Sell Your Home
Get a free home valuation
Contact
Tell us about your needs
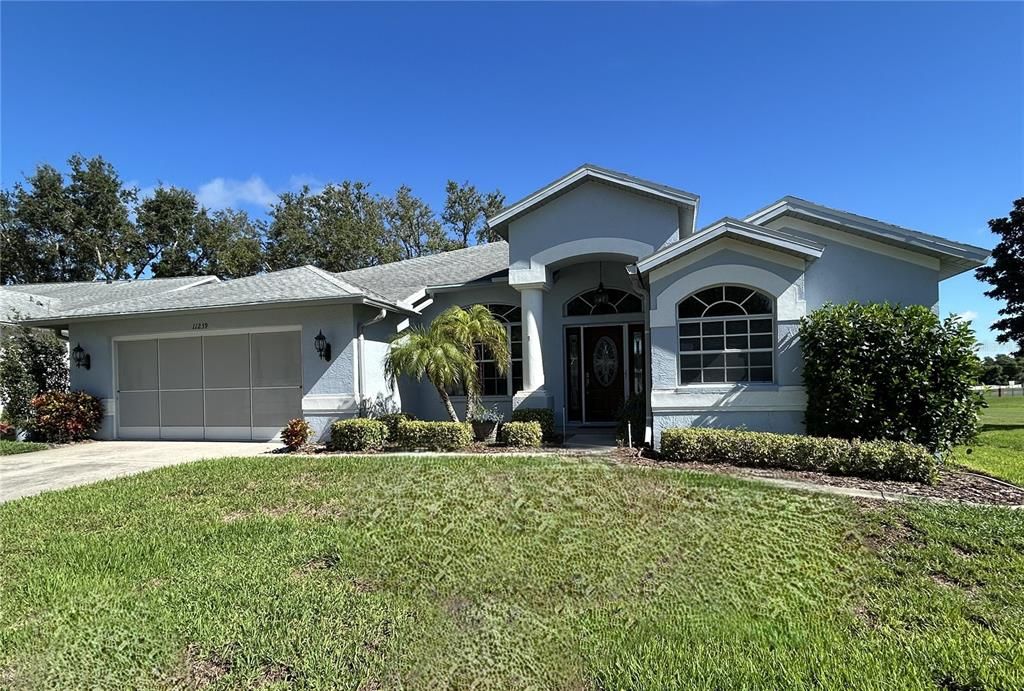
11239 SUN TREE ROAD

House For Sale
$289,000

BTC: 3.67450731

ETH: 114.20667852

New
3 bds
2 ba
2,018 sqft

Overview

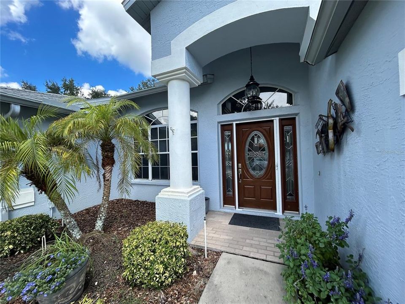
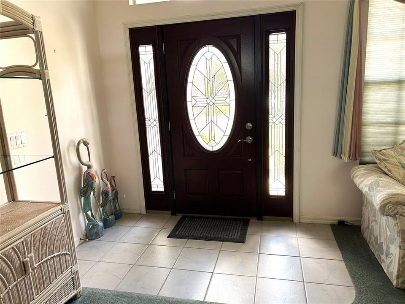
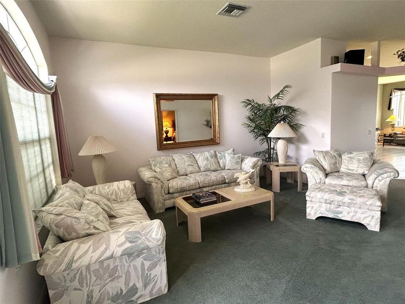
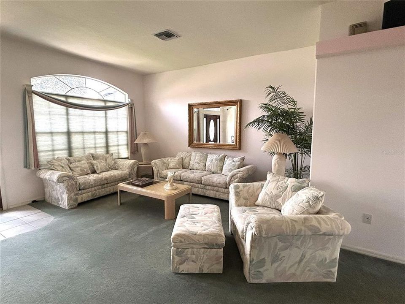
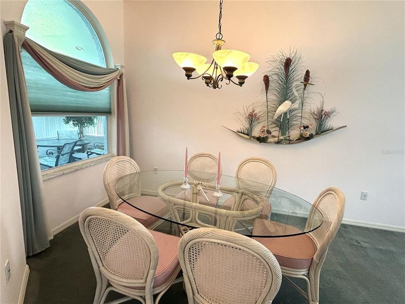
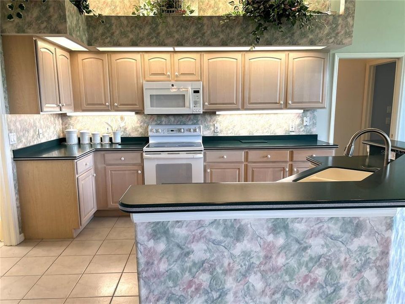
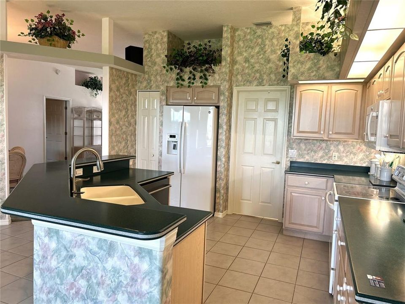
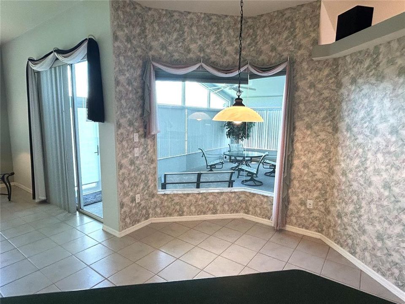
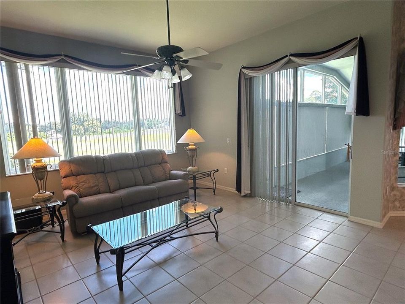
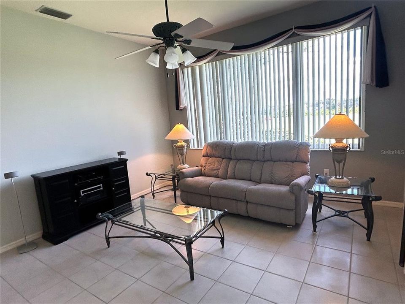
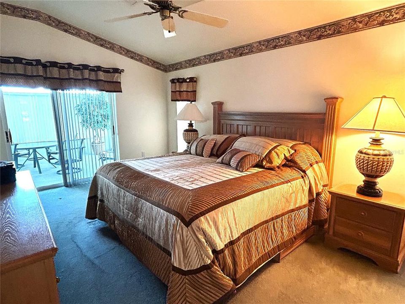
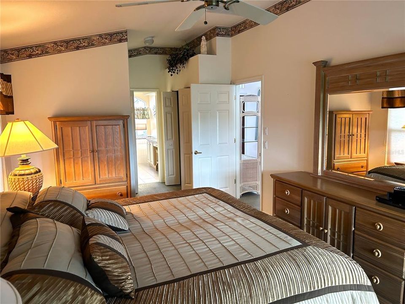
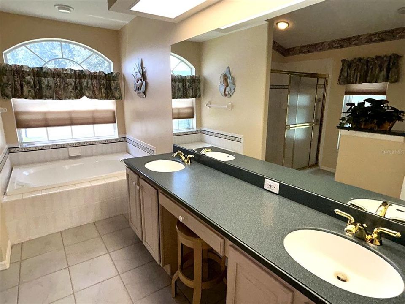
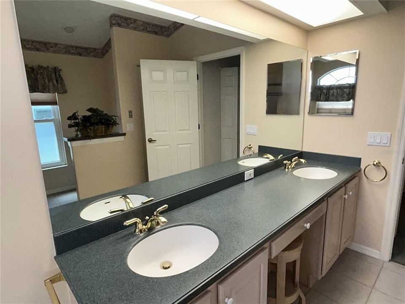
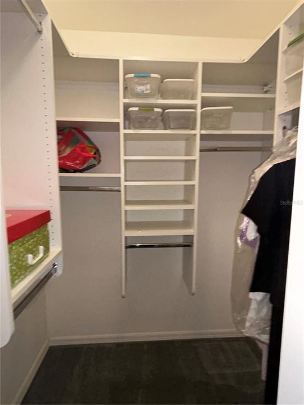
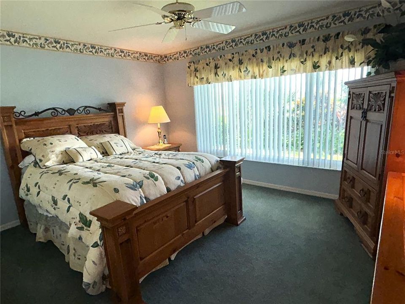
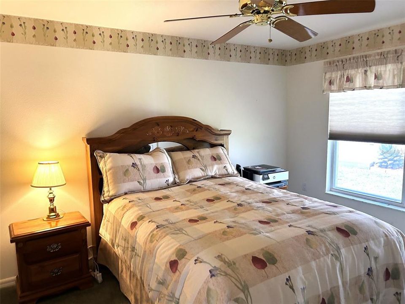
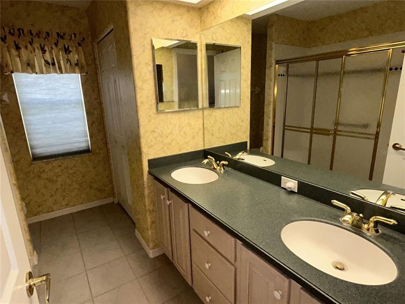
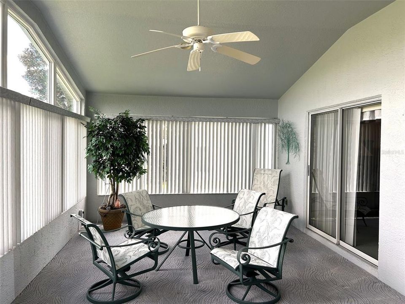
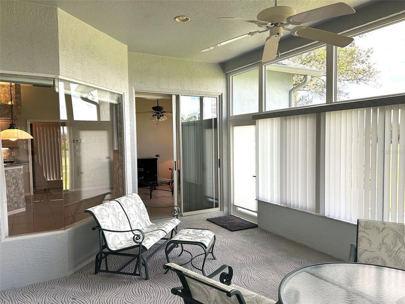
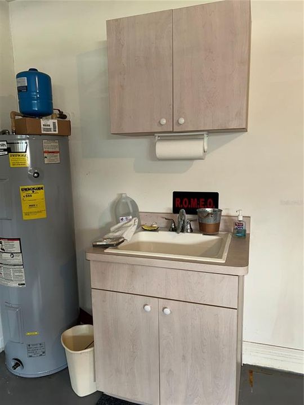
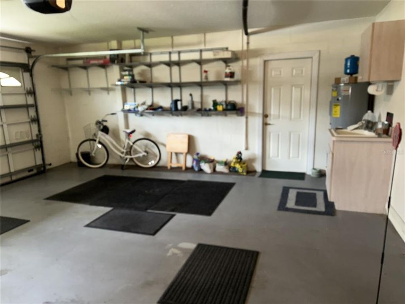
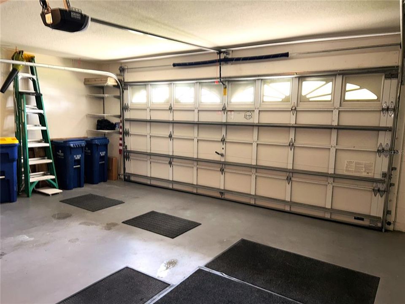
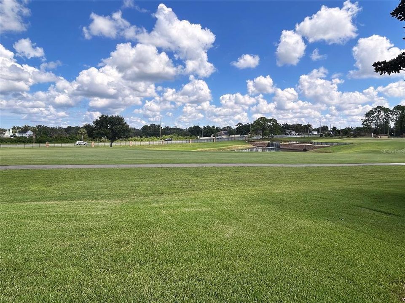
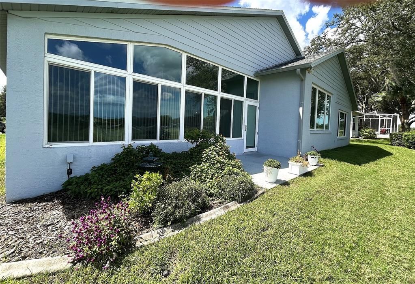
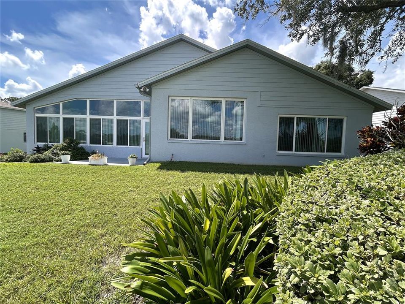
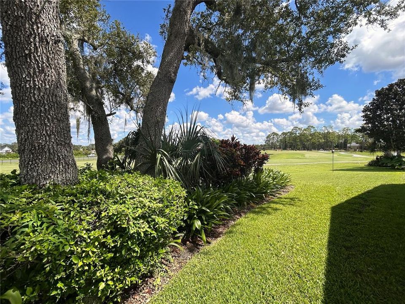
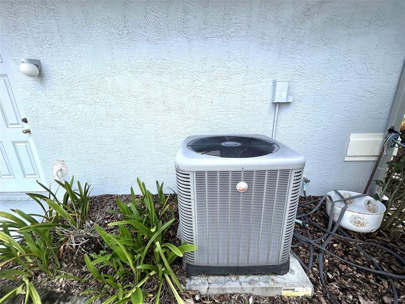
This Kent Calais model makes a striking first impression, beginning with the beautiful leaded-glass front door beneath the covered entry. Inside, the combined living and dining area flows into an updated kitchen featuring newer appliances and an aquarium window. The kitchen opens to the family room, creating an inviting space for the chef and guests to mingle. The home also features an updated roof, HVAC system, and hot-water heater. The exterior was recently painted, and the front door includes a Phantom screen. The primary bedroom has an ensuite bathroom with dual sinks and a garden tub. The two additional bedrooms are located on the opposite side of the home, along with the guest bathroom. There are fans throughout, upgraded light fixtures, and custom drapes and blinds. The lanai is enclosed with Plexiglas windows and equipped with heating and air conditioning for year-round comfort. The home is being sold furnished. Any items the buyers do not want will be removed before closing. Two patios provide outside access —one just off the enclosed lanai and the other at the side of the expanded garage. Situated on the seventh fairway of the private Heritage Pines golf course, the property also offers a view of the pond along the hole. Heritage Pines offers the best in dining and entertainment most nights of the week. New residents will be amazed with all that goes on in the clubhouse, cards, crafts, billiards, and our very own Performing Arts Center. Come visit, I'm sure you will be glad you did!

Location

Details

Type:
Residential
Parking:
Driveway / Golf Cart Garage
Year Built:
2002
Lot:
0.17 Acres
Heating:
Central / Electric
Price/sqft:
$143
Cooling:
Central Air
HOA:
$310

Valuation

Our model vs. what's actually selling nearby.
Estimate
$330,000
$275K – $371K
Confidence Low
List vs. estimate
$41K below estimate
List $289,000 · -12.4%
Our model says this listing is priced below recent comparable activity. Expect competition.
Price per sq ft
$143
-27.2% vs. city median $196
Based on
14 MLS comparables
Median of recent comparable listings. Sold comps use closing price, active listings use list price.

Highlights

Annual tax
$1,988
2025
HOA
$310/mo
24-Hour Guard, Cable TV, Internet
View
Golf Course
Garage
2 car garage
Furnished
Furnished
Pets
Allowed
All facts and features
  • Flooring

    • Carpet

    • Ceramic Tile

    Heating

    • Central

    • Electric

    Cooling

    • Central Air

    Appliances

    • Cooktop

    • Dishwasher

    • Disposal

    • Dryer

    • Electric Water Heater

    • Microwave

    • Range

    • Refrigerator

    • Washer

    • Water Softener

    Other interior features

    • Cathedral Ceiling(s)

    • Ceiling Fan(s)

    • High Ceilings

    • Open Floorplan

    • Solid Surface Counters

    • Split Bedroom

    • Walk-In Closet(s)

    Bedrooms and bathrooms

    • Bedrooms: 3

    • Full bathrooms: 2

  • Parking

    • Driveway

    • Golf Cart Garage

    Property

    • Levels: One

    • Exterior Features: Irrigation System / Sliding Doors

    Lot

    • Lot: 0.17 Acres

    Other Property Information

    • Parcel Number: 1724050050000000060

    • Zoning: MPUD

  • Type and style

    • Property Type: Residential

    • Property Sub Type: Single Family Residence

  • Utility

    • Cable Connected

    • Electricity Connected

    • Public

    • Sewer Connected

    • Sprinkler Recycled

    • Water Connected

  • Other financial information

    • HOA: $310

    • HOA Frequency: Monthly

    • Annual tax amount: $1,988

  • Source details

    • MLS ID: TB8547929

    Other facts

    • Construction Materials: Block / Stucco

    • Foundation Details: Slab

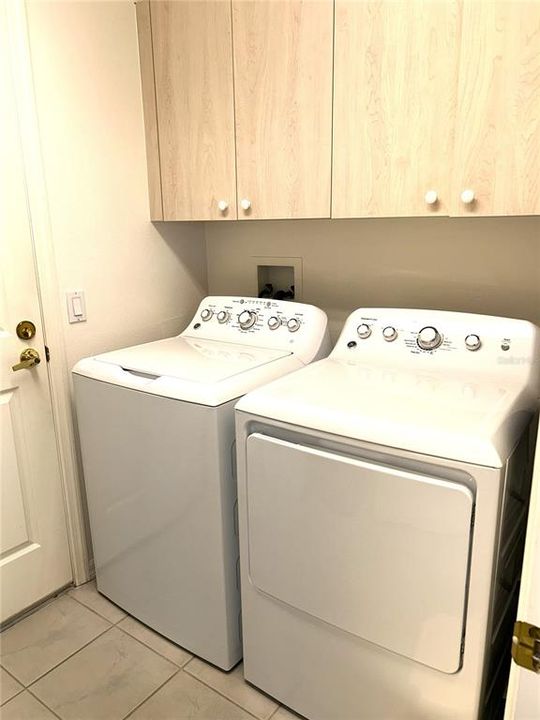
    • Laundry Features: Inside / Laundry Room

    • Patio And Porch Features: Front Porch / Rear Porch / Screened

    • Window Features: Display Window(s) / Drapes / Window Treatments

    • Direction Faces: South

    • Architectural Style: Florida

    • Garage Spaces: 2

    • Attached Garage: Yes

    • Garage: Yes

    • Living Area: 2018

    • Water Source: Public

    • Subdivision Name: HERITAGE PINES VILLAGE 02 REP

Private inquiry
Talk to the advisor on this listing.
Floor plans, HOA docs, off-market comparables, scheduling a private showing — one message, direct to the local specialist.

More like this

For Sale
$309,000
House
3 bds · 2 ba · 1,982 sqft
HERITAGE PINES VILLAGE 18, HUDSON
11849 ARANDA COURT
For Sale
$349,000
House
4 bds · 2 ba · 1,576 sqft
SPRING HILL, SPRING HILL
6464 TOLEDO ROAD
New
For Sale
$369,990
House
4 bds · 2 ba · 1,746 sqft
SPRING HILL, SPRING HILL
7455 GATES CIRCLE
New
For Sale
$229,000
House
3 bds · 1 ba · 1,164 sqft
SPRING HILL, SPRING HILL
6366 TALBOT CIRCLE
+$10K
For Sale
$320,000
House
3 bds · 2 ba · 1,655 sqft
SPRING HILL UNIT 4, SPRING HILL
455 HAMPSHIRE AVENUE
New
For Sale
$249,900
House
2 bds · 2 ba · 1,303 sqft
HERITAGE PINES VILLAGE 16, HUDSON
11621 BARONWOOD COURT
New
For Sale
$269,000
House
2 bds · 2 ba · 1,369 sqft
TIMBER PINES, SPRING HILL
6084 PORT RUSH COURT
For Sale
$265,000
Lots/Land
10.26 acres
SPRING HILL
13331 TREATY ROAD

Market around this address

Live counts in the same area.
View all

The multiple listing information is provided by the Stellar MLS from a copyrighted compilation of listings. The compilation of listings and each individual listing are ©2026-present Stellar MLS. All Rights Reserved. The information provided is for consumers' personal, noncommercial use and may not be used for any purpose other than to identify prospective properties consumers may be interested in purchasing. All properties are subject to prior sale or withdrawal. All information provided is deemed reliable but is not guaranteed accurate, and should be independently verified. Listing courtesy of: LIPPLY REAL ESTATE