Sell Your Home
Get a free home valuation
Contact
Tell us about your needs
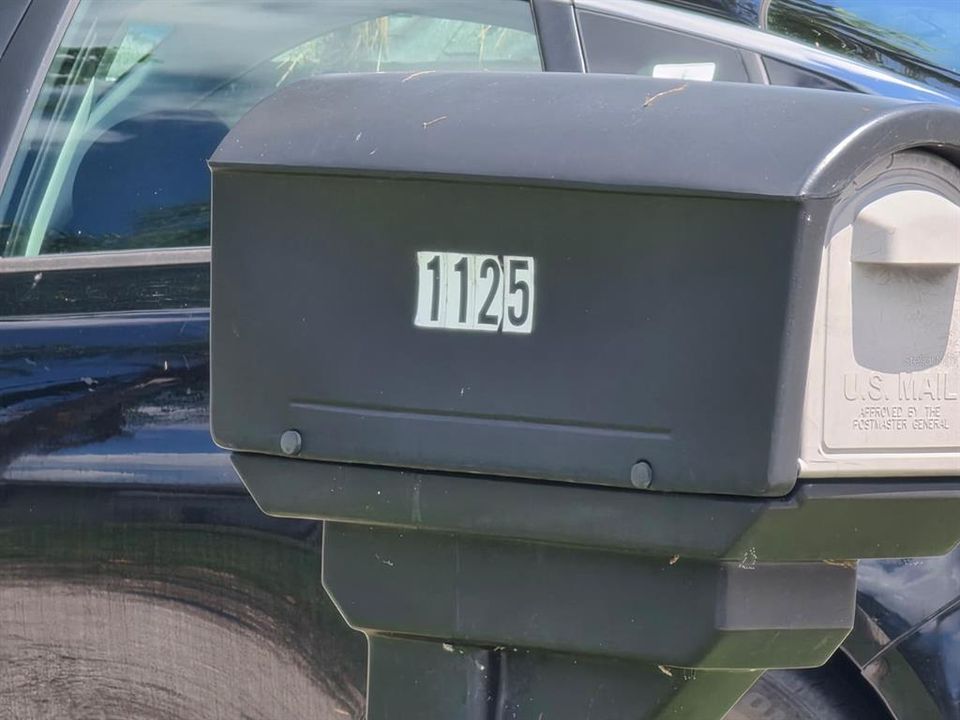
1125 PATTISON AVENUE

House For Sale
$279,000

BTC: 4.28045413

ETH: 146.63835513

8 days
2 bds
1 ba
1,065 sqft

Overview

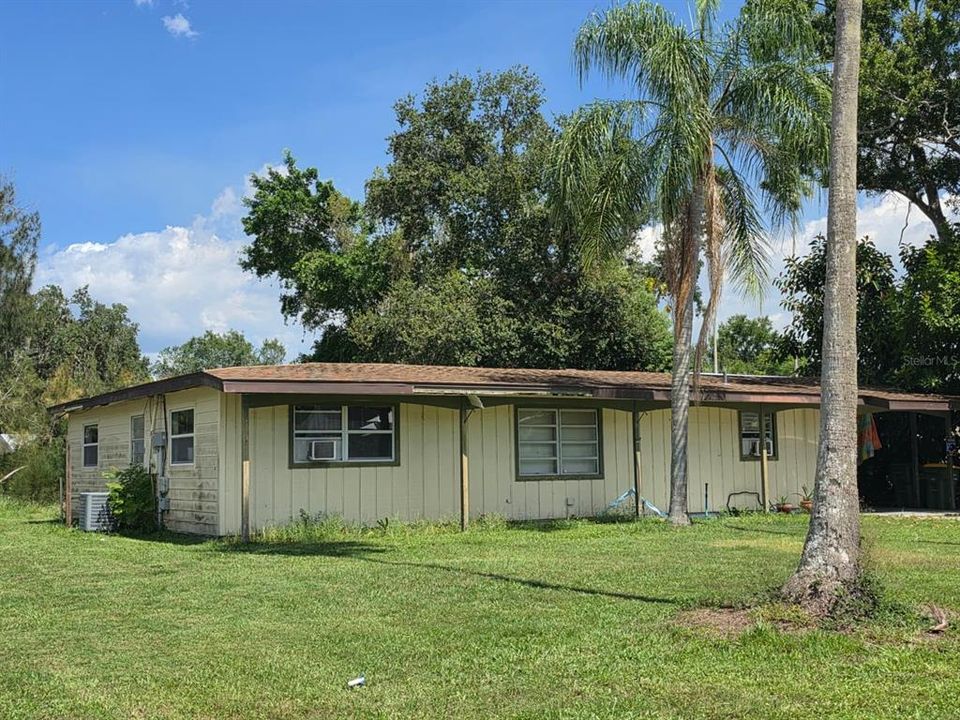
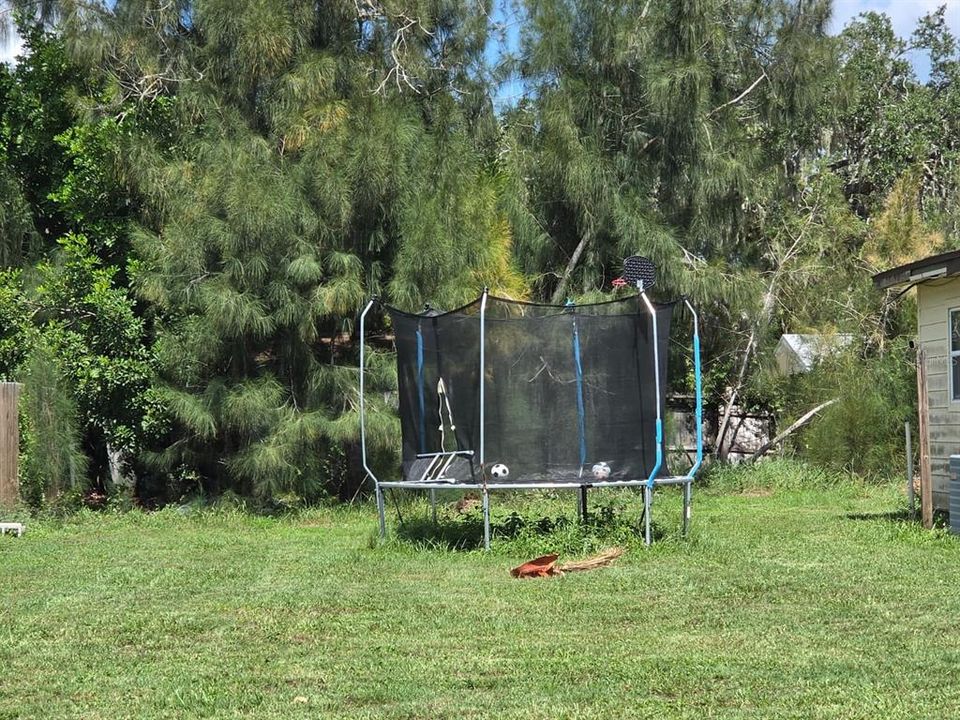
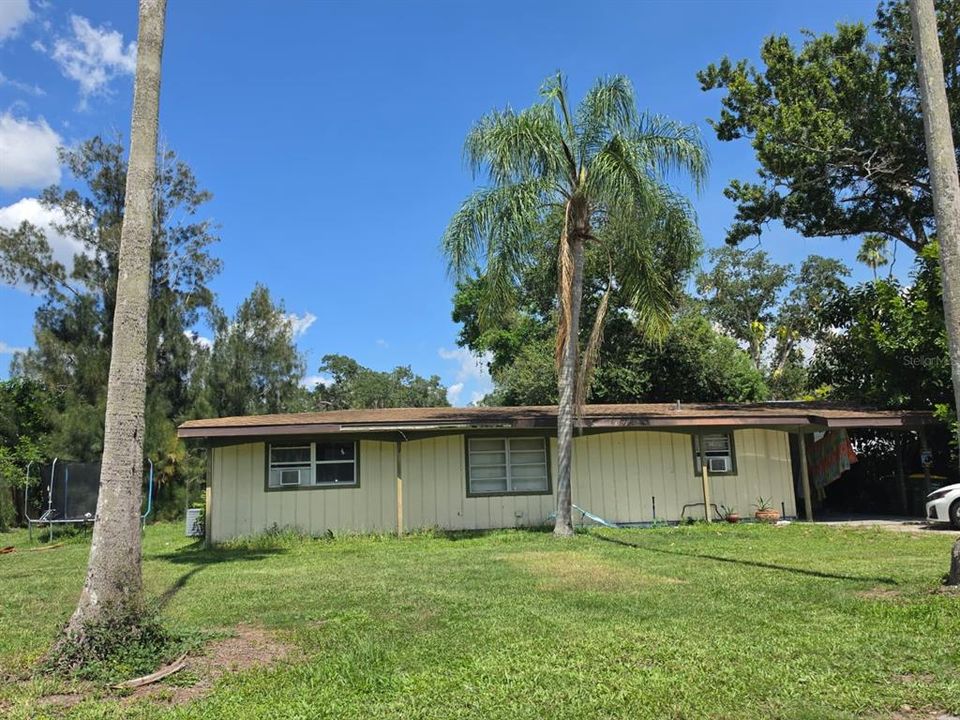
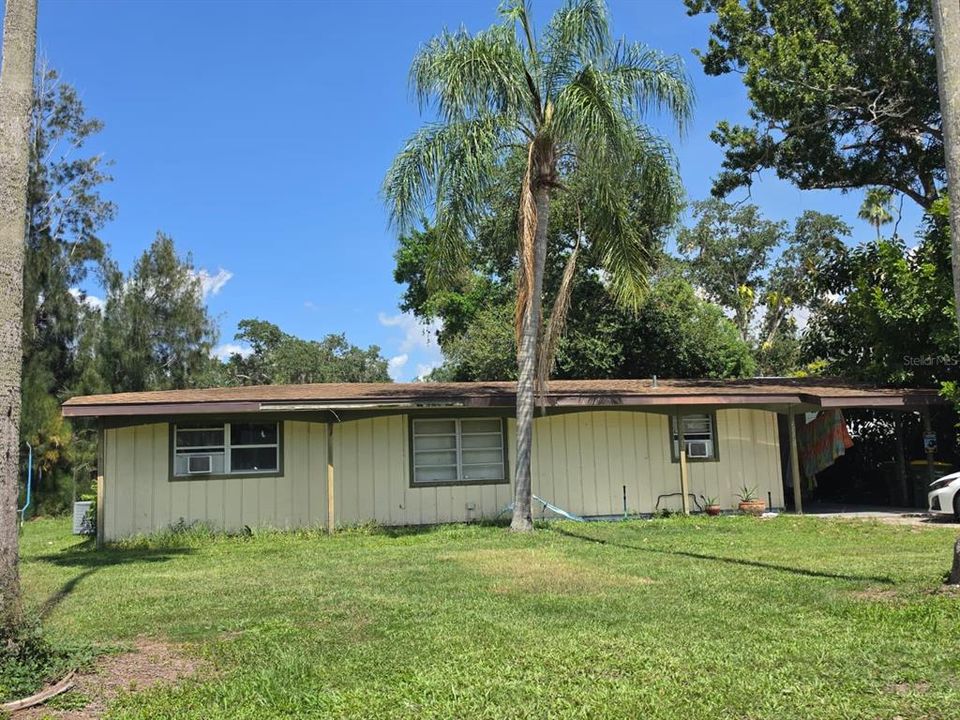
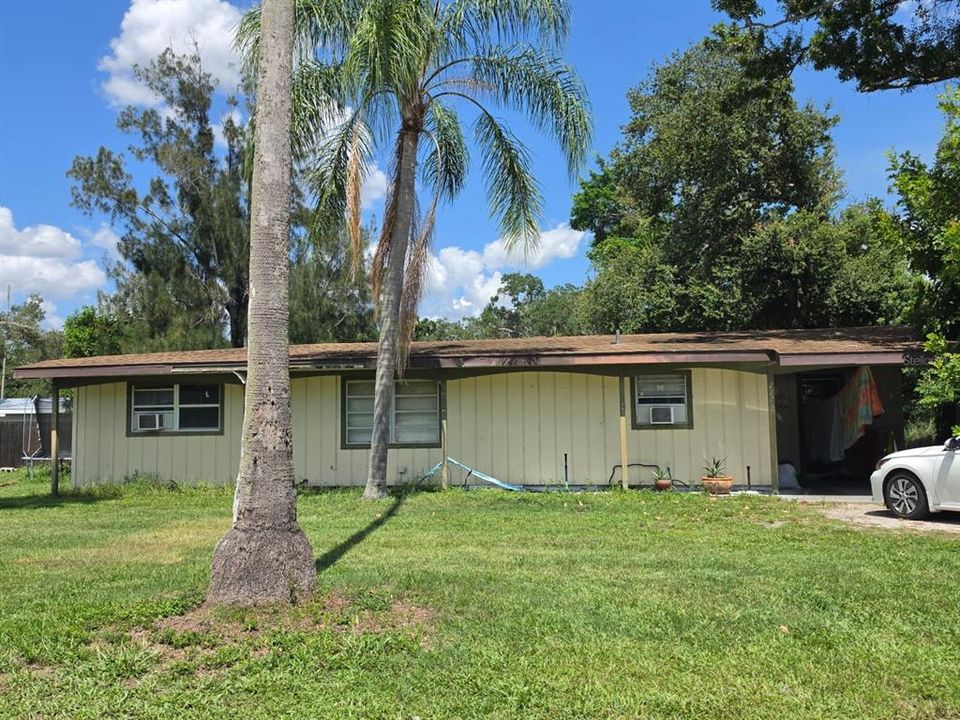
Two platted lots totaling nearly a quarter acre in Sarasota's Bahia Vista Highlands, one block from Pinecraft and minutes to downtown. The property includes a 1958 single-story home with attached carport, an in-ground pool with patio, and a deep, tree-shaded yard. Central to Sarasota Memorial, Bahia Vista and Tuttle shopping, and the bayfront.

Location

Details

Type:
Residential
Parking:
No Data
Year Built:
1958
Lot:
0.25 Acres
Heating:
Electric / Other / Wall Units / Window Unit
Price/sqft:
$262
Cooling:
Central Air
HOA:
No Data

Valuation

Our model vs. what's actually selling nearby.
Estimate
$325,000
$219K – $415K
Confidence Low
List vs. estimate
$46K below estimate
List $279,000 · -14.2%
Our model says this listing is priced below recent comparable activity. Expect competition.
Price per sq ft
$261
-18.8% vs. city median $322
Based on
21 MLS comparables
Median of recent comparable listings. Sold comps use closing price, active listings use list price.

Highlights

Annual tax
$4,404
2025
Pool
In Ground
All facts and features
  • Flooring

    • Carpet

    • Ceramic Tile

    Heating

    • Electric

    • Other

    • Wall Units / Window Unit

    Cooling

    • Central Air

    Appliances

    • Range

    • Refrigerator

    Other interior features

    • Thermostat

    Bedrooms and bathrooms

    • Bedrooms: 2

    • Full bathrooms: 1

  • Property

    • Levels: One

    • Pool Private: Yes

    • Exterior Features: Private Mailbox

    Lot

    • Lot: 0.25 Acres

    Other Property Information

    • Parcel Number: 0054130080

    • Zoning: RSF3

  • Type and style

    • Property Type: Residential

    • Property Sub Type: Single Family Residence

  • Utility

    • Cable Connected

    • Electricity Connected

    • Sewer Connected

    • Water Connected

  • Other financial information

    • Annual tax amount: $4,404

  • Source details

    • MLS ID: A4700688

    Other facts

    • Construction Materials: Wood Frame / Wood Siding

    • Foundation Details: Slab

    • Laundry Features: Inside

    • Pool Features: In Ground

    • Direction Faces: West

    • Living Area: 1065

    • Water Source: Public

    • Subdivision Name: BAHIA VISTA HIGHLANDS

Private inquiry
Talk to the advisor on this listing.
Floor plans, HOA docs, off-market comparables, scheduling a private showing — one message, direct to the local specialist.

More like this

New
For Sale
$208,900
Townhouse
3 bds · 2 ba · 1,418 sqft
BENEVA RIDGE, SARASOTA
4001 BENEVA ROAD UNIT 349
New
For Sale
$350,000
Condo/Co-op
2 bds · 1 ba · 743 sqft
HILLSPREY VILLAS, SARASOTA
1749 HILLVIEW STREET UNIT 1
New
For Sale
$254,000
House
2 bds · 2 ba · 1,651 sqft
VILLAGE GREEN SEC 15, SARASOTA
3626 MEDFORD LANE UNIT 1537
New
For Sale
$359,000
Condo/Co-op
1 bds · 1 ba · 647 sqft
NEW ORLEANS APTS, SARASOTA
615 S PALM AVENUE UNIT 10
New
For Sale
$260,000
Condo/Co-op
3 bds · 2 ba · 1,310 sqft
VILLAGIO, SARASOTA
1025 VILLAGIO CIRCLE UNIT 101
For Sale
$350,000
House
3 bds · 2 ba · 1,512 sqft
SARASOTA HIGHLANDS 2, SARASOTA
4710 HOXIE LANE
For Sale
$325,000
House
2 bds · 1 ba · 782 sqft
RIO VISTA RESUB, SARASOTA
3035 HILLVIEW STREET
For Sale
$250,000
Commercial
0 room(s) · 635 sqft
RINGLING PROFESSIONAL CTR, SARASOTA
2831 RINGLING BOULEVARD UNIT E214

Market around this address

Live counts in the same area.
View all

The multiple listing information is provided by the Stellar MLS from a copyrighted compilation of listings. The compilation of listings and each individual listing are ©2026-present Stellar MLS. All Rights Reserved. The information provided is for consumers' personal, noncommercial use and may not be used for any purpose other than to identify prospective properties consumers may be interested in purchasing. All properties are subject to prior sale or withdrawal. All information provided is deemed reliable but is not guaranteed accurate, and should be independently verified. Listing courtesy of: RE/MAX ALLIANCE GROUP