Sell Your Home
Get a free home valuation
Contact
Tell us about your needs

11253 S APOPKA VINELAND ROAD

House For Sale
$1,695,000

BTC: 26.40186916

ETH: 890.86742631

6 days
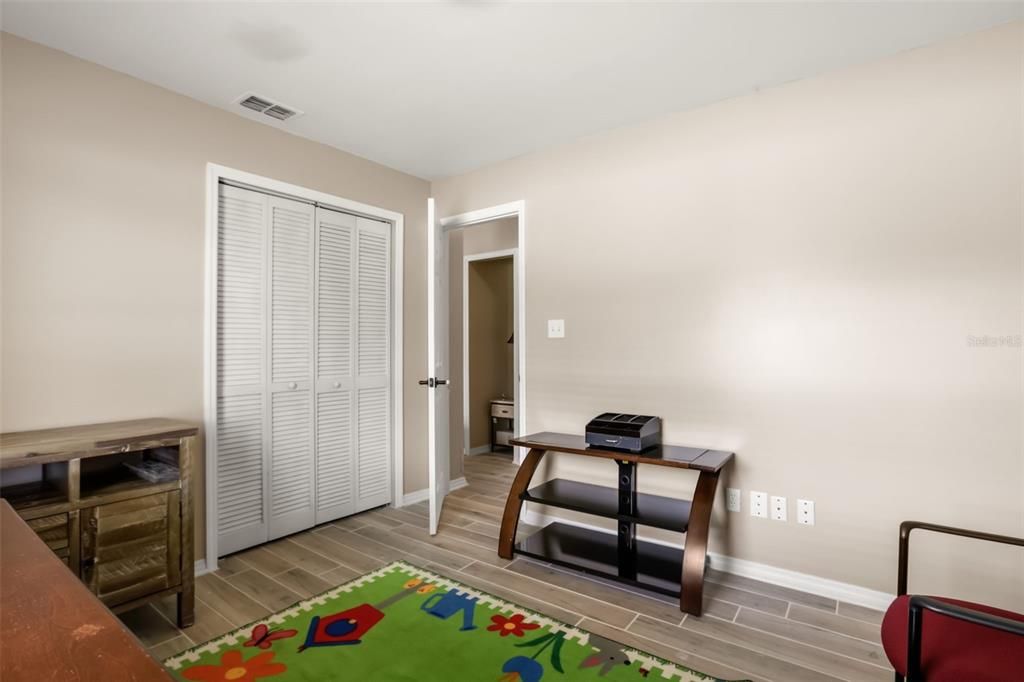
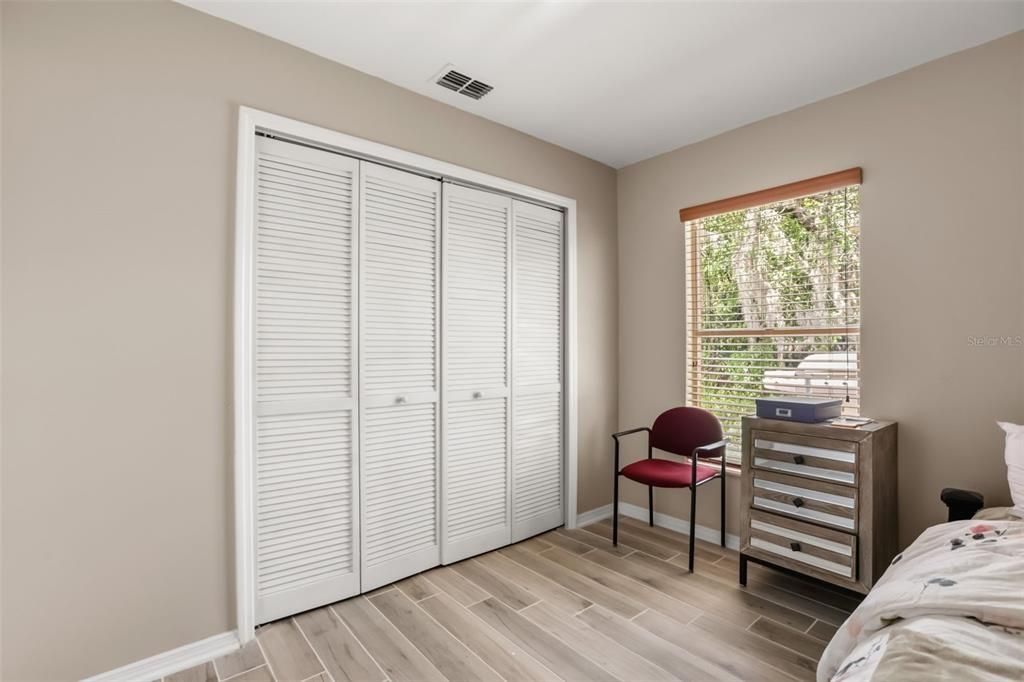
3 bds
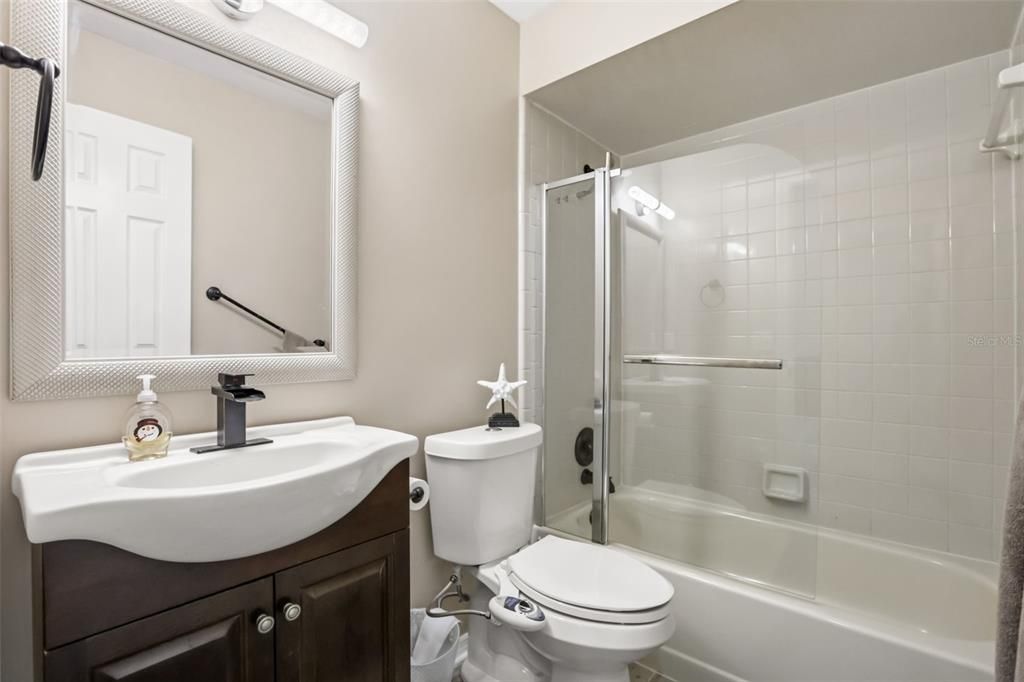
2 ba
1,210 sqft

Overview

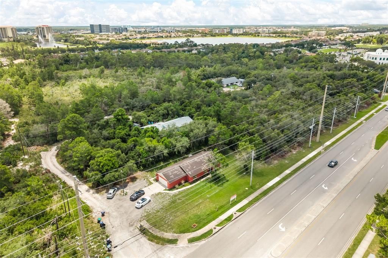
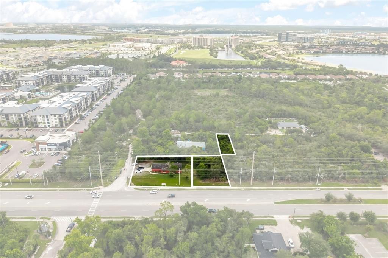
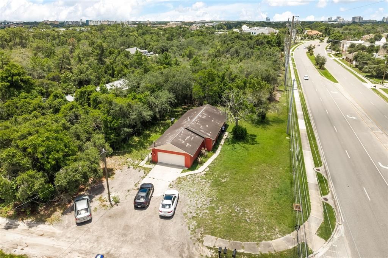
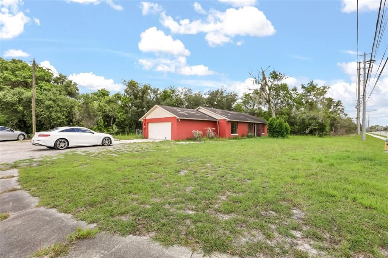
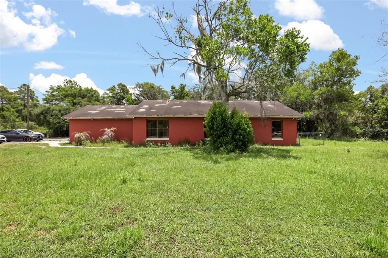
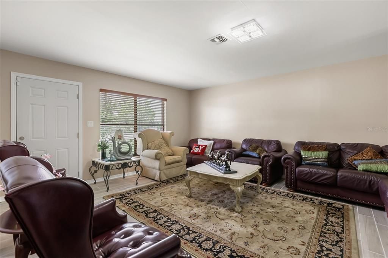
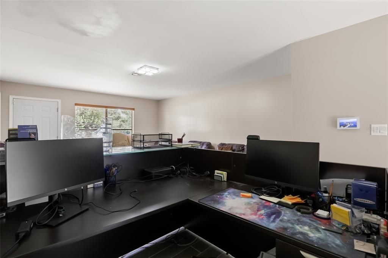
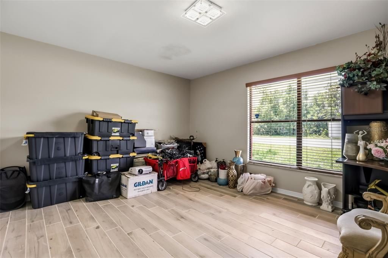
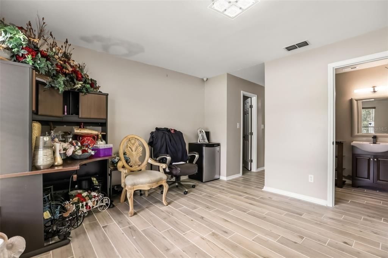
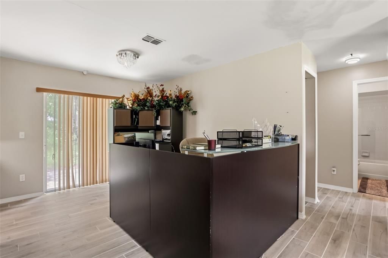
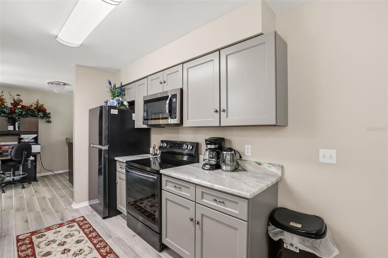
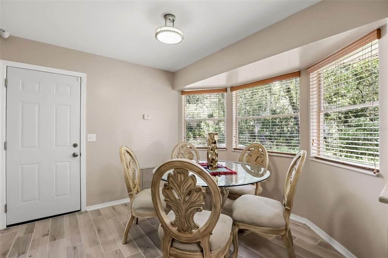
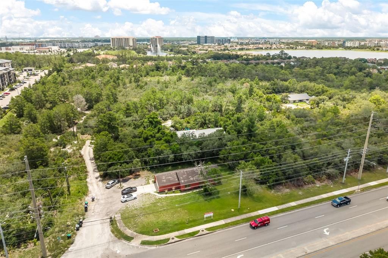
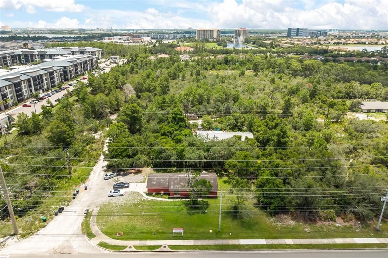
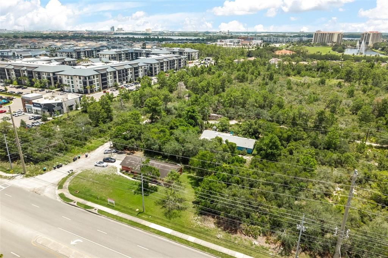
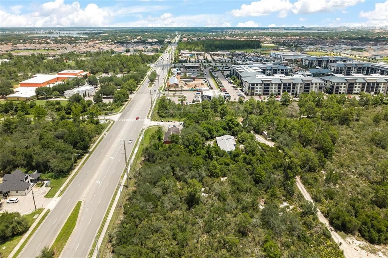
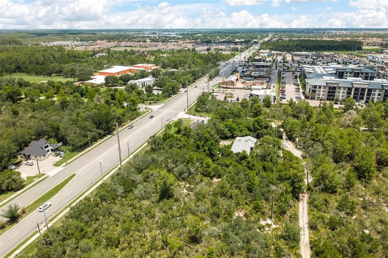
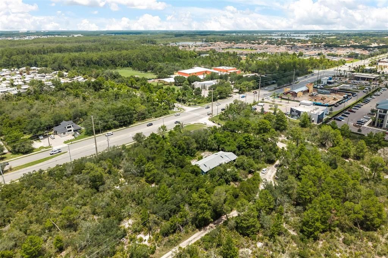
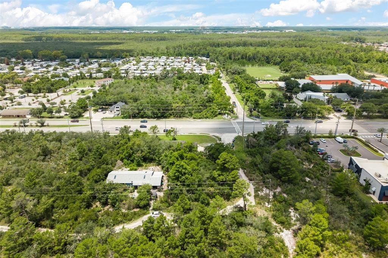
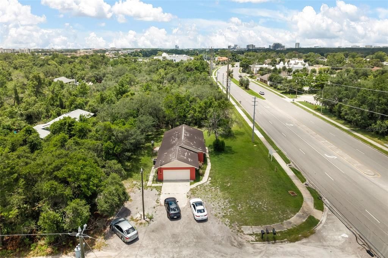
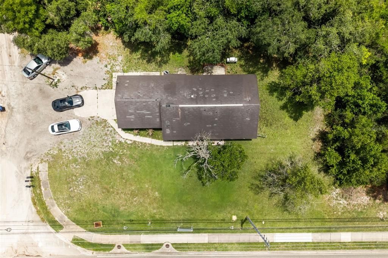
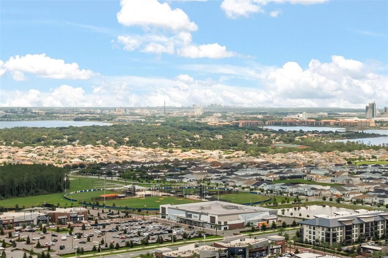
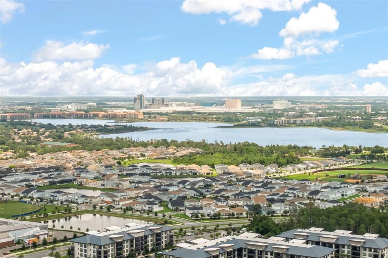
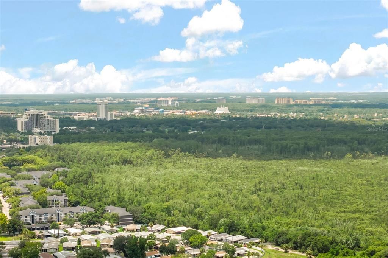
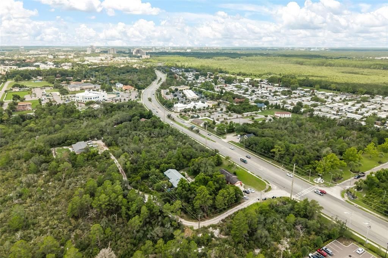
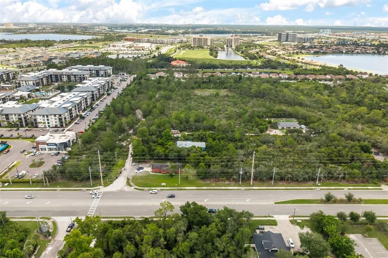
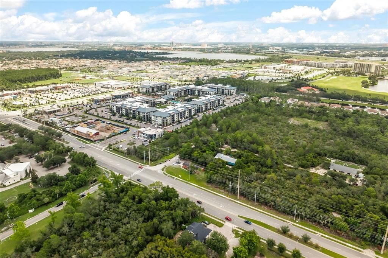
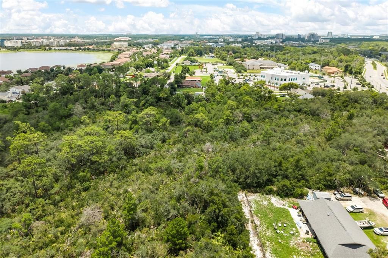
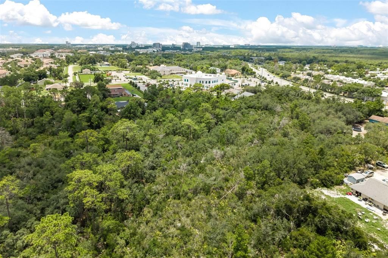
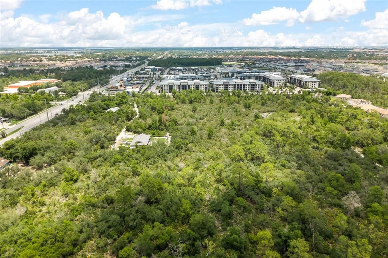
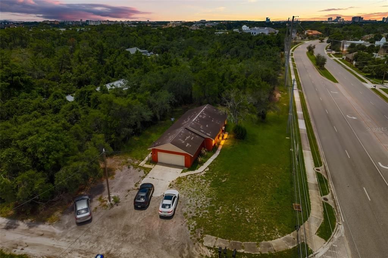
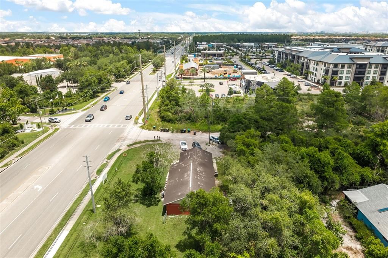
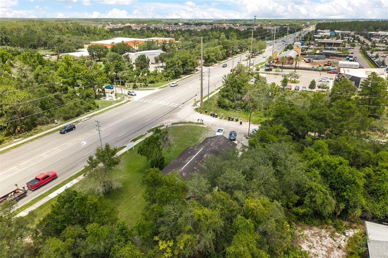
Exceptional opportunity to acquire a highly visible three-parcel assemblage totaling approximately 0.61 acres in the sought-after Dr. Phillips area. Positioned directly along South Apopka Vineland Road, the property offers prominent frontage, excellent exposure, and convenient access to some of Southwest Orlando’s most important residential, tourism, and business corridors. The property is currently zoned RSTD P-O for residential and professional office uses and carries an Office Future Land Use designation. This presents a compelling opportunity for an owner-user, investor, or professional seeking a strategic location for professional office use, potential medical office use, or another use permitted and approved by Orange County. The assemblage includes an existing building together with two additional parcels, providing valuable flexibility for owner occupancy, investment, and potential future improvements or redevelopment, subject to all applicable governmental reviews and approvals. Located minutes from I-4, SR 535, Palm Parkway, Lake Buena Vista, Walt Disney World, and the established Dr. Phillips community, the property benefits from outstanding visibility and convenient connectivity within one of Southwest Orlando’s most desirable and rapidly evolving areas. Properties offering this combination of frontage, assembled land, location, and professional office potential are increasingly difficult to find. This is a rare opportunity to secure a strategically positioned property with immediate potential under its existing zoning and meaningful long-term value. All three parcels are being sold together. Buyer is solely responsible for independently verifying all information concerning the property, including zoning, Future Land Use designation, permitted, conditional, and prohibited uses, suitability for the buyer’s intended use, development and redevelopment potential, access, ingress and egress, utilities and utility capacity, water and sewer availability, environmental conditions, wetlands, flood zone, soil conditions, surveys, acreage, parcel dimensions, building measurements, parking and landscaping requirements, impact fees, concurrency, easements, restrictions, code compliance, and all governmental permitting and approval requirements. Buyer should consult Orange County and all other applicable governmental agencies regarding the intended use.

Location

Details

Type:
Residential
Parking:
No Data
Year Built:
1984
Lot:
0.61 Acres
Heating:
Central
Price/sqft:
$1,401
Cooling:
Central Air
HOA:
No Data

Valuation

Our model vs. what's actually selling nearby.
Estimate
$275,000
$223K – $405K
Confidence Low
List vs. estimate
$1.4M above estimate
List $1,695,000 · +516.4%
Our model says this listing is priced above recent comparable activity. Room to negotiate.
Price per sq ft
$1,400
+434.3% vs. city median $262
Based on
13 MLS comparables
Median of recent comparable listings. Sold comps use closing price, active listings use list price.

Highlights

Annual tax
$6,065
2025
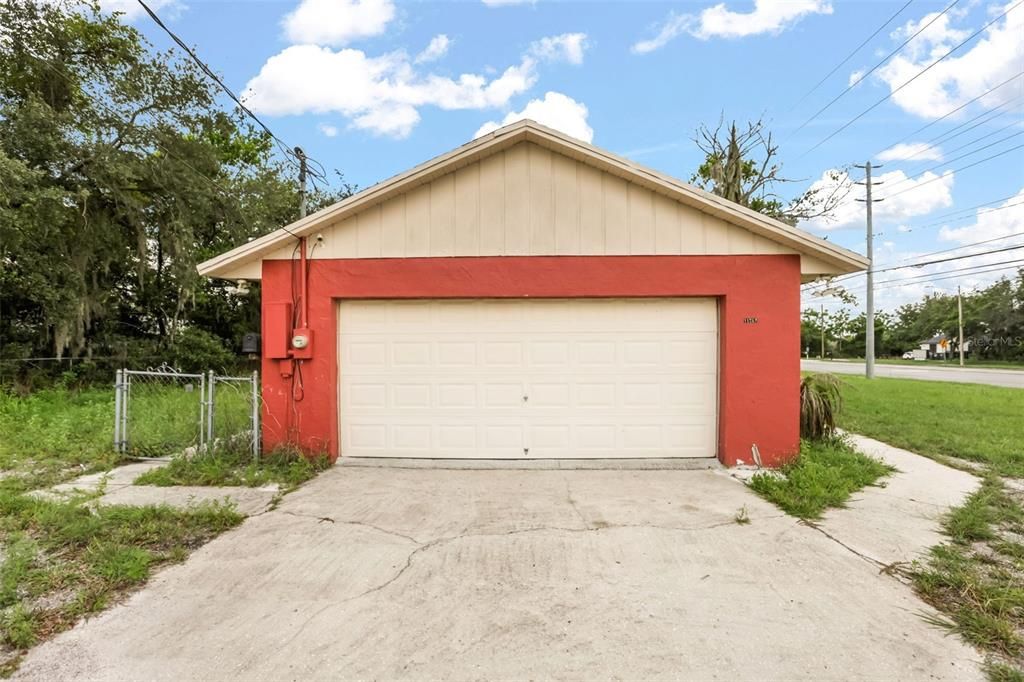
Garage
2 car garage
Furnished
Furnished
All facts and features
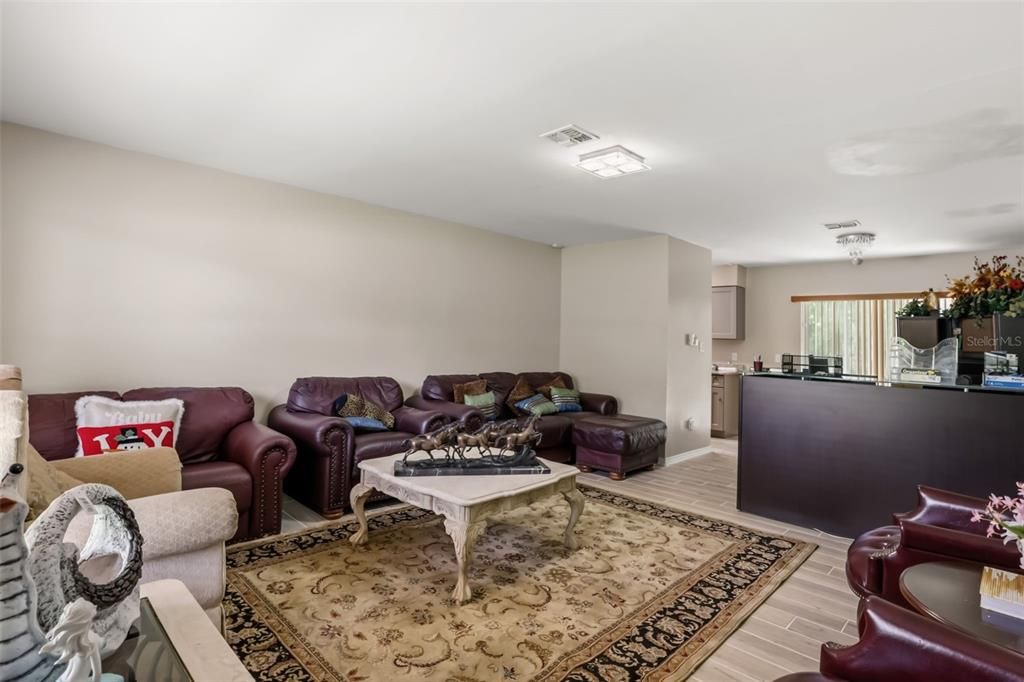
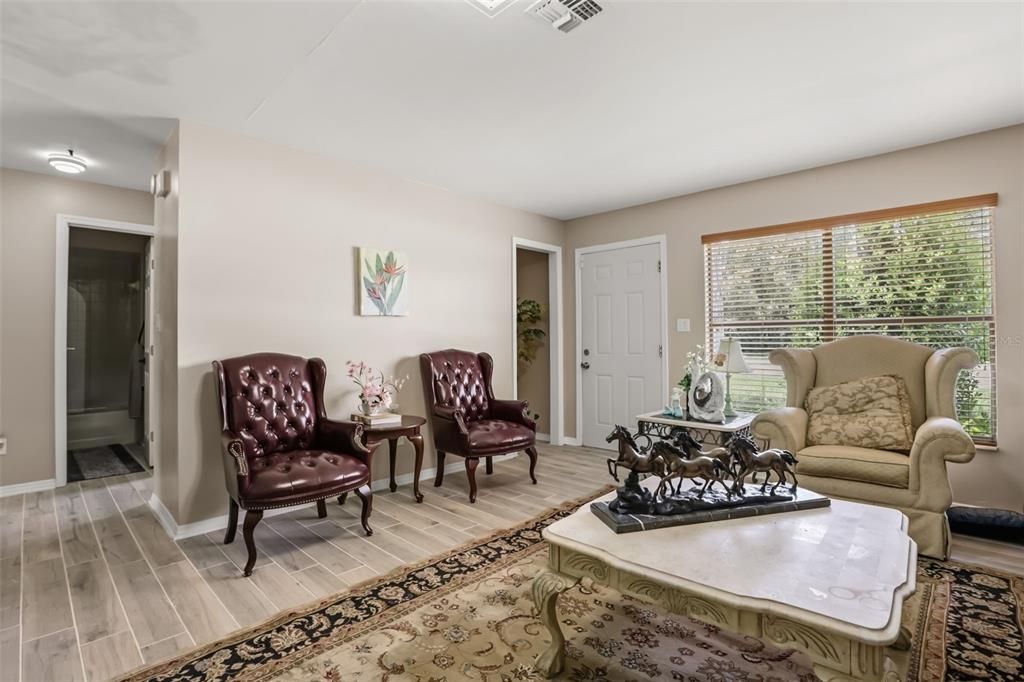
  • Flooring

    • Luxury Vinyl

    Heating

    • Central

    Cooling

    • Central Air

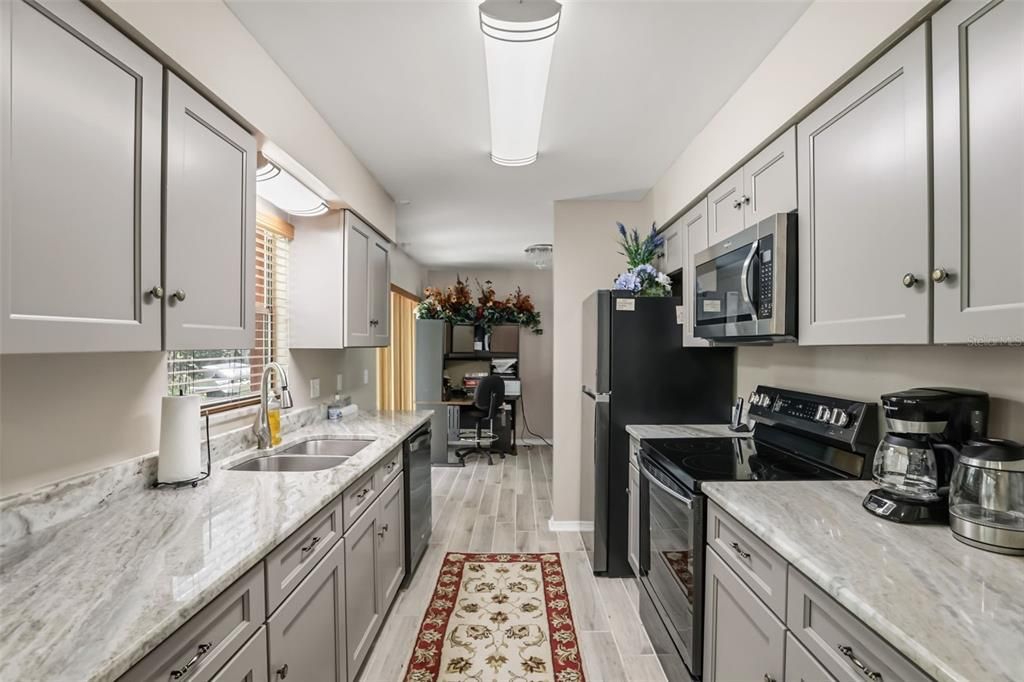
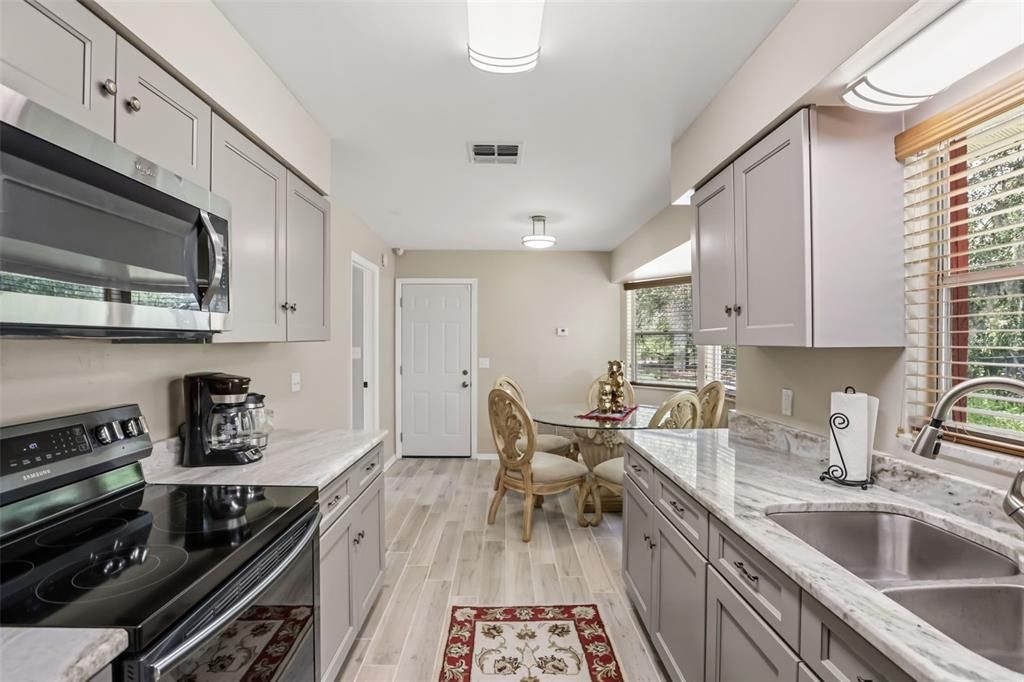
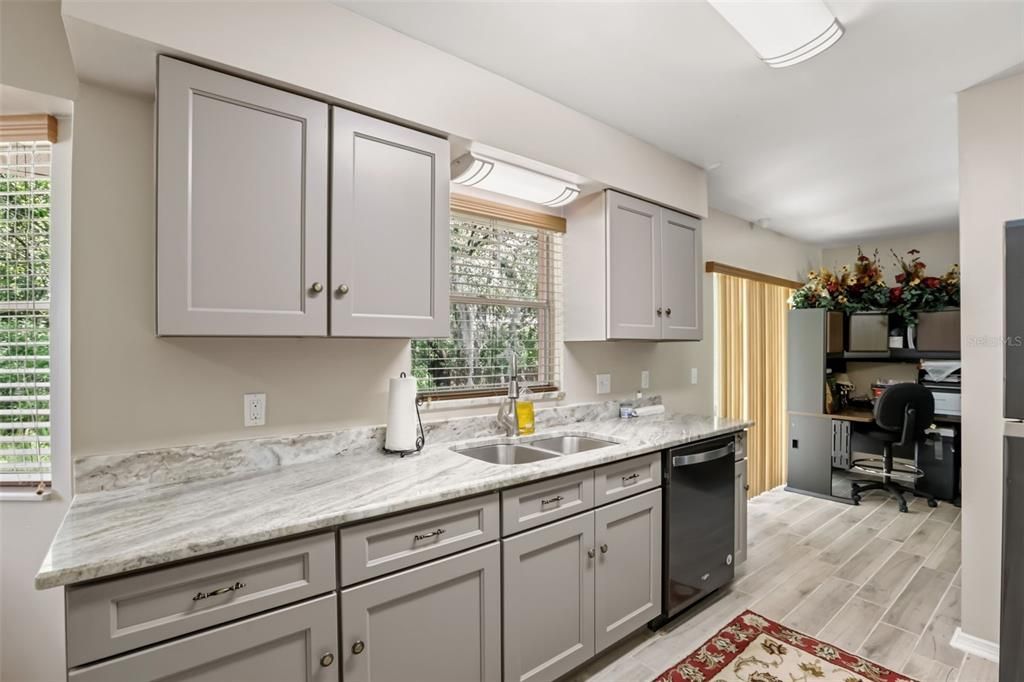
    Appliances

    • Cooktop

    • Dishwasher

    • Microwave

    • Refrigerator

    Other interior features

    • Eating Space In Kitchen

    Bedrooms and bathrooms

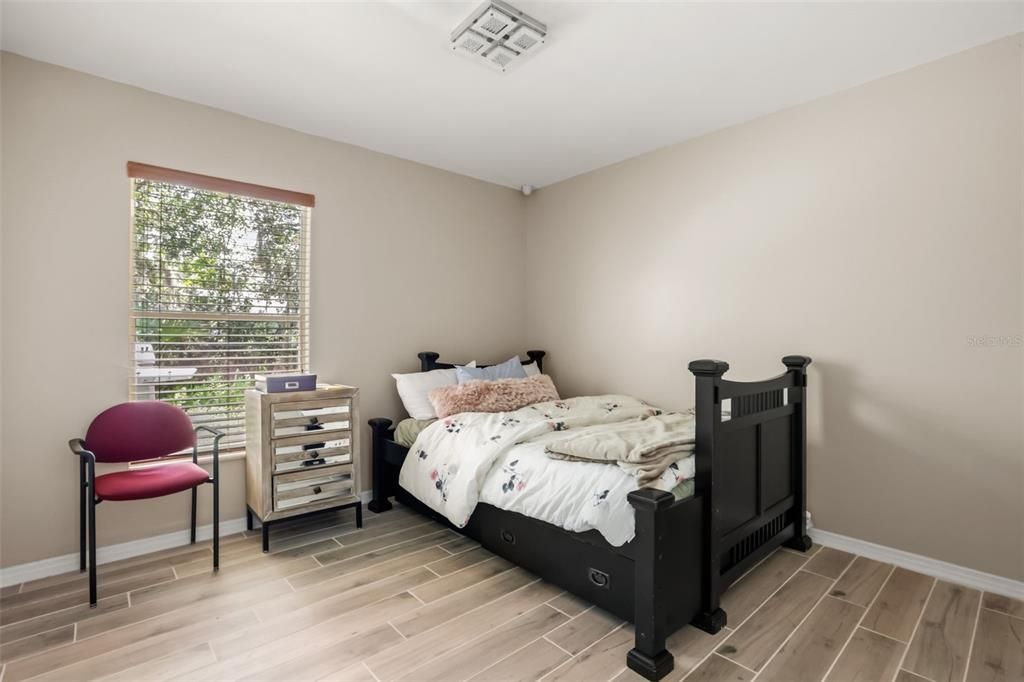
    • Bedrooms: 3

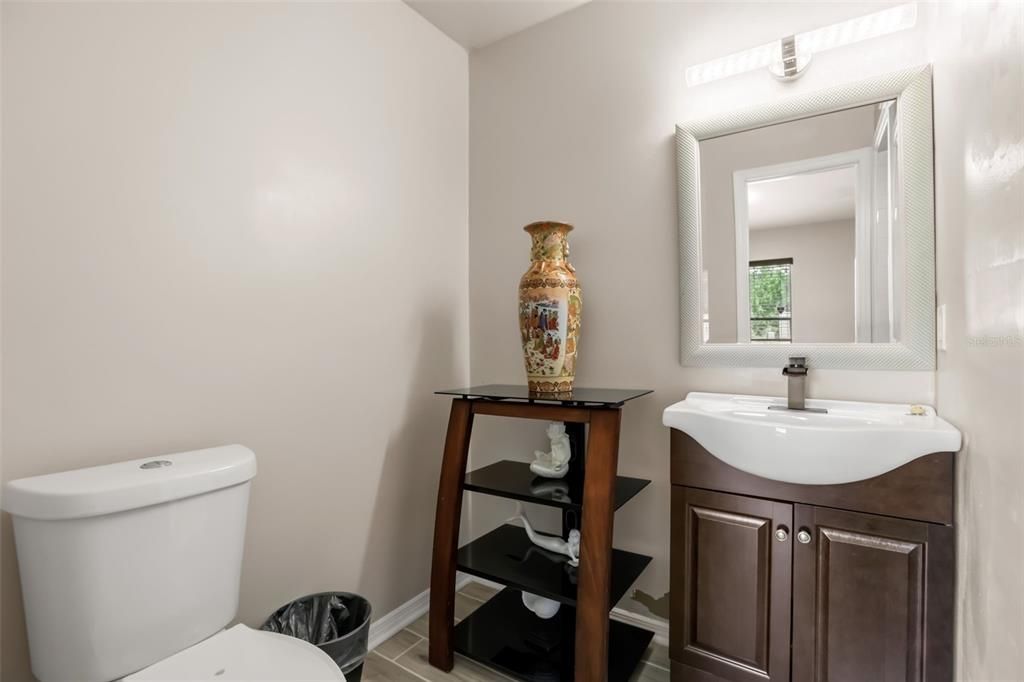
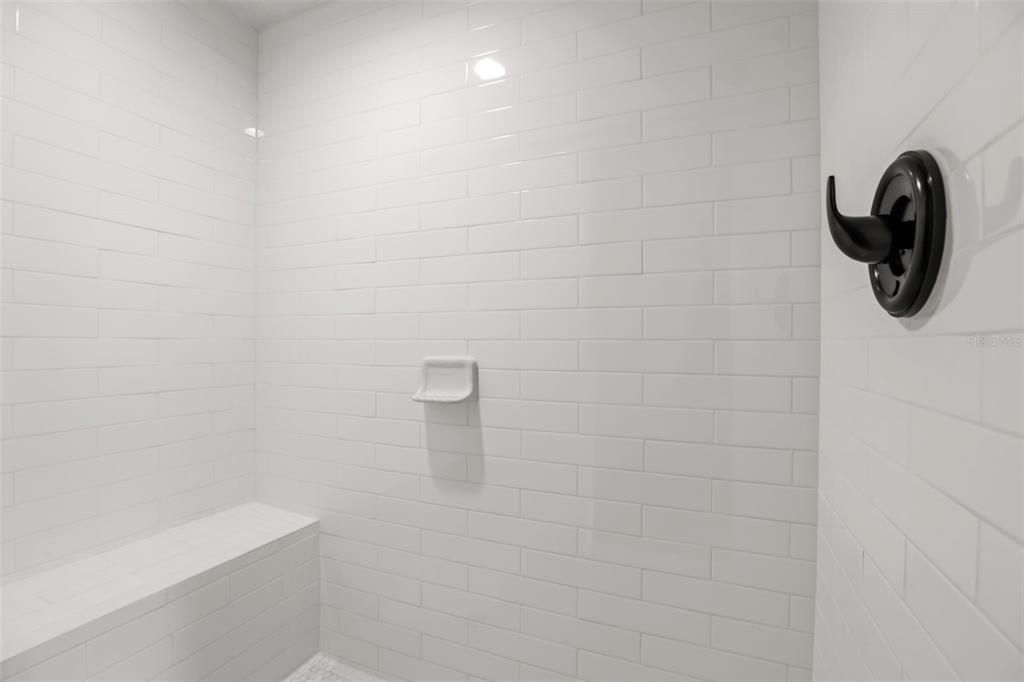
    • Full bathrooms: 2

  • Property

    • Levels: One

    • Exterior Features: None

    Lot

    • Lot: 0.61 Acres

    Other Property Information

    • Parcel Number: 152428621185190

    • Zoning: RSTD P-O

  • Type and style

    • Property Type: Residential

    • Property Sub Type: Single Family Residence

  • Utility

    • Cable Available

    • Electricity Connected

    • Sewer Connected

    • Water Connected

  • Other financial information

    • Annual tax amount: $6,065

  • Source details

    • MLS ID: O6428305

    Other facts

    • Construction Materials: Block

    • Foundation Details: Block

    • Laundry Features: In Garage

    • Lot Features: Corner Lot

    • Window Features: Blinds

    • Direction Faces: East

    • Garage Spaces: 2

    • Attached Garage: Yes

    • Garage: Yes

    • Living Area: 1210

    • Water Source: Public

    • Subdivision Name: ORANGE CENTER

Private inquiry
Talk to the advisor on this listing.
Floor plans, HOA docs, off-market comparables, scheduling a private showing — one message, direct to the local specialist.

More like this

New
For Sale
$1,350,000
Condo/Co-op
3 bds · 3 ba · 2,408 sqft
CYPRESS SOUND, ORLANDO
10009 CRISBERT COURT UNIT 305C
New
For Sale
$1,680,000
House
7 bds · 5 ba · 4,458 sqft
PHILLIPS GROVE TR I, ORLANDO
7606 WANDERING WAY
New
For Sale
$1,690,000
House
4 bds · 4 ba · 4,030 sqft
PARKVIEW RESERVE PH 2, ORLANDO
8399 PARK CLIFF WAY
For Sale
$1,195,000
Condo/Co-op
3 bds · 3 ba · 2,244 sqft
CYPRESS SOUND, ORLANDO
10009 CRISBET COURT UNIT 206A
For Sale
$1,375,000
House
6 bds · 5 ba · 4,385 sqft
ROYAL CYPRESS PRESERVE, ORLANDO
10824 ROYAL CYPRESS WAY
For Sale
$1,299,000
House
5 bds · 5 ba · 4,208 sqft
BRENTWOOD CLUB PH 1, ORLANDO
8727 BECKINGHAM PLACE
For Sale
$1,625,000
House
10 bds · 9 ba · 4,162 sqft
PARADISO GRANDE PH 2, ORLANDO
5893 HIGH SEAS DRIVE
For Sale
$1,450,000
House
5 bds · 3 ba · 3,596 sqft
SAND LAKE SOUND, ORLANDO
7398 ALPINE BUTTERFLY LN

Market around this address

Live counts in the same area.
View all

The multiple listing information is provided by the Stellar MLS from a copyrighted compilation of listings. The compilation of listings and each individual listing are ©2026-present Stellar MLS. All Rights Reserved. The information provided is for consumers' personal, noncommercial use and may not be used for any purpose other than to identify prospective properties consumers may be interested in purchasing. All properties are subject to prior sale or withdrawal. All information provided is deemed reliable but is not guaranteed accurate, and should be independently verified. Listing courtesy of: M2M REALTY