
Sell Your Home
Get a free home valuation
Contact
Tell us about your needs
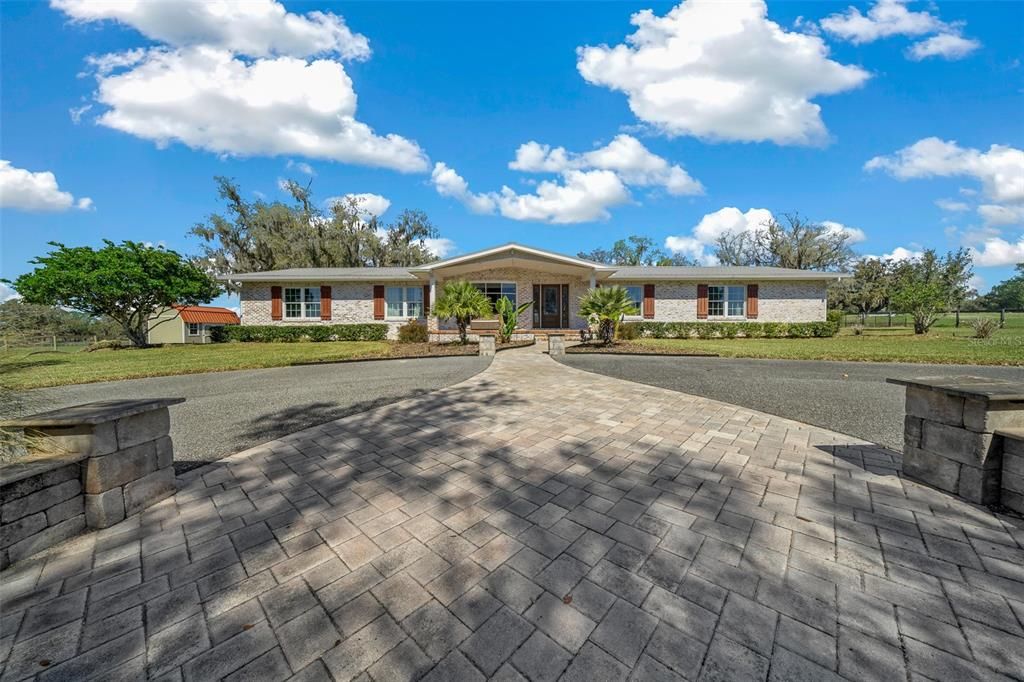
11255 NW HIGHWAY 464B

House Recently Sold
$561,000

BTC: 6.89528024

ETH: 230.67434211

Sold on: 2025-04-11
11 days
3 bds
3 ba
2,314 sqft

Overview

Welcome to your dream home! This beautifully renovated residence, originally built in 1958 and completely gutted and remodeled in 2017, combines timeless charm with modern luxury. Step inside to discover an open floor plan with plenty of natural light and breathtaking views from every window, including serene vistas of horses grazing and majestic live oak trees. The kitchen is a chef’s dream, featuring state-of-the-art, stainless steel VIKING appliances, gas cooktop with pot filler, wine fridge, ample cabinets and plenty of counter space for preparing gourmet meals. The kitchen also features a huge island, perfect for entertaining guests, and complete with built-in storage to keep everything organized and accessible. The cozy living room features a gas fireplace, creating a warm and inviting atmosphere. The primary suite is an absolute retreat, with a large walk-in closet, and a luxurious en suite bathroom featuring walk-in rain shower and dual vanities. The secondary bedrooms are spacious, with built in closets, and connected with a jack-and-jill bathroom. The covered front porch and back patios provide the perfect setting to start your day with your coffee or unwind at the end of the day with a libation. Most of the furnishings can be included, making this home move-in ready. For those with a green thumb or equestrian interests, the A1 zoning and expansive lot offer endless possibilities. Fencing is already in place, so bring your furry friends. Landscape lighting accentuates the beauty of the property at night. Features like the electric car charger, RV power outlet, the 12’x16’ shed for yard tools and equipment, and the garage storage system all provide added convenience. With its unbeatable combination of luxury, comfort, and breathtaking views, this property is a true gem. Don’t miss the opportunity to make this dream home yours. Schedule your private tour today!

Location

Details

Type:
Residential
Parking:
Circular Driveway / Driveway / Electric Vehicle Charging Station(s) / Garage Door Opener / Garage Faces Side / Ground Level
Year Built:
1958
Lot:
1.68 Acres
Heating:
Central / Electric / Heat Pump
Price/sqft:
$255
Cooling:
Central Air
HOA:
No Data

Highlights

Annual tax
$3,167
2024
Garage
1 car garage
All facts and features
  • Flooring

    • Carpet

    • Porcelain Tile

    • Tile

    Heating

    • Central

    • Electric

    • Heat Pump

    Cooling

    • Central Air

    Appliances

    • Built-In Oven

    • Cooktop

    • Dishwasher

    • Dryer

    • Microwave

    • Range Hood

    • Refrigerator

    • Tankless Water Heater

    • Washer

    • Wine Refrigerator

    Other interior features

    • Ceiling Fan(s)

    • Crown Molding

    • Open Floorplan

    • Primary Bedroom Main Floor

    • Solid Surface Counters

    • Thermostat

    • Walk-In Closet(s)

    • Window Treatments

    Bedrooms and bathrooms

    • Bedrooms: 3

    • Full bathrooms: 3

  • Parking

    • Circular Driveway

    • Driveway

    • Electric Vehicle Charging Station(s)

    • Garage Door Opener

    • Garage Faces Side

    • Ground Level

    Property

    • Levels: One

    • Exterior Features: Awning(s) / French Doors / Irrigation System / Lighting / Outdoor Shower / Private Mailbox / Rain Gutters

    Lot

    • Lot: 1.68 Acres

    Other Property Information

    • Parcel Number: 1257300000

    • Zoning: A1

  • Type and style

    • Property Type: Residential

    • Property Sub Type: Single Family Residence

  • Utility

    • BB/HS Internet Available

    • Electricity Connected

    • Propane

  • Other financial information

    • Annual tax amount: $3,167

  • Source details

    • MLS ID: OM696037

    Other facts

    • Construction Materials: Block / Stucco

    • Foundation Details: Slab

    • Laundry Features: Inside / Laundry Room

    • Lot Features: Cleared / Landscaped / Level / Oversized Lot / Pasture / Zoned for Horses

    • Patio And Porch Features: Covered / Front Porch / Patio / Rear Porch

    • Direction Faces: South

    • Other Structures: Shed(s)

    • Architectural Style: Ranch

    • Fireplace: Yes

    • Garage Spaces: 1

    • Attached Garage: Yes

    • Garage: Yes

    • Living Area: 2314

    • Water Source: Well

    • Lot Size Dimensions: 192 x 380

    • Subdivision Name: NEIGHBORHOOD 0157 - AC N464 S326 W27

Private inquiry
Talk to the advisor on this listing.
Floor plans, HOA docs, off-market comparables, scheduling a private showing — one message, direct to the local specialist.

More like this

Recently Sold
$665,000
2 bds · 1 ba · 1,682 sqft
MCCULLYS SUB, OCALA
8621 NW 125TH STREET
Recently Sold
$436,990
House
2 bds · 2 ba · 2,024 sqft
OCALA PRESERVE PH 11, OCALA
4522 NW 53RD AVENUE ROAD
New
Recently Sold
$750,000
4 bds · 3 ba · 3,382 sqft
MCCULLYS SUB, OCALA
12675 NW 83RD LANE
New
Recently Sold
$665,000
3 bds · 2 ba · 1,949 sqft
MCCULLYS SUB, OCALA
12085 NW 77TH STREET
Recently Sold
$460,000
House
3 bds · 1 ba · 1,776 sqft
NON SUB, OCALA
10025 NW 28TH PLACE
Recently Sold
$523,000
2 bds · 2 ba · 1,344 sqft
FARM NON SUB, OCALA
12061 W HIGHWAY 326
Recently Sold
$650,000
House
3 bds · 2 ba · 1,652 sqft
FOX LAUREL, OCALA
12771 N US HIGHWAY 27
Recently Sold
$412,990
House
3 bds · 2 ba · 1,862 sqft
OCALA PRESERVE PH 11, OCALA
4333 NW 54TH TERRACE

Market around this address

Live counts in the same area.
View all

The multiple listing information is provided by the Stellar MLS from a copyrighted compilation of listings. The compilation of listings and each individual listing are ©2026-present Stellar MLS. All Rights Reserved. The information provided is for consumers' personal, noncommercial use and may not be used for any purpose other than to identify prospective properties consumers may be interested in purchasing. All properties are subject to prior sale or withdrawal. All information provided is deemed reliable but is not guaranteed accurate, and should be independently verified. Listing courtesy of: ROBERT SLACK LLC