Sell Your Home
Get a free home valuation
Contact
Tell us about your needs
1127 GRAND CYPRESS COURT

House For Sale
$299,900

BTC: 3.85401272

ETH: 124.95833333

13 days
4 bds
2 ba
1,515 sqft

Overview

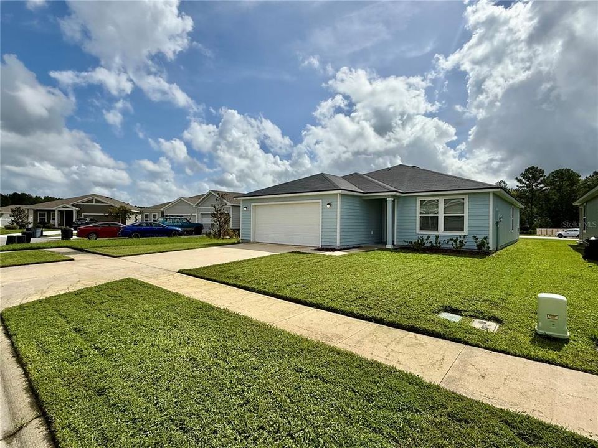
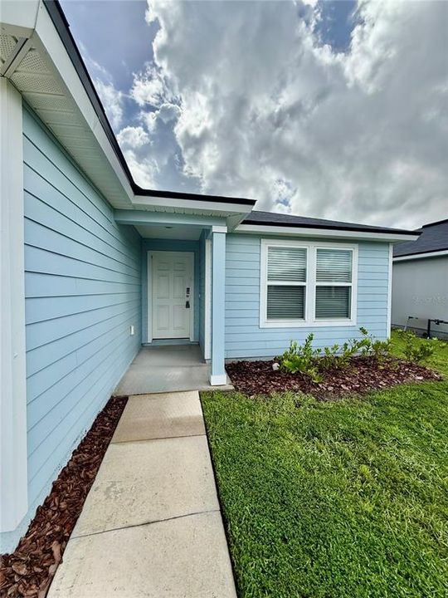
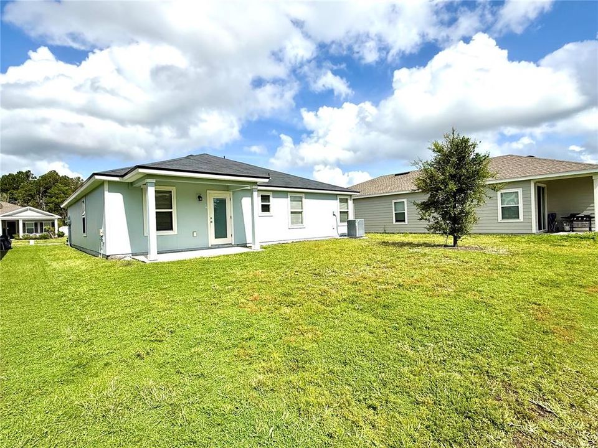
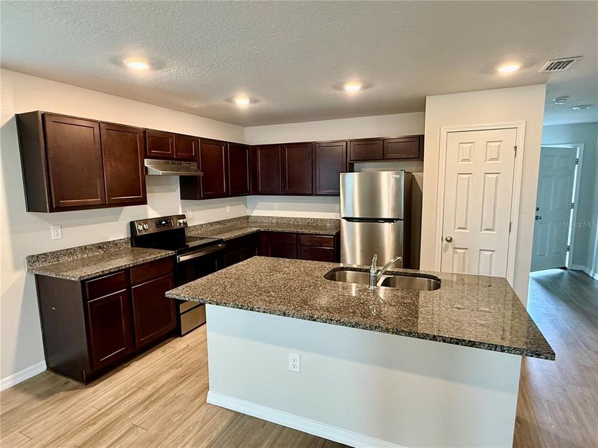
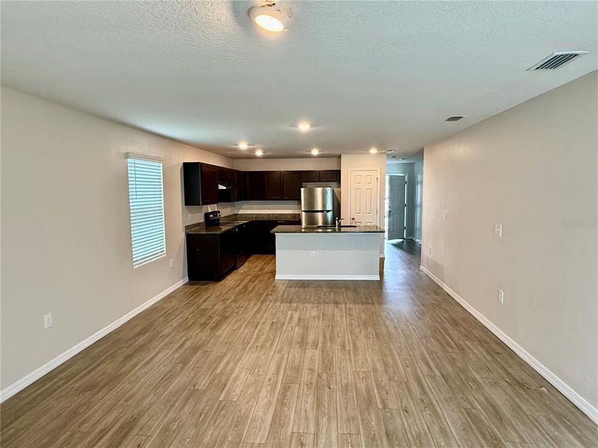
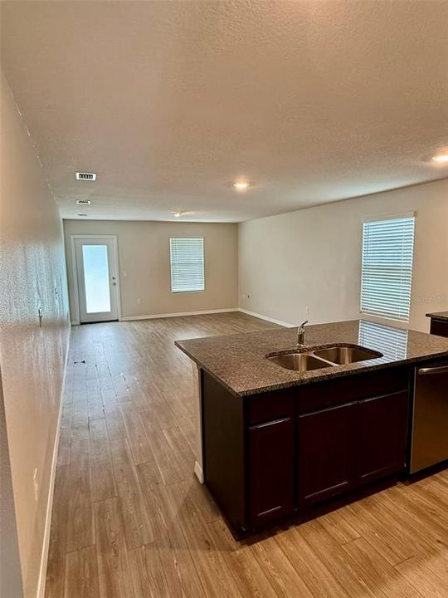
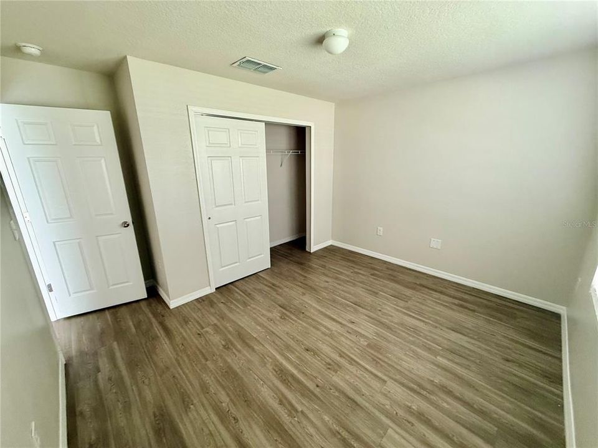
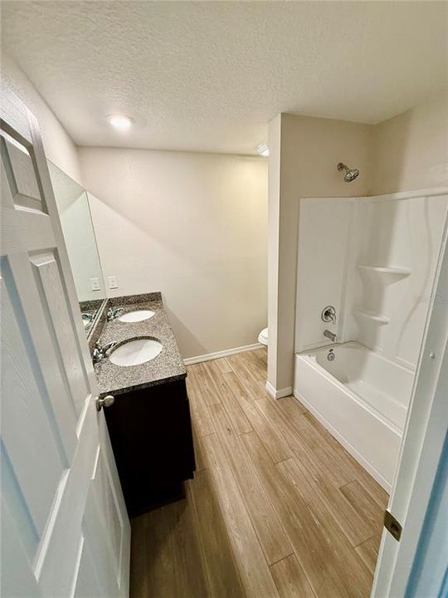
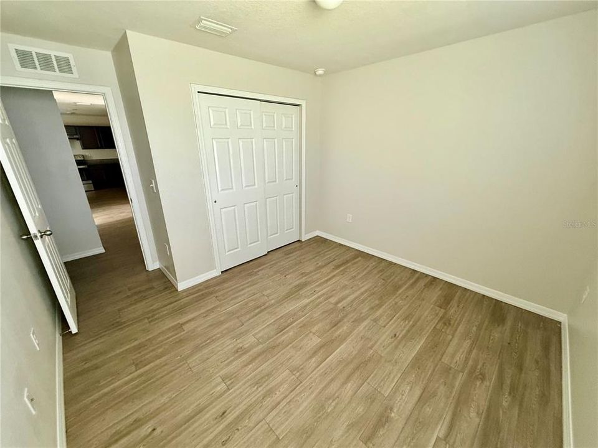
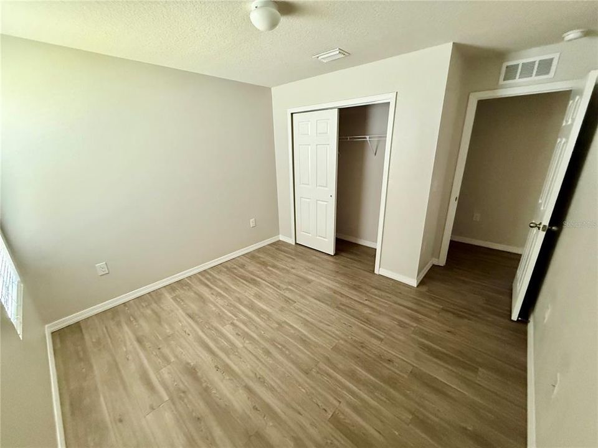
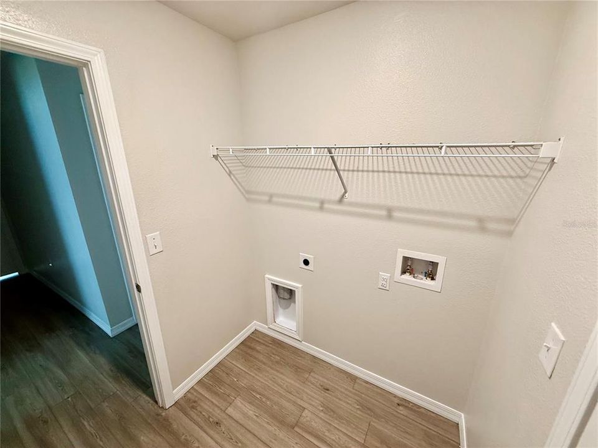
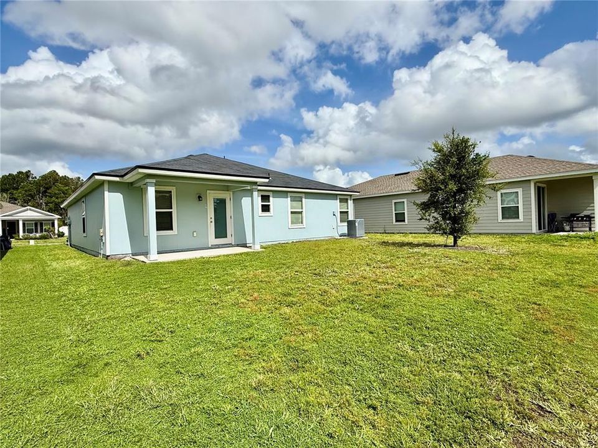
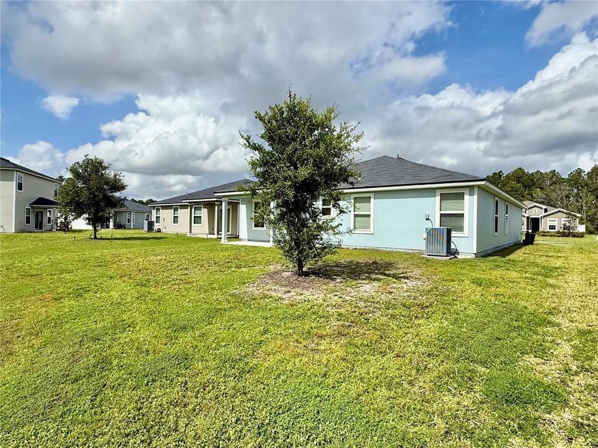
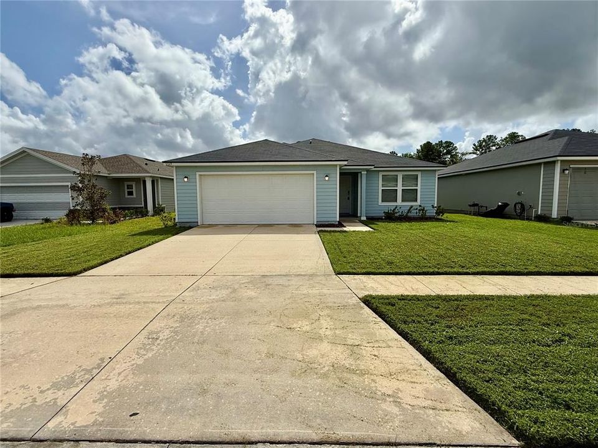
This is it! The perfect home for an exceptional price! Located on a cul-de-sac in a newer subdivision, this GORGEOUS home built in 2022 features 4 bedrooms 2 bathrooms with a modern open concept floor plan, including granite countertops, stainless steel appliances, an island in the kitchen with breakfast bar overlooking a huge formal dining area and family room. The oversized primary bedroom has a spacious en-suite with dual sinks and walk-in shower. The fourth bedroom is located to the right of the entrance creating the opportunity to utilize as an office or flex space. Laminate flooring throughout the home with tile in wet areas. The Seller is giving a 2k credit for minor floor repairs. The inside laundryroom leads to the 2 car garage. The driveway is spacious for additional parking. This home provides a relaxing outdoor atmosphere with a covered attached Lanai providing plenty of privacy with no backyard neighbors!! Enjoy the Florida Sunshine with plenty of room to spread out on this unique spacious lot! Conveniently located near major highways. Call for a private showing today!

Location

Details

Type:
Residential
Parking:
No Data
Year Built:
2022
Lot:
0.13 Acres
Heating:
Electric
Price/sqft:
$198
Cooling:
Central Air
HOA:
$300

Valuation

Our model vs. what's actually selling nearby.
Estimate
$319,000
$281K – $322K
Confidence Medium
List vs. estimate
$19K below estimate
List $299,900 · -6.0%
Our model says this listing is priced below recent comparable activity. Expect competition.
Price per sq ft
$197
+9.5% vs. city median $180
Based on
7 MLS comparables
Median of recent comparable listings. Sold comps use closing price, active listings use list price.

Highlights

Annual tax
$5,105
2025
HOA
$300/yr
Garage
2 car garage
Pets
Allowed
All facts and features
  • Flooring

    • Laminate

    Heating

    • Electric

    Cooling

    • Central Air

    Appliances

    • Dishwasher

    • Disposal

    • Electric Water Heater

    • Range

    • Refrigerator

    Other interior features

    • Eating Space In Kitchen

    • Kitchen/Family Room Combo

    • Open Floorplan

    Bedrooms and bathrooms

    • Bedrooms: 4

    • Full bathrooms: 2

  • Property

    • Levels: One

    • Exterior Features: Sidewalk

    Lot

    • Lot: 0.13 Acres

    Other Property Information

    • Parcel Number: 0018604915

    • Zoning: PUD

  • Type and style

    • Property Type: Residential

    • Property Sub Type: Single Family Residence

  • Utility

    • Cable Available

    • Public

  • Other financial information

    • HOA: $300

    • HOA Frequency: Annually

    • Annual tax amount: $5,106

  • Source details

    • MLS ID: TB8537260

    Other facts

    • Construction Materials: Cement Siding

    • Foundation Details: Slab

    • Laundry Features: Inside

    • Window Features: Blinds

    • Direction Faces: North

    • Garage Spaces: 2

    • Attached Garage: Yes

    • Garage: Yes

    • Living Area: 1515

    • Water Source: Public

    • Subdivision Name: PANTHER CREEK PH 3

Private inquiry
Talk to the advisor on this listing.
Floor plans, HOA docs, off-market comparables, scheduling a private showing — one message, direct to the local specialist.

More like this

No similar properties found in the area

Market around this address

Live counts in the same area.
View all

The multiple listing information is provided by the Stellar MLS from a copyrighted compilation of listings. The compilation of listings and each individual listing are ©2026-present Stellar MLS. All Rights Reserved. The information provided is for consumers' personal, noncommercial use and may not be used for any purpose other than to identify prospective properties consumers may be interested in purchasing. All properties are subject to prior sale or withdrawal. All information provided is deemed reliable but is not guaranteed accurate, and should be independently verified. Listing courtesy of: WEICHERT REALTORS-BRANDON REALTY