Sell Your Home
Get a free home valuation
Contact
Tell us about your needs
1127 ROLLING STONE RUN

House For Sale
$399,000

BTC: 4.90412979

ETH: 164.06250000

New
4 bds
2 ba
2,066 sqft

Overview

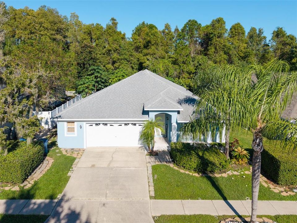
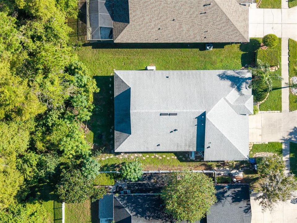
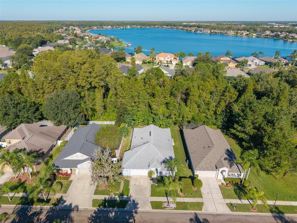
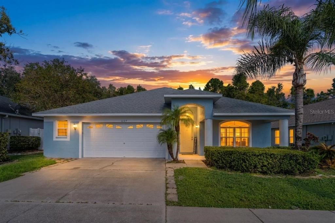
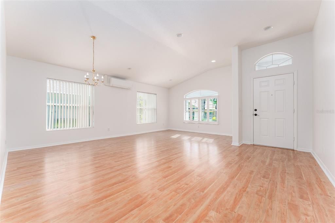
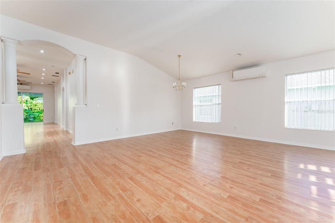
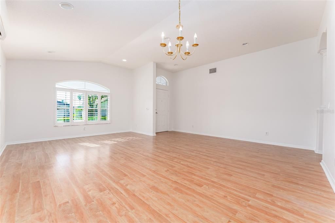
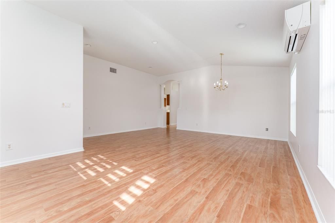
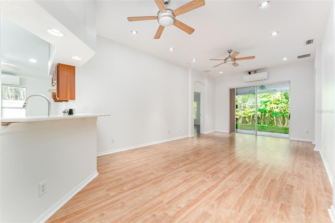
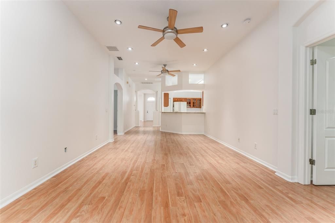
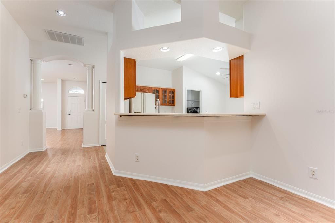
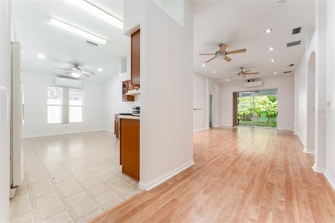
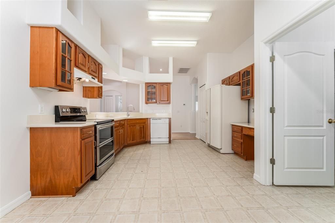
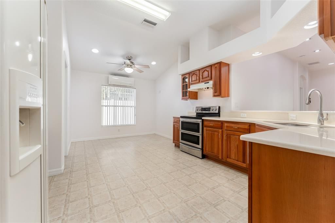
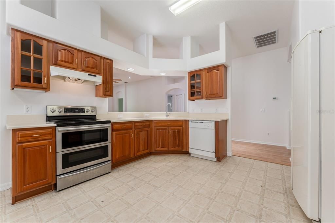
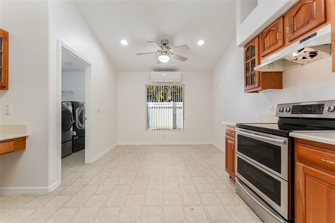
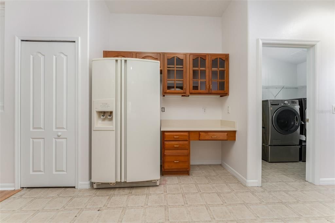
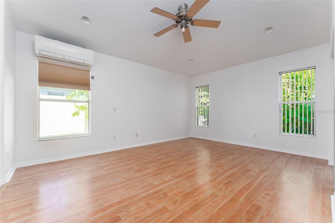
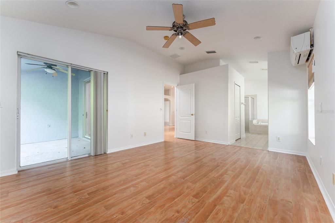
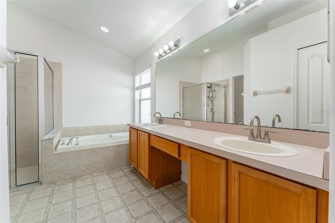
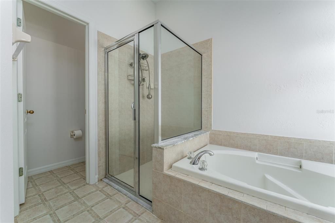
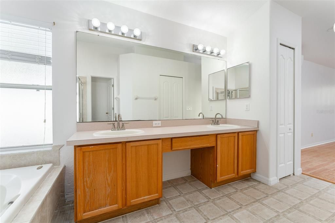
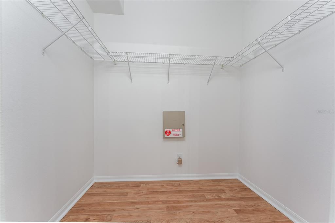
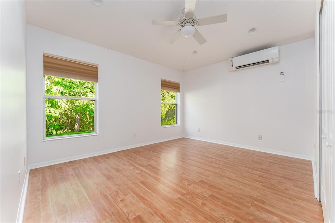
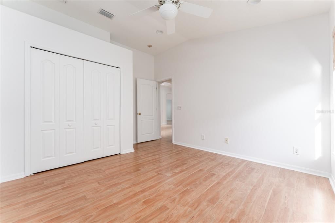
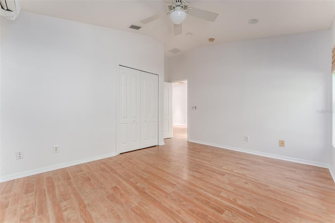
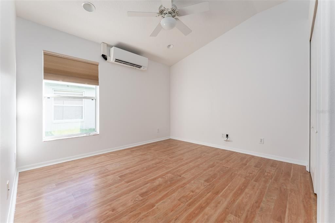
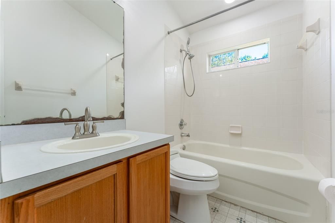
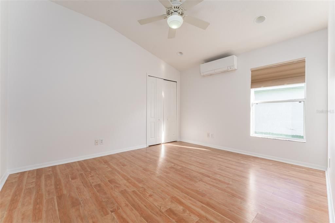
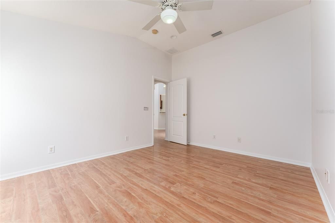
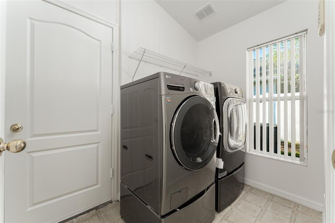
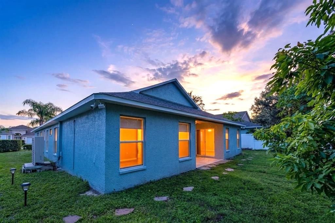
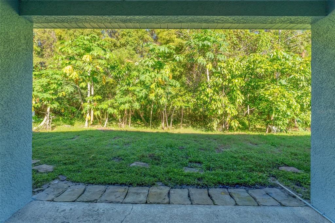
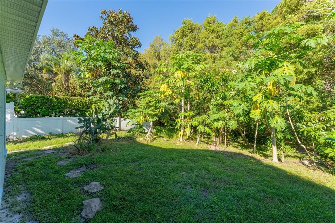
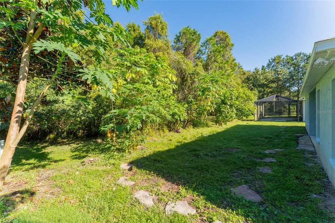
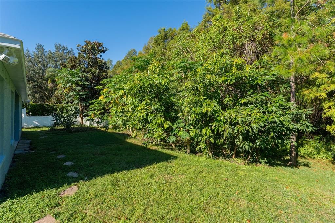
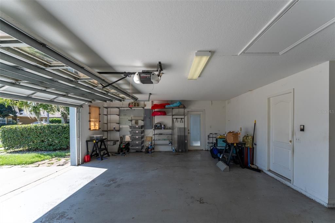
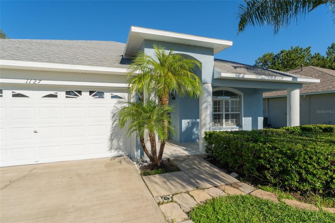
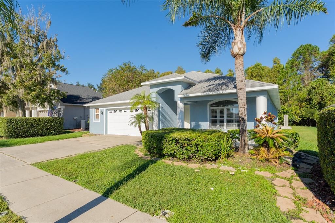
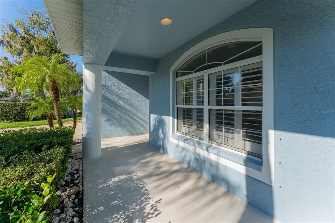
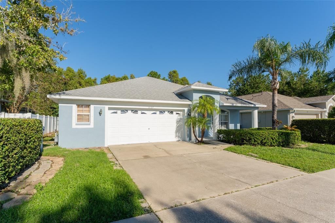
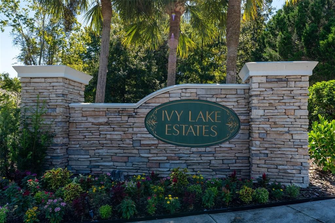
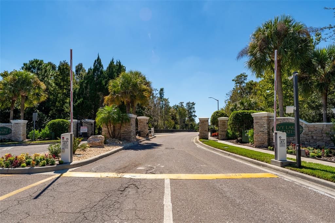
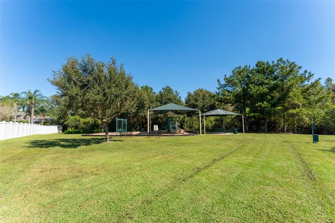
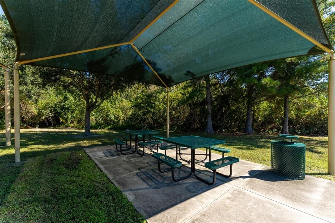
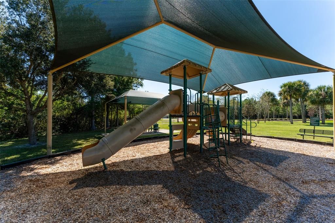
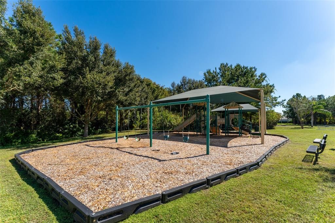
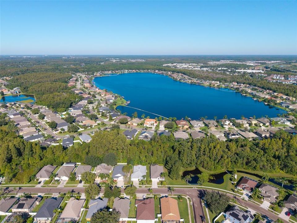
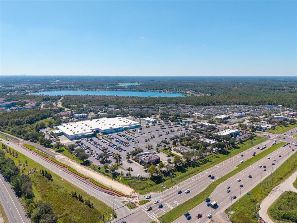
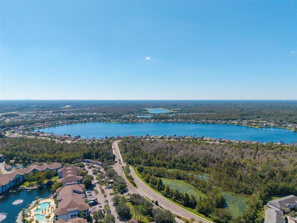
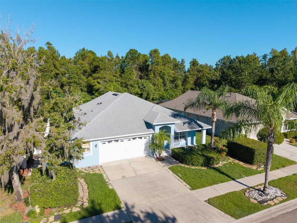
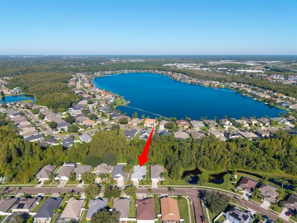
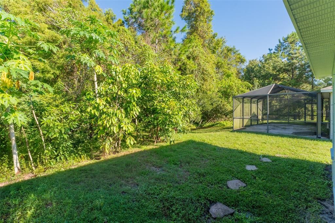
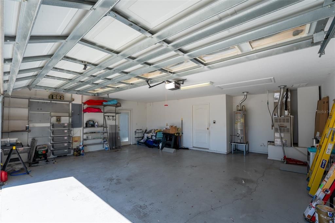
A peaceful GATED neighborhood that looks straight out of a Hallmark movie with a home that is actually affordable? No, you're not dreaming. You found it! This beautiful and spacious home located in the highly sought after Ivy Lake Estates is not only the perfect place to call home, it’s in a community so amazing, that you may never want to leave home. Feel a touch of elevated luxury and security as you enter the private gates and drive through the spectacularly manicured neighborhood with newly paved street on your way to your quiet home that backs up to a lush CONSERVATION LOT, giving you added privacy with the tranquility of nature outside your window. Freshly painted inside and out with perfectly placed tropical landscaping, this split-plan 4 bedroom 2 bathroom home is open and airy with high vaulted ceilings and plenty of space for entertaining, having an ENORMOUS living room and separate family room. As you enter the formal living/dining room you will feel the charm of subtle elegance as you pass through the built-in pillars that lead to the large kitchen that opens up into the family room. With eat-in space in the kitchen, a breakfast bar opening up into the spacious family room, solid wood custom cabinetry, stone countertops, and decorative built-in features above the bar, this space is not only functional, it is also uniquely designed. The sliding glass doors leading out from the family room to the covered rear patio allow you to enjoy the private wooded view of the conservation lot whether you're sitting on the couch inside or on a patio chair soaking in the fresh outdoors. You even have a second sliding glass door in the primary bedroom, giving you easy access to the peaceful nature in your backyard. The primary bedroom has an en suite bathroom with whirlpool tub, separate shower, large vanity with double sinks and an enormous walk-in closet in addition to a separate linen closet. The other 3 bedrooms and full bathroom are on the other side of the home, giving everyone privacy across the common areas. With plenty of storage throughout the home, you also have tons of storage space in your oversized 2-car garage and built-in shelving in the laundry room New Roof in 2018. The location could not be better! The community is sought after for a reason…actually MANY reasons. Enjoy walking / jogging trails, parks, a playground, pickleball and basketball courts all located within a quiet, safe, and gated neighborhood. Not only is the neighborhood itself an A+, it is also located in an A school district. Giving you access to the top-rated and best schools in the area. You are also just a few quick minutes away from several shopping plazas, grocery stores, restaurants, and cafes giving you all the convenience of city living minus the hustle, bustle, and noise.
Location

Details

Type:
Residential
Parking:
Driveway / Garage Door Opener
Year Built:
2003
Lot:
0.17 Acres
Heating:
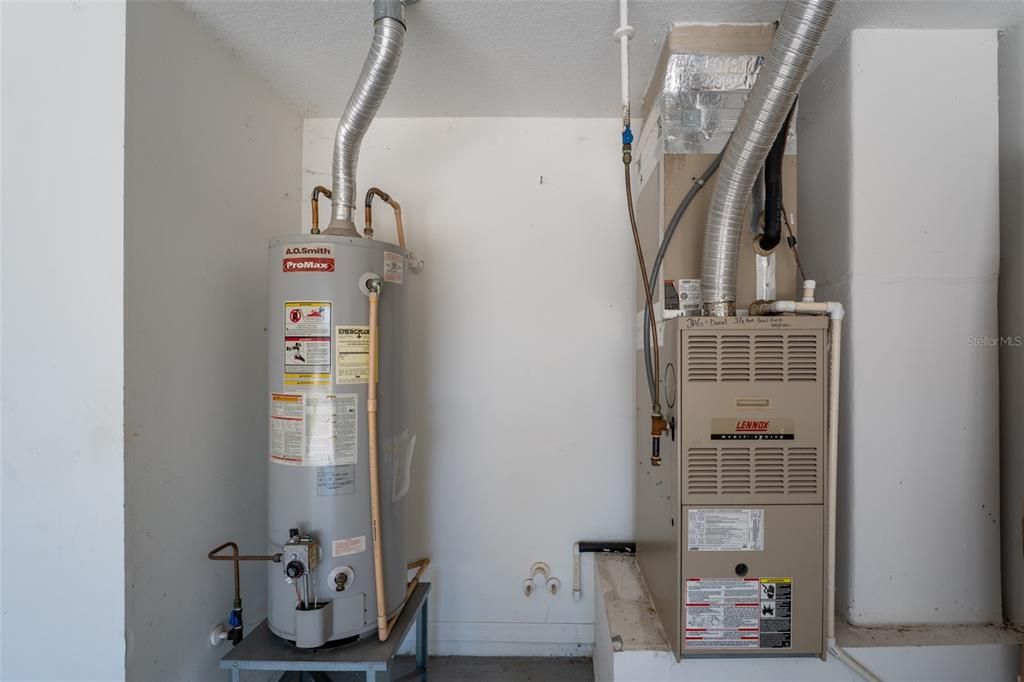
Central / Natural Gas
Price/sqft:
$193
Cooling:
Central Air
HOA:
$364

Valuation

Our model vs. what's actually selling nearby.
Estimate
$469,900
$391K – $563K
Confidence Low
List vs. estimate
$70K below estimate
List $399,000 · -15.1%
Our model says this listing is priced below recent comparable activity. Expect competition.
Price per sq ft
$193
-32.7% vs. city median $287
Based on
17 MLS comparables
Median of recent comparable listings. Sold comps use closing price, active listings use list price.

Highlights

Annual tax
$3,470
2025
HOA
$364/qtr
View
Trees/Woods
Pets
Allowed
All facts and features
  • Flooring

    • Laminate

    Heating

    • Central

    • Natural Gas

    Cooling

    • Central Air

    Appliances

    • Convection Oven

    • Cooktop

    • Dishwasher

    • Gas Water Heater

    • Microwave

    • Refrigerator

    Other interior features

    • Built-in Features

    • Ceiling Fan(s)

    • Eating Space In Kitchen

    • High Ceilings

    • Kitchen/Family Room Combo

    • Living Room/Dining Room Combo

    • Open Floorplan

    • Primary Bedroom Main Floor

    • Solid Wood Cabinets

    • Split Bedroom

    • Stone Counters

    • Thermostat

    • Vaulted Ceiling(s)

    • Walk-In Closet(s)

    Bedrooms and bathrooms

    • Bedrooms: 4

    • Full bathrooms: 2

  • Parking

    • Driveway

    • Garage Door Opener

    Property

    • Levels: One

    • Exterior Features: Irrigation System / Lighting / Private Mailbox / Sidewalk / Sliding Doors

    Lot

    • Lot: 0.17 Acres

    Other Property Information

    • Parcel Number: 182631002.0018.00006.0

    • Zoning: MPUD

  • Type and style

    • Property Type: Residential

    • Property Sub Type: Single Family Residence

  • Utility

    • Cable Available

    • Electricity Connected

    • Sewer Connected

    • Underground Utilities

    • Water Connected

  • Other financial information

    • HOA: $364

    • HOA Frequency: Quarterly

    • Annual tax amount: $3,471

  • Source details

    • MLS ID: TB8555162

    Other facts

    • Construction Materials: Block / Stucco

    • Foundation Details: Slab

    • Laundry Features: Inside / Laundry Room

    • Lot Features: Conservation Area / Landscaped / Sidewalk

    • Patio And Porch Features: Covered / Front Porch / Rear Porch

    • Direction Faces: Southeast

    • Attached Garage: Yes

    • Garage: Yes

    • Living Area: 2066

    • Water Source: Public

    • Subdivision Name: IVY LAKE ESTATES

Private inquiry
Talk to the advisor on this listing.
Floor plans, HOA docs, off-market comparables, scheduling a private showing — one message, direct to the local specialist.

More like this

For Sale
$475,000
House
5 bds · 3 ba · 2,447 sqft
SOUTH BRANCH PRESERVE PH 4A 4, ODESSA
16150 WEATHERED WINDMILL TERRACE
For Sale
$375,000
House
3 bds · 2 ba · 1,816 sqft
CONCORD STATION PH 04 UNITS A & B, LAND O LAKES
3323 WHITLEY BAY COURT
New
For Sale
$305,000
Townhouse
3 bds · 2 ba · 1,673 sqft
SOUTH BRANCH PRESERVE 1, ODESSA
2838 SUNCOAST BLEND DRIVE
New
For Sale
$385,000
House
3 bds · 2 ba · 1,516 sqft
SOUTH BRANCH PRESERVE PH 2B &, ODESSA
3102 SUNCOAST PLAINS DRIVE
New
For Sale
$458,000
House
4 bds · 3 ba · 2,482 sqft
BEXLEY SOUTH PRCL 3 PH 1, LAND O LAKES
3622 PINE RIBBON DRIVE
New
For Sale
$424,999
House
4 bds · 3 ba · 2,652 sqft
BALLANTRAE VILLAGES 3A & 3B, LAND O LAKES
17511 GLENAPP DR
For Sale
$449,999
House
3 bds · 2 ba · 1,791 sqft
CONCORD STATION PH 01 UNITS C D E & F, LAND O LAKES
3123 DUNSTABLE DRIVE
For Sale
$299,900
Townhouse
3 bds · 2 ba · 1,601 sqft
BEXLEY SOUTH PRCL 3 PH 1, LAND O LAKES
3488 PINE RIBBON DRIVE

Market around this address

Live counts in the same area.
View all

The multiple listing information is provided by the Stellar MLS from a copyrighted compilation of listings. The compilation of listings and each individual listing are ©2026-present Stellar MLS. All Rights Reserved. The information provided is for consumers' personal, noncommercial use and may not be used for any purpose other than to identify prospective properties consumers may be interested in purchasing. All properties are subject to prior sale or withdrawal. All information provided is deemed reliable but is not guaranteed accurate, and should be independently verified. Listing courtesy of: NEXTHOME GULF COAST