Sell Your Home
Get a free home valuation
Contact
Tell us about your needs
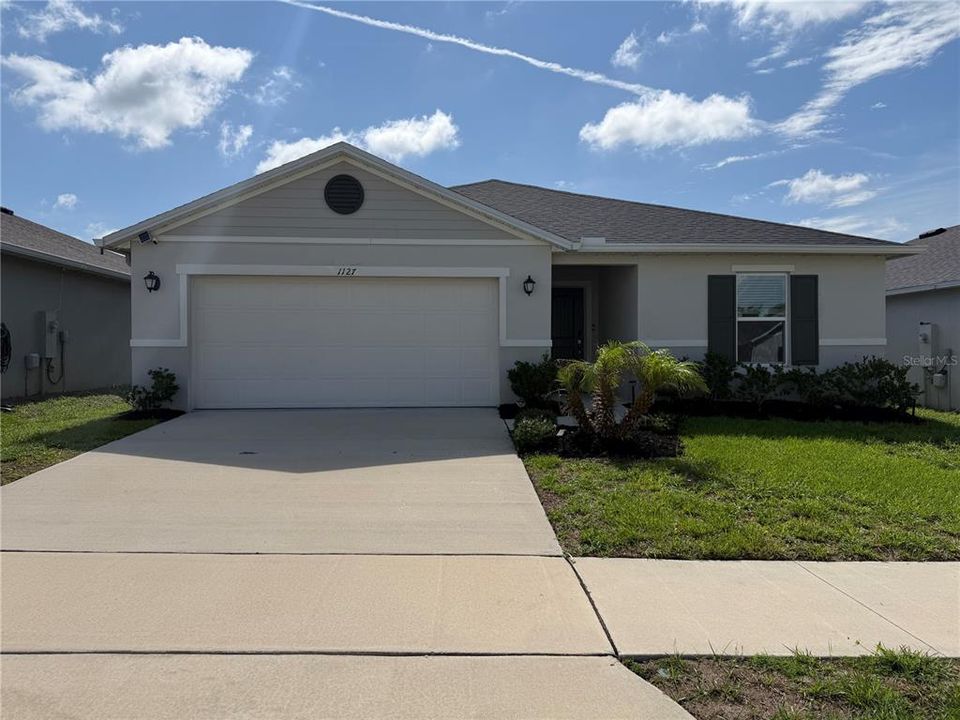
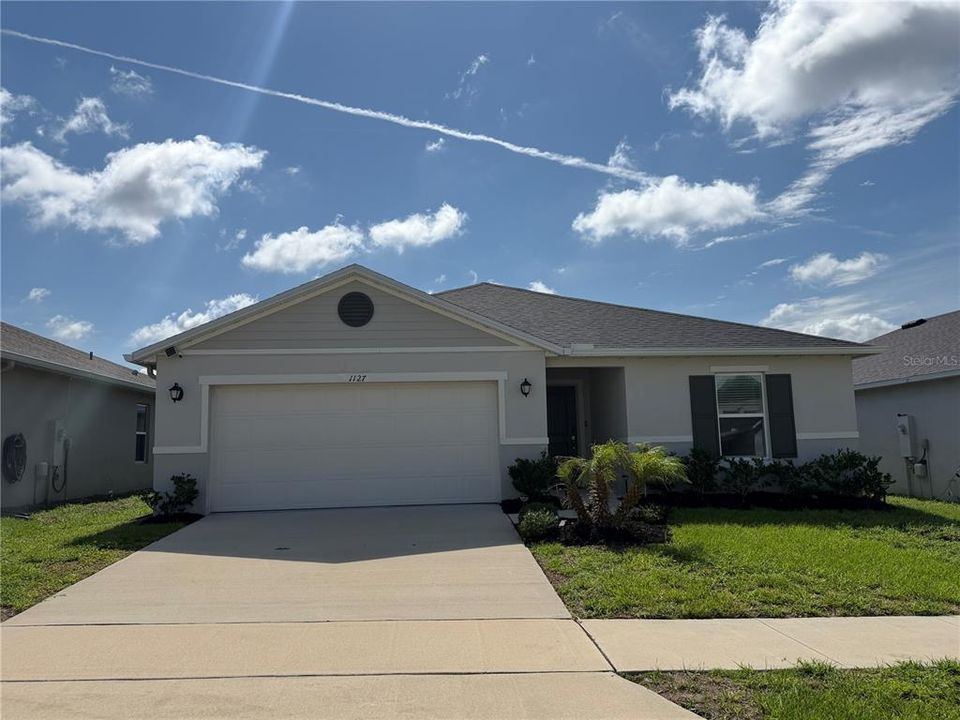
1127 SEEDORF DRIVE

House For Sale
$319,990

BTC: 3.99395895

ETH: 131.57483553

1 days
4 bds
2 ba
2,004 sqft

Overview

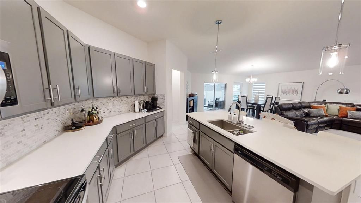
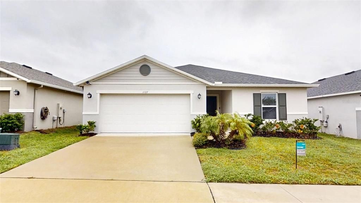
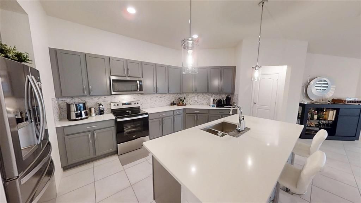
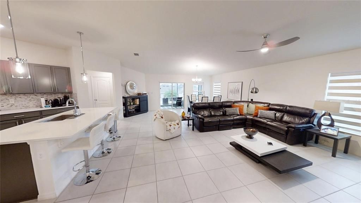
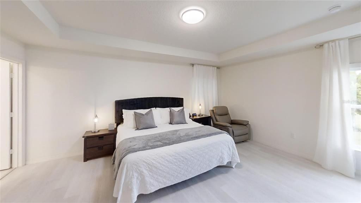
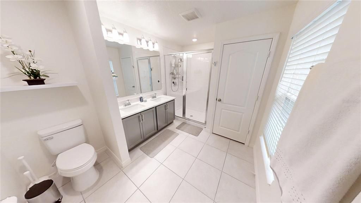
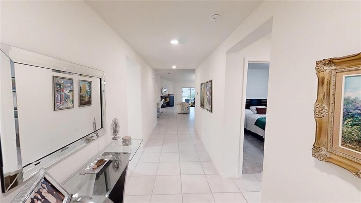
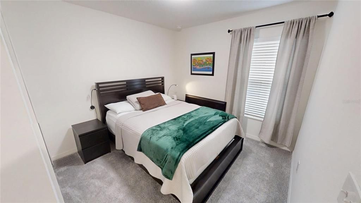
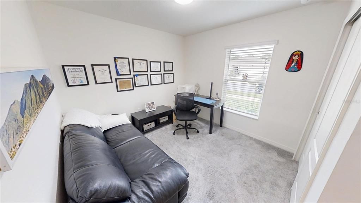
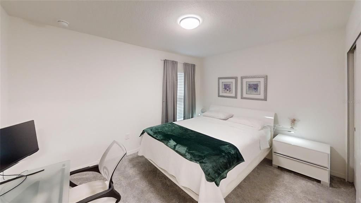
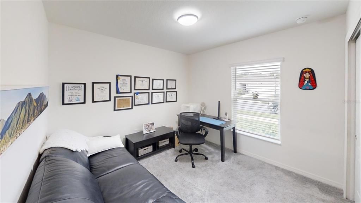
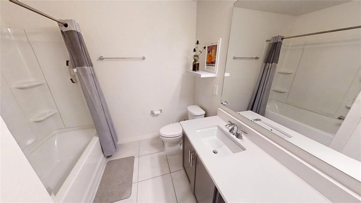
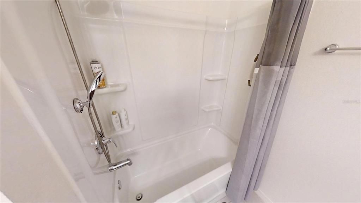
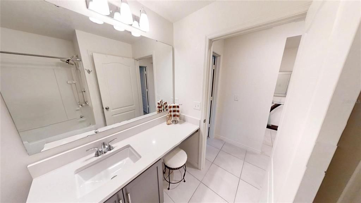
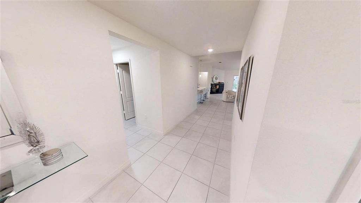
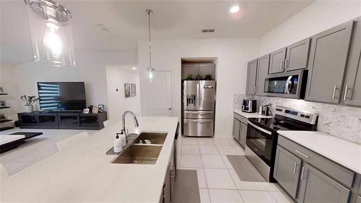
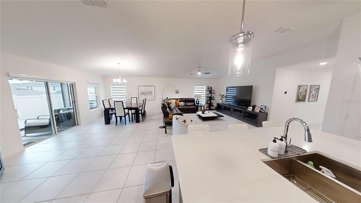
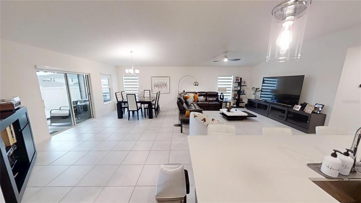
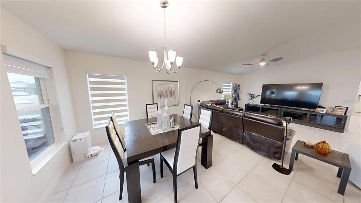
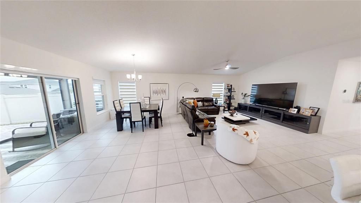
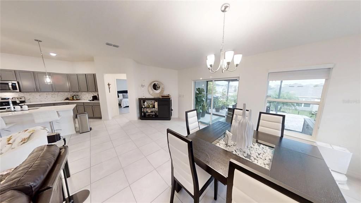
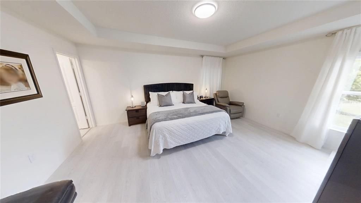
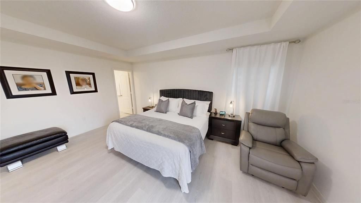
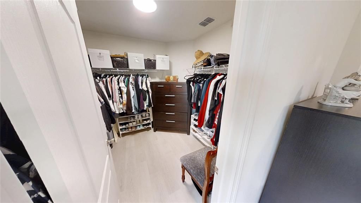
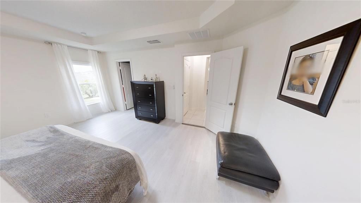
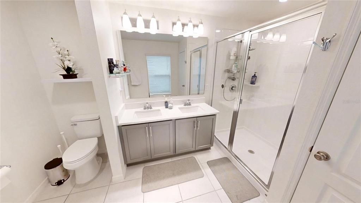
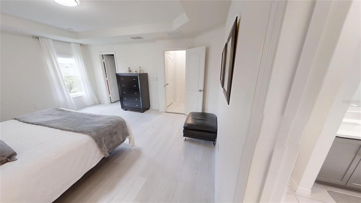
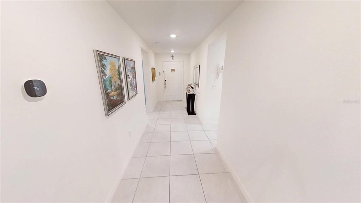
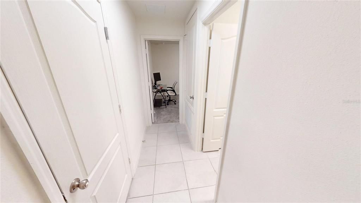
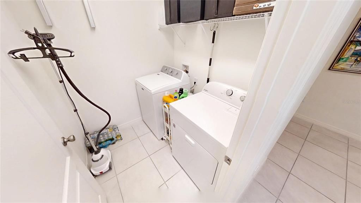
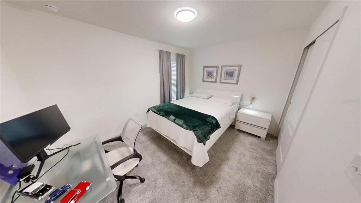
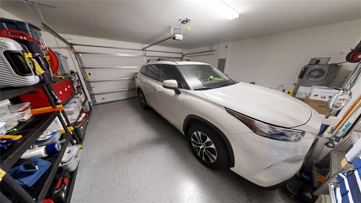
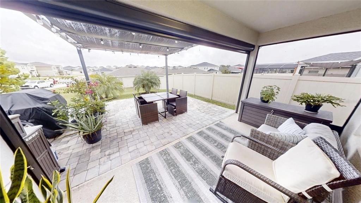
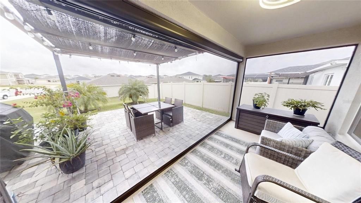
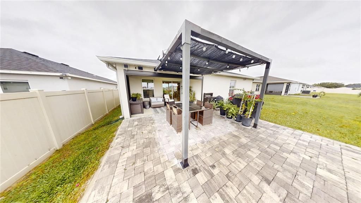
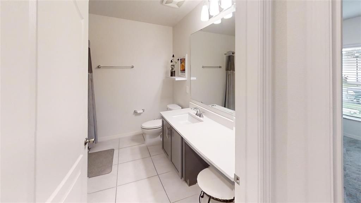
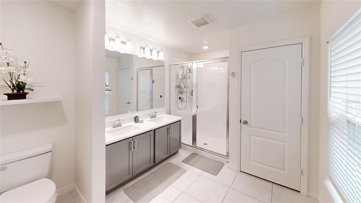
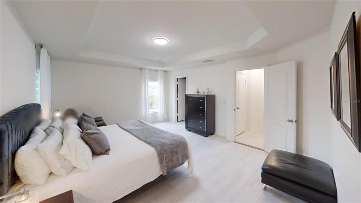
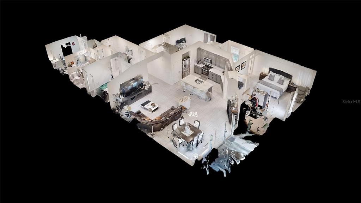
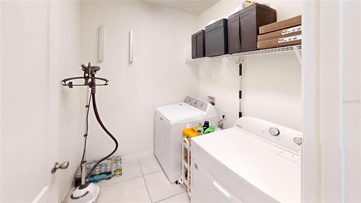
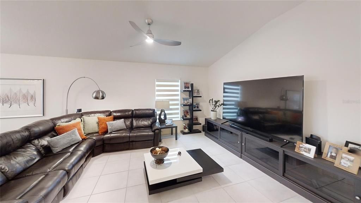
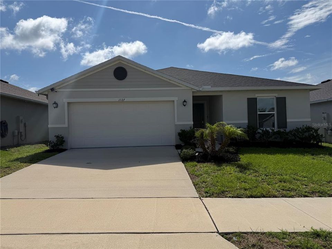
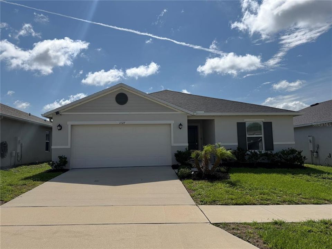
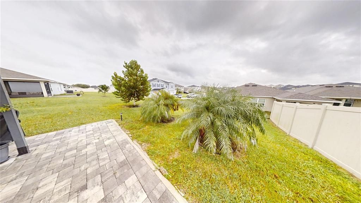
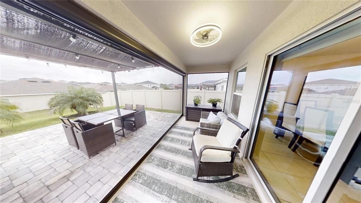
Welcome to 1127 Seedorf Drive, a beautifully maintained 4-bedroom, 2-bath home built in 2022, offering 2,004 sq. ft. of spacious single-story living in the Lake Lucerne community of Winter Haven. Step inside to a bright, open-concept floor plan with modern finishes throughout. The impressive kitchen features a large quartz island, abundant cabinetry, stainless-steel appliances, stylish backsplash and generous counter space, seamlessly connecting to the dining and living areas—ideal for everyday living and entertaining. The spacious primary suite provides a comfortable private retreat, while three additional bedrooms, flexibility for guests, a home office or additional living space. One of the home's standout features is the upgraded outdoor living area. Step through the sliding doors to the screened lanai and expansive paver patio with pergola, creating a wonderful setting for outdoor dining, grilling, entertaining or simply enjoying the Florida lifestyle. The landscaped backyard, irrigation system and partial privacy fencing the outdoor space. Additional features include a 2-car garage, dedicated laundry room, central A/C, ceiling fans and window treatments. Conveniently located near US-27 and SR-544 with easy access to shopping, dining, medical facilities and Central Florida attractions. Move-in ready, with an HOA of only $93 per month, low property taxes and NO CDD—this home offers an exceptional combination of modern living, outdoor upgrades and affordable ownership. Schedule your private showing today!
Location

Details

Type:
Residential
Parking:
Covered / Driveway / Garage Door Opener / Garage Faces Rear / Ground Level
Year Built:
2022
Lot:
0.16 Acres
Heating:
Central / Electric
Price/sqft:
$160
Cooling:
Central Air
HOA:
$93

Valuation

Our model vs. what's actually selling nearby.
Estimate
$355,000
$309K – $394K
Confidence Medium
List vs. estimate
$35K below estimate
List $319,990 · -9.9%
Our model says this listing is priced below recent comparable activity. Expect competition.
Price per sq ft
$159
-8.2% vs. city median $173
Based on
19 MLS comparables
Median of recent comparable listings. Sold comps use closing price, active listings use list price.

Highlights

Annual tax
$2,456
2025
HOA
$93/mo
View
Garden
Garage
2 car garage
Furnished
Negotiable
Pets
Allowed
All facts and features
  • Flooring

    • Carpet

    • Luxury Vinyl

    Heating

    • Central

    • Electric

    Cooling

    • Central Air

    Appliances

    • Built-In Oven

    • Cooktop

    • Dishwasher

    • Disposal

    • Dryer

    • Electric Water Heater

    • Exhaust Fan

    • Freezer

    • Ice Maker

    • Microwave

    • Range Hood

    • Refrigerator

    • Washer

    Other interior features

    • Accessibility Features

    • Ceiling Fan(s)

    • Eating Space In Kitchen

    • Thermostat

    • Window Treatments

    Bedrooms and bathrooms

    • Bedrooms: 4

    • Full bathrooms: 2

  • Parking

    • Covered

    • Driveway

    • Garage Door Opener

    • Garage Faces Rear

    • Ground Level

    Property

    • Levels: One

    • Exterior Features: Awning(s) / Garden / Irrigation System / Lighting / Outdoor Grill / Permeable Paving / Private Yard / Rain Gutters / Sidewalk / Sliding Doors / Sprinkler Metered

    Lot

    • Lot: 0.16 Acres

    Other Property Information

    • Parcel Number: 262735522105001190

  • Type and style

    • Property Type: Residential

    • Property Sub Type: Single Family Residence

  • Utility

    • Electricity Available

    • Fiber Optics

    • Public

    • Sewer Available

    • Sewer Connected

    • Sprinkler Recycled

    • Water Available

    • Water Connected

  • Other financial information

    • HOA: $93

    • HOA Frequency: Monthly

    • Annual tax amount: $2,456

  • Source details

    • MLS ID: O6448944

    Other facts

    • Construction Materials: Concrete

    • Foundation Details: Block / Concrete Perimeter / Slab

    • Laundry Features: Laundry Room

    • Lot Features: Sidewalk

    • Patio And Porch Features: Covered / Front Porch / Patio / Rear Porch / Screened

    • Window Features: Blinds / Shades / Shutters

    • Direction Faces: West

    • Garage Spaces: 2

    • Attached Garage: Yes

    • Garage: Yes

    • Living Area: 2004

    • Water Source: Public

    • Lot Size Dimensions: 50 x 135

    • Subdivision Name: LAKE LUCERNE PH 6

Private inquiry
Talk to the advisor on this listing.
Floor plans, HOA docs, off-market comparables, scheduling a private showing — one message, direct to the local specialist.

More like this

New
For Sale
$325,000
House
4 bds · 2 ba · 1,830 sqft
HAMMOCK RESERVE PH 4, HAINES CITY
2550 TRINIDAD ROAD
New
For Sale
$296,990
House
4 bds · 2 ba · 1,574 sqft
WILLOWBROOK SOUTH, WINTER HAVEN
2771 ADELINE AVENUE
New
For Sale
$343,990
House
4 bds · 2 ba · 2,100 sqft
HAMMOCK RESERVE PH 3, HAINES CITY
5342 MADDIE DRIVE
New
For Sale
$298,990
House
4 bds · 2 ba · 1,574 sqft
WILLOWBROOK SOUTH, WINTER HAVEN
2767 ADELINE AVENUE
New
For Sale
$275,000
House
4 bds · 2 ba · 1,933 sqft
CHANLER RIDGE, HAINES CITY
305 WEATHERBY PLACE
New
For Sale
$281,900
House
3 bds · 2 ba · 1,486 sqft
HARBOR AT LAKE HENRY, WINTER HAVEN
732 BAYSIDE BOULEVARD
New
For Sale
$399,900
House
5 bds · 3 ba · 3,011 sqft
HAMMOCK RESERVE PH 3, HAINES CITY
5381 MADDIE DRIVE
-$11K
For Sale
$319,900
House
4 bds · 2 ba · 1,715 sqft
HARBOR AT LAKE HENRY, WINTER HAVEN
504 ITUNA CIRCLE

Market around this address

Live counts in the same area.
View all

The multiple listing information is provided by the Stellar MLS from a copyrighted compilation of listings. The compilation of listings and each individual listing are ©2026-present Stellar MLS. All Rights Reserved. The information provided is for consumers' personal, noncommercial use and may not be used for any purpose other than to identify prospective properties consumers may be interested in purchasing. All properties are subject to prior sale or withdrawal. All information provided is deemed reliable but is not guaranteed accurate, and should be independently verified. Listing courtesy of: FORTUNE INTERNATIONAL REALTY