
Sell Your Home
Get a free home valuation
Contact
Tell us about your needs
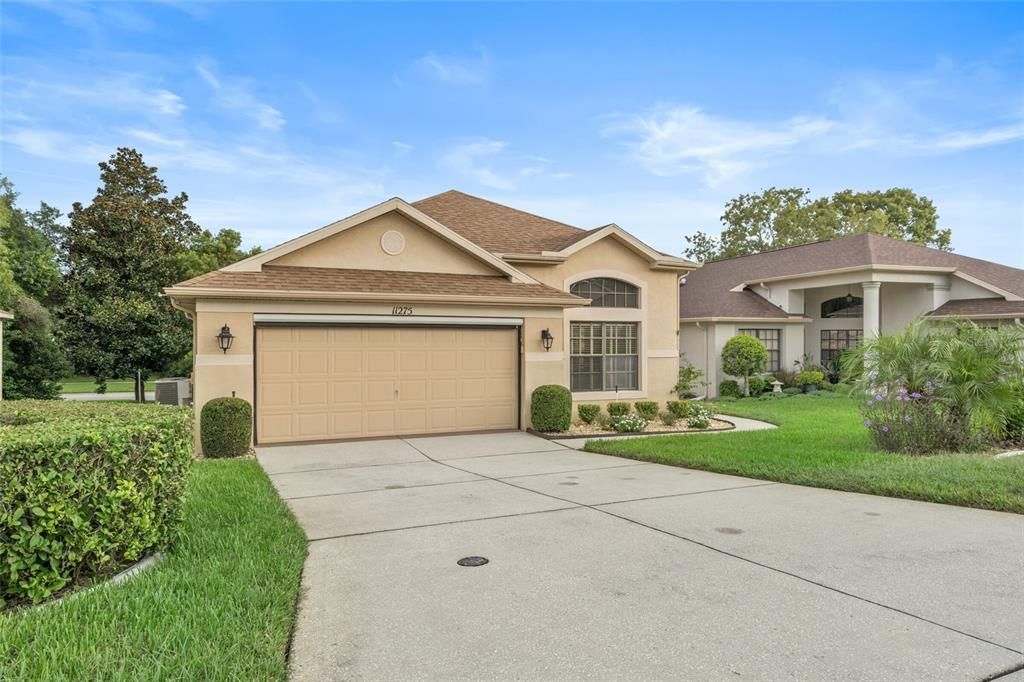
11275 COPLEY COURT

House Recently Sold
$285,000

BTC: 3.50294985

ETH: 117.18750000

Sold on: 2021-11-10
New
2 bds
2 ba
1,828 sqft

Overview

Heron model with maintenance package in the Wellington at Seven Hills 55+ gated community. Kitchen features eat-in space, center island, 2 pantries, Granite counter tops, wood cabinets, & brand-new Porcelain tile, resistant stainless-steel appliances. Front entry is screened w/ double lead glass doors. Garage has retractable screen door. Repaint on home is due for 2022 which is cover by your maintenance package. Murano lighting & solar light tubes. Bedroom 3 currently being used as formal dining room. Florida/Sun Room enclosed for extra 120 living sq ft. Roof replaced 2015, A/C 2011. Maintenance package includes lawn care, exterior paint, roof repair/replace. Community features gated entrance with security guard, golf course, restaurant, Olympic-sized swimming pool, tennis and other sports courts + more.

Location

Details

Type:
Residential
Parking:
No Data
Year Built:
1998
Lot:
0.15 Acres
Heating:
Central
Price/sqft:
$153
Cooling:
Central Air
HOA:
$175

Valuation

Our model vs. what's actually selling nearby.
Estimate
$336,750
$284K – $344K
Confidence Medium
List vs. estimate
$56K below estimate
List $279,900 · -16.9%
Our model says this listing is priced below recent comparable activity. Expect competition.
Price per sq ft
$153
-20.1% vs. city median $191
Based on
6 MLS comparables
Median of recent comparable listings. Sold comps use closing price, active listings use list price.

Highlights

Annual tax
$2,400
2020
HOA
$175/mo
Cable TV, Community Pool, Maintenance Structure
Garage
2 car garage
Pets
Allowed
All facts and features
  • Flooring

    • Ceramic Tile

    • Porcelain Tile

    Heating

    • Central

    Cooling

    • Central Air

    Appliances

    • Dishwasher

    • Disposal

    • Dryer

    • Microwave

    • Range

    • Refrigerator

    • Washer

    Other interior features

    • Ceiling Fan(s)

    • High Ceilings

    • L Dining

    • Solid Wood Cabinets

    • Split Bedroom

    • Stone Counters

    • Walk-In Closet(s)

    • Window Treatments

    Bedrooms and bathrooms

    • Bedrooms: 2

    • Full bathrooms: 2

  • Property

    • Levels: One

    • Exterior Features: Other

    Lot

    • Lot: 0.15 Acres

    Other Property Information

    • Parcel Number: R3122318350400001770

    • Zoning: PDP

  • Type and style

    • Property Type: Residential

    • Property Sub Type: Single Family Residence

  • Utility

    • Cable Available

  • Other financial information

    • HOA: $175

    • HOA Frequency: Monthly

    • Annual tax amount: $2,400

  • Source details

    • MLS ID: W7838159

    Other facts

    • Construction Materials: Block / Stucco

    • Foundation Details: Slab

    • Direction Faces: South

    • Garage Spaces: 2

    • Attached Garage: Yes

    • Garage: Yes

    • Living Area: 1828

    • Water Source: Public

    • Subdivision Name: WELLINGTON AT SEVEN HILLS PH 2

Private inquiry
Talk to the advisor on this listing.
Floor plans, HOA docs, off-market comparables, scheduling a private showing — one message, direct to the local specialist.

More like this

Recently Sold
$260,000
House
2 bds · 2 ba · 1,192 sqft
SPRING HILL, SPRING HILL
10386 MYRA STREET
Recently Sold
$279,000
House
4 bds · 3 ba · 2,702 sqft
SEVEN HILLS GOLFERS CLUB ESTATE, SPRING HILL
10340 FAIRCHILD ROAD
Recently Sold
$264,000
House
3 bds · 2 ba · 1,284 sqft
SPRING HILL, SPRING HILL
11250 HOMEWAY STREET
Recently Sold
$250,000
House
3 bds · 2 ba · 2,116 sqft
SPRING HILL, SPRING HILL
1284 MEREDITH DRIVE
Recently Sold
$245,000
House
2 bds · 2 ba · 1,632 sqft
SPRING HILL, SPRING HILL
10210 BEDFORD ROAD
Recently Sold
$225,000
House
4 bds · 2 ba · 1,489 sqft
SPRING HILL, SPRING HILL
9756 HORIZON DRIVE
Recently Sold
$334,900
House
4 bds · 2 ba · 2,052 sqft
SPRING HILL, SPRING HILL
1470 LARKIN ROAD
Recently Sold
$359,990
House
5 bds · 2 ba · 2,389 sqft
ISLES OF AVALON, SPRING HILL
13677 NEWBRIDGE STREET

Market around this address

Live counts in the same area.
View all

The multiple listing information is provided by the Stellar MLS from a copyrighted compilation of listings. The compilation of listings and each individual listing are ©2026-present Stellar MLS. All Rights Reserved. The information provided is for consumers' personal, noncommercial use and may not be used for any purpose other than to identify prospective properties consumers may be interested in purchasing. All properties are subject to prior sale or withdrawal. All information provided is deemed reliable but is not guaranteed accurate, and should be independently verified. Listing courtesy of: RE/MAX MARKETING SPECIALISTS