
Sell Your Home
Get a free home valuation
Contact
Tell us about your needs
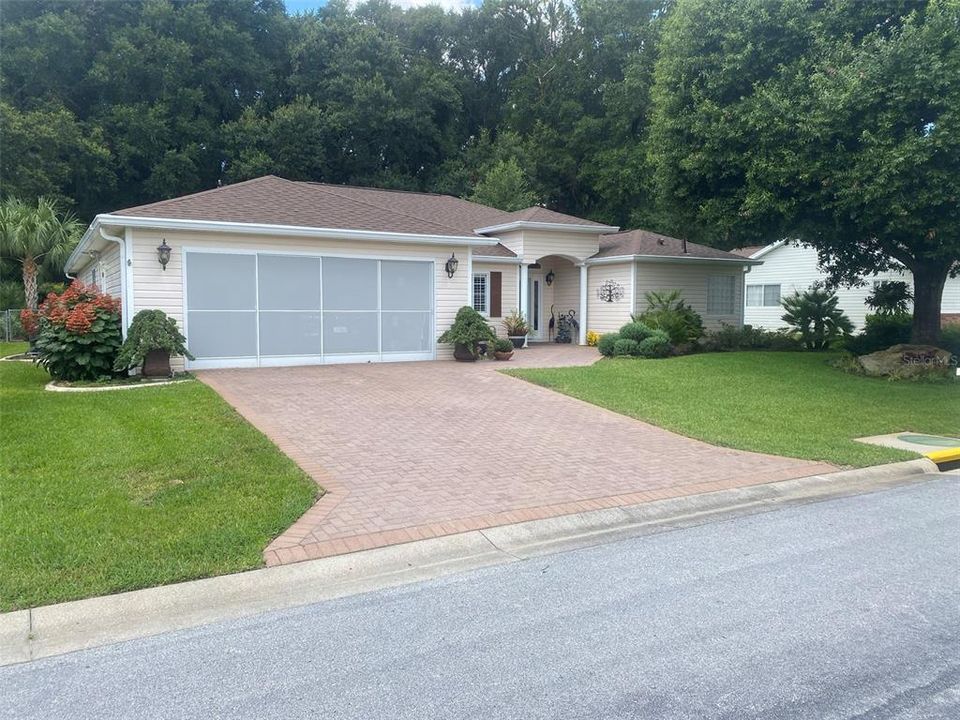
11284 SW 139TH PLACE

House Recently Sold
$399,900

BTC: 5.26184211

ETH: 159.96000000

Sold on: 2022-08-23
4 days
3 bds
2 ba
1,974 sqft

Overview

This home is truly one of a kind in this community! The mature landscaping, an abundance of majestic hardscape which includes botanical plantings, a waterfall and a stocked Koi pond. The backyard also features a spacious 6 person hot tub and covered patio which overlooks the pond, slate walkway area off patio and large fenced backyard which abuts the Ross Prairie State Forest Conservation and Recreation Lands. Enjoy the peace and tranquility of your private piece of paradise! This house is in spotless "better than new" condition. The front entrance and driveway have brick pavers, there's a small hardscape design at the gorgeous oak tree which provides ample shade for the front lawn area. Again the plantings of this home are just amazing and the pictures do not do it justice. The homes air conditioning system was replaced within the past 6-7 years, the roof was replaced in 2019, the Florida room has paneled ceiling and gorgeous deep painted tone decor. The guest bathroom has fabulous updated decor, granite sink/countertop, ceramic tiled floor and handicap accessible shower which provide ease of entrance to the shower area, again just tiled recently. The master bedroom is spacious with his and her walk-in closets, the master bath is out of this world and again a walk in shower entrance allows for easy accessibility. There is a full body shower spray wand and a ceiling shower head and a built-in bench seat provides for additional personal needs. Full cabinetry and a large over sized closet provide ample storage of household linens, towels and other supplies as needed. The 3rd bedroom is presently used as an office, the desk and lateral filing cabinet found in the office conveys with the home. Amazing interior remodeling has been done including; custom granite kitchen countertops, gorgeous 8" wide wood grained vinyl floor planks installed professionally, the kitchen boasts a double bowl sink, dishwasher, range and microwave unit with exhaust, ceiling fans (8) in all rooms! Exquisite plantation shutters covering windows and Slidng doors in the Master Bedroom. Custom made window valances cover select windows throughout the home as well. This home could be YOUR paradise!

Location

Details

Type:
Residential
Parking:
No Data
Year Built:
1999
Lot:
0.24 Acres
Heating:
Electric / Heat Pump
Price/sqft:
$203
Cooling:
Central Air / Zoned
HOA:
$150

Valuation

Our model vs. what's actually selling nearby.
Estimate
$257,000
$222K – $342K
Confidence Low
List vs. estimate
$142K above estimate
List $399,900 · +55.6%
Our model says this listing is priced above recent comparable activity. Room to negotiate.
Price per sq ft
$202
+9.5% vs. city median $184
Based on
6 MLS comparables
Median of recent comparable listings. Sold comps use closing price, active listings use list price.

Highlights

Annual tax
$1,710
2021
HOA
$150/mo
24-Hour Guard, Community Pool, Maintenance Grounds
Garage
2 car garage
Pets
Breed Restrictions, Number Limit
All facts and features
  • Flooring

    • Carpet

    • Ceramic Tile

    • Laminate

    • Vinyl

    Heating

    • Electric

    • Heat Pump

    Cooling

    • Central Air

    • Zoned

    Appliances

    • Dishwasher

    • Disposal

    • Dryer

    • Electric Water Heater

    • Ice Maker

    • Microwave

    • Range

    • Range Hood

    • Refrigerator

    • Washer

    Other interior features

    • Attic Fan

    • Cathedral Ceiling(s)

    • Ceiling Fan(s)

    • Eating Space In Kitchen

    • Kitchen/Family Room Combo

    • Primary Bedroom Main Floor

    • Split Bedroom

    • Thermostat

    • Thermostat Attic Fan

    • Walk-In Closet(s)

    • Window Treatments

    Bedrooms and bathrooms

    • Bedrooms: 3

    • Full bathrooms: 2

  • Property

    • Levels: One

    • Exterior Features: Irrigation System / Rain Gutters

    Lot

    • Lot: 0.24 Acres

    Other Property Information

    • Parcel Number: 4076434000

    • Zoning: PUD

  • Type and style

    • Property Type: Residential

    • Property Sub Type: Single Family Residence

  • Utility

    • Cable Connected

    • Electricity Connected

    • Phone Available

  • Other financial information

    • HOA: $150

    • HOA Frequency: Monthly

    • Annual tax amount: $1,711

  • Source details

    • MLS ID: OM642626

    Other facts

    • Construction Materials: Vinyl Siding

    • Foundation Details: Slab

    • Laundry Features: Inside / Laundry Room

    • Window Features: Double Pane Windows / Shutters / Window Treatments

    • Direction Faces: North

    • Garage Spaces: 2

    • Attached Garage: Yes

    • Garage: Yes

    • Living Area: 1974

    • Water Source: Public

    • Lot Size Dimensions: 86 x 120

    • Subdivision Name: SPRUCE CREEK PRESERVE

Private inquiry
Talk to the advisor on this listing.
Floor plans, HOA docs, off-market comparables, scheduling a private showing — one message, direct to the local specialist.

More like this

Recently Sold
$485,000
Lots/Land
1.21 acres
BEL LAGO, DUNNELLON
TBD (Lot 26-W) SW 138TH LOOP
New
Recently Sold
$310,000
House
3 bds · 2 ba · 1,974 sqft
SPRUCE CRK PRESERVE 07, DUNNELLON
11566 SW 140TH LOOP
New
Recently Sold
$280,000
House
2 bds · 2 ba · 1,496 sqft
SPRUCE CREEK PRESERVE, DUNNELLON
11778 SW 137TH LOOP
New
Recently Sold
$460,000
4 bds · 2 ba · 2,381 sqft
AG NON SUB, DUNNELLON
10525 SW HIGHWAY 484
New
Recently Sold
$485,000
House
3 bds · 2 ba · 1,937 sqft
ROLLING HILLS UN 02-A REP, DUNNELLON
11447 SW 128TH AVENUE
New
Recently Sold
$290,000
House
3 bds · 2 ba · 1,974 sqft
SPRUCE CREEK PRESERVE, DUNNELLON
11566 SW 140TH LOOP
New
Recently Sold
$287,000
House
2 bds · 2 ba · 1,652 sqft
SPRUCE CREEK PRESERVE, DUNNELLON
14860 SW 112TH CIRCLE
New
Recently Sold
$285,000
House
3 bds · 2 ba · 1,748 sqft
SPRUCE CREEK PRESERVE 03, DUNNELLON
13711 SW 112TH CIRCLE

Market around this address

Live counts in the same area.
View all

The multiple listing information is provided by the Stellar MLS from a copyrighted compilation of listings. The compilation of listings and each individual listing are ©2026-present Stellar MLS. All Rights Reserved. The information provided is for consumers' personal, noncommercial use and may not be used for any purpose other than to identify prospective properties consumers may be interested in purchasing. All properties are subject to prior sale or withdrawal. All information provided is deemed reliable but is not guaranteed accurate, and should be independently verified. Listing courtesy of: CHARLES JOYCE REAL ESTATE