Sell Your Home
Get a free home valuation
Contact
Tell us about your needs
113 MULLET CREEK ROAD

House For Sale
$350,000

BTC: 5.36974532

ETH: 183.95492579

9 days
2 bds
2 ba
1,072 sqft

Overview

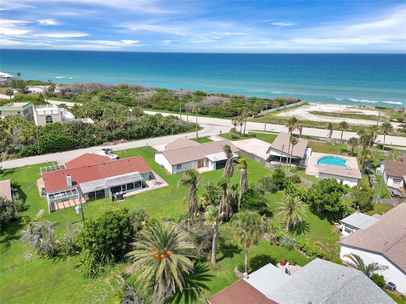
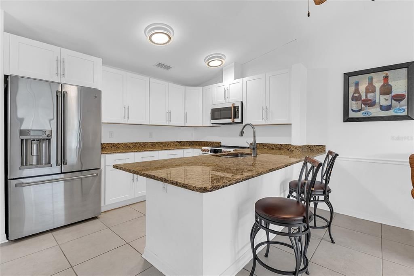
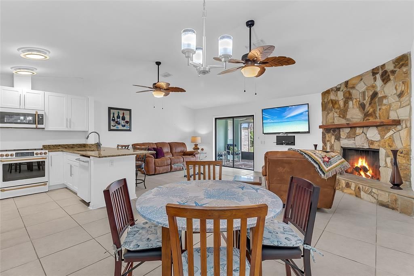
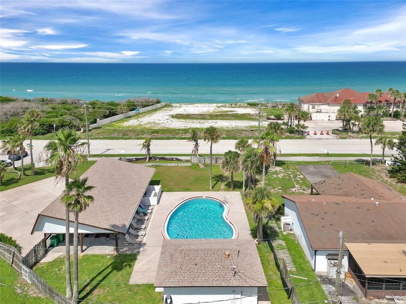
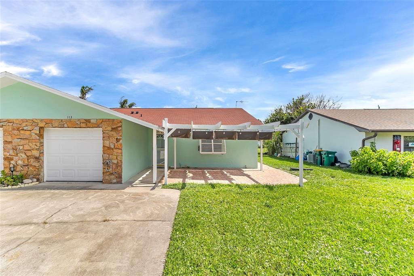
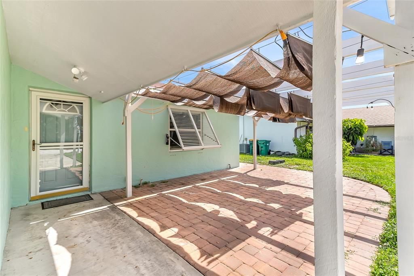
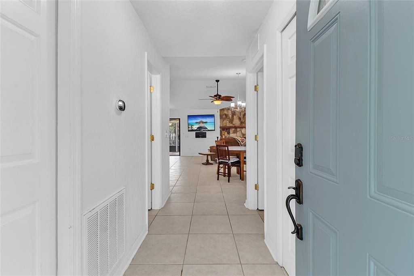
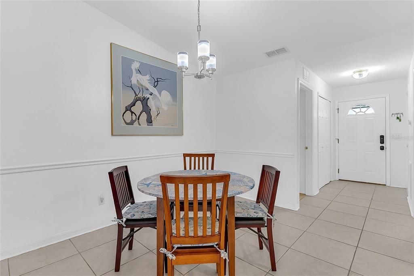
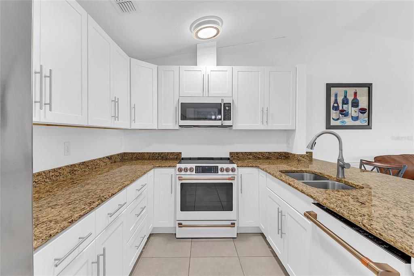
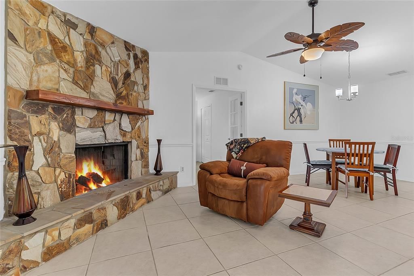
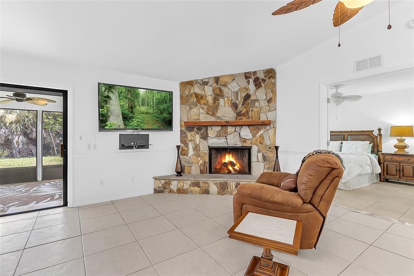
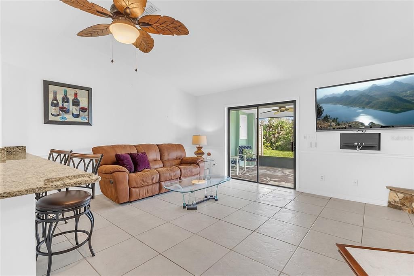
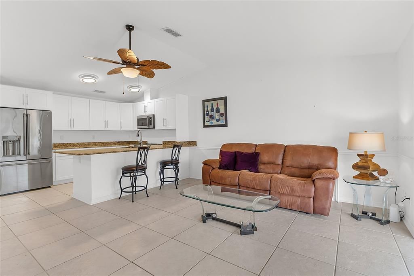
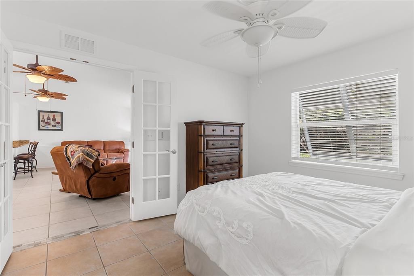
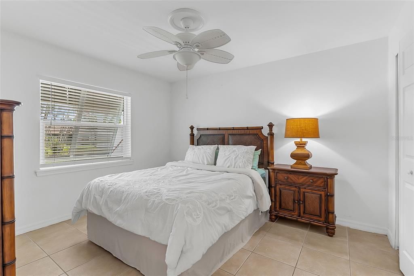
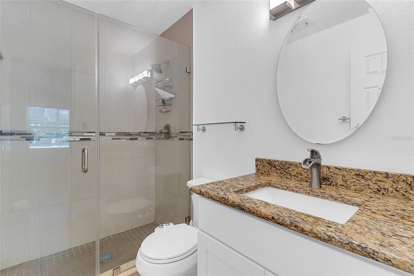
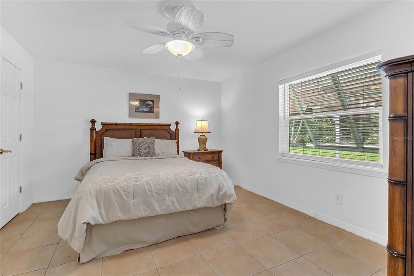
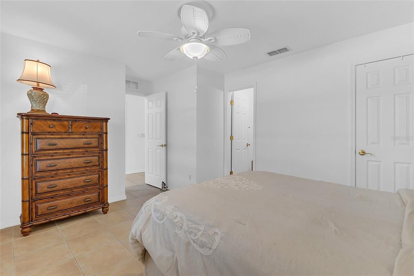
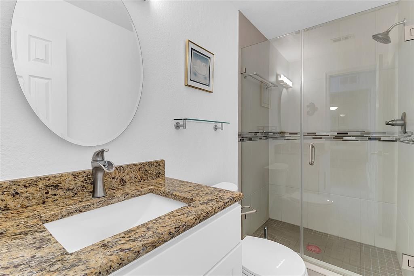
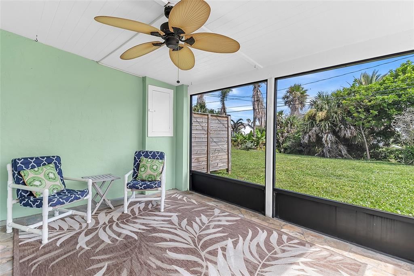
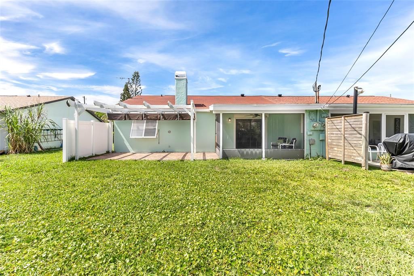
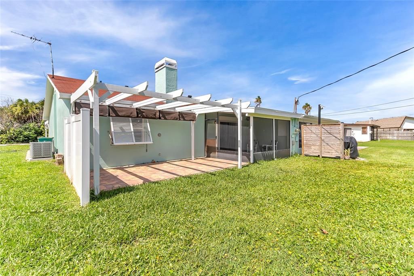
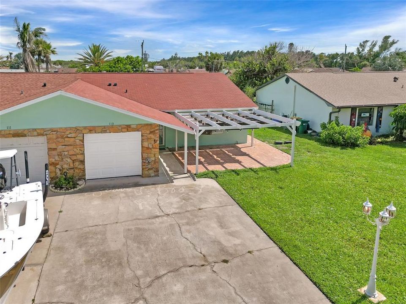
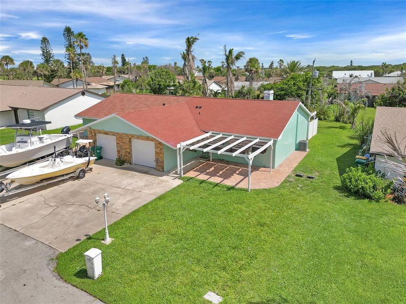
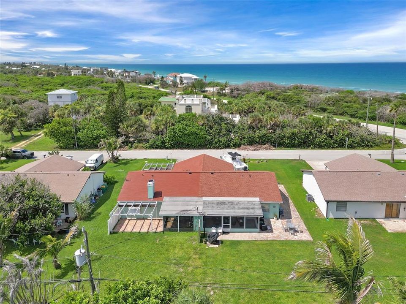
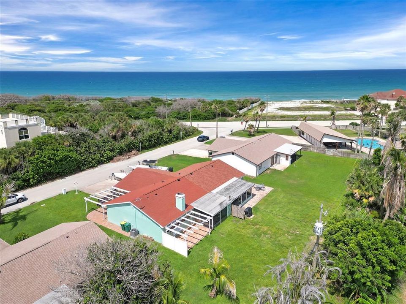
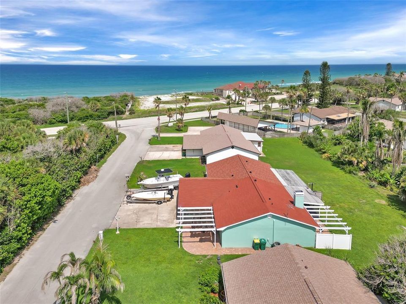
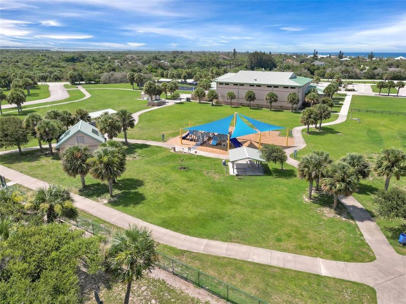
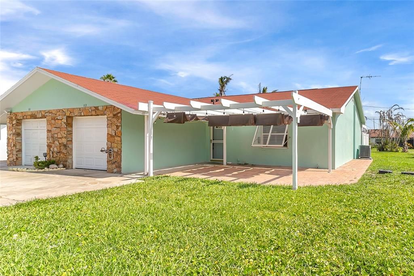
Welcome to your own slice of Florida paradise! This FURNISHED 2-bedroom, 2-bath half duplex offers the perfect combination of coastal charm, modern updates, and an unbeatable location just steps from the pristine beaches of Melbourne Beach. Inside, you'll find a bright, inviting floor plan featuring an updated kitchen complete with new appliances, making meal preparation both stylish and convenient. The bathrooms have also been tastefully renovated, providing a fresh, contemporary feel throughout the home. Step outside to the covered, screened porch, the perfect place to enjoy your morning coffee, unwind after a day at the beach, or entertain friends while enjoying the coastal breeze. Residents also enjoy access to a community pool, offering another great place to relax and soak up the Florida sunshine without the maintenance of a private pool. Whether you're searching for a full-time residence, a weekend beach retreat, or an investment opportunity, this move-in-ready home checks all the boxes. Ideally located near local restaurants, parks, boating, and all that Melbourne Beach has to offer, you'll love the laid-back coastal lifestyle that awaits. Don't miss this opportunity to own an updated beachside home where every day feels like a vacation! ***All information pertaining to the property is deemed reliable, but not guaranteed. Information to be verified by the buyer(s)/buyer's agent. Be advised that cameras may exist recording audio and video inside/outside the property, such as ring doorbells. Photos are digitally enhanced and could be altered, please verify.

Location

Details

Type:
Residential
Parking:
No Data
Year Built:
1984
Lot:
0.14 Acres
Heating:
Central / Electric
Price/sqft:
$326
Cooling:
Central Air
HOA:
$465

Valuation

Our model vs. what's actually selling nearby.
Estimate
$252,500
$227K – $325K
Confidence Low
List vs. estimate
$97K above estimate
List $350,000 · +38.6%
Our model says this listing is priced above recent comparable activity. Room to negotiate.
Price per sq ft
$326
-29.1% vs. city median $460
Based on
6 MLS comparables
Median of recent comparable listings. Sold comps use closing price, active listings use list price.

Highlights

Annual tax
$1,896
2025
HOA
$465/6mo
Pool Maintenance
Garage
1 car garage
Furnished
Furnished
Pets
Allowed
All facts and features
  • Flooring

    • Ceramic Tile

    Heating

    • Central

    • Electric

    Cooling

    • Central Air

    Appliances

    • Dishwasher

    • Disposal

    • Dryer

    • Electric Water Heater

    • Microwave

    • Range

    • Refrigerator

    • Washer

    Other interior features

    • Ceiling Fan(s)

    • Chair Rail

    • Eating Space In Kitchen

    • Kitchen/Family Room Combo

    • Open Floorplan

    • Stone Counters

    • Thermostat

    • Walk-In Closet(s)

    Bedrooms and bathrooms

    • Bedrooms: 2

    • Full bathrooms: 2

  • Property

    • Levels: One

    • Exterior Features: None

    Lot

    • Lot: 0.14 Acres

    Other Property Information

    • Parcel Number: 29 382500549

    • Zoning: PUD

  • Type and style

    • Property Type: Residential

    • Property Sub Type: Single Family Residence

  • Utility

    • Cable Available

    • Electricity Connected

    • Sewer Connected

    • Water Connected

  • Other financial information

    • HOA: $465

    • HOA Frequency: Semi-Annually

    • Annual tax amount: $1,896

  • Source details

    • MLS ID: O6427002

    Other facts

    • Construction Materials: Concrete / Stucco

    • Foundation Details: Slab

    • Fireplace Features: Wood Burning

    • Laundry Features: Electric Dryer Hookup / In Garage / Washer Hookup

    • Patio And Porch Features: Covered / Front Porch / Rear Porch / Screened

    • Window Features: Blinds / Shutters

    • Direction Faces: North

    • Fireplace: Yes

    • Garage Spaces: 1

    • Attached Garage: Yes

    • Garage: Yes

    • Living Area: 1072

    • Water Source: Public

    • Lot Size Dimensions: 44 x 135 x 44 x 135

    • Subdivision Name: CANDLEWOOD PINES

Private inquiry
Talk to the advisor on this listing.
Floor plans, HOA docs, off-market comparables, scheduling a private showing — one message, direct to the local specialist.

More like this

-$17K
For Sale
$323,200
House
4 bds · 2 ba · 1,830 sqft
CRYSTAL BAY PH TWO, GRANT
6865 TOPAZ DRIVE
-$10K
For Sale
$340,000
House
4 bds · 2 ba
CRYSTAL BAY PHASE TWO, Grant Valkaria
7162 tigereye way, Grant Valkaria FL 32949
-$48K
For Sale
$250,000
Commercial
0 room(s)
Grant Valkaria
6440 Highway 1, Grant Valkaria FL 32949

Market around this address

Live counts in the same area.
View all

The multiple listing information is provided by the Stellar MLS from a copyrighted compilation of listings. The compilation of listings and each individual listing are ©2026-present Stellar MLS. All Rights Reserved. The information provided is for consumers' personal, noncommercial use and may not be used for any purpose other than to identify prospective properties consumers may be interested in purchasing. All properties are subject to prior sale or withdrawal. All information provided is deemed reliable but is not guaranteed accurate, and should be independently verified. Listing courtesy of: DJ & LINDSEY REAL ESTATE