Sell Your Home
Get a free home valuation
Contact
Tell us about your needs
11300 Knot Way, Cooper City FL 33026

House For Sale
$1,100,000

BTC: 16.87634244

ETH: 578.14405247

-$49K (2026/08/01)
39 days
5 bds
3 ba
3,842 sqft

Overview

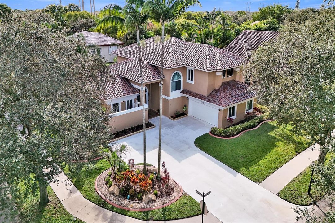
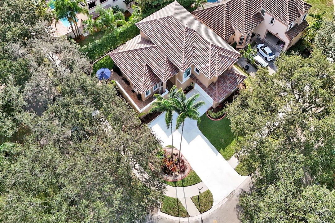
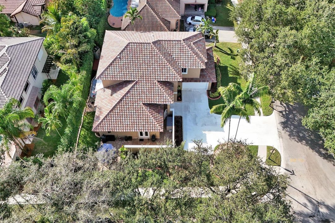
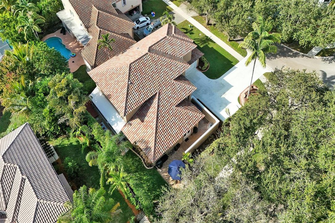
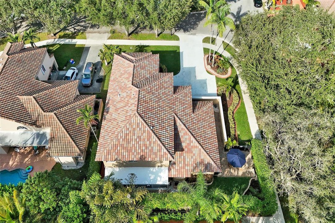
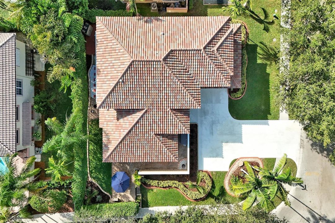
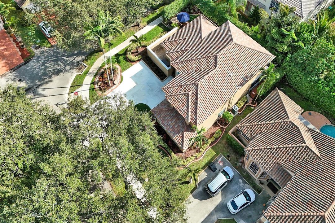
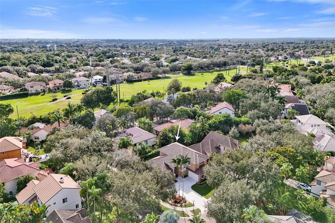
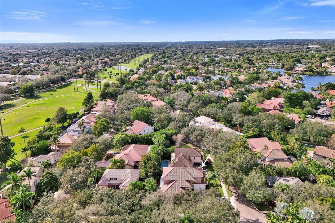
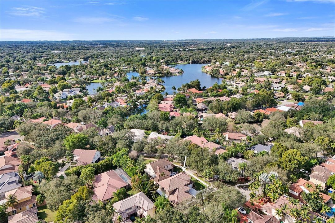
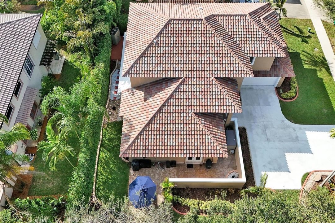
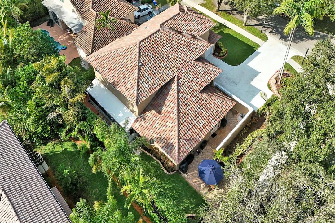
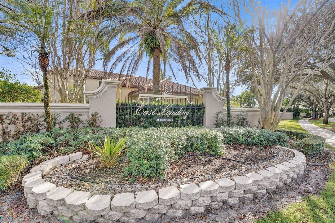
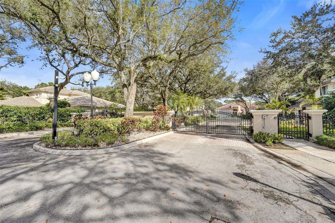
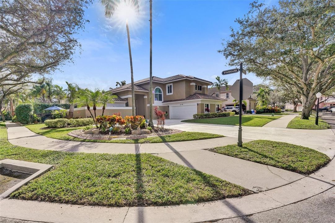
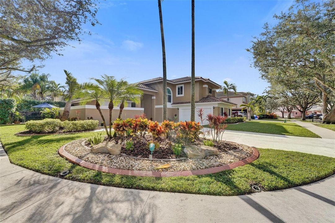
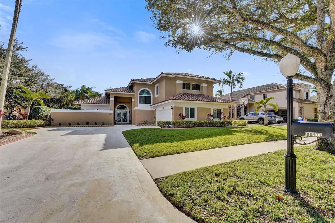
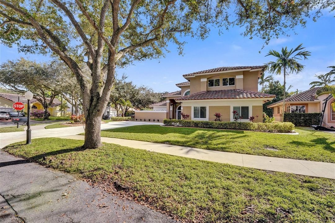
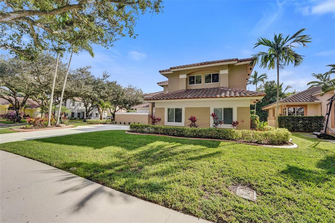
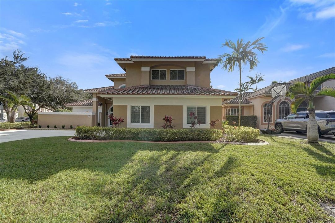
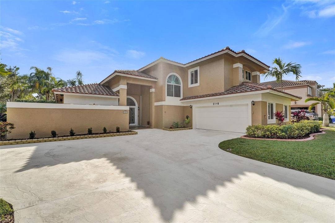
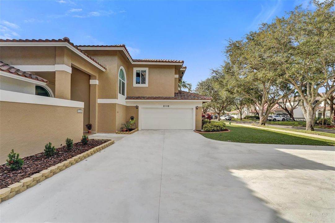
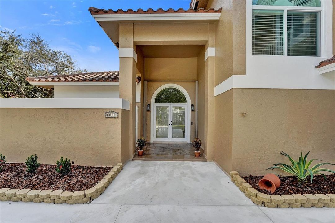
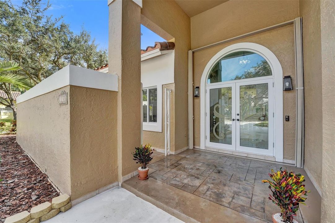
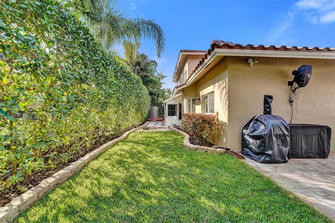
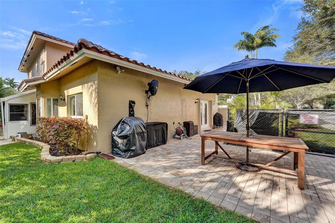
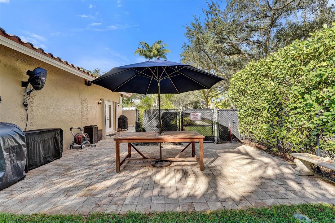
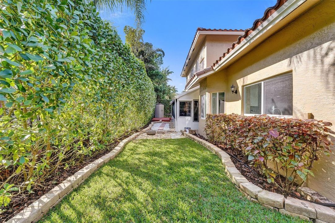
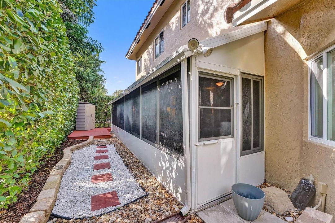
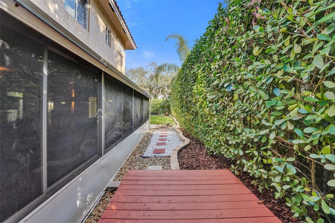
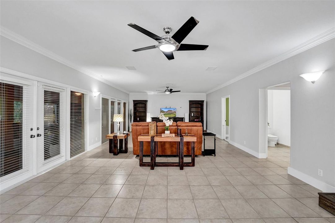
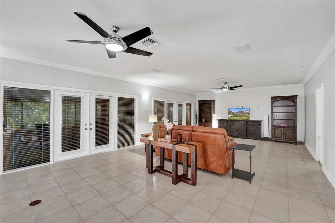
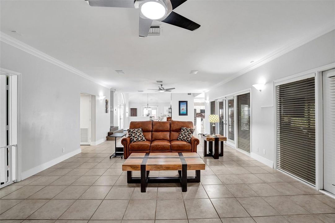
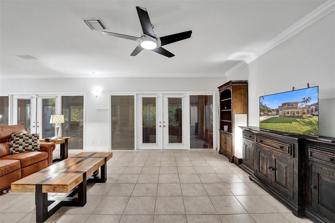
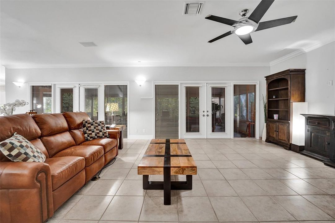
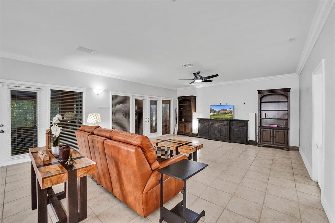
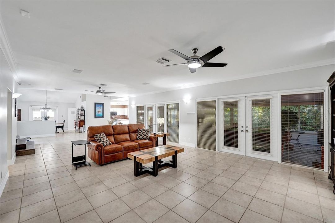
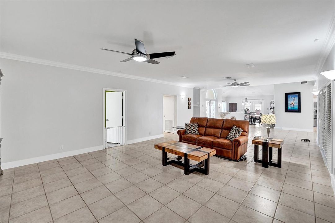
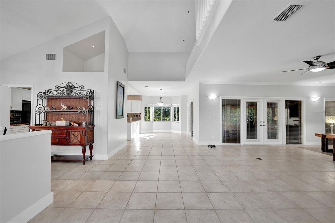
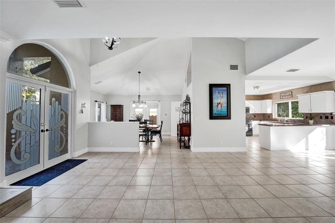
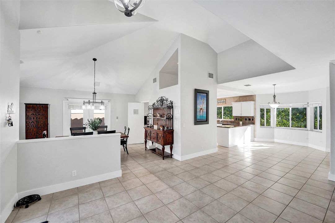
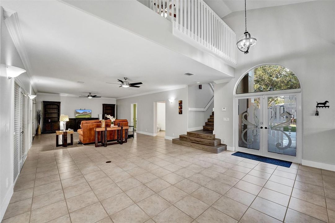
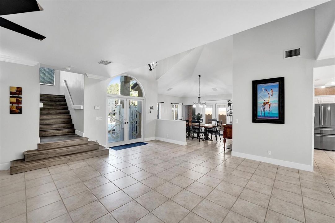
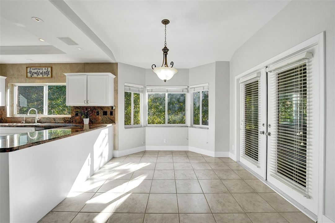
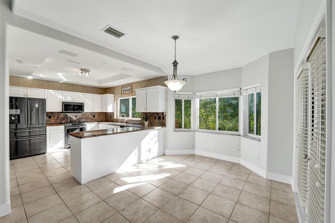
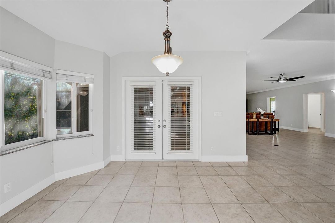
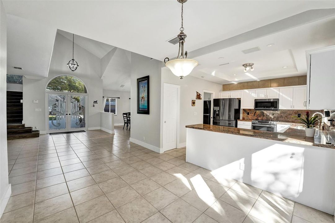
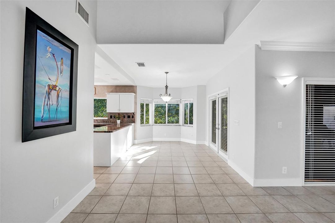
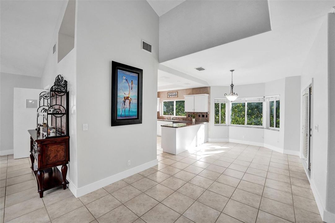
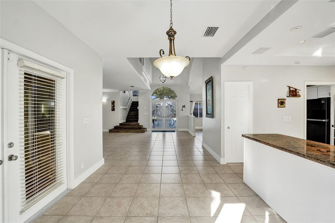
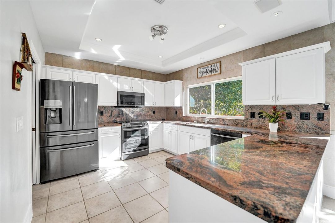
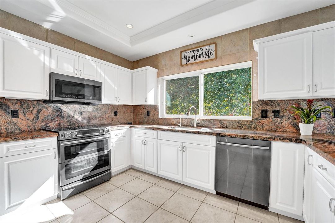
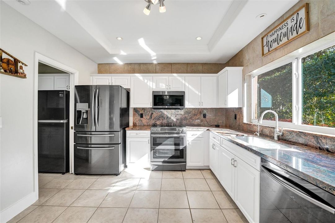
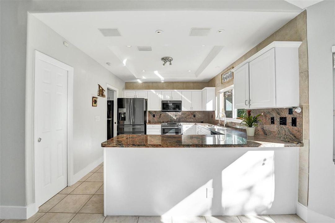
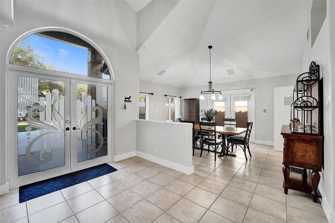
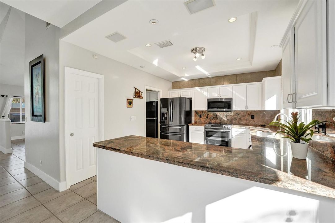
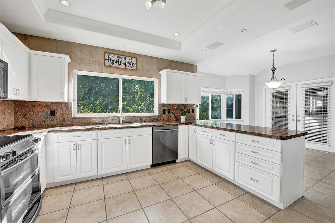
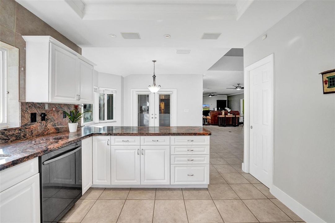
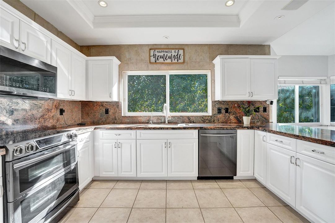
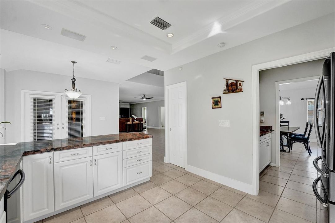
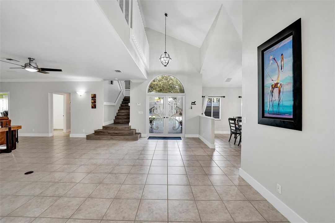
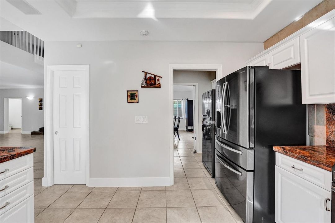
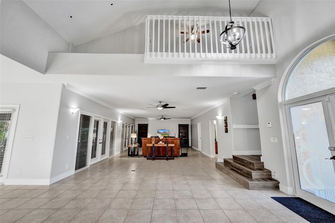
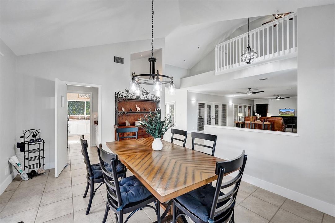
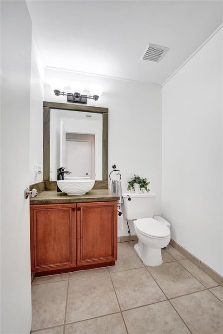
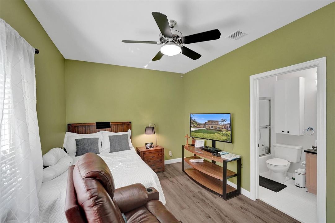
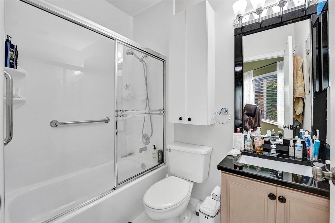
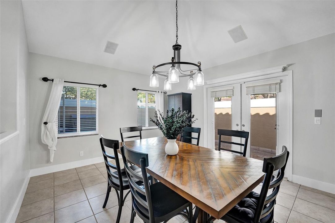
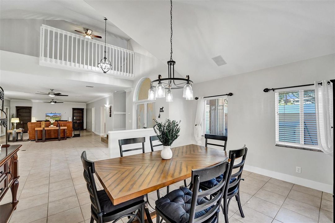
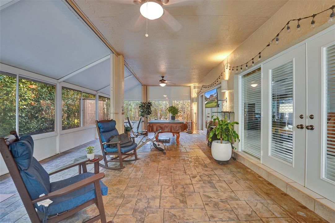
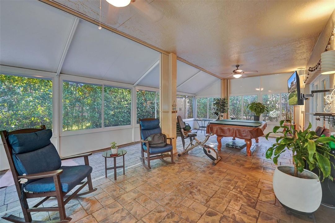
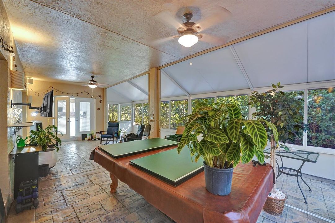
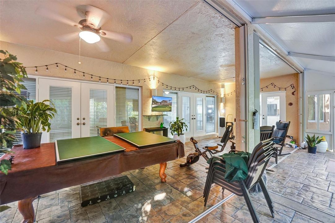
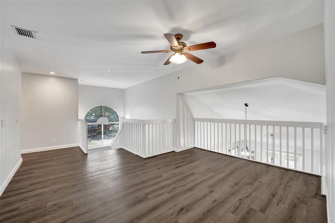
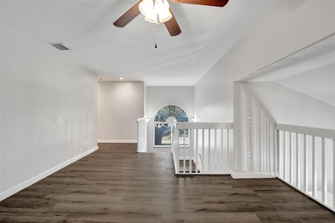
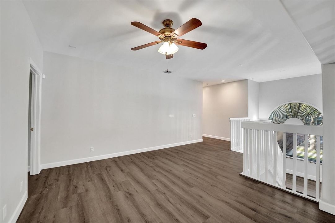
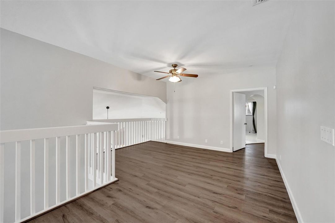
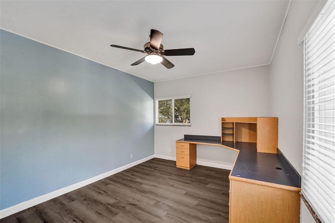
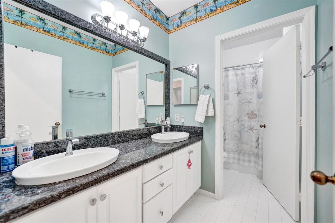
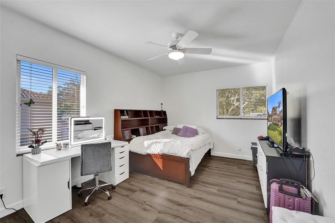
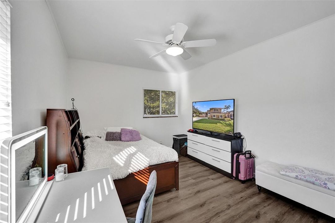
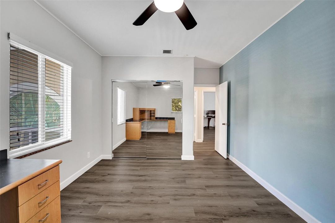
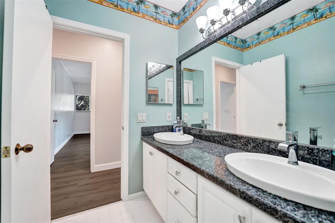
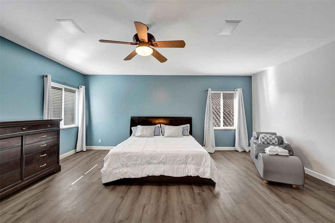
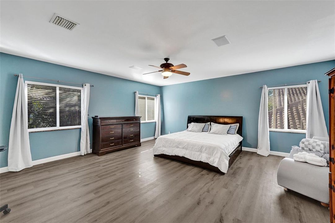
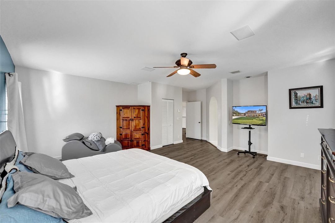
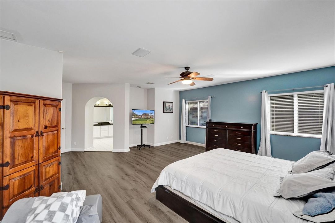
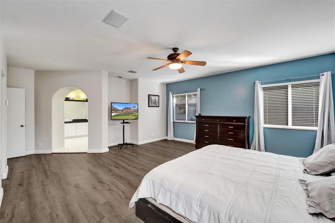
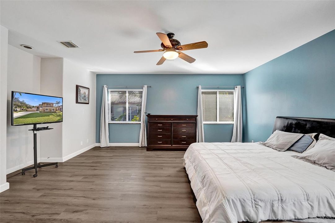
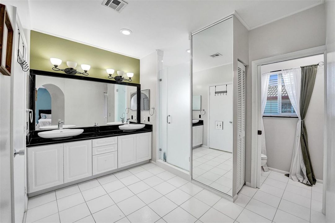
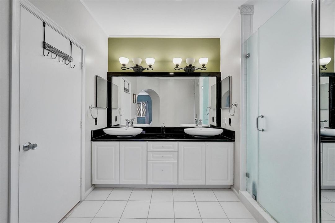
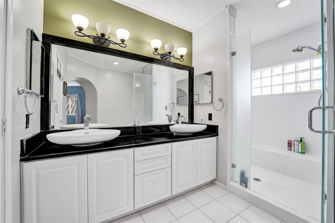
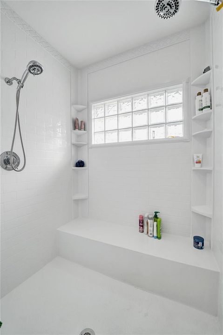
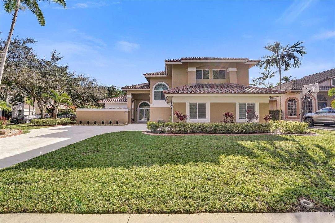
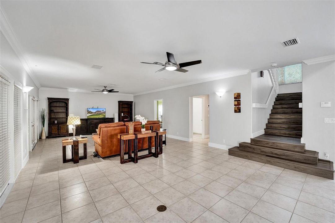
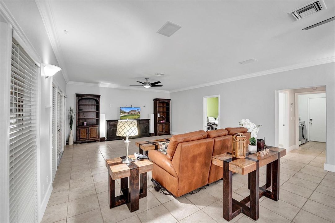
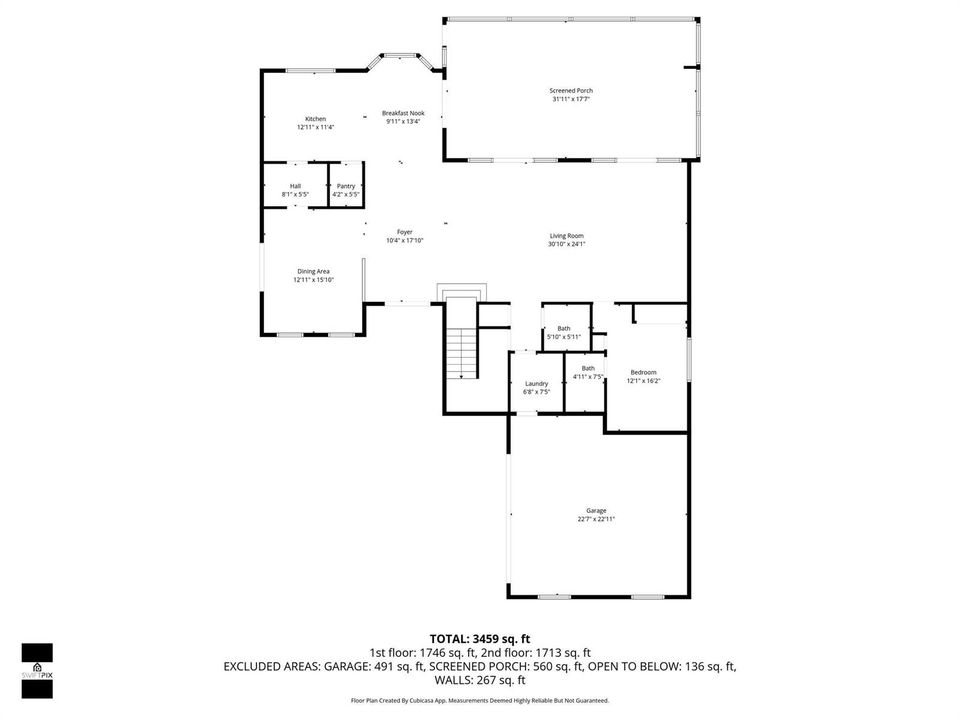
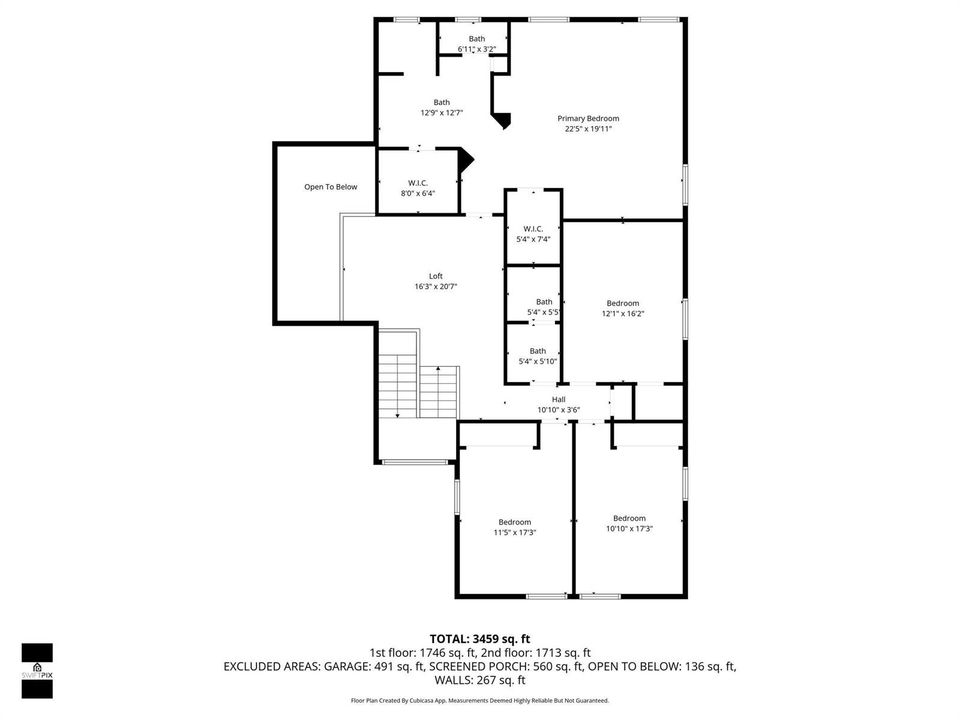
Welcome to East Landing in the gated Rock Creek community of Cooper City — tree-lined, walkable, quiet streets. This 5-bedroom, 3.5-bath corner-lot home offers 3,842 sq ft of flexible living built for how people actually live today. A first-floor bedroom with a full bath creates a versatile space — guest suite, private home office, or comfortable multigenerational living — while a separate downstairs half bath keeps the main areas entertaining-ready. Upstairs, the primary suite opens to a private balcony. Volume ceilings, multiple living zones, and a bright, open feel throughout. The fenced corner lot and oversized driveway handle everyday parking and storage. The expensive items are already done: 2025 roof, full impact windows and doors, and a complete repipe — improvements that should qualify for significant wind mitigation insurance credits and take real items off the inspection list. A/C air handlers were replaced in approximately 2023. Move-in ready. Rock Creek is the lifestyle — minutes to Cooper City schools, parks, and sports complexes, with quick access to I-75, the Turnpike, and west Broward. Square footage and an insurance profile this clean don't sit long here. Come see it.
Location

Details

Type:
Residential
Parking:
2 Or More Spaces / Driveway / Electric Vehicle Charging Station(s) / Parking Garage
Year Built:
1994
Lot:
0.22 Acres
Heating:
Central / Electric
Price/sqft:
$286
Cooling:
Ceiling Fan(s) / Central Air / Electric
HOA:
$196

Valuation

Our model vs. what's actually selling nearby.
Estimate
$1,150,000
$771K – $1.6M
Confidence Low
List vs. estimate
$50K below estimate
List $1,100,000 · -4.3%
Our model says this listing is priced below recent comparable activity. Expect competition.
Price per sq ft
$286
-28.9% vs. city median $402
Based on
33 MLS comparables
Median of recent comparable listings. Sold comps use closing price, active listings use list price.

Highlights

Annual tax
$15,976
2025
HOA
$196/mo
Pool
Community
View
Garden
Garage
2 car garage
Pets
Allowed
All facts and features
  • Flooring

    • Tile

    • Wood

    Heating

    • Central

    • Electric

    Cooling

    • Ceiling Fan(s)

    • Central Air

    • Electric

    Appliances

    • Electric Water Heater

    • Dishwasher

    • Disposal

    • Dryer

    • Ice Maker

    • Microwave

    • Electric Range

    • Refrigerator

    • Self Cleaning Oven

    • Wall Oven

    • Washer

    Other interior features

    • First Floor Entry

    • French Doors

    • Pantry

    • Vaulted Ceiling(s)

    • Volume Ceilings

    • Walk-In Closet(s)

    • Utility Room/Laundry

    Bedrooms and bathrooms

    • Bedrooms: 5

    • Bathrooms: 1

    • Full bathrooms: 3

  • Parking

    • 2 Or More Spaces

    • Driveway

    • Electric Vehicle Charging Station(s)

    • Parking Garage

    Property

    • Levels: 2

    • Pool Private: Yes

    • Exterior Features: Barbeque / Room For Pool

    Lot

    • Lot: 0.22 Acres

    Other Property Information

    • Parcel Number: 514001110460

    • Zoning: PUD

  • Type and style

    • Property Type: Residential

    • Property Sub Type: Single Family Residence

  • Utility

    • Cable Connected

    • Cable Available

  • Other financial information

    • HOA: $196

    • HOA Frequency: Monthly

    • Annual tax amount: $15,976

  • Source details

    • MLS ID: B26044235

    Other facts

    • Construction Materials: CBS Construction / Stucco

    • Laundry Features: Laundry Room / Utility Room/Laundry

    • Lot Features: Less Than 1/4 Acre Lot / Corner Lot / Less Than 1 Acre / Treed Lot / Fenced / Sidewalk

    • Patio And Porch Features: Patio / Screened Porch

    • Pool Features: Community

    • Window Features: Complete Impact Glass / Partial Accordian Shutters

    • Direction Faces: North

    • Other Structures: Livable / Extra Building/Shed / Shed(s) / Storage Shed

    • Architectural Style: Corner Unit / Two Story

    • Garage Spaces: 2

    • Attached Garage: Yes

    • Garage: Yes

    • Living Area: 3842

    • Water Source: Public

    • Subdivision Name: ROCK CREEK PHASE TWO,ROCK CREEK

Private inquiry
Talk to the advisor on this listing.
Floor plans, HOA docs, off-market comparables, scheduling a private showing — one message, direct to the local specialist.

More like this

New
For Sale
$815,000
House
4 bds · 2 ba · 2,117 sqft
LAKESIDE SOUTH, Pembroke Pines
9650 SW 9th Ct, Pembroke Pines FL 33025
New
For Sale
$799,000
House
4 bds · 2 ba · 2,465 sqft
MONTERRA PLAT, Cooper City
3760 NW 84TH Way, Cooper City FL 33024
New
For Sale
$999,000
House
4 bds · 3 ba · 2,792 sqft
Raintree at Mayfair, Pembroke Pines
11824 SW 13th Court, Pembroke Pines FL 33025
New
For Sale
$818,000
House
4 bds · 3 ba · 2,313 sqft
ROCK CREEK PHASE TWO, Cooper City
2905 Begonia Way, Cooper City FL 33026
New
For Sale
$1,029,500
House
5 bds · 3 ba · 2,829 sqft
PEMBROKE FALLS - PHASE 1, Pembroke Pines
12944 NW 21ST Street, Pembroke Pines FL 33028
New
For Sale
$843,000
House
4 bds · 3 ba · 2,524 sqft
ROCK CREEK PHASE TWO,ROCK CREEK, Cooper City
11584 Waterford Ct, Cooper City FL 33026
For Sale
$989,900
House
3 bds · 2 ba · 1,968 sqft
TIMBERLAKE,Timberlake, Cooper City
5061 SW 87TH Terrace, Cooper City FL 33328
For Sale
$798,000
House
4 bds · 3 ba · 2,134 sqft
ROCK CREEK - Paseo Verde,ROCK CREEK, Cooper City
42 Birch Dr, Cooper City FL 33026

Market around this address

Live counts in the same area.
View all

The multiple listing information is provided by the Miami Association of REALTORS® from a copyrighted compilation of listings. The compilation of listings and each individual listing are ©2026-present Miami Association of REALTORS®. All Rights Reserved. The information provided is for consumers' personal, noncommercial use and may not be used for any purpose other than to identify prospective properties consumers may be interested in purchasing. All properties are subject to prior sale or withdrawal. All information provided is deemed reliable but is not guaranteed accurate, and should be independently verified. Listing courtesy of: AAA Realty Group INC