Sell Your Home
Get a free home valuation
Contact
Tell us about your needs
11302 HOOT OWL COURT

House Active With Contract
$2,500

BTC: 0.03048780

ETH: 1.02796053

1 days
5 bds
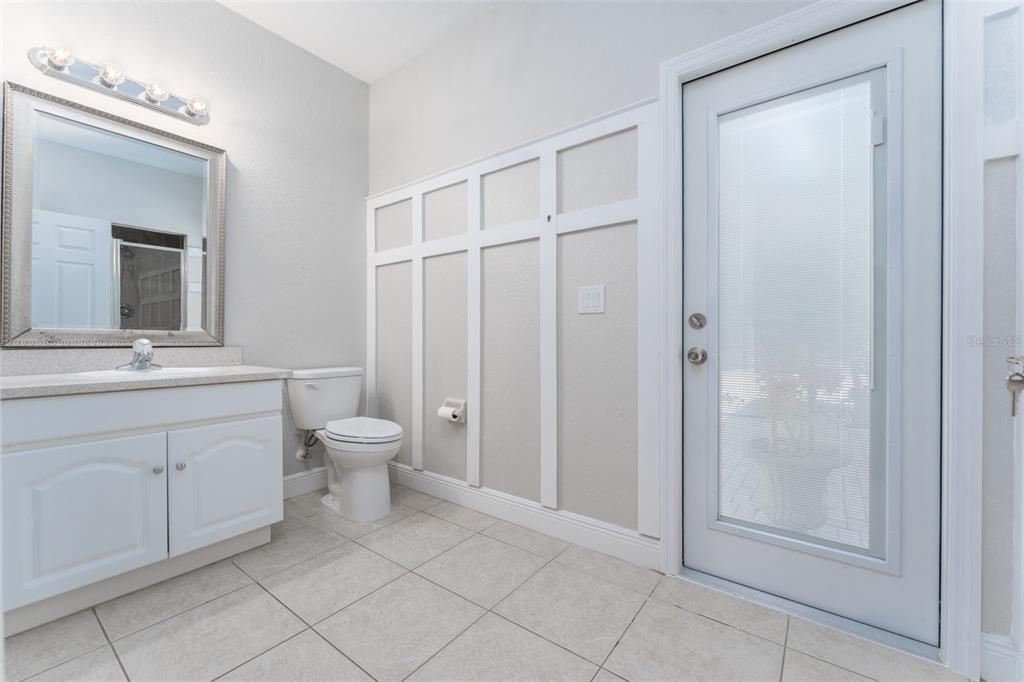
3 ba
2,653 sqft

Overview

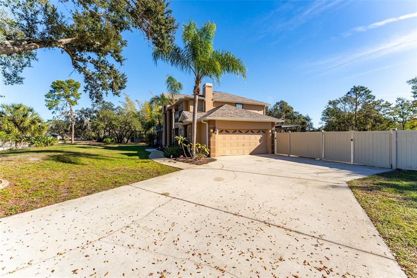
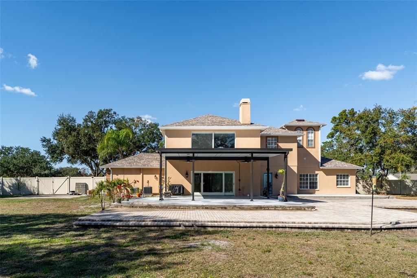
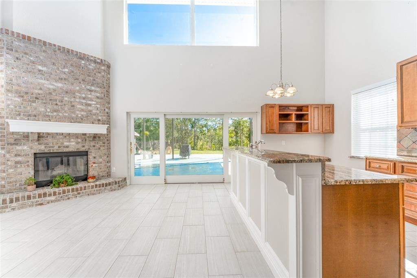
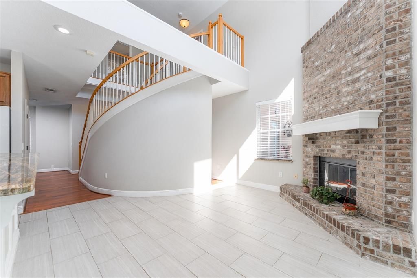
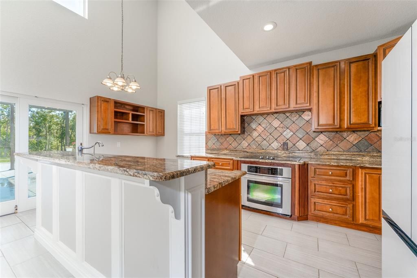
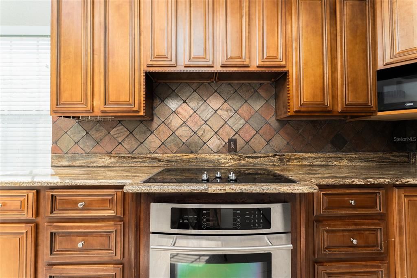
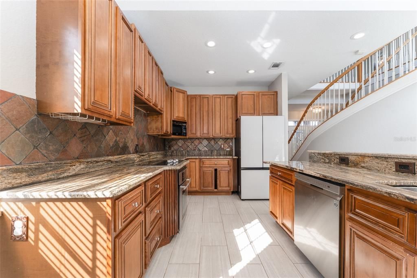
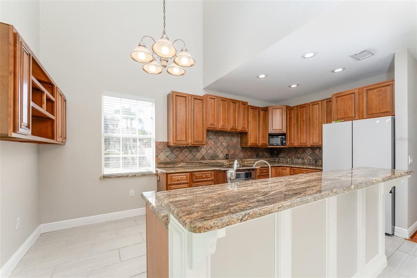
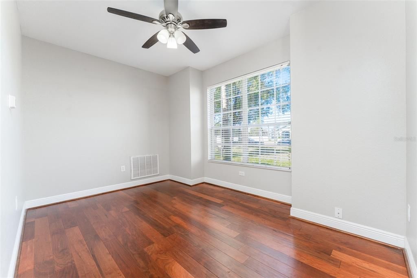
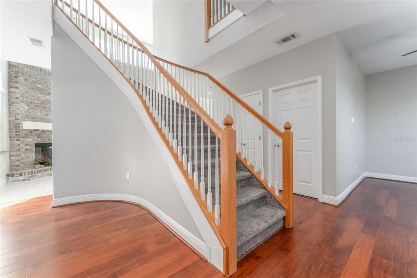
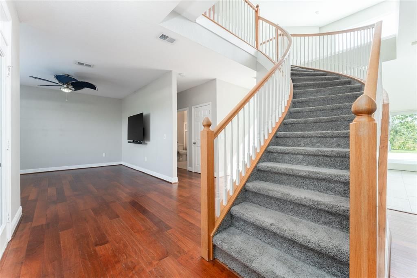
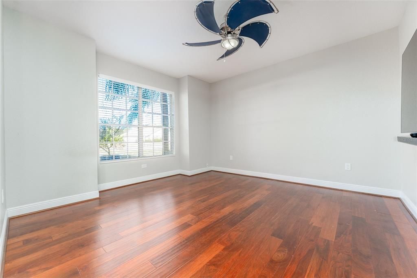
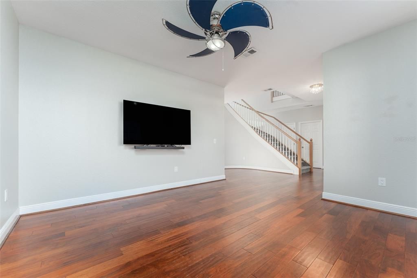
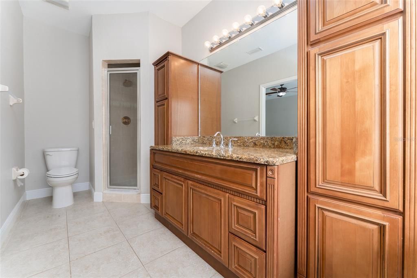
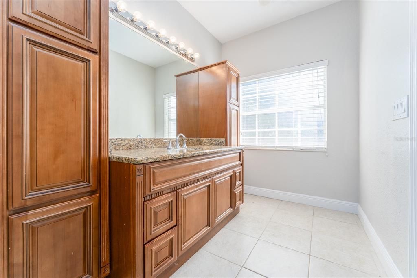
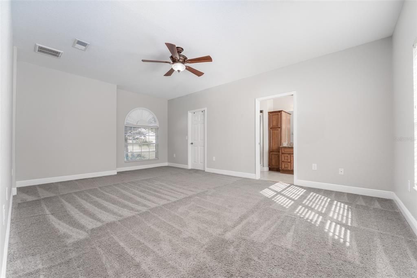
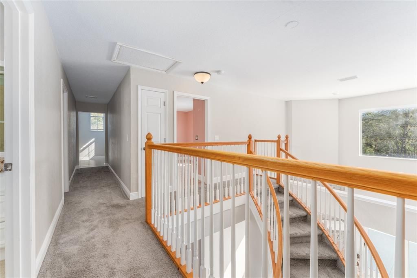
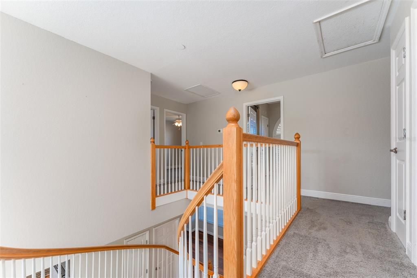
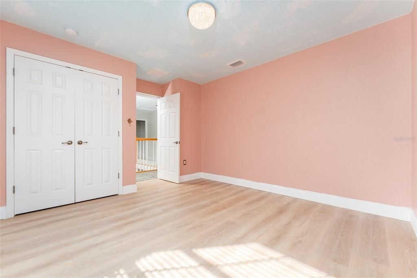
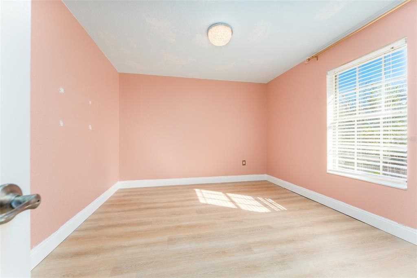
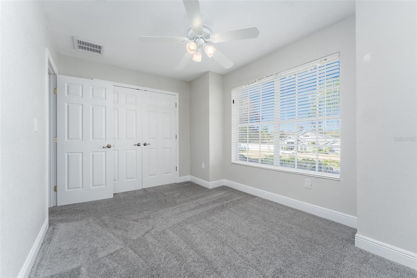
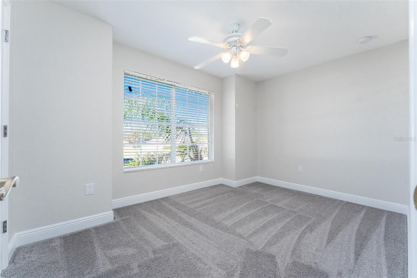
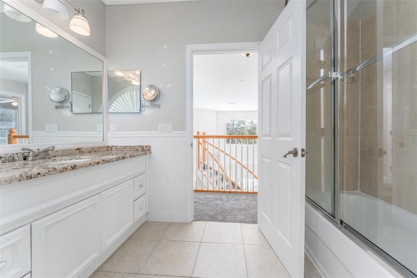
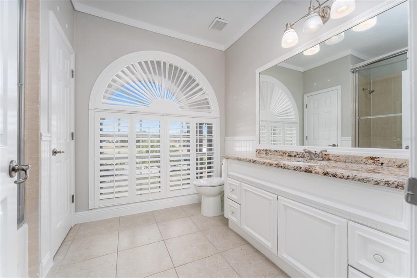
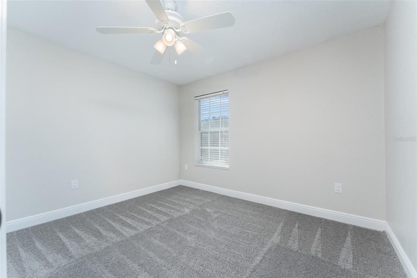
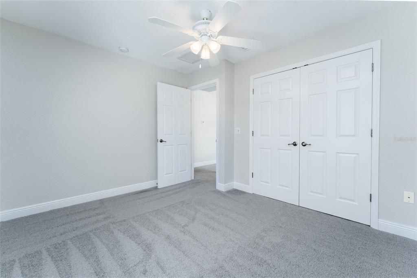
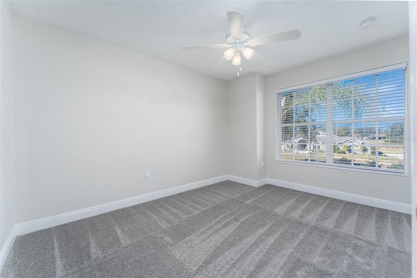
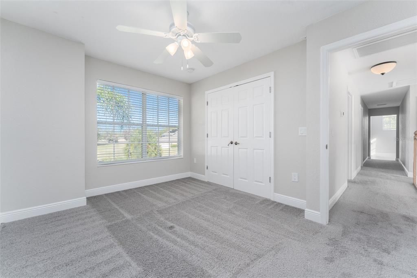
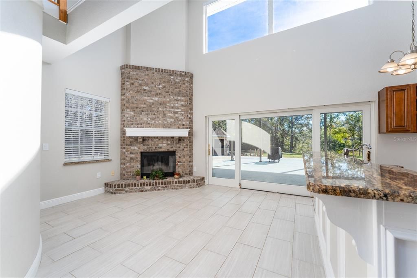
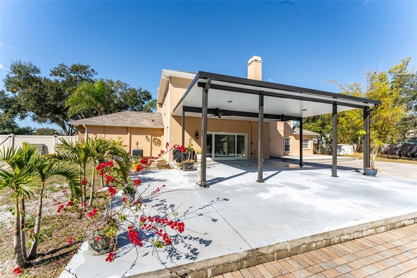
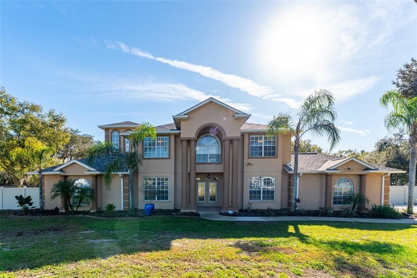
Enjoy privacy and natural beauty in this updated 5-bedroom, 3-bathroom, 2-car garage home on a 1.29-acre lot. Features include an open, airy floorplan with vaulted ceilings, engineered hardwood floors, and abundant natural light. The chef-style kitchen boasts granite countertops, stainless-steel appliances, solid wood cabinetry, and a breakfast bar. The first-floor master suite offers privacy, a walk-in closet, and ensuite bathroom. Relax or entertain outdoors on the patio overlooking the partially- fenced backyard and expansive lot. Conveniently located close to shopping, MacDill AFB, beaches, and schools. Schedule a showing today — this rental won’t last! Please note the following: (1) We will check your credit report (700+ credit score required); (2) We will check for past evictions; (3) we will verify your employment, if applicable; (4) your personal income must be sufficient and verifiable; (5) we will verify previous landlord references. Everyone over the age of 18 residing in the home must apply. We encourage you not to apply if you have credit scores below 700, have ever been evicted or have bad rental history.

Location

Details

Type:
Residential Lease
Parking:
No Data
Year Built:
2007
Lot:
0.81 Acres
Heating:
Electric
Price/sqft:
$1
Cooling:
Central Air
HOA:
No Data

Highlights

Garage
2 car garage
Pets
Allowed
All facts and features
  • Heating

    • Electric

    Cooling

    • Central Air

    Appliances

    • Cooktop

    • Dishwasher

    • Disposal

    • Dryer

    • Microwave

    • Refrigerator

    • Washer

    • Water Softener

    Other interior features

    • Ceiling Fan(s)

    • High Ceilings

    • Primary Bedroom Main Floor

    • Stone Counters

    • Thermostat

    • Walk-In Closet(s)

    Bedrooms and bathrooms

    • Bedrooms: 5

    • Full bathrooms: 3

  • Property

    • Levels: Two

    Lot

    • Lot: 0.81 Acres

    Other Property Information

    • Parcel Number: U2730202T300001200036.0

  • Type and style

    • Property Type: Residential Lease

    • Property Sub Type: Single Family Residence

  • Source details

    • MLS ID: TB8553874

    Other facts

    • Fireplace Features: Decorative

    • Laundry Features: Inside / Laundry Room

    • Fireplace: Yes

    • Garage Spaces: 2

    • Attached Garage: Yes

    • Garage: Yes

    • Living Area: 2653

    • Water Source: Well

    • Lot Size Dimensions: 154 x 230

    • Subdivision Name: SHADOW RUN UNIT 1

Private inquiry
Talk to the advisor on this listing.
Floor plans, HOA docs, off-market comparables, scheduling a private showing — one message, direct to the local specialist.

More like this

Active With Contract
$2,500
House
5 bds · 2 ba · 2,413 sqft
SUMMERFIELD VILLAGE 1 TR 28, RIVERVIEW
12719 LONGCREST DRIVE
Active With Contract
$2,700
House
5 bds · 4 ba · 2,890 sqft
BELMOND RESERVE PH 2, RIVERVIEW
12905 BROOKSIDE MOSS DRIVE
Active With Contract
$2,550
House
4 bds · 2 ba · 1,935 sqft
TRIPLE CRK VILLAGE N & P, RIVERVIEW
12873 TRIPOLI AVENUE
Active With Contract
$2,050
House
3 bds · 2 ba · 1,369 sqft
SUMMERFIELD VILLAGE I TR 30, RIVERVIEW
12916 BRANT TREE DRIVE
Active With Contract
$2,850
House
4 bds · 3 ba · 2,128 sqft
FISHHAWK RANCH WEST PH 1B/1C, LITHIA
5941 CALDERA RIDGE DRIVE
Active With Contract
$2,500
House
3 bds · 2 ba · 1,794 sqft
TRIPLE CREEK PH 3 VILLG L, RIVERVIEW
12427 BAY ESTUARY BEND
Active With Contract
$1,950
Townhouse
3 bds · 2 ba · 1,838 sqft
RIVER WALK B-4, RIVERVIEW
10625 SHADY FALLS COURT
+$240
Active With Contract
$2,990
House
4 bds · 2 ba · 2,301 sqft
TRIPLE CRK PH 4 VILLAGE I, RIVERVIEW
13013 UPWARD PLACE

Market around this address

Live counts in the same area.
View all

The multiple listing information is provided by the Stellar MLS from a copyrighted compilation of listings. The compilation of listings and each individual listing are ©2026-present Stellar MLS. All Rights Reserved. The information provided is for consumers' personal, noncommercial use and may not be used for any purpose other than to identify prospective properties consumers may be interested in purchasing. All properties are subject to prior sale or withdrawal. All information provided is deemed reliable but is not guaranteed accurate, and should be independently verified. Listing courtesy of: URBAN ISLAND LLC