Sell Your Home
Get a free home valuation
Contact
Tell us about your needs

11316 ORANGEWOOD COURT

House For Sale
$479,000

BTC: 6.25653083

ETH: 212.88888889

-$20K (2026/11/04)
7 days
4 bds
3 ba
2,522 sqft

Overview

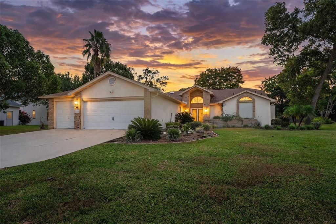
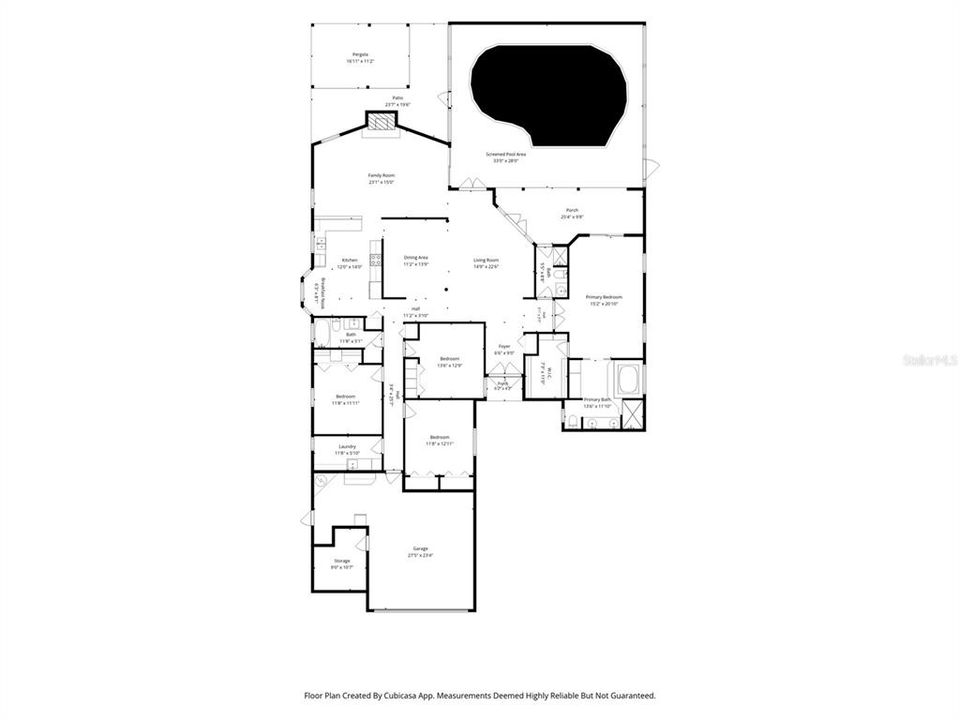
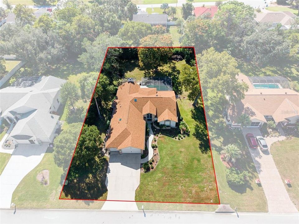
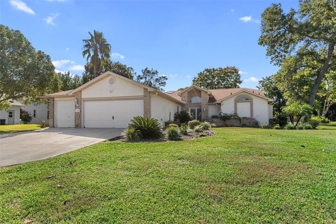
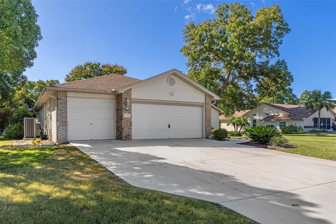
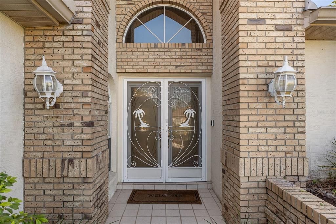
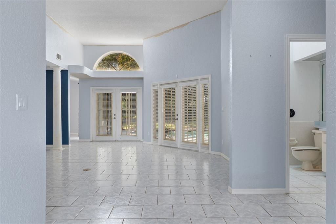
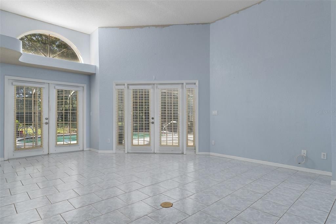
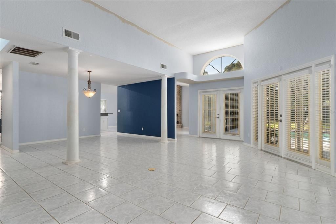
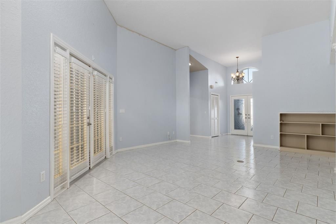
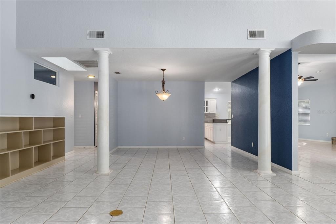
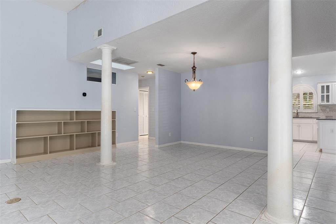
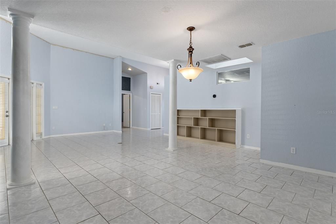
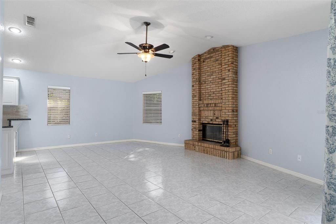
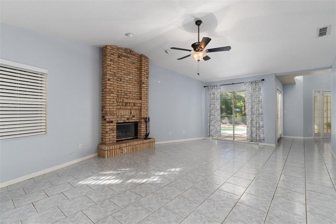
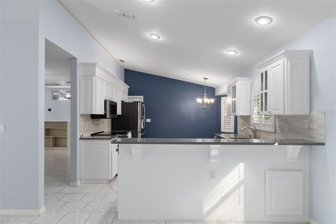
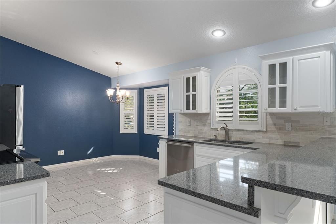
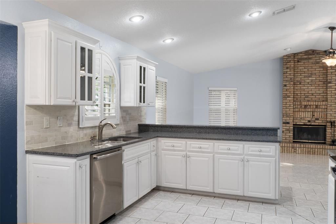
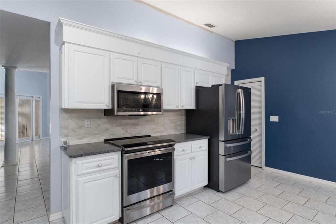
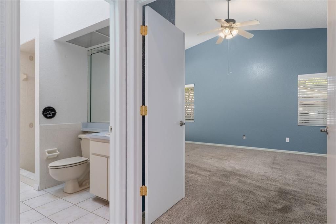
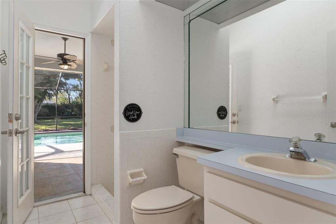
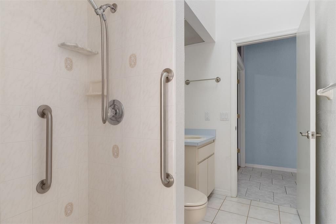
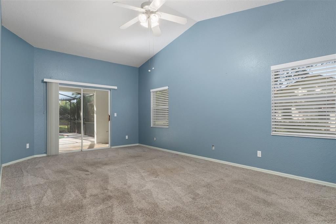
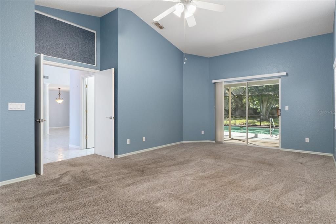
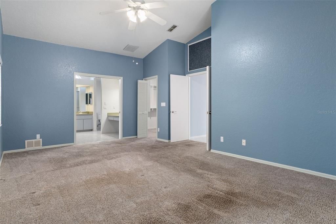
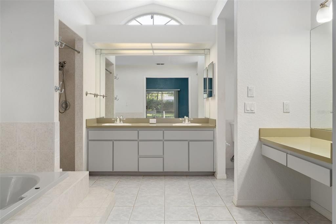
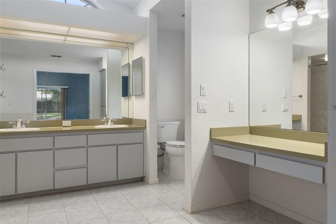
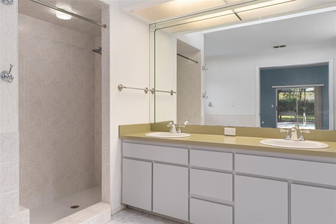
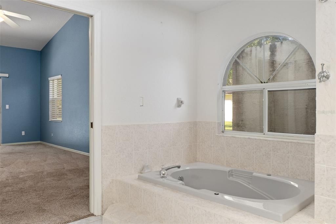
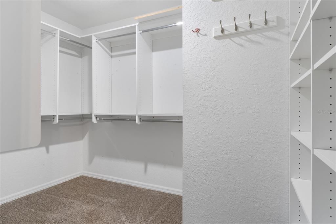
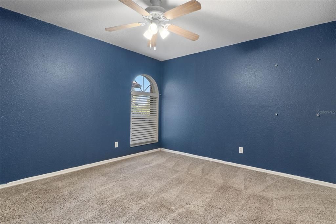
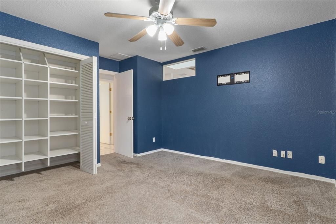
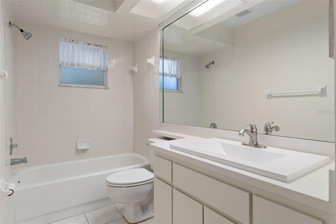
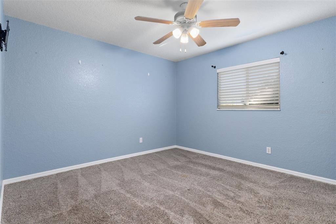
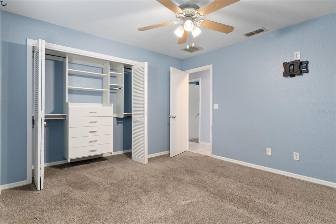
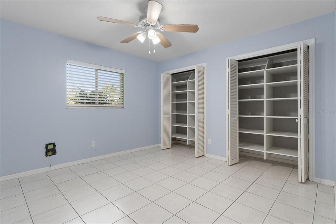
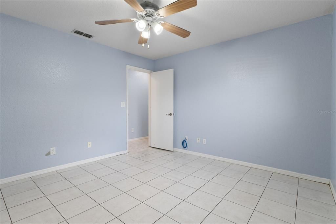
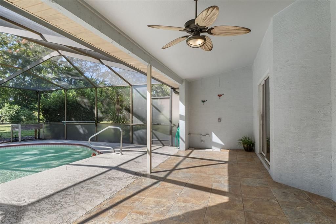
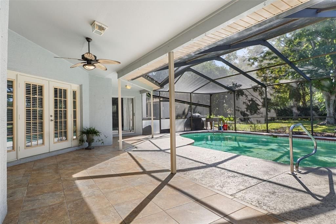
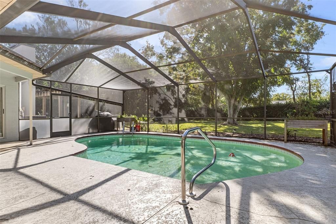
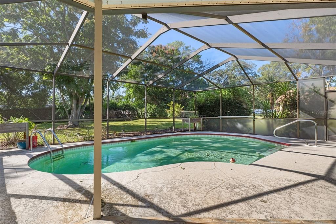
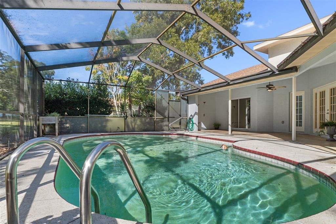
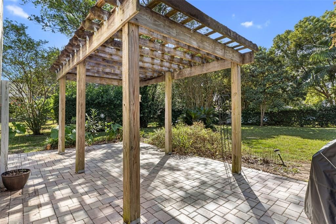
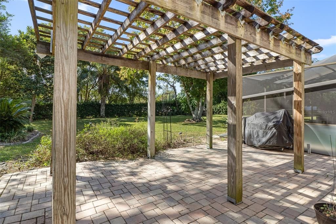
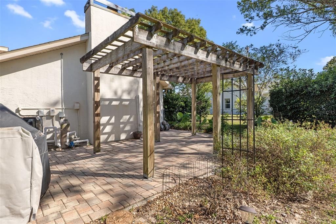
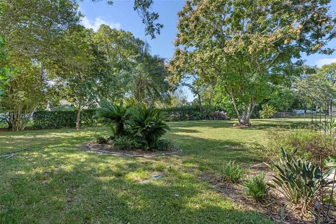
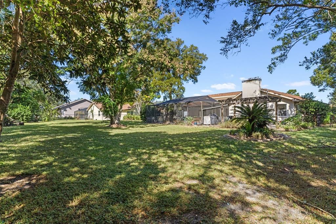
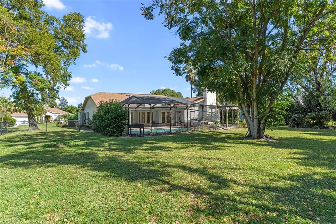
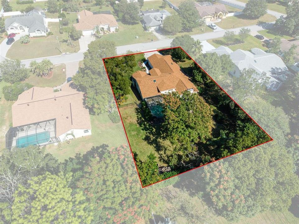
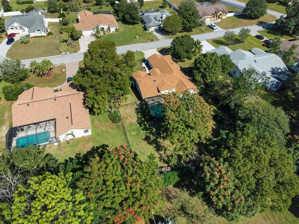
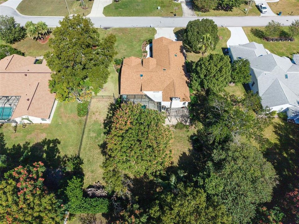
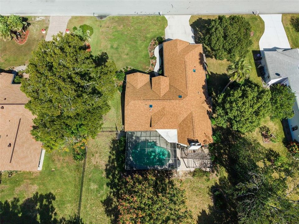
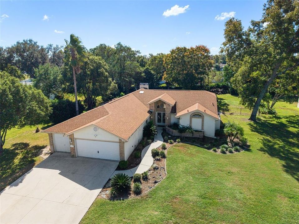
Your Private Poolside Oasis Awaits! Welcome home to this beautiful and spacious 4-bedroom, 3-bathroom home situated on over half an acre in a desirable community, conveniently located close to everything, including golf courses and the Gulf Coast! Offering the perfect blend of comfort, functionality, and Florida living, this exceptional property has room for everyone, including your favorite pets. Step inside and enjoy the bright, open feel created by soaring ceilings, abundant lighting, and a thoughtfully designed floor plan featuring a separate living room, formal dining room, and a spacious family room with a charming wood-burning fireplace. All four bedrooms feature walk-in closets with built-in modular storage, providing plenty of room to keep everything organized. The open kitchen is sure to impress with beautiful granite countertops, a large center island with seating, gorgeous stainless-steel appliances, and an oversized pantry with exceptional storage space. The adjoining living areas make entertaining family and friends a breeze. The spacious primary suite offers a relaxing retreat, complete with an ensuite bathroom featuring dual vanities, a separate walk-in shower, and a luxurious garden tub. The generous walk-in closet includes built-in shelving, adjustable shelves, and hanging rods to accommodate your wardrobe and storage needs. Step outside and discover your own private backyard paradise! The expansive screened-in back porch and extra-large swimming pool overlook a gorgeous, manicured lawn and beautifully landscaped grounds. The fully fenced property offers privacy and plenty of room for pets and outdoor enjoyment. A charming trellis area creates the perfect setting for a fire pit and cozy evenings under the stars, while an additional paver patio provides even more space for relaxing and entertaining or a future Firepit & BBQ!!! Close to the best Shopping, Restaurants, Golf Courses, Fishing, Boating, Canoeing, Paddleboarding, Swimming and more being moments from Buccaneer Bay, Weeki Wachee Springs, the Gulf, Hernando Beach/Pine Island, Incredible biking & hiking trails, ATV/UTV Trails are local and some great historical buildings & restaurants in downtown charming Brooksville. This home is also close to the best Medical facilities including TGH Tampa General Hospital and Nationally Rated Medical Services. Rainbow Woods Community is a great neighborhood that offers some community events, enjoy walking on your sidewalks in a street-lit area or having fun playing games in your Cul-de-sac. This one is ready for immediate occupancy and ready for you, your family, friends & new neighbors to enjoy the Holidays. Let us get you in before Thanksgiving & Christmas, setting up your home for holidays will be Spectacular at 11316 Orangewood Court! Welcome Home! Enjoy a Brand New Roof, Brand New AC and new Pool Pump! No CDD! MOTIVATED SELLERS!!! BRING YOUR OFFERS!

Location

Details

Type:
Residential
Parking:
No Data
Year Built:
1991
Lot:
0.52 Acres
Heating:
Central
Price/sqft:
$190
Cooling:
Central Air
HOA:
$150

Valuation

Our model vs. what's actually selling nearby.
Estimate
$427,400
$310K – $462K
Confidence Low
List vs. estimate
$51K above estimate
List $479,000 · +12.1%
Our model says this listing is priced above recent comparable activity. Room to negotiate.
Price per sq ft
$189
+0.0% vs. city median $189
Based on
8 MLS comparables
Median of recent comparable listings. Sold comps use closing price, active listings use list price.

Highlights

Annual tax
$7,136
2025
HOA
$150/yr
Maintenance Grounds
Pool
In Ground
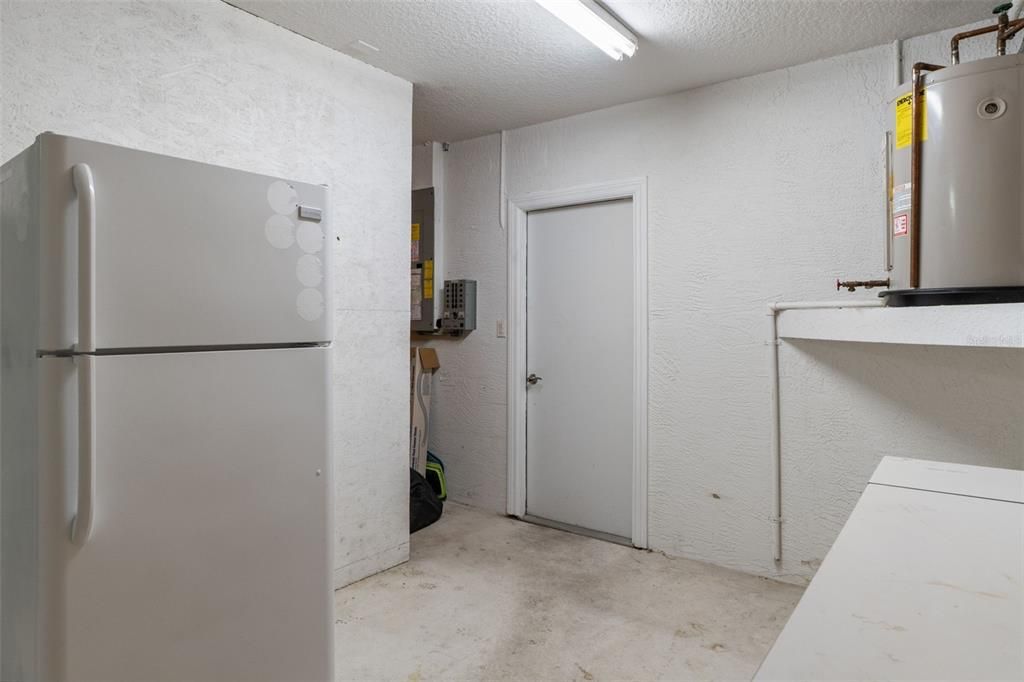
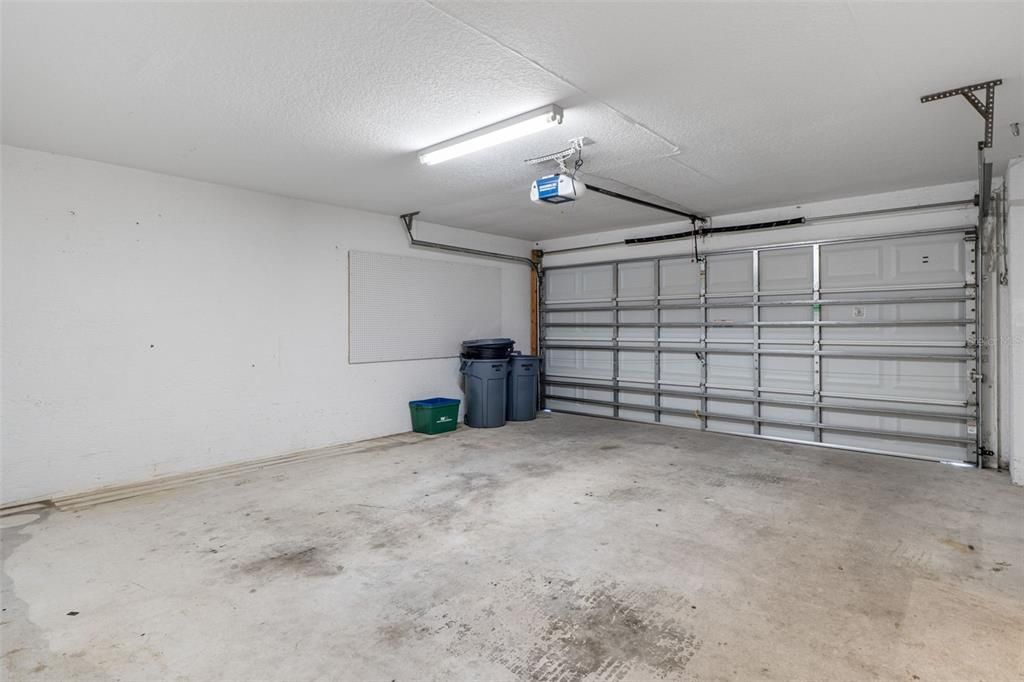
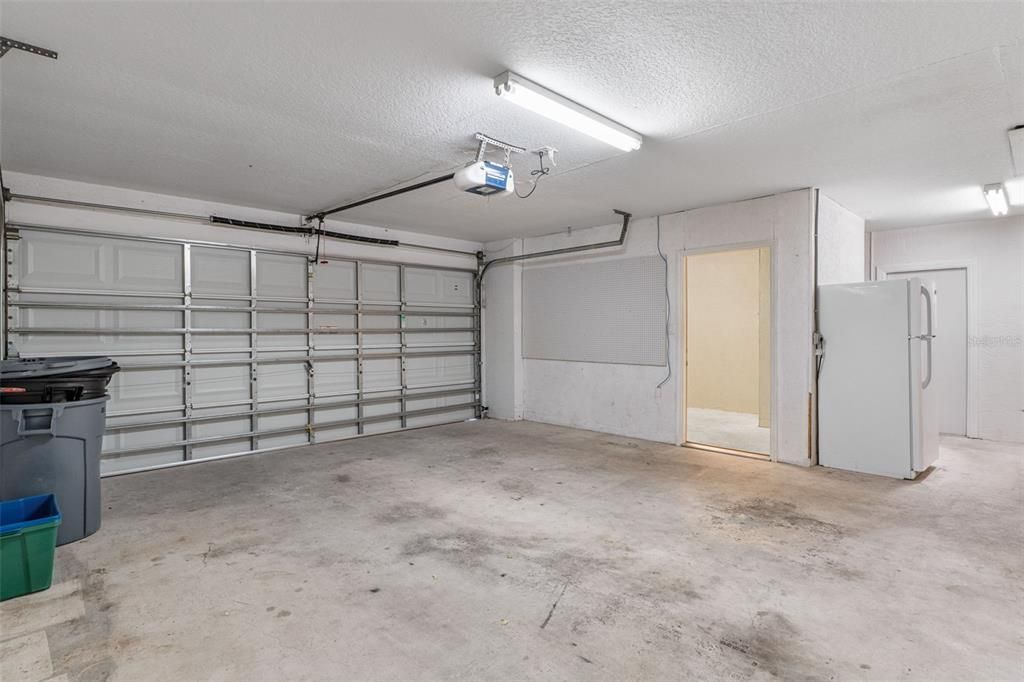
Garage
3 car garage
Pets
Allowed
All facts and features
  • Flooring

    • Carpet

    • Ceramic Tile

    • Luxury Vinyl

    • Other

    Heating

    • Central

    Cooling

    • Central Air

    Appliances

    • Cooktop

    • Dishwasher

    • Disposal

    • Electric Cooktop

    • Microwave

    • Refrigerator

    Other interior features

    • Accessibility Features

    • Built-in Features

    • Cathedral Ceiling(s)

    • Ceiling Fan(s)

    • Eating Space In Kitchen

    • High Ceilings

    • Open Floorplan

    • Primary Bedroom Main Floor

    • Solid Surface Counters

    • Split Bedroom

    • Stone Counters

    • Vaulted Ceiling(s)

    • Walk-In Closet(s)

    Bedrooms and bathrooms

    • Bedrooms: 4

    • Full bathrooms: 3

  • Property

    • Levels: One

    • Pool Private: Yes

    • Exterior Features: Dog Run / Other / Rain Gutters / Sidewalk / Sliding Doors / Storage

    Lot

    • Lot: 0.52 Acres

    Other Property Information

    • Parcel Number: R1722318324200000590

    • Zoning: PDP

  • Type and style

    • Property Type: Residential

    • Property Sub Type: Single Family Residence

  • Utility

    • Cable Connected

    • Electricity Connected

    • Fire Hydrant

    • Phone Available

    • Sewer Connected

    • Sprinkler Meter

  • Other financial information

    • HOA: $150

    • HOA Frequency: Annually

    • Annual tax amount: $7,136

  • Source details

    • MLS ID: W7888339

    Other facts

    • Construction Materials: Block

    • Foundation Details: Slab

    • Fireplace Features: Masonry / Stone / Wood Burning

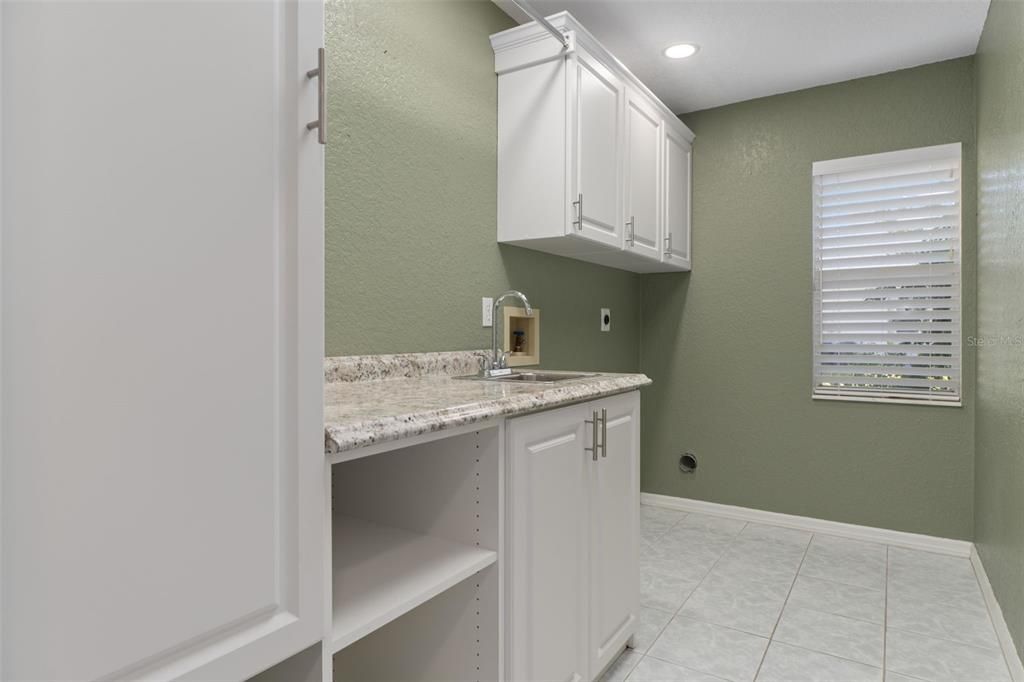
    • Laundry Features: Electric Dryer Hookup / Laundry Room / Other / Sink / Washer Hookup

    • Lot Features: Cleared / Cul-De-Sac / Landscaped / Level / Near Golf Course / Near Marina / Near Public Transit / Sidewalk / Street Dead-End

    • Patio And Porch Features: Covered / Deck / Enclosed / Front Porch / Patio / Rear Porch / Screened

    • Pool Features: In Ground / Gunite / Lighting

    • Window Features: Rods / Window Treatments

    • Direction Faces: North

    • Architectural Style: Contemporary / Ranch

    • Fireplace: Yes

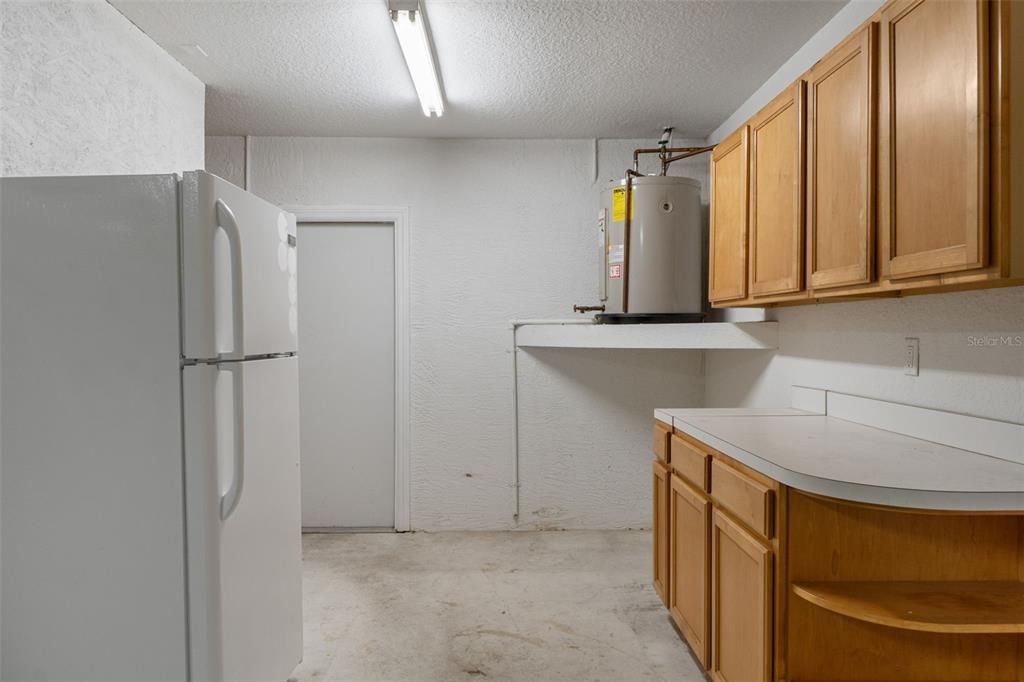
    • Garage Spaces: 3

    • Attached Garage: Yes

    • Garage: Yes

    • Living Area: 2522

    • Water Source: Public

    • Subdivision Name: RAINBOW WOODS

Private inquiry
Talk to the advisor on this listing.
Floor plans, HOA docs, off-market comparables, scheduling a private showing — one message, direct to the local specialist.

More like this

For Sale
$430,000
House
4 bds · 2 ba · 2,355 sqft
STERLING HILL PH 2B, SPRING HILL
4011 BRAEMERE DRIVE
For Sale
$389,900
House
3 bds · 2 ba · 2,086 sqft
SPRING HILL, SPRING HILL
9418 SWISS ROAD
For Sale
$483,900
House
3 bds · 2 ba · 1,804 sqft
SPRING HILL, SPRING HILL
1183 BOLANDER AVENUE
+$5K
For Sale
$380,000
House
3 bds · 2 ba · 2,045 sqft
PRISTINE PLACE PH 1, SPRING HILL
13403 BOLTON COURT
New
For Sale
$347,777
House
3 bds · 2 ba · 1,688 sqft
SPRING HILL, SPRING HILL
10463 DUNKIRK ROAD
New
For Sale
$519,000
House
4 bds · 3 ba · 3,800 sqft
SPRING HILL, SPRING HILL
5105 KEYSVILLE AVENUE
New
For Sale
$475,000
House
3 bds · 2 ba · 2,079 sqft
SPRING HILL, SPRING HILL
1400 CORYDON AVENUE
New
For Sale
$389,900
House
3 bds · 2 ba · 1,550 sqft
SPRING HILL, SPRING HILL
4241 DRISTOL AVENUE

Market around this address

Live counts in the same area.
View all

The multiple listing information is provided by the Stellar MLS from a copyrighted compilation of listings. The compilation of listings and each individual listing are ©2026-present Stellar MLS. All Rights Reserved. The information provided is for consumers' personal, noncommercial use and may not be used for any purpose other than to identify prospective properties consumers may be interested in purchasing. All properties are subject to prior sale or withdrawal. All information provided is deemed reliable but is not guaranteed accurate, and should be independently verified. Listing courtesy of: TROPIC SHORES REALTY LLC