Sell Your Home
Get a free home valuation
Contact
Tell us about your needs

11318 POCKET BROOK DRIVE

House For Sale
$630,000

BTC: 9.66554158

ETH: 331.11886642

2 days
5 bds
3 ba
2,318 sqft

Overview

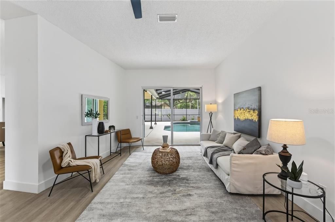
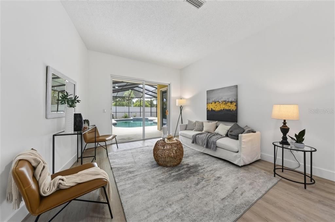
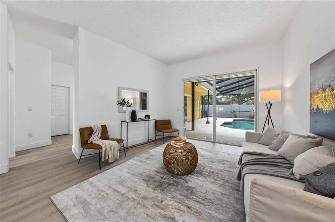
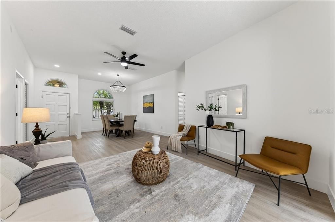
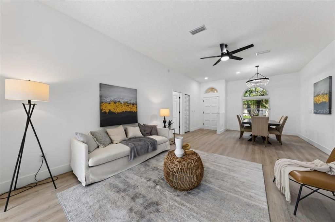
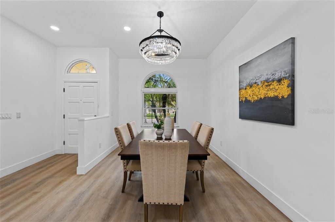
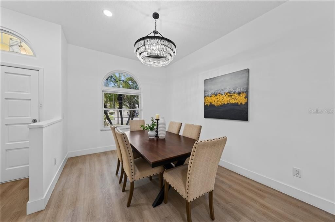
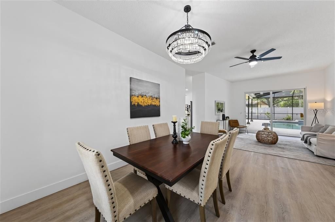
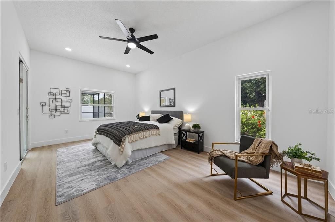
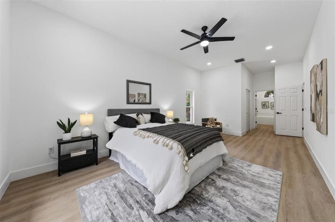
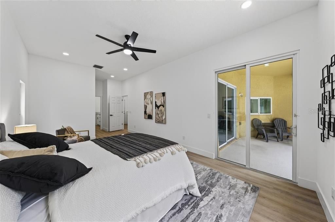
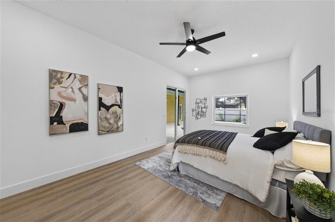
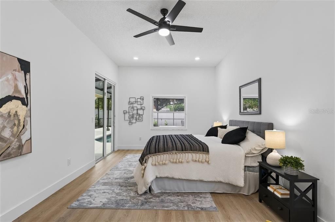
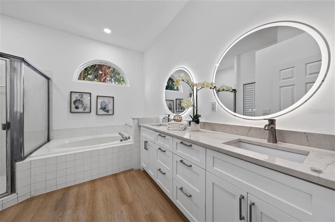
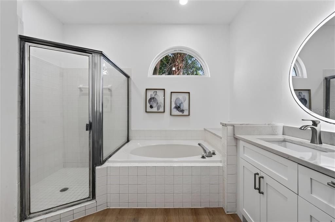
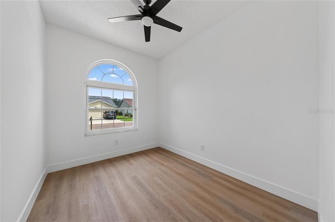
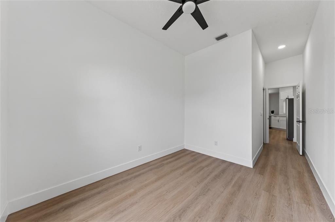
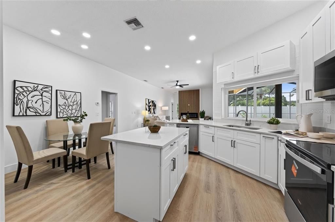
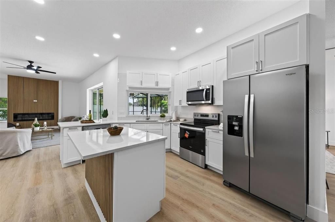
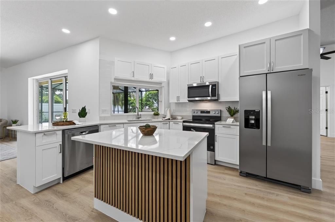
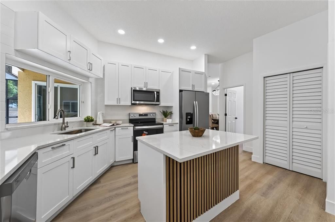
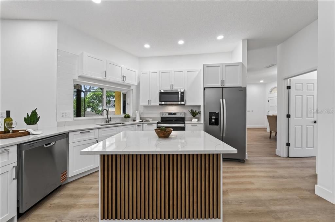
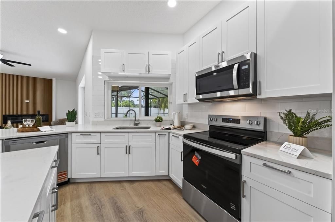
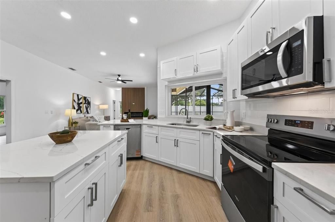
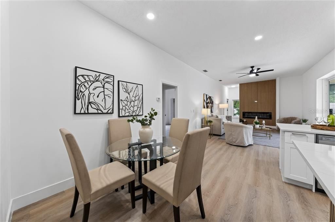
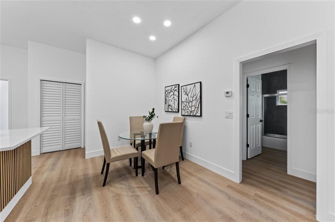
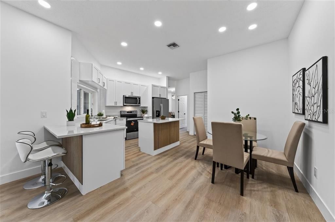
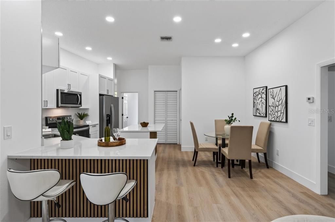
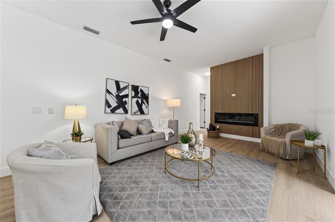
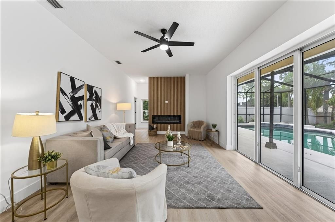
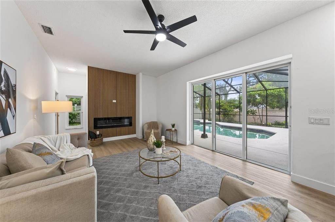
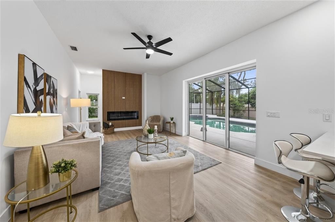
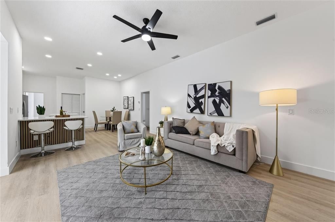
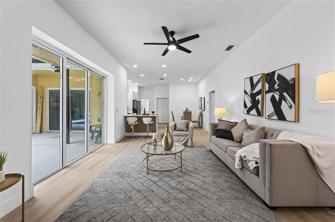
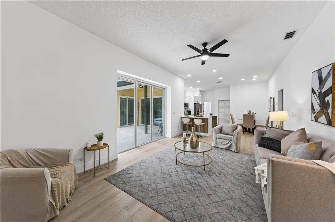
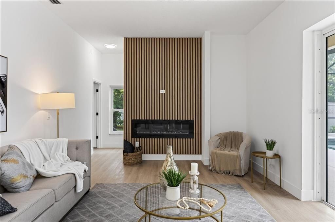
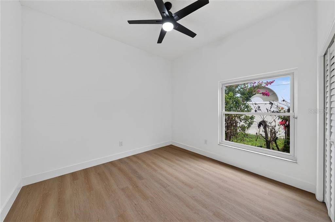
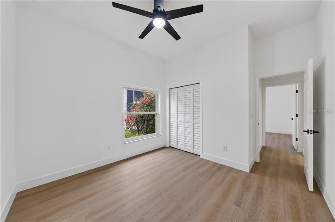
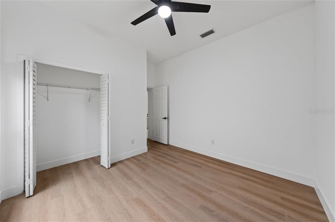
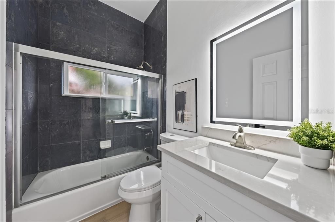
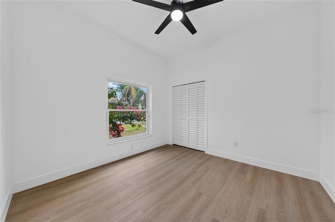
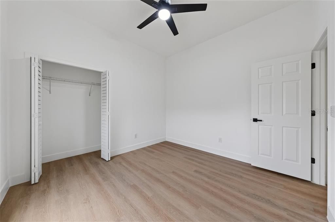
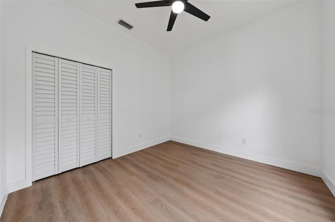
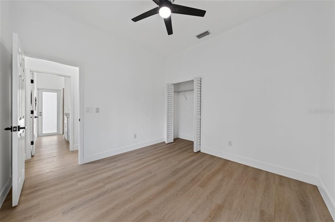
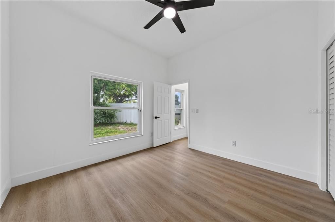
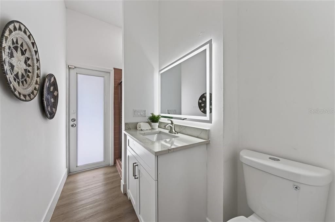
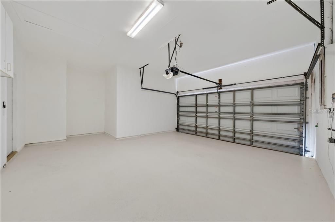
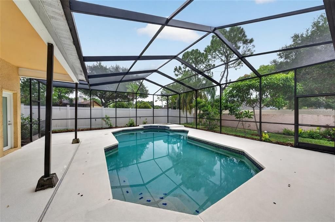
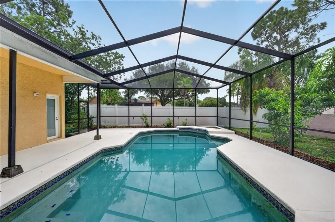
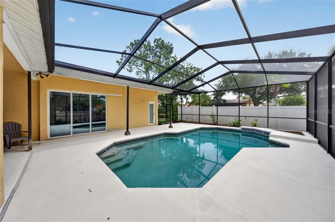
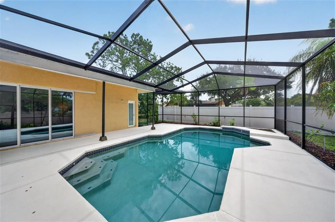
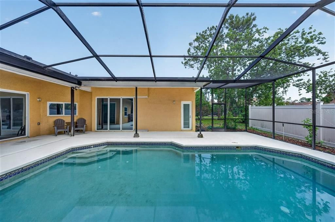
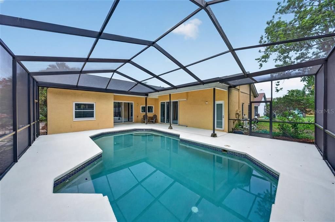
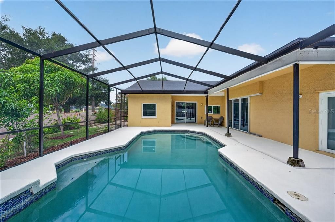
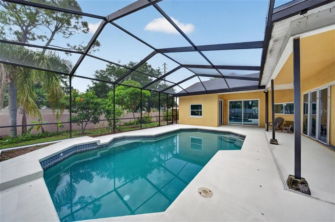
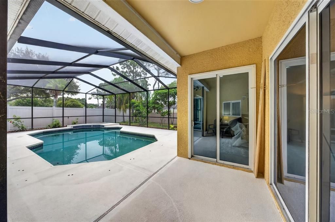
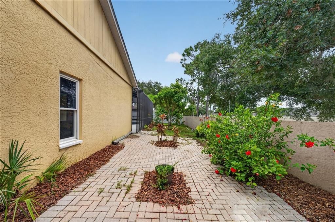
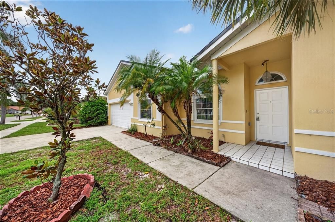
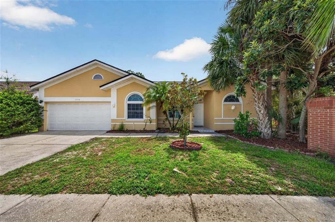
Welcome to this beautifully updated 5-bedroom, 3-bath pool home in the highly sought-after Fairways of Countryway! Offering exceptional space, thoughtful upgrades, and an unbeatable location, this home perfectly blends comfort and Florida lifestyle living. Step inside to find a light-filled layout featuring a separate formal dining room and living room, ideal for entertaining or flexible use. The heart of the home is the stunning kitchen, complete with quartz countertops, solid wood custom cabinetry, and new whirlpool appliances, all open to the spacious family room. From here, enjoy seamless views of the sparkling pool and lanai — creating the perfect indoor-outdoor flow for gatherings and everyday relaxation. The home has been tastefully enhanced with updated luxury vinyl plank flooring, and the inviting family room showcases an electric fireplace, adding warmth and character. Major updates provide peace of mind, including a new HVAC system (2026), new Roof (2026). Outside, you’ll love the spacious pool deck and private yard. The 2-car garage offers abundant storage and parking space. Located in Countryway, a master-planned community with low HOA fees and no CDD fees, residents enjoy access to incredible amenities including playgrounds, picnic pavilions, volleyball, basketball, soccer fields, fishing ponds, a dog park, tennis courts, and miles of sidewalks. Just minutes from the Upper Tampa Bay Trail and the YMCA, this home truly embraces the Florida outdoor lifestyle. Zoned for top-rated schools and centrally located with easy access to Pinellas beaches, Tampa International Airport, and downtown Tampa, this exceptional property offers the perfect combination of convenience, community, and comfort. Don’t miss the opportunity to make this move-in-ready pool home your own!

Location

Florida TAMPA 33635 House For Sale

Details

Type:
Residential
Parking:
No Data
Year Built:
1990
Lot:
0.19 Acres
Heating:
Central
Price/sqft:
$272
Cooling:
Central Air
HOA:
No Data

Valuation

Our model vs. what's actually selling nearby.
Estimate
$520,000
$499K – $675K
Confidence Low
List vs. estimate
$110K above estimate
List $630,000 · +21.2%
Our model says this listing is priced above recent comparable activity. Room to negotiate.
Price per sq ft
$271
-8.0% vs. city median $295
Based on
11 MLS comparables
Median of recent comparable listings. Sold comps use closing price, active listings use list price.

Highlights

Annual tax
$3,994
2025
Pool
Gunite
View
Garden
Garage
2 car garage
Pets
Allowed
All facts and features
  • Flooring

    • Luxury Vinyl

    Heating

    • Central

    Cooling

    • Central Air

    Appliances

    • Dishwasher

    • Freezer

    • Microwave

    • Range

    • Refrigerator

    Other interior features

    • Ceiling Fan(s)

    • Eating Space In Kitchen

    • High Ceilings

    • Kitchen/Family Room Combo

    • Living Room/Dining Room Combo

    • Open Floorplan

    • Primary Bedroom Main Floor

    • Solid Wood Cabinets

    • Split Bedroom

    • Stone Counters

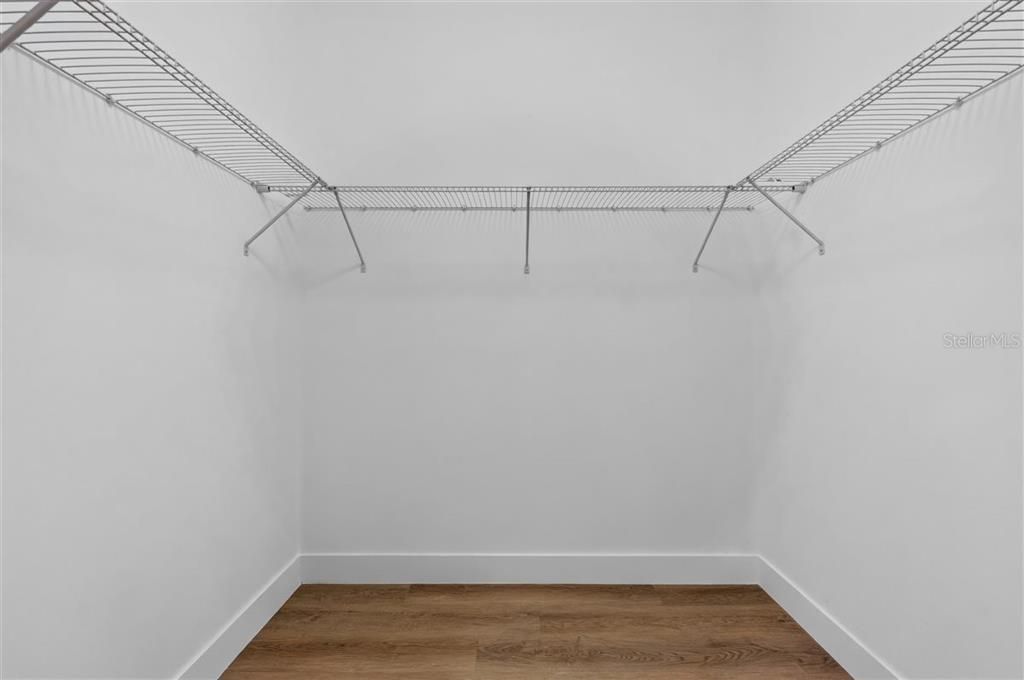
    • Walk-In Closet(s)

    Bedrooms and bathrooms

    • Bedrooms: 5

    • Full bathrooms: 3

  • Property

    • Levels: One

    • Pool Private: Yes

    • Exterior Features: Private Yard

    Lot

    • Lot: 0.19 Acres

    Other Property Information

    • Parcel Number: U212817070B0000000001.0

    • Zoning: PD

  • Type and style

    • Property Type: Residential

    • Property Sub Type: Single Family Residence

  • Utility

    • Electricity Connected

  • Other financial information

    • HOA Frequency: Monthly

    • Annual tax amount: $3,995

  • Source details

    • MLS ID: C7529007

    Other facts

    • Construction Materials: Block / Stucco

    • Foundation Details: Block / Slab

    • Fireplace Features: Electric

    • Laundry Features: Laundry Room

    • Pool Features: Gunite / In Ground

    • Direction Faces: West

    • Fireplace: Yes

    • Garage Spaces: 2

    • Attached Garage: Yes

    • Garage: Yes

    • Living Area: 2318

    • Water Source: Public

    • Lot Size Dimensions: 82.36 x 100

    • Subdivision Name: COUNTRYWAY PRCL B TR II

Private inquiry
Talk to the advisor on this listing.
Floor plans, HOA docs, off-market comparables, scheduling a private showing — one message, direct to the local specialist.

More like this

New
For Sale
$475,000
Townhouse
3 bds · 2 ba · 2,166 sqft
SOUTH HAMPTON, TAMPA
12639 SILVERDALE STREET
New
For Sale
$575,000
Townhouse
3 bds · 3 ba · 2,048 sqft
WESTCHASE SECTION 326 TRACT D-3 PARTIAL REPLAT, TAMPA
9567 CAVENDISH DRIVE
For Sale
$600,000
House
4 bds · 3 ba · 2,053 sqft
WESTCHASE SEC 372 & PARK SITE, TAMPA
10232 WOODFORD BRIDGE STREET
For Sale
$574,900
House
4 bds · 3 ba · 1,948 sqft
BYARS HEIGHTS, TAMPA
8904 W FLORA STREET
For Sale
$465,000
House
4 bds · 3 ba · 1,786 sqft
MEADOW BROOK UNIT 1, TAMPA
8512 HEYWARD ROAD
For Sale
$669,000
House
5 bds · 3 ba · 2,269 sqft
ALLORA, TAMPA
8216 PRAISE DRIVE
For Sale
$459,900
House
3 bds · 2 ba · 1,385 sqft
TOWNN COUNTRY PARK UNIT 30, TAMPA
7003 LARIMER COURT
For Sale
$450,000
House
3 bds · 2 ba · 1,309 sqft
COUNTRYWAY PRCL B TRCT 1 PH, TAMPA
11651 SUNSHINE POND ROAD

Market around this address

Live counts in the same area.
View all

The multiple listing information is provided by the Stellar MLS from a copyrighted compilation of listings. The compilation of listings and each individual listing are ©2026-present Stellar MLS. All Rights Reserved. The information provided is for consumers' personal, noncommercial use and may not be used for any purpose other than to identify prospective properties consumers may be interested in purchasing. All properties are subject to prior sale or withdrawal. All information provided is deemed reliable but is not guaranteed accurate, and should be independently verified. Listing courtesy of: NEXTHOME COAST2COAST