Sell Your Home
Get a free home valuation
Contact
Tell us about your needs

11319 TRALEE DRIVE

House Active With Contract
$485,000

BTC: 7.46153846

ETH: 254.90896859

3 days
4 bds
2 ba
2,213 sqft

Overview

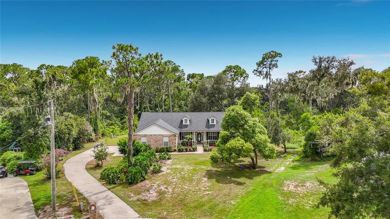
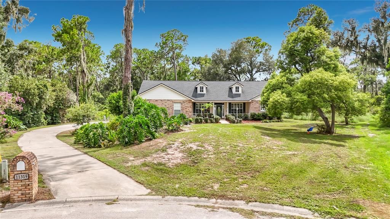
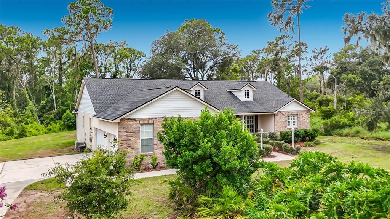
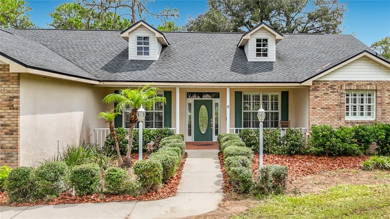
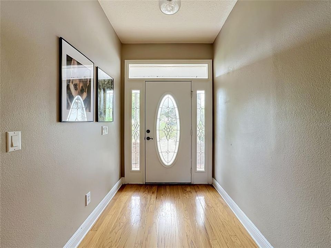
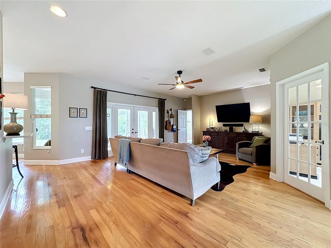
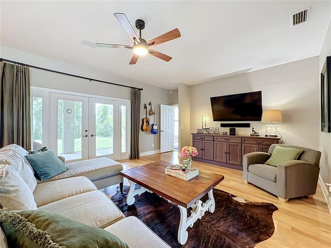
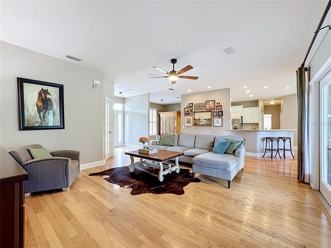
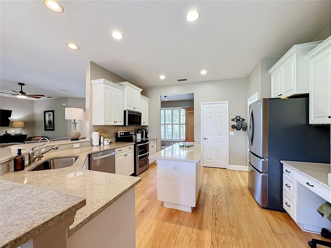
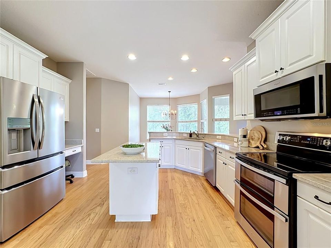
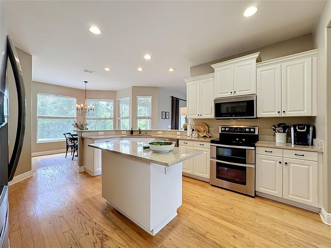
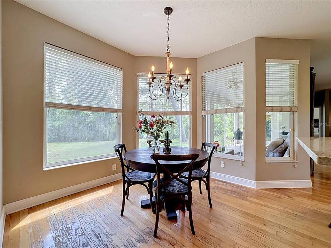
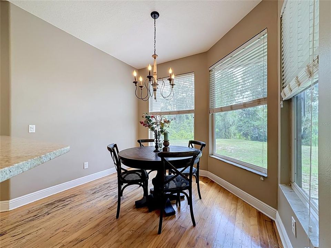
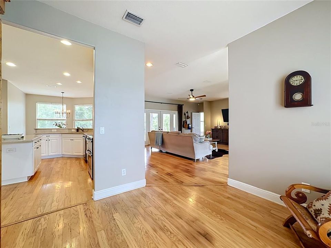
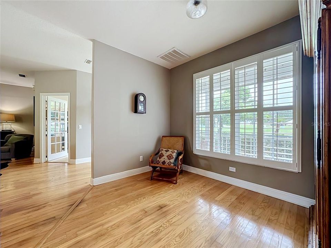
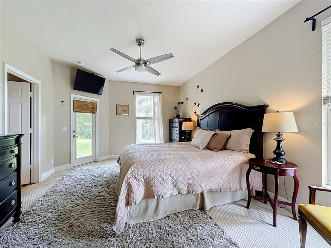
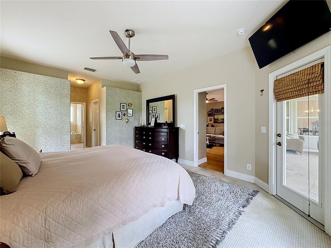
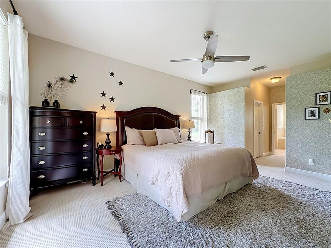
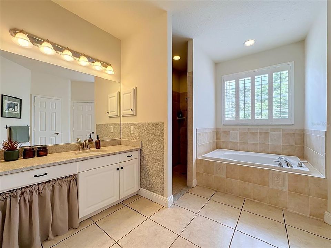
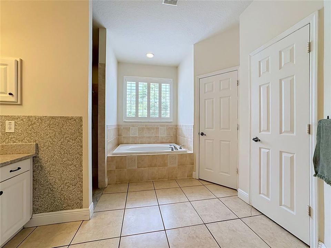
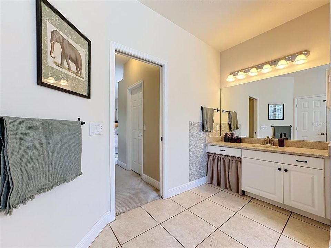
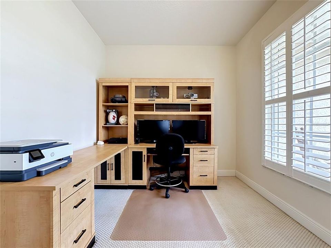
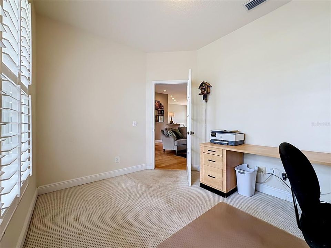
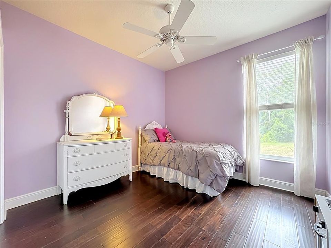
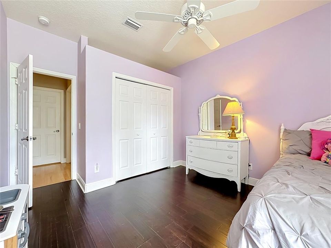
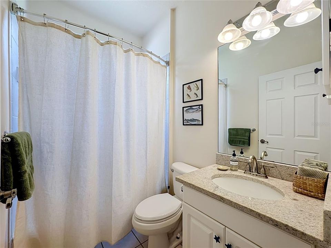
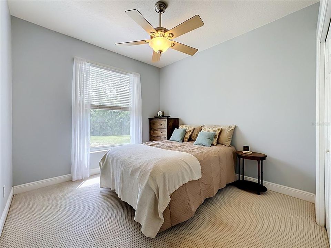
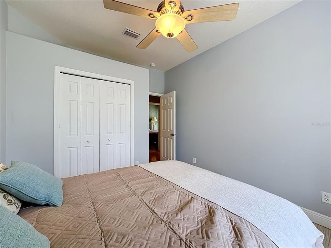
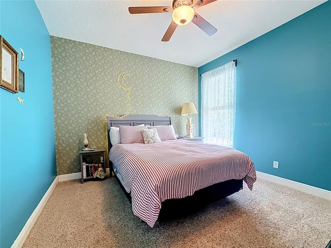
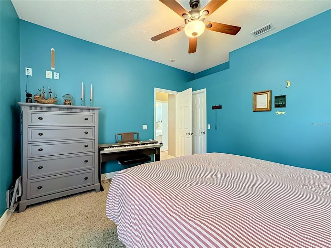
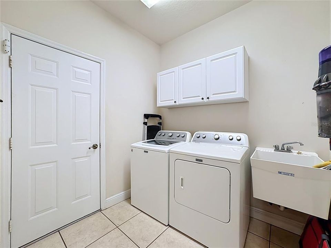
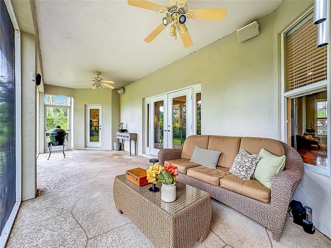
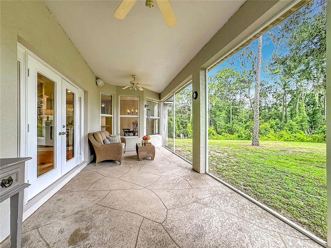
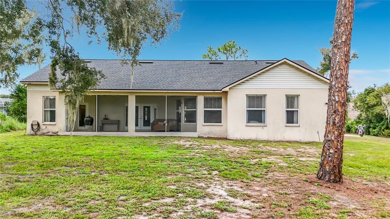
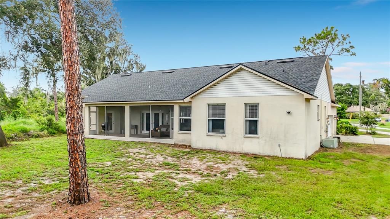
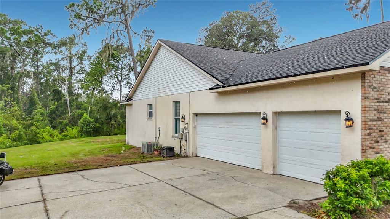
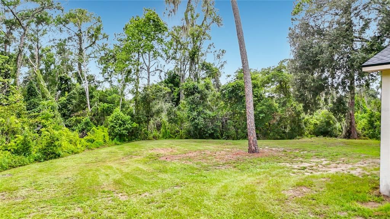
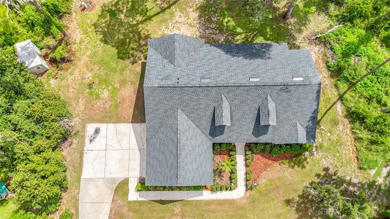
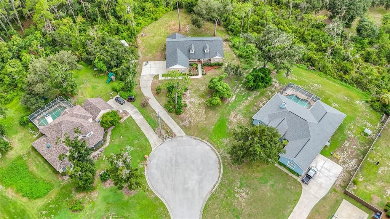
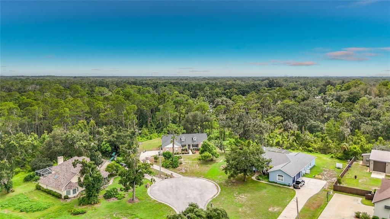
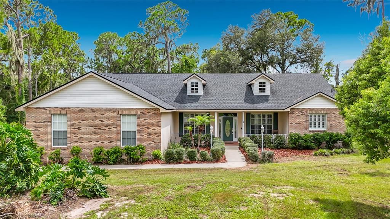
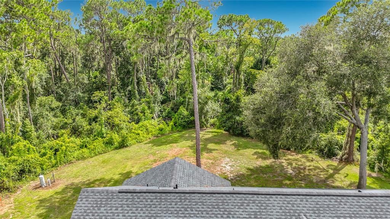
Under contract-accepting backup offers. Nestled on a private 1-acre lot in Riverview’s established Shadow Run community, this spacious home offers over 2,200 square feet of comfortable living with 4 bedrooms, 2 bathrooms, and a dedicated home office. Beautiful hardwood flooring runs throughout the main living areas, creating a warm and inviting atmosphere. The open-concept kitchen features granite countertops, a center island, abundant cabinetry, a large walk-in pantry, and generous workspace, flowing seamlessly into the breakfast nook and family room. A separate formal dining room provides the perfect setting for holiday meals and entertaining. The spacious primary suite offers a private retreat with his-and-hers walk-in closets and an en-suite bathroom. A well-appointed laundry room with built-in cabinetry provides additional storage and everyday convenience. The oversized 3-car garage offers ample space for vehicles, tools, hobbies, and extra storage. Enjoy Florida living from the welcoming covered front porch or unwind on the screened rear lanai overlooking the expansive, cleared backyard with peaceful wooded views that provide both privacy and a natural backdrop. A new roof was installed in 2021, offering added peace of mind. Shadow Run is a highly desirable community known for its custom homes, large homesites, mature trees, and tranquil setting. Residents enjoy access to a private boat ramp on Lake Grady for fishing, kayaking, and recreation, while the nearby Alafia River provides direct access to Tampa Bay for boating enthusiasts. Despite its peaceful country feel, the home is conveniently located just minutes from I-75, shopping, dining, schools, and everyday conveniences. With a low HOA, a full acre of land, and the rare combination of space, privacy, and accessibility, this property is an exceptional opportunity in one of Riverview’s most sought-after communities. Schedule your private showing today.

Location

Details

Type:
Residential
Parking:
Garage Door Opener / Garage Faces Side / Oversized / Split Garage
Year Built:
2001
Lot:
0.95 Acres
Heating:
Central
Price/sqft:
$219
Cooling:
Central Air
HOA:
$250

Highlights

Annual tax
$3,497
2025
HOA
$250/yr
View
Trees/Woods
Garage
3 car garage
Pets
Allowed
All facts and features
  • Flooring

    • Carpet

    • Tile

    • Hardwood

    Heating

    • Central

    Cooling

    • Central Air

    Appliances

    • Dishwasher

    • Microwave

    • Range

    • Refrigerator

    Other interior features

    • Ceiling Fan(s)

    • Eating Space In Kitchen

    • High Ceilings

    • Kitchen/Family Room Combo

    • Open Floorplan

    • Primary Bedroom Main Floor

    • Split Bedroom

    • Stone Counters

    • Thermostat

    • Walk-In Closet(s)

    • Window Treatments

    Bedrooms and bathrooms

    • Bedrooms: 4

    • Full bathrooms: 2

  • Parking

    • Garage Door Opener

    • Garage Faces Side

    • Oversized

    • Split Garage

    Property

    • Levels: One

    • Exterior Features: French Doors / Lighting / Private Entrance / Private Mailbox / Private Yard

    Lot

    • Lot: 0.95 Acres

    Other Property Information

    • Parcel Number: U3530202T400001200060.0

    • Zoning: RSC-2

  • Type and style

    • Property Type: Residential

    • Property Sub Type: Single Family Residence

  • Utility

    • Cable Connected

    • Electricity Connected

    • Private

    • Street Lights

    • Water Connected

  • Other financial information

    • HOA: $250

    • HOA Frequency: Annually

    • Annual tax amount: $3,497

  • Source details

    • MLS ID: TB8531775

    Other facts

    • Construction Materials: Block / Brick / Stucco

    • Foundation Details: Slab

    • Laundry Features: Electric Dryer Hookup / Inside / Laundry Room / Washer Hookup

    • Lot Features: Cul-De-Sac / In County

    • Patio And Porch Features: Covered / Enclosed / Front Porch / Rear Porch / Screened

    • Window Features: Blinds / Drapes / Shutters

    • Direction Faces: Northeast

    • Other Structures: Shed(s)

    • Garage Spaces: 3

    • Attached Garage: Yes

    • Garage: Yes

    • Living Area: 2213

    • Water Source: Well

    • Lot Size Dimensions: 109 x 215

    • Subdivision Name: SHADOW RUN UNIT 2

Private inquiry
Talk to the advisor on this listing.
Floor plans, HOA docs, off-market comparables, scheduling a private showing — one message, direct to the local specialist.

More like this

New
Active With Contract
$340,000
Townhouse
2 bds · 2 ba · 1,525 sqft
FISHHAWK RANCH WEST PH 6, LITHIA
13531 CIRCA CROSSING DRIVE
New
Active With Contract
$425,000
House
3 bds · 2 ba · 1,758 sqft
MOSS CREEK SUB, RIVERVIEW
11129 BRIDGECREEK DRIVE
New
Active With Contract
$510,000
House
4 bds · 3 ba · 2,281 sqft
RIVERCREST PH 2 PRCL K AN, RIVERVIEW
11211 LAUREL BROOK COURT
New
Active With Contract
$365,000
House
4 bds · 2 ba · 1,476 sqft
CRISTINA PH I, RIVERVIEW
10255 ALLENWOOD DRIVE
New
Active With Contract
$357,000
House
3 bds · 2 ba · 1,777 sqft
FISHHAWK RANCH WEST, LITHIA
5724 CIRCA FISHHAWK BOULEVARD
+$4K
Active With Contract
$399,500
House
3 bds · 2 ba · 1,549 sqft
BOYETTE SPRINGS, RIVERVIEW
10626 FOXCREST WAY
New
Active With Contract
$515,000
House
5 bds · 3 ba · 3,540 sqft
BOYETTE CREEK PH 1, RIVERVIEW
10330 FROG POND DRIVE
New
Active With Contract
$550,000
House
4 bds · 2 ba · 2,220 sqft
RESERVE/PRADERA-PH 2, RIVERVIEW
11637 TETRAFIN DRIVE

Market around this address

Live counts in the same area.
View all

The multiple listing information is provided by the Stellar MLS from a copyrighted compilation of listings. The compilation of listings and each individual listing are ©2026-present Stellar MLS. All Rights Reserved. The information provided is for consumers' personal, noncommercial use and may not be used for any purpose other than to identify prospective properties consumers may be interested in purchasing. All properties are subject to prior sale or withdrawal. All information provided is deemed reliable but is not guaranteed accurate, and should be independently verified. Listing courtesy of: WEST COAST REAL ESTATE OF TAMPA, LLC