Sell Your Home
Get a free home valuation
Contact
Tell us about your needs
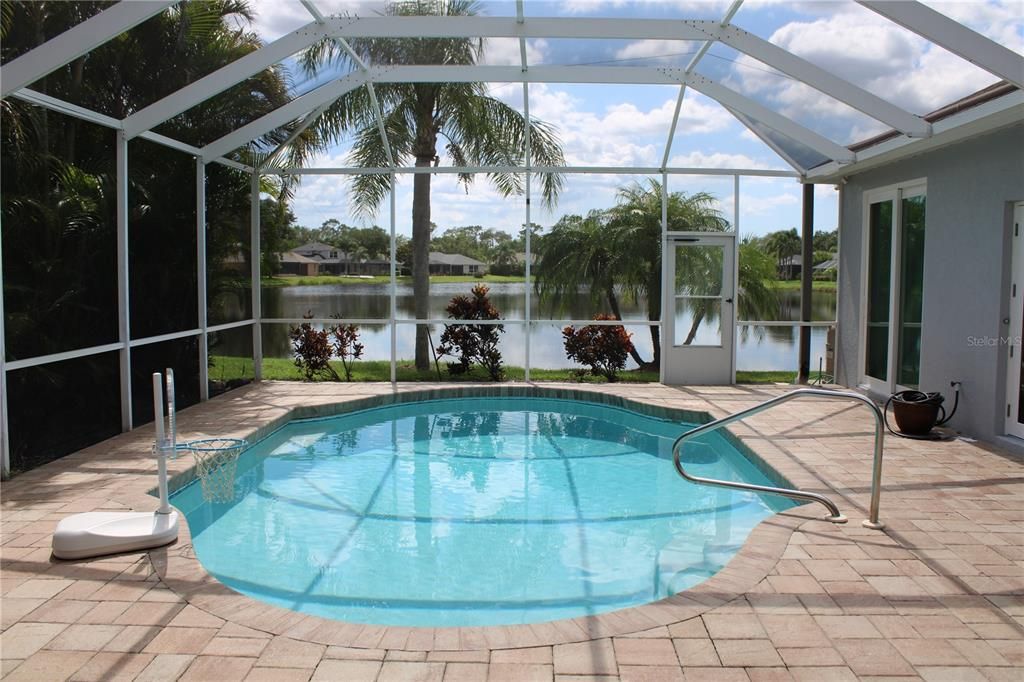
11332 RIVERS BLUFF CIRCLE

House Recently Rented
$3,300

BTC: 0.04035463

ETH: 1.35690789

/mo
Sold on: 2025-07-01
1 days
Waterfront
3 bds
2 ba
2,421 sqft

Overview

SUMMERFIELD VILLAGE at Lakewood Ranch welcomes you home. NEW to the rental market is this absolutely beautiful single family pool home featuring 3 bedrooms, 2 bathrooms, a bonus room and a 2 car garage located on a pond to enjoy an evening sunset. This home has been completely renovated to include luxury vinyl flooring, new interior paint. If you enjoy entertaining friends and family you will love the way this home flows. As you enter the front foyer your eyes will immediately pass through the formal diving room to the private pool and lake view. There is a formal dining room for large family dining and the kitchen is designed with the cook in mind. There is a large kitchen with walk in pantry and the family room is open and inviting. Don't miss a thing in the morning enjoying your favorite beverage as you will have an awesome view of the pool and lake from the breakfast nook in the kitchen area. The master bedroom has a large his and hers walk in closet and a view of the pool through the sliding glass doors. There are also 2 more bedrooms both with a view of the lake and they are separated by a Jack N Jill full pool bathroom. If you need a quiet place to read and relax there is a bonus room to escape to and relax. This home is spectacular so if you are moving to Lakewood Ranch and want to experience everything that this area has to offer you will not be disappointed. This home is perfect for transitional housing while you are deciding where to settle into for the long term. This home is available as an ANNUAL unfurnished rental. Contact us today and schedule an appointment you will not be disappointed.

Location

Details

Type:
Residential Lease
Parking:
No Data
Year Built:
1996
Lot:
0.28 Acres
Heating:
Central
Price/sqft:
$1
Cooling:
Central Air
HOA:
No Data

Valuation

Our model vs. what's actually selling nearby.
Estimate
$799,000
$623K – $908K
Confidence Low
List vs. estimate
$795K below estimate
List $3,300 · -99.6%
Our model says this listing is priced below recent comparable activity. Expect competition.
Price per sq ft
$1
-99.5% vs. city median $302
Based on
9 MLS comparables
Median of recent comparable listings. Sold comps use closing price, active listings use list price.

Highlights

Pool
Gunite
View
Water
Waterfront
Lake Front, Pond
Garage
2 car garage
Pets
Allowed
All facts and features
  • Flooring

    • Luxury Vinyl

    Heating

    • Central

    Cooling

    • Central Air

    Appliances

    • Dishwasher

    • Disposal

    • Microwave

    • Range

    • Refrigerator

    • Water Softener

    Other interior features

    • Ceiling Fan(s)

    • Coffered Ceiling(s)

    • Crown Molding

    • Eating Space In Kitchen

    • High Ceilings

    • Kitchen/Family Room Combo

    • Living Room/Dining Room Combo

    • Open Floorplan

    • Stone Counters

    • Walk-In Closet(s)

    • Window Treatments

    Bedrooms and bathrooms

    • Bedrooms: 3

    • Full bathrooms: 2

  • Property

    • Levels: One

    • Pool Private: Yes

    • Exterior Features: Hurricane Shutters / Irrigation System

    Lot

    • Lot: 0.28 Acres

    Other Property Information

    • Parcel Number: 584111900

  • Type and style

    • Property Type: Residential Lease

    • Property Sub Type: Single Family Residence

  • Utility

    • Cable Available

    • Electricity Connected

    • Natural Gas Connected

    • Public

    • Sewer Connected

    • Sprinkler Recycled

    • Water Connected

  • Source details

    • MLS ID: A4656507

    Other facts

    • Laundry Features: Laundry Room

    • Lot Features: Landscaped

    • Patio And Porch Features: Covered / Front Porch / Open Patio / Rear Porch / Screened

    • Pool Features: Gunite / Heated / Lighting

    • Window Features: Shutters / Solar Screens / Storm Window(s) / Window Treatments

    • Direction Faces: East

    • Waterfront: Yes

    • Garage Spaces: 2

    • Attached Garage: Yes

    • Garage: Yes

    • Living Area: 2421

    • Water Source: Public

    • Subdivision Name: SUMMERFIELD VILLAGE SUBPHASE A U2,T304/5

Private inquiry
Talk to the advisor on this listing.
Floor plans, HOA docs, off-market comparables, scheduling a private showing — one message, direct to the local specialist.

More like this

Recently Rented
$3,612 /mo
House
4 bds · 3 ba · 2,477 sqft
ANTIGUA AT LAKEWOOD RANCH, LAKEWOOD RANCH
5438 LATCHES LANE
Recently Rented
$3,700 /mo
House
2 bds · 2 ba · 1,859 sqft
LAKEWOOD RANCH COUNTRY CLUB VILLAGE EE 3A-3C, LAKEWOOD RANCH
12204 THORNHILL COURT
Recently Rented
$3,328 /mo
House
4 bds · 3 ba · 2,477 sqft
ANTIGUA AT LAKEWOOD RANCH, LAKEWOOD RANCH
12644 CADES BAY CIRCLE
Recently Rented
$2,600 /mo
House
3 bds · 2 ba · 1,706 sqft
SUMMERFIELD VILLAGE SUBPHASE C U6A & 7A, BRADENTON
12105 WHISTLING WAY
Recently Rented
$2,921 /mo
House
3 bds · 2 ba · 2,077 sqft
ANTIGUA AT LAKEWOOD RANCH, LAKEWOOD RANCH
12549 CADES BAY CIRCLE
Recently Rented
$3,465 /mo
House
4 bds · 3 ba · 2,637 sqft
ANTIGUA AT LAKEWOOD RANCH, LAKEWOOD RANCH
12354 CADES BAY CIRCLE
Recently Rented
$2,600 /mo
Townhouse
3 bds · 2 ba · 1,684 sqft
HARMONY AT LAKEWOOD RANCH PH I, BRADENTON
12264 TRAILHEAD DRIVE
Recently Rented
$0 /mo
5 bds · 3 ba · 3,232 sqft
GREENBROOK VILLAGE SP Y, LAKEWOOD RANCH
6611 CHICKADEE LANE UNIT 6611

Market around this address

Live counts in the same area.
View all

The multiple listing information is provided by the Stellar MLS from a copyrighted compilation of listings. The compilation of listings and each individual listing are ©2026-present Stellar MLS. All Rights Reserved. The information provided is for consumers' personal, noncommercial use and may not be used for any purpose other than to identify prospective properties consumers may be interested in purchasing. All properties are subject to prior sale or withdrawal. All information provided is deemed reliable but is not guaranteed accurate, and should be independently verified. Listing courtesy of: PERLA'S PROPERTIES, LLC