Sell Your Home
Get a free home valuation
Contact
Tell us about your needs

11336 OYSTER BAY CIRCLE

House Recently Sold
$850,000

BTC: 10.56163022

ETH: 349.50657895

Sold on: 2025-11-12
8 days
Waterfront
5 bds
3 ba
3,950 sqft

Overview

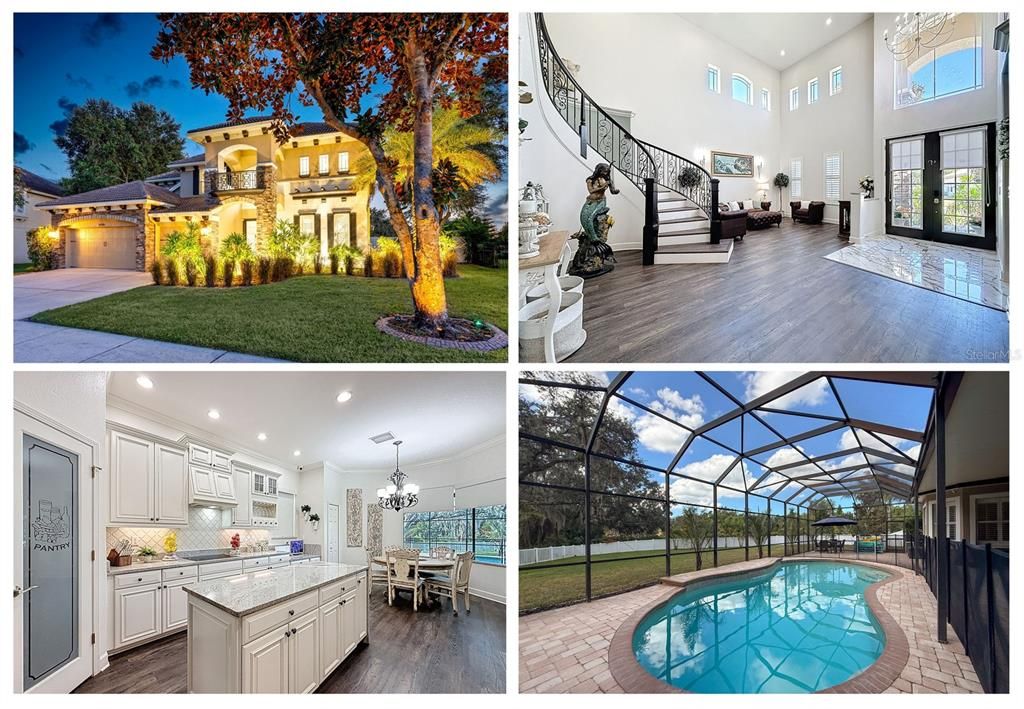
STEP INSIDE AND PREPARE TO BE CAPTIVATED BY THIS STUNNING LAKEFRONT POOL HOME—THIS IS NOT JUST A HOUSE, IT IS A MASTERPIECE. Every detail of this 5-bedroom residence with den, loft, 3 full baths and 2 half baths reflects impeccable craftsmanship and thoughtful design. From the moment you enter, the grand curved staircase welcomes you into a home that redefines elegance and comfort. The dramatic entryway leads seamlessly into the formal dining and living areas, setting the stage for the extraordinary lifestyle that awaits.The kitchen is a true showpiece, designed for the culinary enthusiast and entertainer alike. Featuring smart appliances, a expansive island with waterfall granite countertops, high end light cabinetry with beautiful crown molding, and a gorgeous designer backsplash, this chef’s delight will exceed every expectation. Even the pantry door has been upgraded to match the sophistication of the space. Stainless smart appliances feature smart refrigerator, built-in ovens, cooktop with vent hood. Breakfast Nook with seamless windows overlooking the sparkling pool and lanai complete the picture of luxury and functionality.The primary suite is a retreat of pure indulgence. With stunning porcelain tile, a private sitting area, and a spa-like en suite, this sanctuary is nothing short of spectacular. The bathroom boasts dual vanities, his and her closets, a modern soaking tub, and an expansive walk-in shower—all adorned with porcelain finishes. Once you ascend the grand staircase, you’ll find a spacious loft area leading to four generously sized bedrooms and two full baths. Two of the bedrooms feature walk in closets and share a Jack-and-Jill bath, while the largest of the upstairs bedrooms is currently configured as a state-of-the-art home theater with in-wall sound system and walk-in closet.Step outside to an entertainer’s dream. The oversized pavered lanai is home to a saltwater heated pool with waterfall, all set against the backdrop of conservation views. Outdoor lighting and pool bath aid in making this an extraordinary space for entertaining. The property is deeded for a private dock, offering the opportunity to fully embrace waterfront living. Recent upgrades bring peace of mind, including dual A/C systems replaced in 2020 with germicidal air purifiers, double 80-gallon water heaters installed in 2022, and an integrated smart-home system controlling lights, appliances, garage doors, security cameras, Fast Charge Tesla Charging station and more. All of this is nestled within the highly sought-after, resort-style gated community of Waters Edge, where residents enjoy access to a clubhouse, pool, fitness center, boat ramp, lake activities, basketball and pickleball courts, two playgrounds, and endless recreation. HOA fees are low as they cover these outstanding amenities plus cable, internet, trash service, security and more.This home is extraordinary in every way, offering the perfect combination of luxury, lifestyle, and location. DON’T MISS THE CHANCE TO MAKE IT YOURS—SCHEDULE YOUR PRIVATE SHOWING TODAY AND PREPARE TO FALL IN LOVE.

Location

Details

Type:
Residential
Parking:
No Data
Year Built:
2006
Lot:
0.36 Acres
Heating:
Central / Electric
Price/sqft:
$215
Cooling:
Central Air / Humidity Control / Zoned
HOA:
$110

Valuation

Our model vs. what's actually selling nearby.
Estimate
$749,000
$597K – $820K
Confidence Low
List vs. estimate
$101K above estimate
List $850,000 · +13.5%
Our model says this listing is priced above recent comparable activity. Room to negotiate.
Price per sq ft
$215
+1.7% vs. city median $211
Based on
5 MLS comparables
Median of recent comparable listings. Sold comps use closing price, active listings use list price.

Highlights

Annual tax
$8,912
2024
HOA
$110/yr
Cable TV, Common Area Taxes, Community Pool
Pool
Child Safety Fence
View
Trees/Woods
Waterfront
Lake, Waterfront
Garage
3 car garage
Pets
Allowed
All facts and features
  • Flooring

    • Ceramic Tile

    • Porcelain Tile

    • Vinyl

    Heating

    • Central

    • Electric

    Cooling

    • Central Air

    • Humidity Control

    • Zoned

    Appliances

    • Built-In Oven

    • Cooktop

    • Dishwasher

    • Disposal

    • Electric Water Heater

    • Exhaust Fan

    • Microwave

    • Refrigerator

    • Water Softener

    • Wine Refrigerator

    Other interior features

    • Cathedral Ceiling(s)

    • Ceiling Fan(s)

    • Chair Rail

    • Crown Molding

    • Eating Space In Kitchen

    • High Ceilings

    • Kitchen/Family Room Combo

    • Primary Bedroom Main Floor

    • Smart Home

    • Solid Wood Cabinets

    • Stone Counters

    • Thermostat

    • Tray Ceiling(s)

    • Vaulted Ceiling(s)

    • Walk-In Closet(s)

    • Window Treatments

    Bedrooms and bathrooms

    • Bedrooms: 5

    • Bathrooms: 2

    • Full bathrooms: 3

  • Property

    • Levels: Two

    • Pool Private: Yes

    • Exterior Features: Irrigation System / Private Mailbox / Rain Gutters / Sidewalk / Sliding Doors

    Lot

    • Lot: 0.36 Acres

    Other Property Information

    • Parcel Number: 2025170040000002200

    • Zoning: MPUD

  • Type and style

    • Property Type: Residential

    • Property Sub Type: Single Family Residence

  • Utility

    • Cable Connected

    • Public

    • Sewer Connected

    • Street Lights

    • Underground Utilities

    • Water Connected

  • Other financial information

    • HOA: $110

    • HOA Frequency: Annually

    • Annual tax amount: $8,912

  • Source details

    • MLS ID: W7879282

    Other facts

    • Construction Materials: Block / Stucco / Wood Frame

    • Foundation Details: Slab

    • Laundry Features: Inside / Laundry Room

    • Lot Features: Irregular Lot / Near Public Transit / Sidewalk

    • Pool Features: Child Safety Fence / Gunite / Heated / In Ground / Lighting / Salt Water / Screen Enclosure

    • Window Features: Shutters / Window Treatments

    • Direction Faces: North

    • Waterfront: Yes

    • Water Body Name: WEST MOON LAKE

    • Garage Spaces: 3

    • Attached Garage: Yes

    • Garage: Yes

    • Living Area: 3950

    • Water Source: Public

    • Lot Size Dimensions: 73 x 115 IRR

    • Subdivision Name: WATERS EDGE

Private inquiry
Talk to the advisor on this listing.
Floor plans, HOA docs, off-market comparables, scheduling a private showing — one message, direct to the local specialist.

More like this

Recently Sold
$597,796
House
3 bds · 2 ba · 2,156 sqft
HIDDEN RDG, NEW PORT RICHEY
8497 TILAPIA PLACE
Recently Sold
$580,000
House
4 bds · 3 ba · 2,440 sqft
GOLDEN ACRES, NEW PORT RICHEY
10039 CASEY DRIVE
Recently Sold
$775,000
House
3 bds · 3 ba · 2,966 sqft
HIDDEN LAKE ESTATES, NEW PORT RICHEY
8492 CESSNA DRIVE
Recently Sold
$920,000
House
4 bds · 2 ba · 3,764 sqft
HIDDEN LAKE ESTATES, NEW PORT RICHEY
8600 CESSNA DRIVE
New
Recently Sold
$622,000
House
3 bds · 2 ba · 2,292 sqft
GRACEWOOD AT RIVER RIDGE, NEW PORT RICHEY
10136 HIGHCREST LANE
New
Recently Sold
$662,500
House
4 bds · 2 ba · 2,152 sqft
GOLDEN ACRES, NEW PORT RICHEY
10170 CASEY DRIVE
New
Recently Sold
$744,000
House
5 bds · 4 ba · 3,612 sqft
WATERS EDGE, NEW PORT RICHEY
11508 OYSTER BAY CIRCLE
New
Recently Sold
$639,999
House
4 bds · 3 ba · 2,308 sqft
TANGLEWOOD EAST, NEW PORT RICHEY
8311 TANGLEWOOD DRIVE

Market around this address

Live counts in the same area.
View all

The multiple listing information is provided by the Stellar MLS from a copyrighted compilation of listings. The compilation of listings and each individual listing are ©2026-present Stellar MLS. All Rights Reserved. The information provided is for consumers' personal, noncommercial use and may not be used for any purpose other than to identify prospective properties consumers may be interested in purchasing. All properties are subject to prior sale or withdrawal. All information provided is deemed reliable but is not guaranteed accurate, and should be independently verified. Listing courtesy of: FLORIDA LUXURY REALTY INC