Sell Your Home
Get a free home valuation
Contact
Tell us about your needs
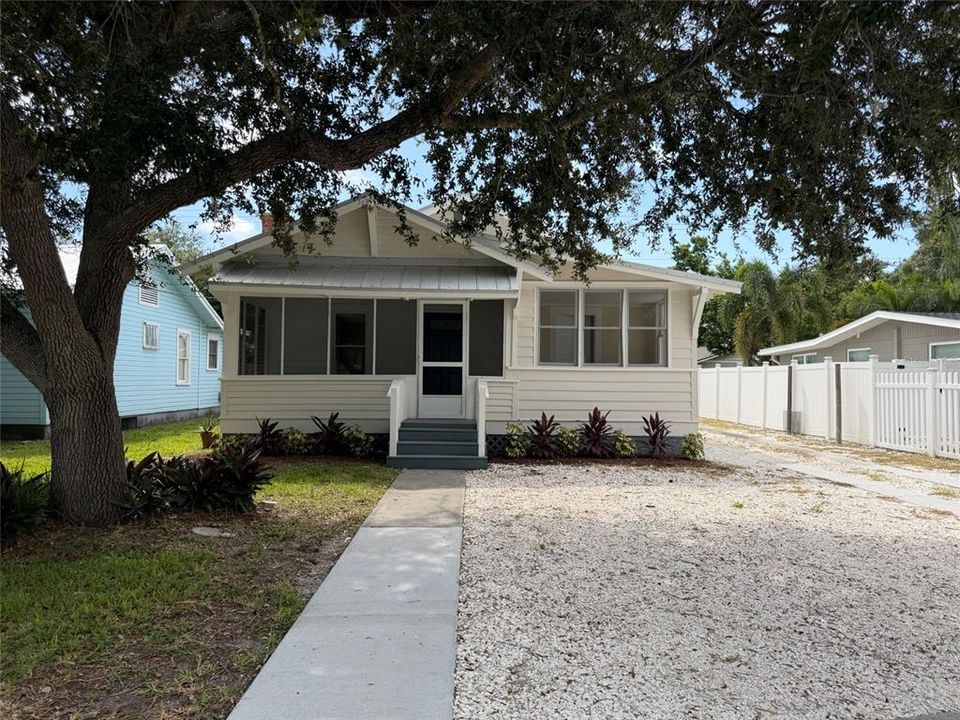
1134 PATTISON AVENUE

House Active With Contract
$300,000

BTC: 3.75000000

ETH: 120.00000000

8 days
3 bds
2 ba
1,288 sqft

Overview

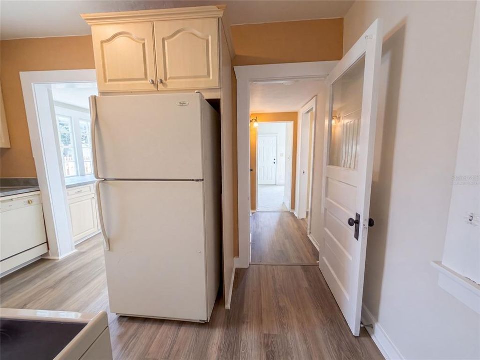
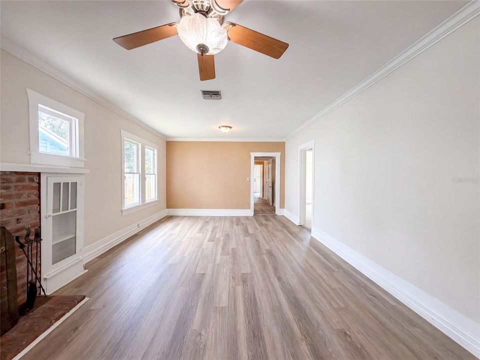
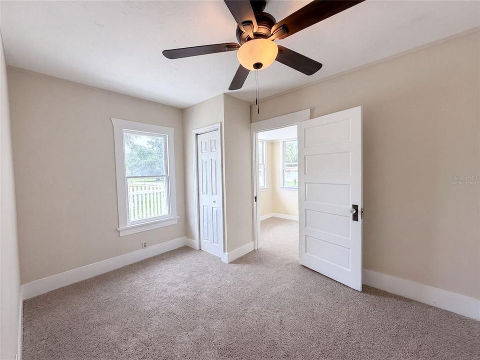
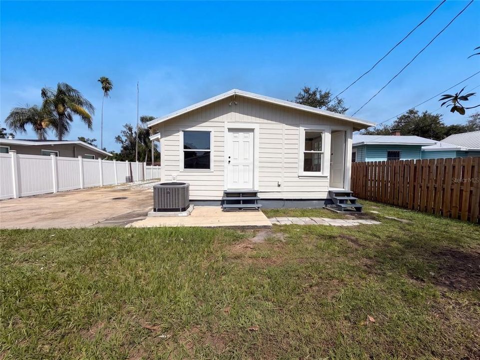
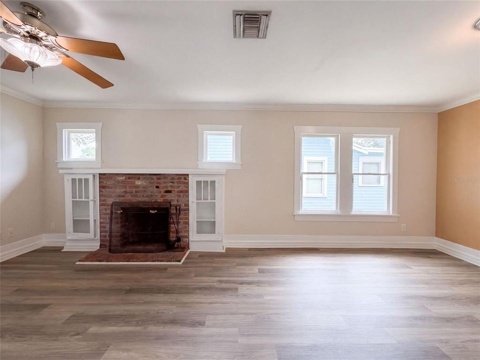
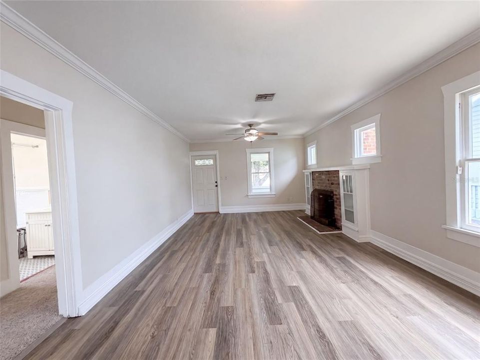

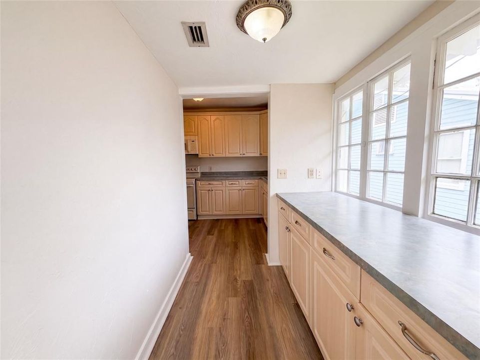
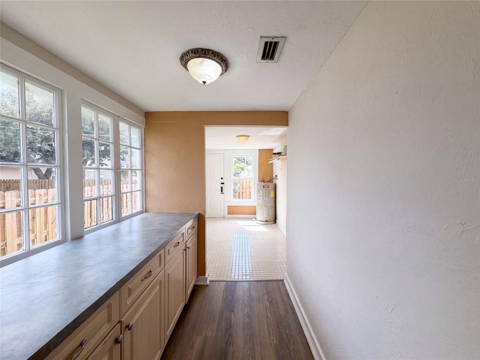
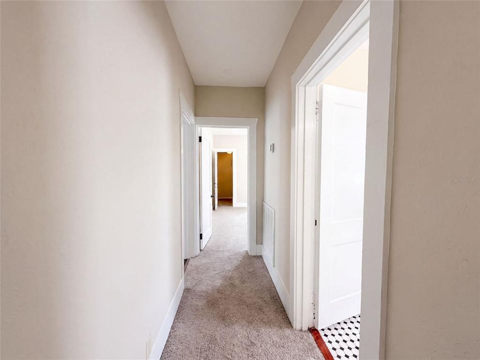
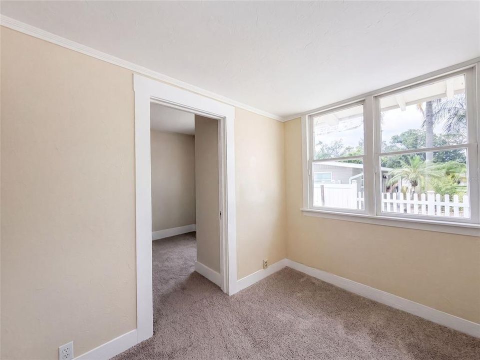
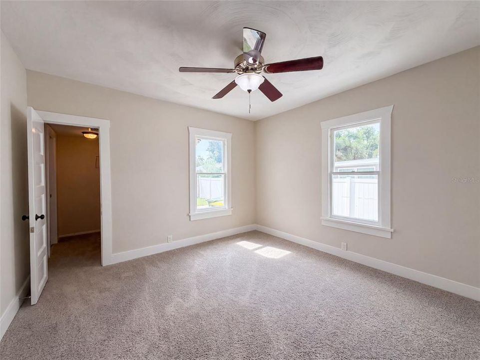
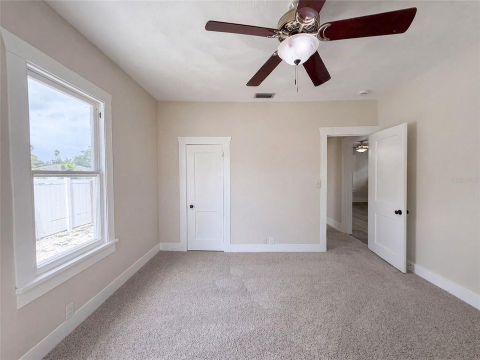
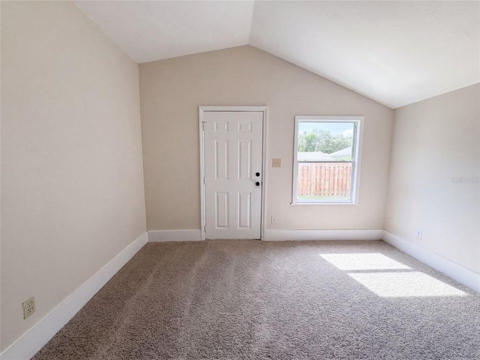
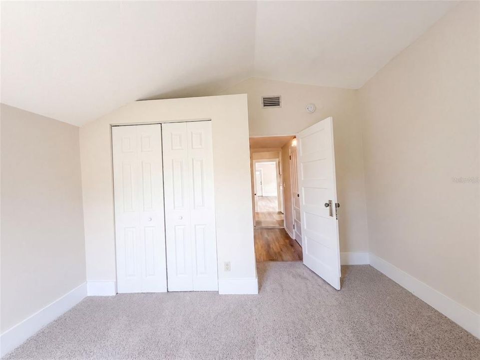

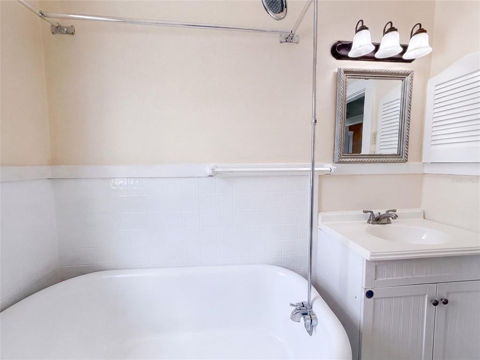
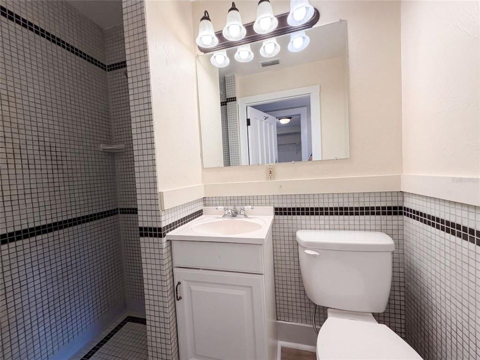
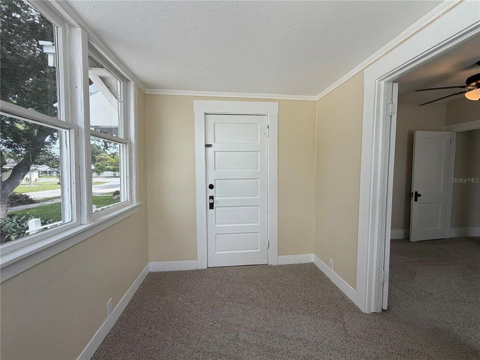
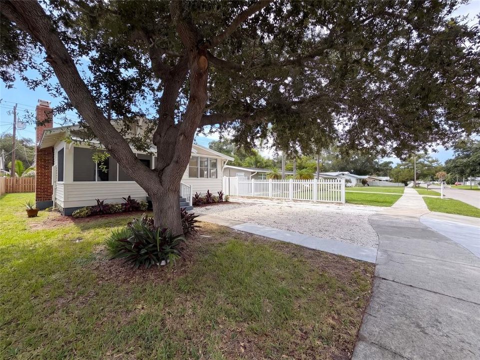
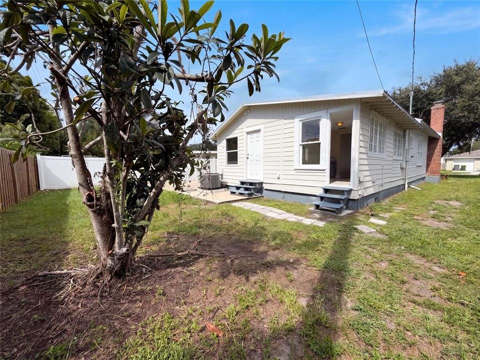
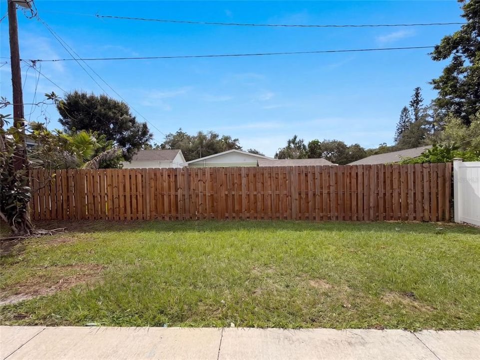
Virtually Staged. 1134 Pattison Ave is a single-story Sarasota home with clean interior finishes and connected living areas. The kitchen provides cabinetry, a peninsula counter that adds prep and seating space, and wood-look flooring that runs through the main rooms. The living room features a brick fireplace that anchors the space and flows into an adjoining area suited to dining. The primary bedroom holds a ceiling fan and a closet, while the bathrooms include a tub, a shower, and vanity storage. Outside, a fully fenced backyard and a covered front porch extend the usable space. Consistent finishes complete this well-maintained residence with practical amenities throughout every room. Included 100-Day Home Warranty with buyer activation

Location

Details

Type:
Residential
Parking:
Driveway
Year Built:
1920
Lot:
0.13 Acres
Heating:
Central / Electric
Price/sqft:
$233
Cooling:
Central Air
HOA:
No Data

Valuation

Our model vs. what's actually selling nearby.
Estimate
$417,500
$240K – $885K
Confidence Low
List vs. estimate
$117K below estimate
List $300,000 · -28.1%
Our model says this listing is priced below recent comparable activity. Expect competition.
Price per sq ft
$232
-27.3% vs. city median $320
Based on
24 MLS comparables
Median of recent comparable listings. Sold comps use closing price, active listings use list price.

Highlights

Annual tax
$3,488
2025
All facts and features
  • Flooring

    • Carpet

    • Tile

    • Vinyl

    Heating

    • Central

    • Electric

    Cooling

    • Central Air

    Appliances

    • Dishwasher

    • Microwave

    • Other

    Other interior features

    • Living Room/Dining Room Combo

    • Primary Bedroom Main Floor

    Bedrooms and bathrooms

    • Bedrooms: 3

    • Full bathrooms: 2

  • Parking

    • Driveway

    Property

    • Levels: One

    • Exterior Features: Other

    Lot

    • Lot: 0.13 Acres

    Other Property Information

    • Parcel Number: 0054130063

    • Zoning: RSF4

  • Type and style

    • Property Type: Residential

    • Property Sub Type: Single Family Residence

  • Utility

    • Electricity Available

    • Natural Gas Available

    • Water Available

  • Other financial information

    • Annual tax amount: $3,488

  • Source details

    • MLS ID: O6435780

    Other facts

    • Construction Materials: Wood Siding

    • Foundation Details: Slab

    • Fireplace Features: Living Room / Wood Burning

    • Laundry Features: Other

    • Direction Faces: East

    • Fireplace: Yes

    • Living Area: 1288

    • Water Source: Public

    • Subdivision Name: BAHIA VISTA HIGHLANDS

Private inquiry
Talk to the advisor on this listing.
Floor plans, HOA docs, off-market comparables, scheduling a private showing — one message, direct to the local specialist.

More like this

Active With Contract
$260,000
3 bds · 1 ba · 1,566 sqft
OAKWOOD MANOR, SARASOTA
3350 LAUREL OAK WAY
Active With Contract
$370,000
House
4 bds · 2 ba · 1,315 sqft
SARASOTA SPRINGS UNIT 4, SARASOTA
4220 WEBBER STREET
New
Active With Contract
$215,000
Condo/Co-op
2 bds · 2 ba · 1,195 sqft
STRATHMORE VILLA STH II, SARASOTA
73 STRATHMORE BOULEVARD UNIT 73F
New
Active With Contract
$349,900
House
3 bds · 2 ba · 1,305 sqft
SARASOTA SPGS, SARASOTA
4617 ARDALE STREET
New
Active With Contract
$339,900
House
2 bds · 2 ba · 1,056 sqft
GROVE PARK, SARASOTA
3927 WORCESTER ROAD
New
Active With Contract
$239,900
House
2 bds · 2 ba · 1,160 sqft
OAKWOOD MANOR, SARASOTA
415 OAKWOOD BOULEVARD W
New
Active With Contract
$299,000
House
2 bds · 2 ba · 1,405 sqft
LAS LOMAS DE SARASOTA, SARASOTA
2203 LA SALLE STREET
New
Active With Contract
$229,900
House
1 bds · 1 ba · 782 sqft
HYDE PARK TERRACE, SARASOTA
2837 FOREST LANE

Market around this address

Live counts in the same area.
View all

The multiple listing information is provided by the Stellar MLS from a copyrighted compilation of listings. The compilation of listings and each individual listing are ©2026-present Stellar MLS. All Rights Reserved. The information provided is for consumers' personal, noncommercial use and may not be used for any purpose other than to identify prospective properties consumers may be interested in purchasing. All properties are subject to prior sale or withdrawal. All information provided is deemed reliable but is not guaranteed accurate, and should be independently verified. Listing courtesy of: OPENDOOR BROKERAGE LLC