Sell Your Home
Get a free home valuation
Contact
Tell us about your needs
11346 CIRCLE WAY

House For Sale
$229,900

BTC: 2.83827160

ETH: 93.87505104

3 days
3 bds
2 ba
1,300 sqft

Overview

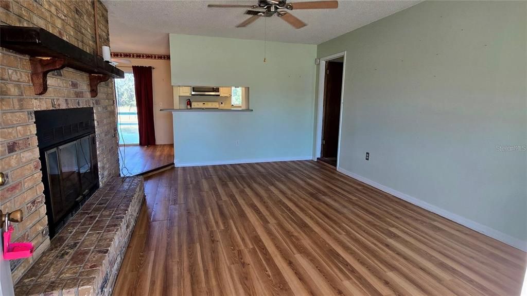
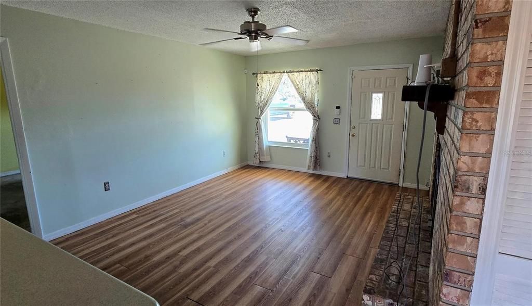
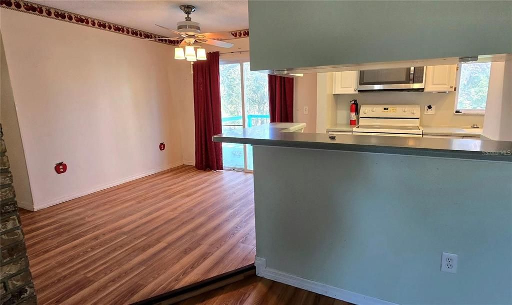
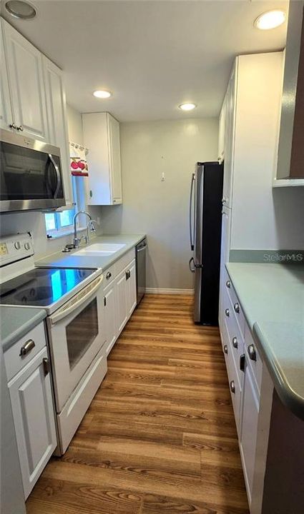
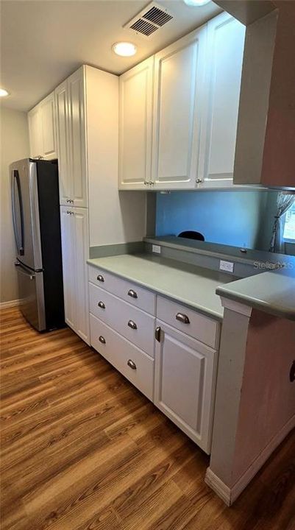
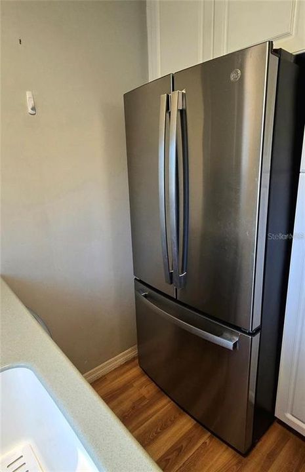
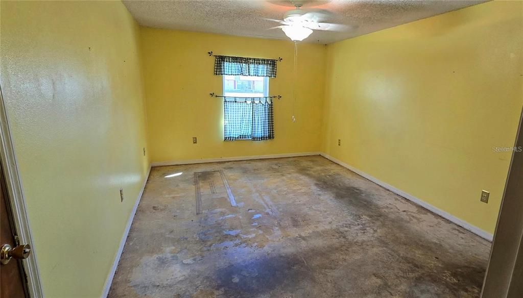
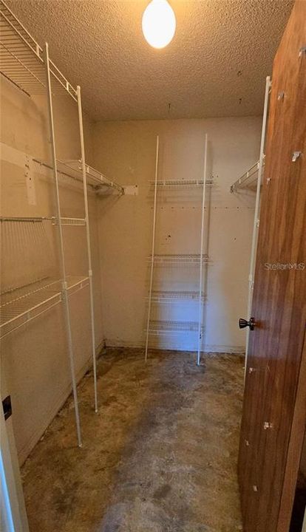
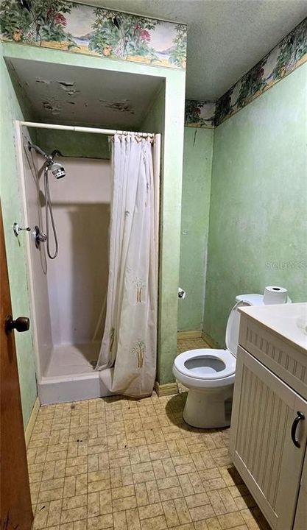
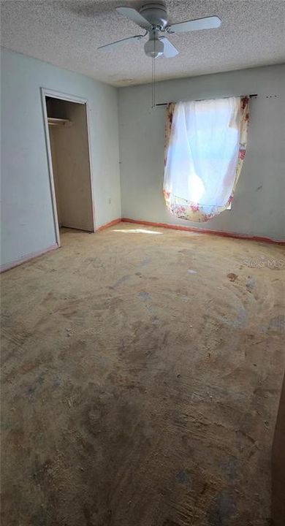
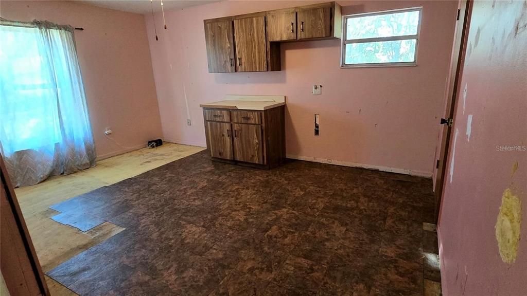
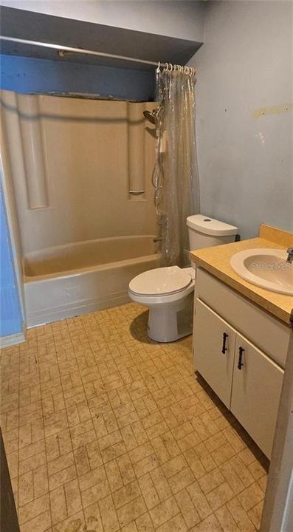
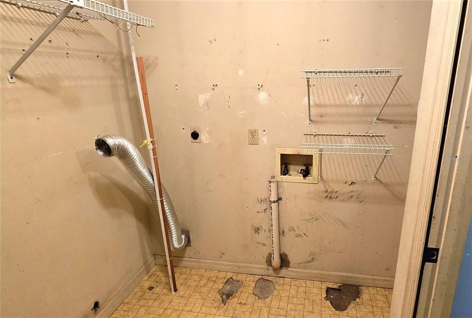
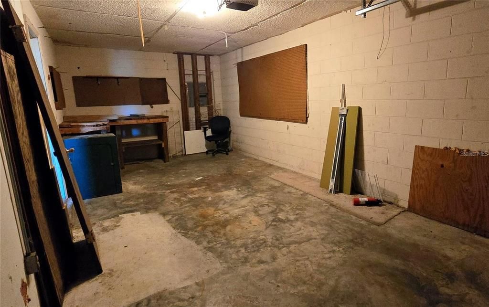
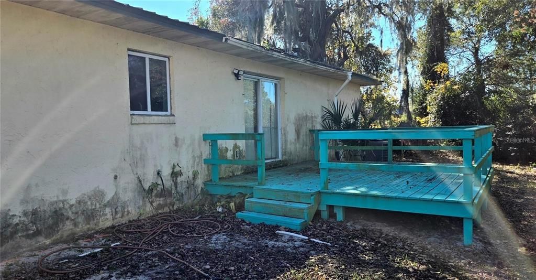
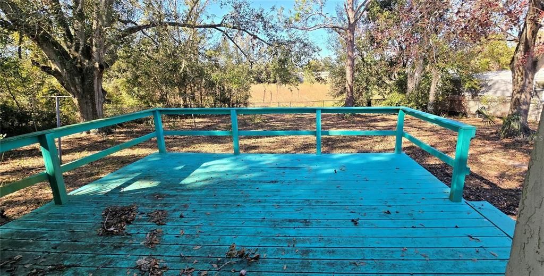
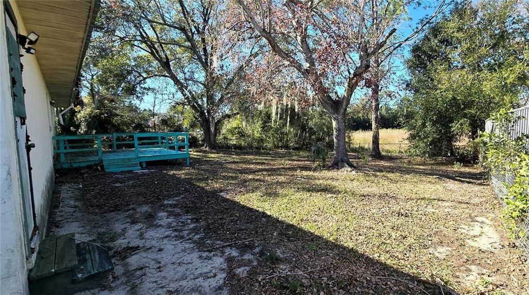
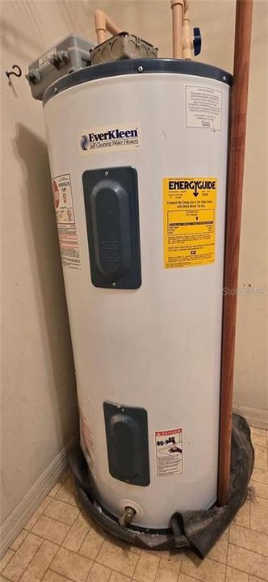
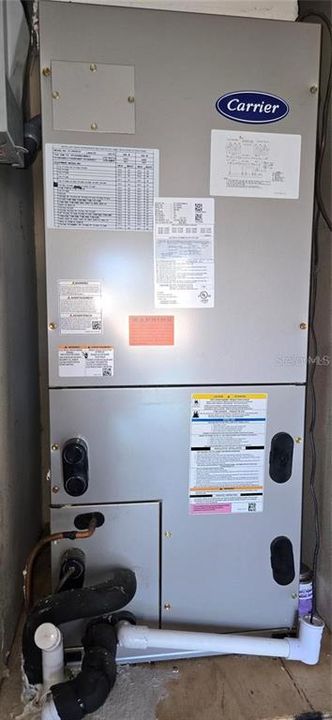
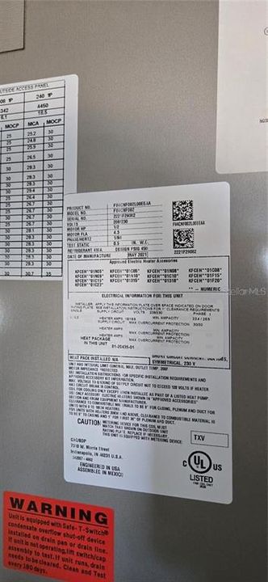
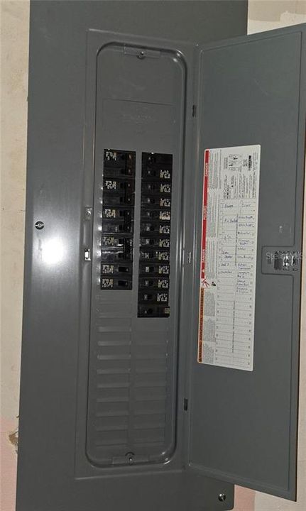
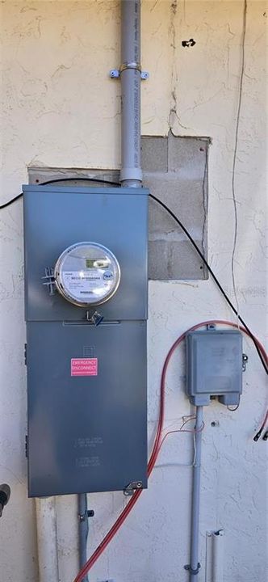
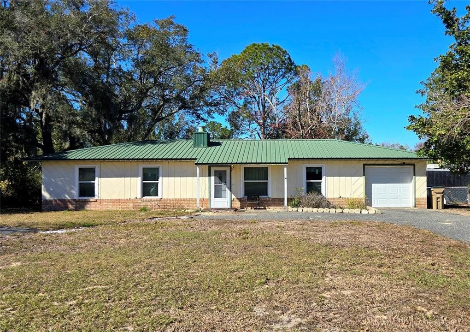
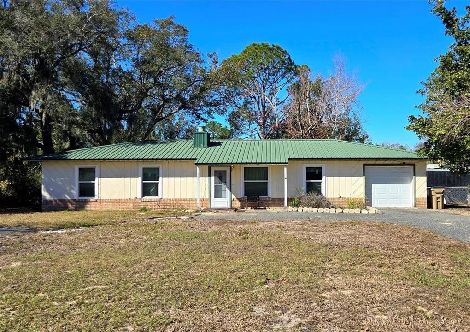
Solid home ready for your personal touches! This 3-bedroom, 2-bathroom property features walk-in closets, a family room with a brick wood-burning fireplace, and a dining area off the kitchen and living room. The galley-style kitchen boasts stainless steel appliances and custom shelving. The main bedroom has direct access to the one-car garage. Cosmetic updates are needed but major updates have already been completed; including: metal roof (2010), new windows (2021), HVAC (2021), new warter heater (2025) electrical boxes (2021), and a smart thermostat. Set on a large lot with a circular driveway and a water view (no access).

Location

Details

Type:
Residential
Parking:
Driveway / Garage Door Opener
Year Built:
1982
Lot:
0.32 Acres
Heating:
Central
Price/sqft:
$177
Cooling:
Central Air
HOA:
No Data

Valuation

Our model vs. what's actually selling nearby.
Estimate
$275,000
$229K – $339K
Confidence Low
List vs. estimate
$45K below estimate
List $229,900 · -16.4%
Our model says this listing is priced below recent comparable activity. Expect competition.
Price per sq ft
$176
+3.6% vs. city median $170
Based on
11 MLS comparables
Median of recent comparable listings. Sold comps use closing price, active listings use list price.

Highlights

Annual tax
$1,250
2025
View
Water
Garage
1 car garage
Pets
Allowed
All facts and features
  • Flooring

    • Carpet

    • Laminate

    Heating

    • Central

    Cooling

    • Central Air

    Appliances

    • Dishwasher

    • Range

    • Refrigerator

    Other interior features

    • Ceiling Fan(s)

    Bedrooms and bathrooms

    • Bedrooms: 3

    • Full bathrooms: 2

  • Parking

    • Driveway

    • Garage Door Opener

    Property

    • Levels: One

    • Exterior Features: Private Yard

    Lot

    • Lot: 0.32 Acres

    Other Property Information

    • Parcel Number: 131925010000001400

    • Zoning: R-6

  • Type and style

    • Property Type: Residential

    • Property Sub Type: Single Family Residence

  • Utility

    • Electricity Connected

    • Water Connected

  • Other financial information

    • Annual tax amount: $1,251

  • Source details

    • MLS ID: V4951105

    Other facts

    • Construction Materials: Block

    • Foundation Details: Slab

    • Fireplace Features: Living Room

    • Laundry Features: Inside

    • Patio And Porch Features: Deck

    • Window Features: Insulated Windows

    • Direction Faces: South

    • Architectural Style: Ranch

    • Fireplace: Yes

    • Garage Spaces: 1

    • Attached Garage: Yes

    • Garage: Yes

    • Living Area: 1300

    • Water Source: Public

    • Lot Size Dimensions: 90 x 181

    • Subdivision Name: FORTY EIGHT ESTATES

Private inquiry
Talk to the advisor on this listing.
Floor plans, HOA docs, off-market comparables, scheduling a private showing — one message, direct to the local specialist.

More like this

For Sale
$275,000
House
4 bds · 2 ba · 1,562 sqft
HILLTOP UNIT #3, LEESBURG
10752 ANNA BELLE AVENUE
New
For Sale
$215,000
House
2 bds · 2 ba · 1,200 sqft
SCOTTISH HIGHLANDS, LEESBURG
65 ABERDEEN CIRCLE
New
For Sale
$195,000
House
3 bds · 2 ba · 1,269 sqft
WEDGEWOOD CLUB ADD 01, GRAND ISLAND
12505 WEDGEFIELD DRIVE
New
For Sale
$210,000
House
1 bds · 1 ba · 685 sqft
ROD"N"REEL, TAVARES
31944 ELIZABETH LANE
New
For Sale
$240,000
House
3 bds · 2 ba · 1,344 sqft
TAVARES LAKEWOOD PARK, TAVARES
1201 ORANGE AVENUE
New
For Sale
$248,500
House
3 bds · 2 ba · 1,510 sqft
SCOTTISH HIGHLANDS CONDO PH P, LEESBURG
1607 SELKIRK DRIVE
New
For Sale
$270,000
3 bds · 2 ba · 1,248 sqft
WESTERN SHORES, LEESBURG
12221 HELENA COURT
For Sale
$270,000
3 bds · 2 ba · 1,456 sqft
HILLTOP, LEESBURG
33525 LINDA DRIVE

Market around this address

Live counts in the same area.
View all

The multiple listing information is provided by the Stellar MLS from a copyrighted compilation of listings. The compilation of listings and each individual listing are ©2026-present Stellar MLS. All Rights Reserved. The information provided is for consumers' personal, noncommercial use and may not be used for any purpose other than to identify prospective properties consumers may be interested in purchasing. All properties are subject to prior sale or withdrawal. All information provided is deemed reliable but is not guaranteed accurate, and should be independently verified. Listing courtesy of: LPT REALTY, LLC