Sell Your Home
Get a free home valuation
Contact
Tell us about your needs

11352 MISSISSIPPI KITE AVENUE

House For Sale
$420,000

BTC: 5.01103621

ETH: 158.49056604

1 days
4 bds
2 ba
1,761 sqft

Overview

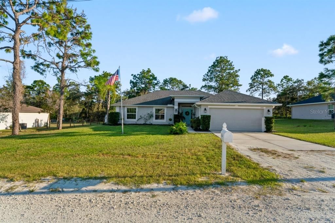
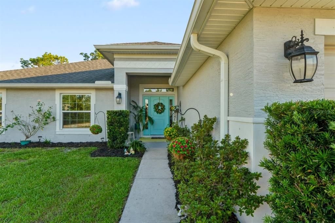
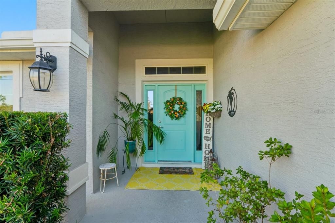
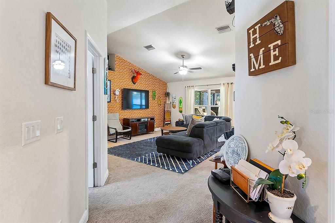
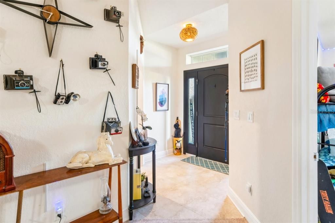
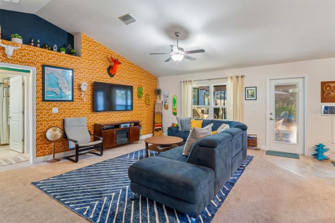
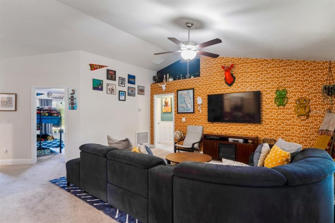
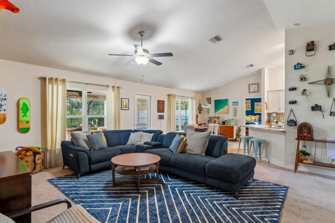
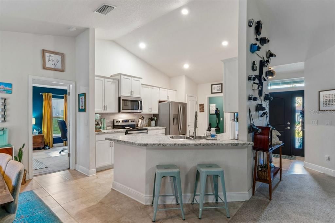
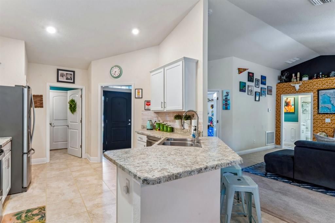
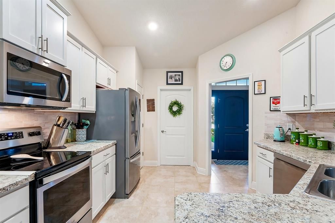
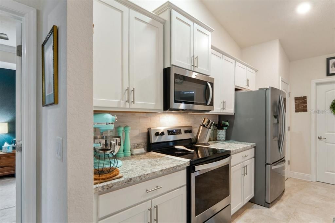
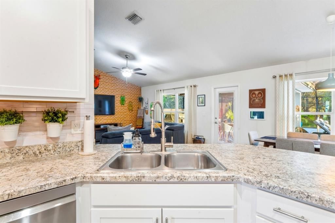
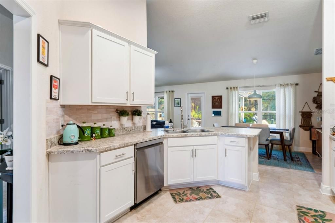
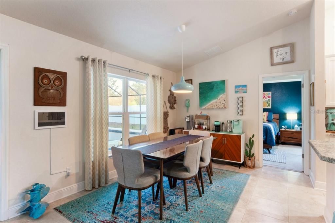
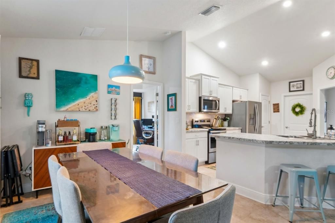
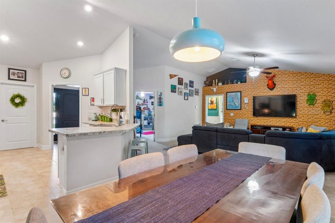
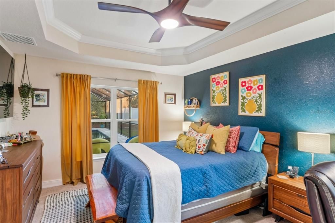
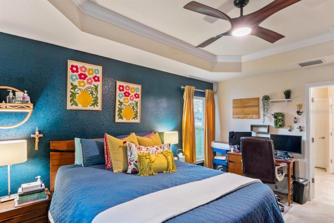
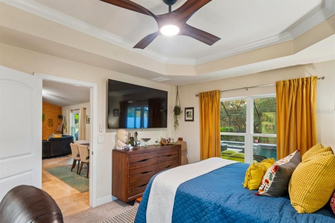
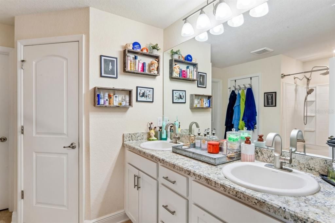
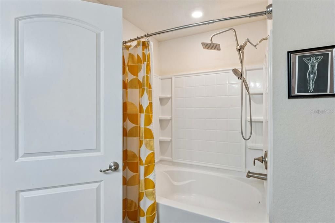
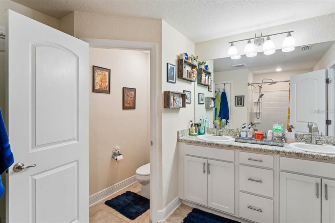
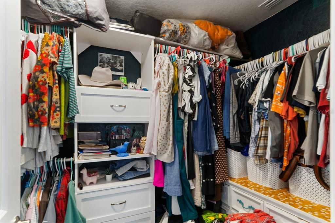
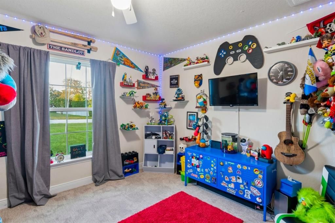
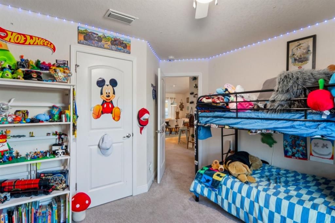
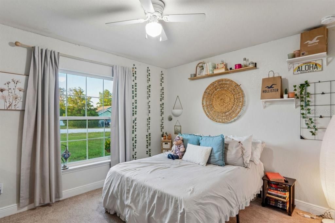
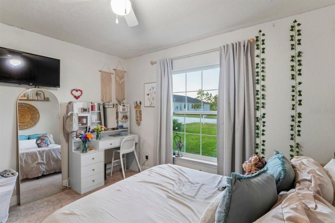
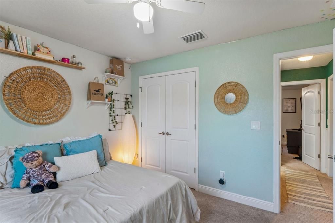
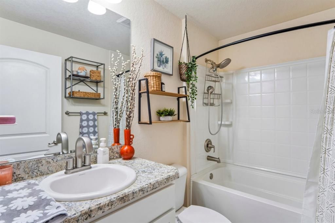
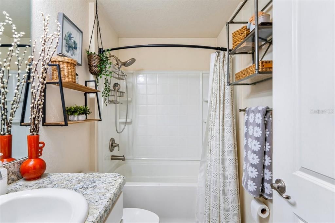
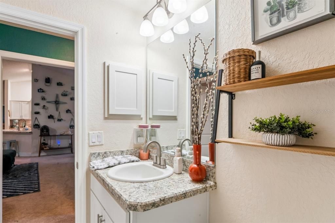
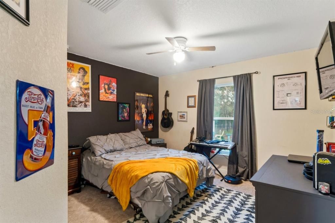
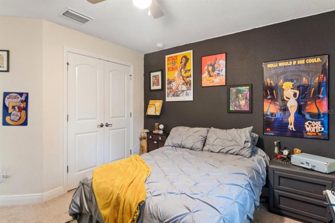
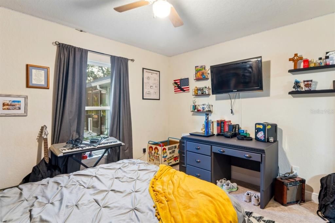
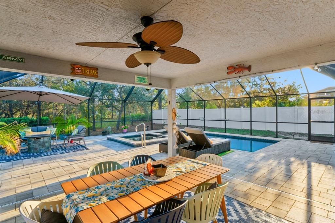
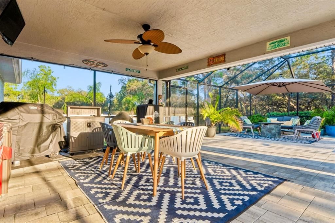
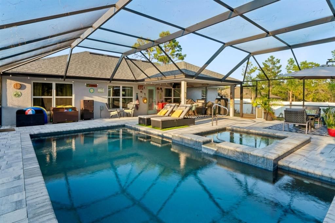
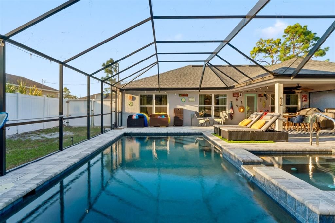
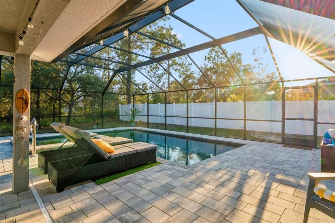
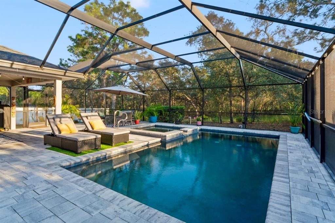
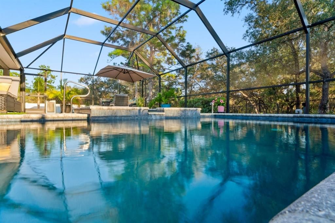
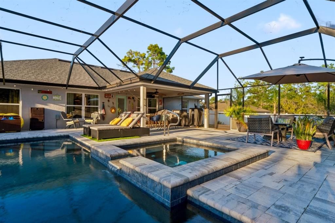
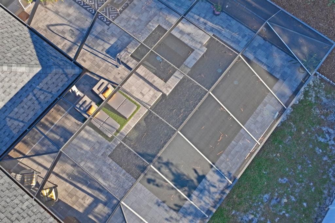
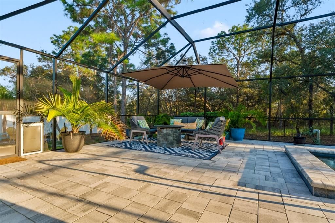
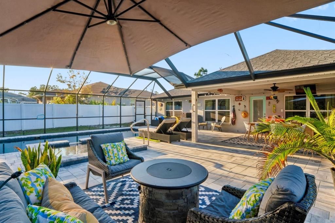
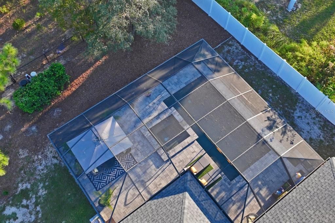
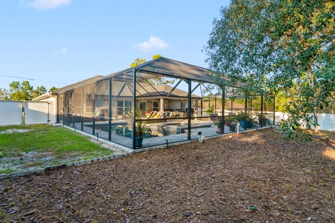
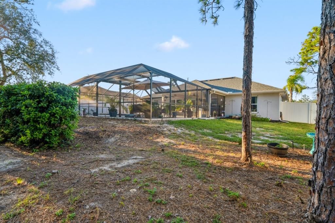
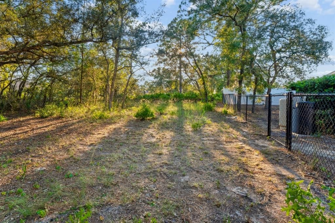
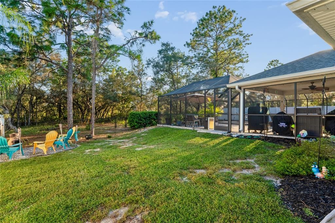
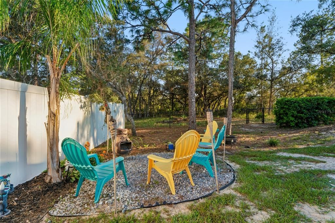
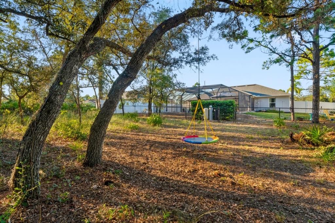
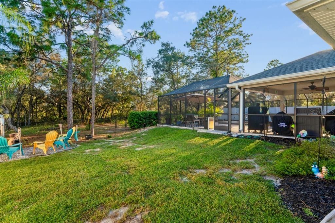
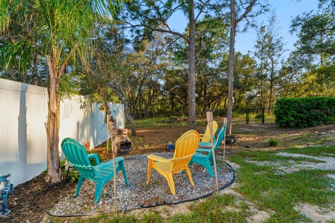
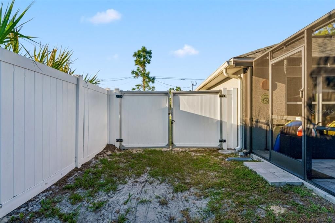
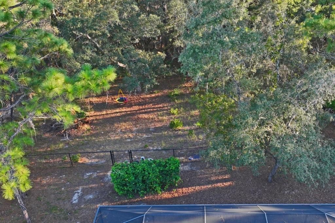
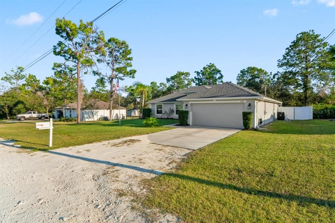
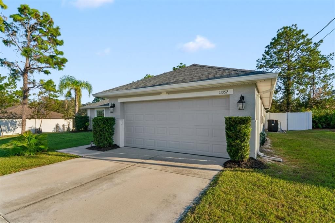
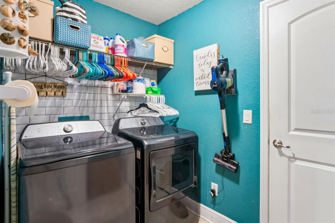
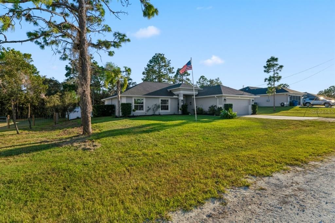
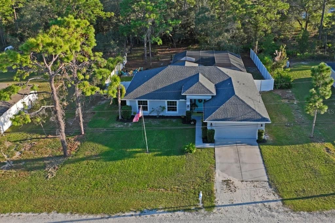
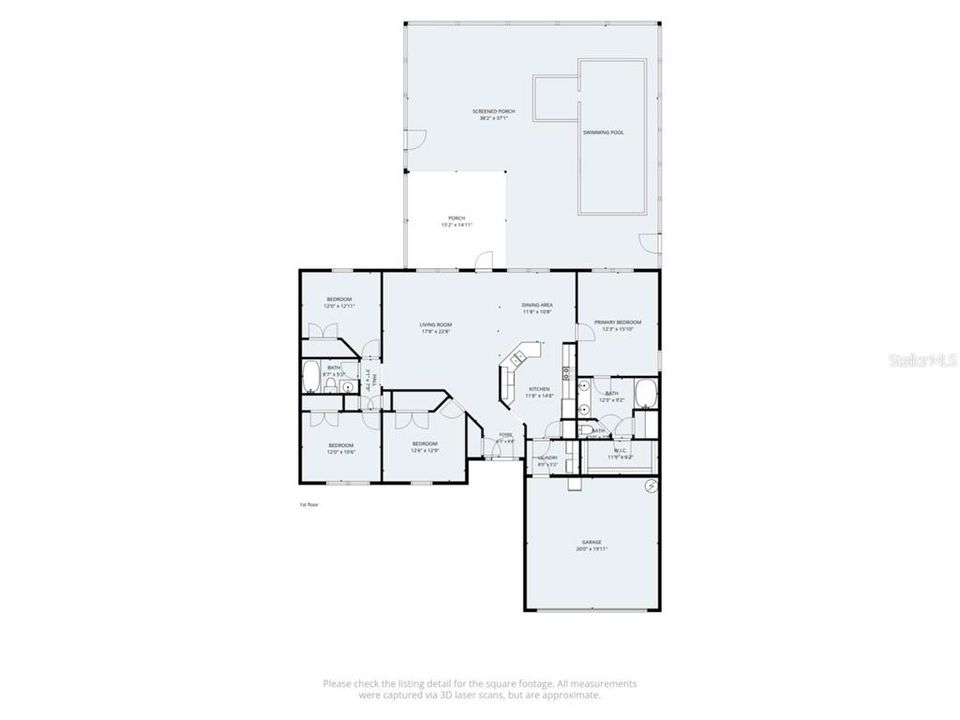
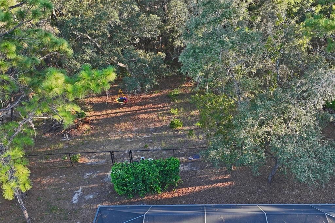
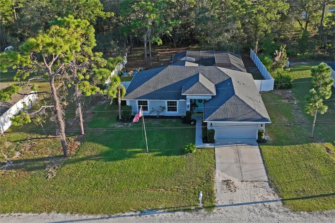
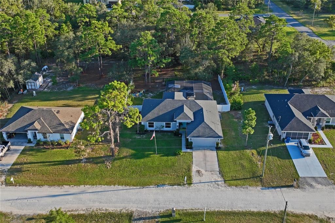
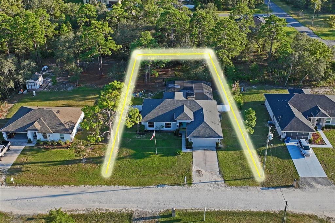
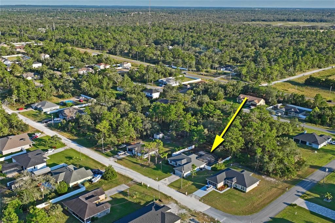
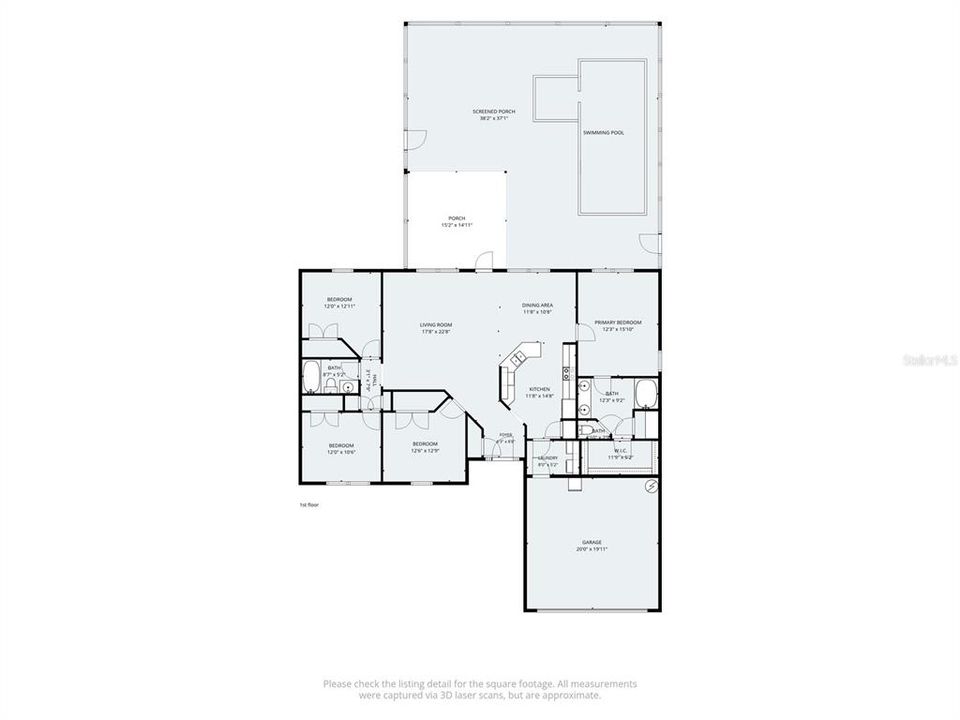
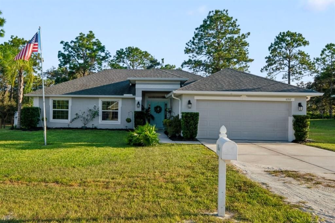
Welcome Home to Your Own Private POOLSIDE SANCTUARY! If you’ve been searching for the perfect pool home, your search ends here! No HOA or CDD fees, NO Flood zone here! This gorgeous 4-bedroom, 2-bath home offers a wonderful blend of comfort, functionality, and outdoor living, set on a tranquil half-acre lot with plenty of space to RELAX AND ENTERTAIN! Inside, you’ll love the spacious Great Room floor plan, featuring an open Living Room, Dining Area, and Kitchen, along with a desirable split-bedroom layout that provides privacy for the primary suite. Beautifully presented throughout, complemented with tile and carpet in just the right places. The inviting primary suite features a trey ceiling, custom closet shelving, and a private en-suite bath complete with a garden tub/shower and dual vanities. Bedrooms 2, 3, and 4 are all nicely sized and offer flexibility for family, guests, a home office, or hobbies. The modern kitchen is designed for both everyday living and entertaining, featuring 42-inch wood shake-style cabinetry, stainless steel appliances, a closet pantry, breakfast bar, and breakfast nook. An interior laundry room adds an extra touch of convenience. But the true SHOWSTOPPER AWAITS OUTSIDE! Step through to the EXPANSIVE POOL AREA and discover your own PRIVATE OASIS featuring a SALTWATER POOL WITH SPILL-OVER HOT TUB, an extended lanai, and vinyl privacy fencing surrounding the peaceful half-acre property. The chain-link fence is for their pets, property expands beyond that and bottom half left wooded for extra privacy! Whether you’re enjoying a quiet morning by the pool, hosting friends, or making memories with family, this outdoor space is made for Florida living. One-of-a-kind properties like this don’t come along every day! Come see everything this BEAUTIFUL POOL HOME has to offer and make it yours!

Location

Details

Type:
Residential
Parking:
No Data
Year Built:
2019
Lot:
0.46 Acres
Heating:
Central / Heat Pump
Price/sqft:
$239
Cooling:
Central Air
HOA:
No Data

Valuation

Our model vs. what's actually selling nearby.
Estimate
$341,400
$249K – $377K
Confidence Low
List vs. estimate
$78K above estimate
List $420,000 · +23.0%
Our model says this listing is priced above recent comparable activity. Room to negotiate.
Price per sq ft
$238
+20.2% vs. city median $198
Based on
46 MLS comparables
Median of recent comparable listings. Sold comps use closing price, active listings use list price.

Highlights

Annual tax
$3,085
2025
Pool
Gunite
View
Garden, Pool
Garage
2 car garage
All facts and features
  • Flooring

    • Carpet

    • Ceramic Tile

    • Luxury Vinyl

    Heating

    • Central

    • Heat Pump

    Cooling

    • Central Air

    Appliances

    • Dishwasher

    • Microwave

    • Range

    • Range Hood

    • Refrigerator

    Other interior features

    • Ceiling Fan(s)

    • High Ceilings

    • Kitchen/Family Room Combo

    • Living Room/Dining Room Combo

    • Open Floorplan

    • Primary Bedroom Main Floor

    • Solid Wood Cabinets

    • Split Bedroom

    • Vaulted Ceiling(s)

    • Walk-In Closet(s)

    • Window Treatments

    Bedrooms and bathrooms

    • Bedrooms: 4

    • Full bathrooms: 2

  • Property

    • Levels: One

    • Pool Private: Yes

    • Exterior Features: Lighting / Private Mailbox / Private Yard / Rain Gutters

    Lot

    • Lot: 0.46 Acres

    Other Property Information

    • Parcel Number: R0122117334003050020

    • Zoning: RES

  • Type and style

    • Property Type: Residential

    • Property Sub Type: Single Family Residence

  • Utility

    • Cable Connected

    • Electricity Connected

    • Sprinkler Well

  • Other financial information

    • Annual tax amount: $3,085

  • Source details

    • MLS ID: TB8554491

    Other facts

    • Construction Materials: Block / Stucco

    • Foundation Details: Slab

    • Laundry Features: Inside / Laundry Room

    • Lot Features: Landscaped / Level

    • Pool Features: Gunite / In Ground / Lighting / Salt Water

    • Window Features: Blinds / Double Pane Windows

    • Direction Faces: West

    • Garage Spaces: 2

    • Attached Garage: Yes

    • Garage: Yes

    • Living Area: 1761

    • Water Source: Private / Well

    • Lot Size Dimensions: 100 x 200

    • Subdivision Name: ROYAL HIGHLANDS

Private inquiry
Talk to the advisor on this listing.
Floor plans, HOA docs, off-market comparables, scheduling a private showing — one message, direct to the local specialist.

More like this

For Sale
$313,070
House
4 bds · 2 ba · 2,260 sqft
LAKE HIDEAWAY, WEEKI WACHEE
10569 TUCKER ROAD
For Sale
$295,000
House
3 bds · 2 ba · 1,672 sqft
SANDAL KEY, WEEKI WACHEE
10749 HERON CREEK CIRCLE
For Sale
$320,000
House
5 bds · 3 ba · 2,447 sqft
LAKE HIDEAWAY, WEEKI WACHEE
10590 TUCKER ROAD
New
For Sale
$325,000
House
5 bds · 3 ba · 2,447 sqft
LAKE HIDEAWAY, WEEKI WACHEE
10535 TUCKER ROAD
New
For Sale
$400,000
House
4 bds · 2 ba · 2,881 sqft
ROYAL HIGHLANDS, WEEKI WACHEE
11485 LOMITA WREN ROAD
New
For Sale
$319,900
House
4 bds · 3 ba · 1,831 sqft
ROYAL HIGHLANDS, WEEKI WACHEE
12020 PINE WARBLER AVENUE
New
For Sale
$420,000
House
5 bds · 2 ba · 2,222 sqft
ROYAL HIGHLANDS, WEEKI WACHEE
12299 LARK SPARROW ROAD
For Sale
$382,900
House
4 bds · 3 ba · 1,981 sqft
ROYAL HIGHLANDS, BROOKSVILLE
13395 CANYON SWALLOW ROAD

Market around this address

Live counts in the same area.
View all

The multiple listing information is provided by the Stellar MLS from a copyrighted compilation of listings. The compilation of listings and each individual listing are ©2026-present Stellar MLS. All Rights Reserved. The information provided is for consumers' personal, noncommercial use and may not be used for any purpose other than to identify prospective properties consumers may be interested in purchasing. All properties are subject to prior sale or withdrawal. All information provided is deemed reliable but is not guaranteed accurate, and should be independently verified. Listing courtesy of: PEOPLE'S TRUST REALTY