Sell Your Home
Get a free home valuation
Contact
Tell us about your needs
11380 Sandstone Hill Terrace, Boynton Beach FL 33473

House For Sale
$1,050,000

BTC: 16.10923596

ETH: 551.86477736

10 days
Waterfront
6 bds
4 ba
3,587 sqft

Overview

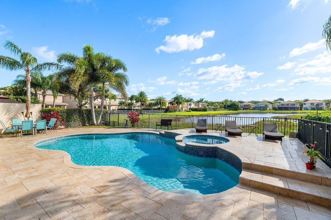
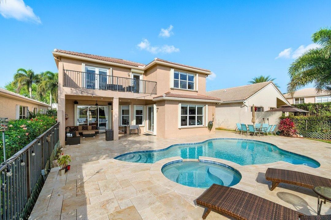
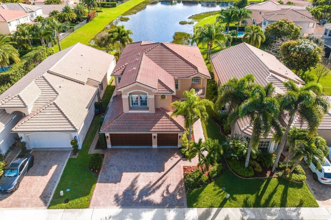
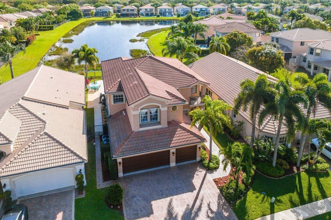
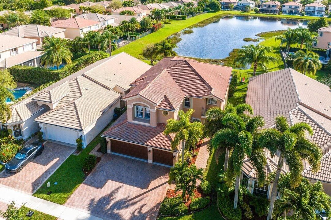
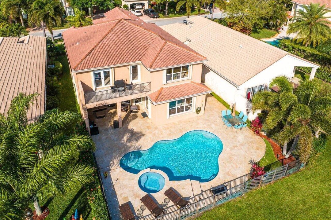
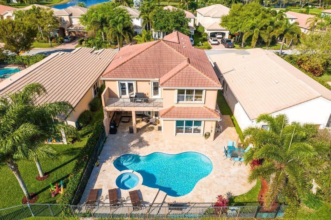
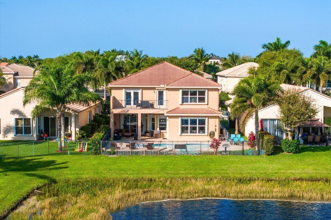
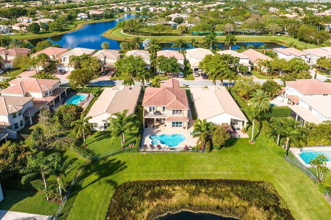
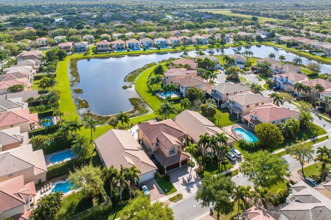
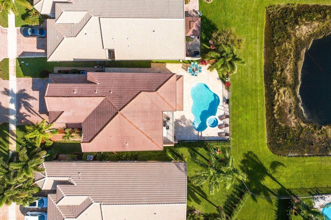
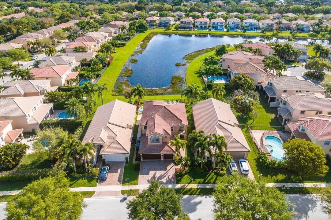
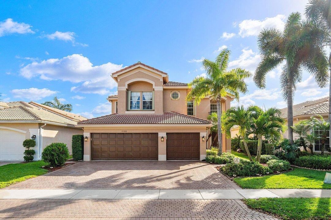
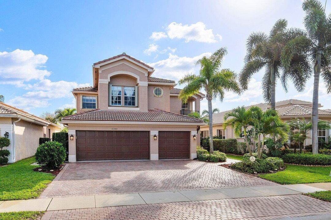
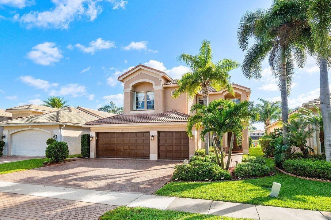
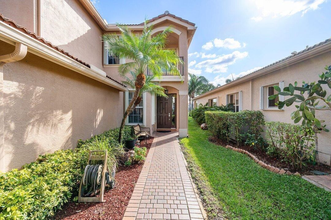
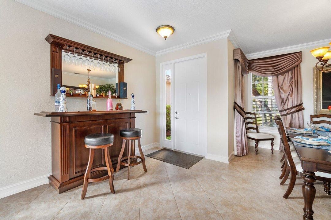
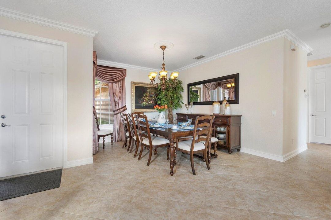
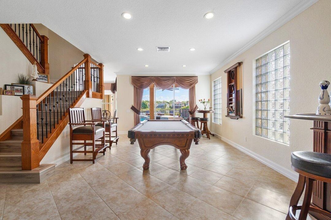
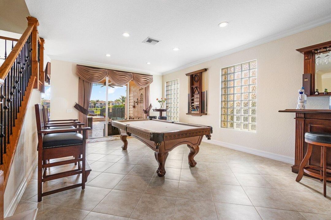
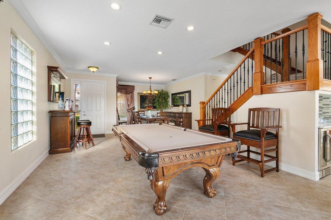
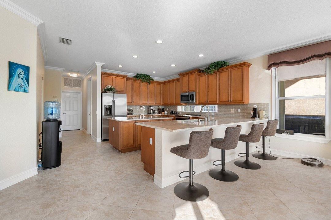
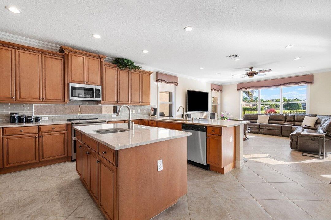
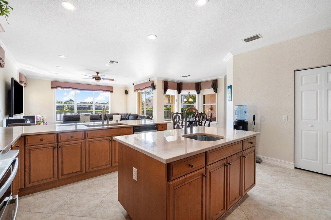
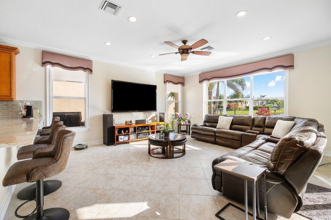
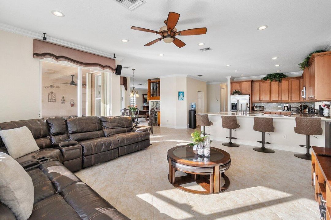
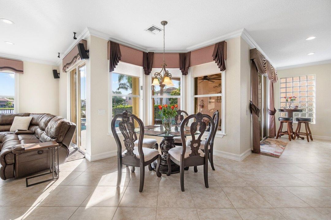
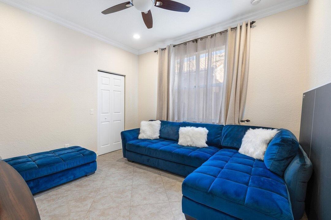
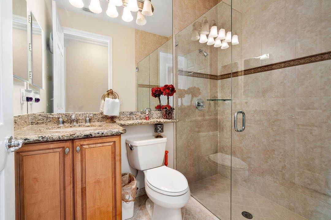
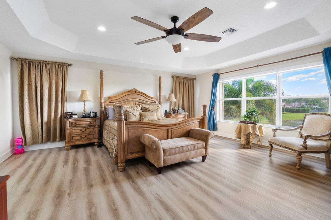
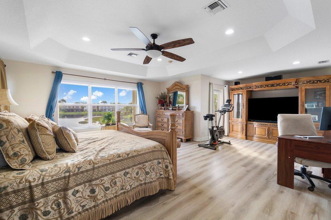
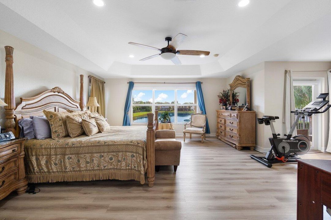
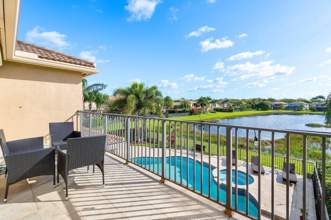
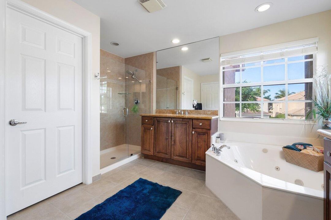
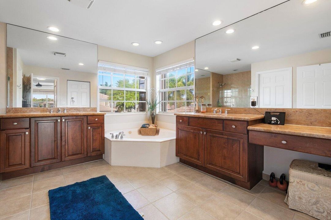
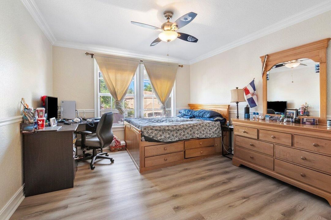
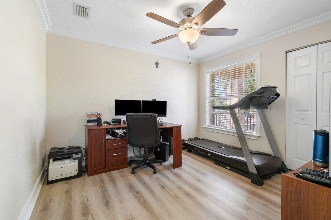
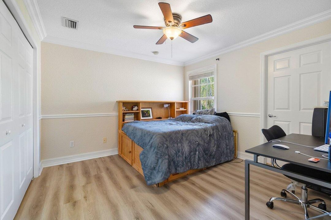
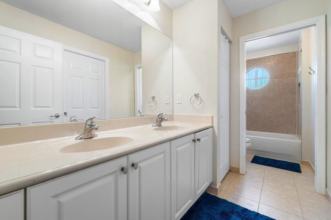
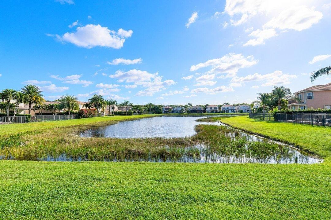
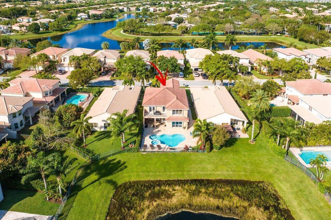
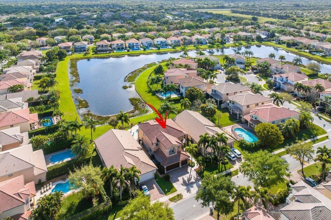
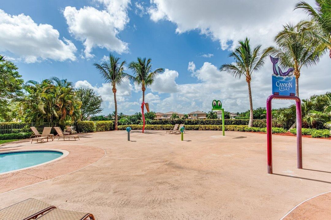
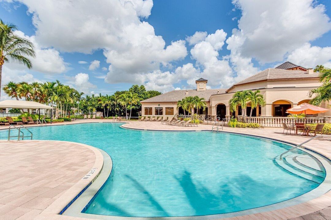
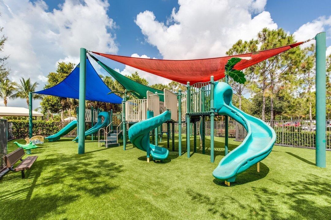

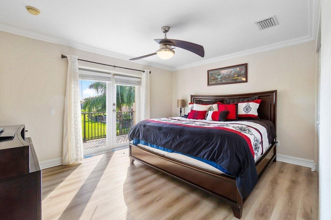
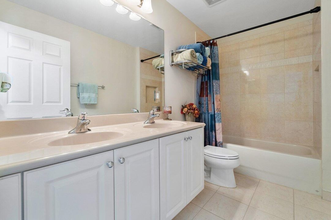
Whether you love watching the sunrise over the calm lake or savoring the stunning sunsets in the evening, this exquisite Pool Home property in Canyon Isles is sure to captivate you. The prime location of this Topaz model home in West Boynton Beach offers the best of both indoor and outdoor living. Boasting 6 bedrooms, 4 bathrooms, with a convenient first-floor bedroom and full bath, and a spacious 3 car garage, this home provides ample space for you and your loved ones. Step outside to the backyard and be greeted by an oversized pool and spa that exude luxury and relaxation. The tanning ledge in the pool is a perfect spot to soak up the sun while enjoying the breathtaking view of the long lake. Upon entering the home, you'll be struck by the upgraded stair railing and bannisters, leading your eyes to the sliding glass doors that showcase the stunning backyard. The kitchen is a chef's dream with wood tone cabinets, quartz countertops, and a sink in both the island and peninsula. The first floor features elegant 24 x 24 tile, adding a touch of sophistication, while the second floor and stairs offer warm laminate flooring for a cozy ambiance. The Master En Suite is a private sanctuary with a sitting area, a large balcony with French doors, his and hers vanities with granite counter tops, and a separate shower with a seamless shower enclosure and a roman tub. The first floor bathroom also includes granite counter tops, wood cabinetry and a seamless shower enclosure. Ready for you to move in and make it your own. So, why wait? Schedule a viewing today to experience the luxury, comfort, and tranquility of this exceptional property in Canyon Isles.
Location

Details

Type:
Residential
Parking:
2 Or More Spaces / Driveway / Parking Garage
Year Built:
2007
Lot:
0.15 Acres
Heating:
Central / Electric
Price/sqft:
$293
Cooling:
Central Air / Electric
HOA:
$425

Valuation

Our model vs. what's actually selling nearby.
Estimate
$840,000
$550K – $993K
Confidence Low
List vs. estimate
$210K above estimate
List $1,050,000 · +25.0%
Our model says this listing is priced above recent comparable activity. Room to negotiate.
Price per sq ft
$292
+0.9% vs. city median $289
Based on
23 MLS comparables
+ 30 public-records sales within 0.5 mi
Median actual sale: $897K
Median of recent comparable listings. Sold comps use closing price, active listings use list price.

Highlights

Annual tax
$13,076
2025
HOA
$425/mo
Pool
Community
View
Lake, Pool
Waterfront
Yes
Garage
3 car garage
Pets
Allowed
All facts and features
  • Flooring

    • Tile

    • Vinyl

    Heating

    • Central

    • Electric

    Cooling

    • Central Air

    • Electric

    Appliances

    • Electric Water Heater

    • Dishwasher

    • Disposal

    • Dryer

    • Ice Maker

    • Microwave

    • Refrigerator

    • Washer

    Other interior features

    • Cooking Island

    • Entrance Foyer

    • Laundry Tub

    • Pantry

    • Split Bedroom

    • Walk-In Closet(s)

    • Attic

    • Family Room

    • Utility Room/Laundry

    Bedrooms and bathrooms

    • Bedrooms: 6

    • Full bathrooms: 4

  • Parking

    • 2 Or More Spaces

    • Driveway

    • Parking Garage

    Property

    • Levels: 2

    • Pool Private: Yes

    • Exterior Features: Open Balcony

    Lot

    • Lot: 0.15 Acres

    Other Property Information

    • Parcel Number: 00424532020003640

    • Zoning: AGR-PUD

  • Type and style

    • Property Type: Residential

    • Property Sub Type: Single Family Residence

  • Utility

    • Cable Connected

    • Electricity Connected

    • Water Connected

    • Cable Available

    • Electricity Available

    • Water Available

  • Other financial information

    • HOA: $425

    • HOA Frequency: Monthly

    • Annual tax amount: $13,076

  • Source details

    • MLS ID: B26055164

    Other facts

    • Construction Materials: Concrete Block Construction / CBS Construction / Slab Construction

    • Laundry Features: Laundry Tub / Laundry Room / Utility Room/Laundry

    • Lot Features: Less Than 1/4 Acre Lot / Less Than 1 Acre / Zero Lot Line / Fenced / Sidewalk

    • Patio And Porch Features: Open Balcony / Patio

    • Pool Features: Community / Gunite / Private

    • Window Features: Complete Accordian Shutters / Bay Window(s) / Blinds / Verticals

    • Direction Faces: West

    • Other Structures: Livable

    • Architectural Style: Zero Lot Line / Two Story

    • Waterfront: Yes

    • Garage Spaces: 3

    • Attached Garage: Yes

    • Garage: Yes

    • Living Area: 3587

    • Water Source: Public

    • Subdivision Name: CANYON ISLES 1,Canyon Isles

Private inquiry
Talk to the advisor on this listing.
Floor plans, HOA docs, off-market comparables, scheduling a private showing — one message, direct to the local specialist.

More like this

For Sale
$799,000
House
3 bds · 2 ba · 2,340 sqft
VALENCIA RESERVE, Boynton Beach
10794 REDLAKE Isle, Boynton Beach FL 33473
For Sale
$975,000
House
3 bds · 2 ba · 1,800 sqft
VALENCIA SOUND, Boynton Beach
12612 Rainbow Reef Isle, Boynton Beach FL 33473
New
For Sale
$829,975
House
6 bds · 4 ba · 3,388 sqft
CANYON ISLES 3, Boynton Beach
11394 MILLPOND GREENS Drive, Boynton Beach FL 33473
New
For Sale
$1,100,000
House
4 bds · 3 ba · 3,161 sqft
VALENCIA PALMS 1,Valencia Palms, Delray Beach
13214 Avila Beach Cove, Delray Beach FL 33446
New
For Sale
$785,000
House
4 bds · 3 ba · 2,334 sqft
Canyon Trails, Boynton Beach
8142 Kendria Cove Terrace, Boynton Beach FL 33473
New
For Sale
$1,150,000
House
3 bds · 2 ba · 2,317 sqft
POLO TRACE 2 3,Polo Trace, Delray Beach
7634 MONARCH Court, Delray Beach FL 33446
For Sale
$1,199,000
House
4 bds · 2 ba · 2,762 sqft
Valencia Reserve, Boynton Beach
10469 Whitewind Circle, Boynton Beach FL 33473
For Sale
$749,000
House
4 bds · 3 ba · 2,530 sqft
CANYON LAKES 6,Canyon Lakes, Boynton Beach
8895 CHESTNUT RIDGE Way, Boynton Beach FL 33473

Market around this address

Live counts in the same area.
View all

The multiple listing information is provided by the Miami Association of REALTORS® from a copyrighted compilation of listings. The compilation of listings and each individual listing are ©2026-present Miami Association of REALTORS®. All Rights Reserved. The information provided is for consumers' personal, noncommercial use and may not be used for any purpose other than to identify prospective properties consumers may be interested in purchasing. All properties are subject to prior sale or withdrawal. All information provided is deemed reliable but is not guaranteed accurate, and should be independently verified. Listing courtesy of: SANTANA HOMES