Sell Your Home
Get a free home valuation
Contact
Tell us about your needs

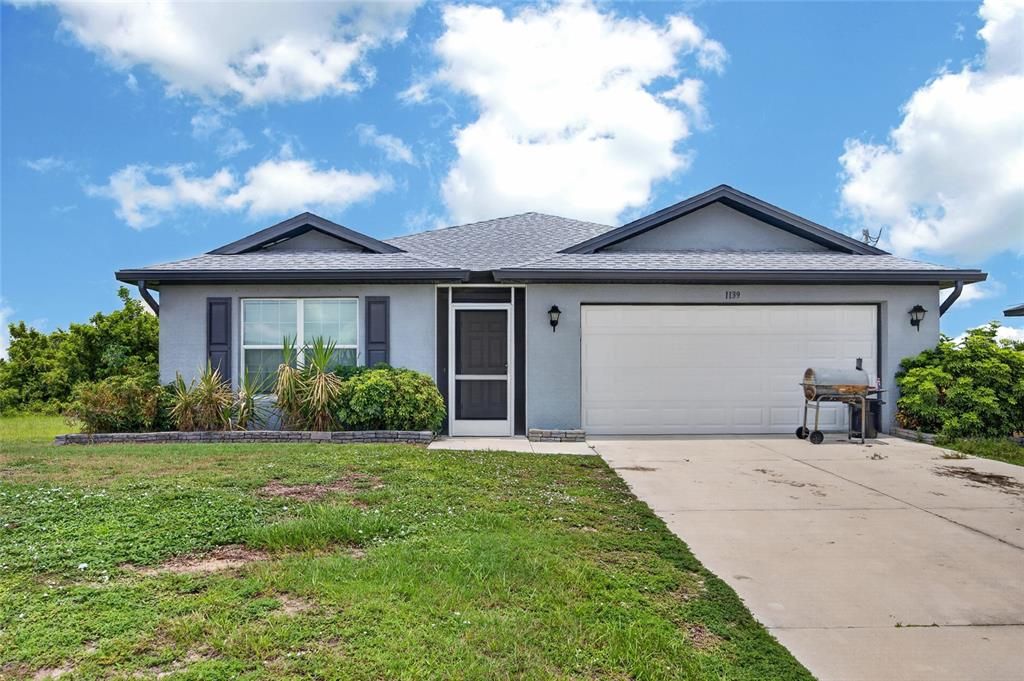
1139 NW 14TH TERRACE

House Active With Contract
$269,900

BTC: 4.20077821

ETH: 141.85552706

3 days
4 bds
2 ba
1,809 sqft

Overview

Under contract-accepting backup offers. MODERN DESIGN, QUALITY CONSTRUCTION, AND EVERYDAY COMFORT! Welcome to this beautifully built 4-bedroom, 2-bathroom home offering the perfect blend of style, functionality, and energy efficiency in one of Cape Coral's growing neighborhoods. Thoughtfully designed with an open-concept layout and soaring cathedral ceilings, this home creates a bright, spacious atmosphere that's ideal for both everyday living and entertaining. At the heart of the home, the well-appointed kitchen features a large center island, stainless steel appliance package, generous 30-inch upper cabinetry, and an open flow into the living and dining areas, making it the perfect gathering space for family and friends. The private primary suite provides a relaxing retreat with a spacious layout and an ensuite bathroom featuring a walk-in shower and modern finishes. Three additional bedrooms offer flexibility for guests, a home office, or growing families. Built with quality and longevity in mind, this home features concrete block construction, interior wood framing, PGT Low-E insulated windows, dimensional shingles, Moen plumbing fixtures, and a Lenox 14 SEER high-efficiency A/C system for year-round comfort and energy savings. Additional upgrades include an irrigation system, water treatment system, durable 18-inch tile flooring in the kitchen and bathrooms, and an under-truss covered lanai, providing the perfect space to relax outdoors or entertain while enjoying the Florida lifestyle. Conveniently located near shopping, dining, parks, golf courses, boating, and all that Cape Coral has to offer, this move-in-ready home presents an outstanding opportunity to enjoy modern Florida living. Schedule your private showing today!

Location

Details

Type:
Residential
Parking:
Driveway / Garage Door Opener
Year Built:
2019
Lot:
0.24 Acres
Heating:
Central / Electric
Price/sqft:
$149
Cooling:
Central Air
HOA:
No Data

Valuation

Our model vs. what's actually selling nearby.
Estimate
$419,450
$358K – $528K
Confidence Low
List vs. estimate
$149K below estimate
List $269,900 · -35.7%
Our model says this listing is priced below recent comparable activity. Expect competition.
Price per sq ft
$149
-40.1% vs. city median $248
Based on
10 MLS comparables
Median of recent comparable listings. Sold comps use closing price, active listings use list price.

Highlights

Annual tax
$3,541
2025
Garage
2 car garage
Pets
Allowed
All facts and features
  • Flooring

    • Carpet

    • Ceramic Tile

    Heating

    • Central

    • Electric

    Cooling

    • Central Air

    Appliances

    • Dishwasher

    • Disposal

    • Microwave

    • Range

    • Refrigerator

    • Water Softener

    Other interior features

    • Cathedral Ceiling(s)

    • Ceiling Fan(s)

    • High Ceilings

    • Living Room/Dining Room Combo

    • Open Floorplan

    • Primary Bedroom Main Floor

    • Split Bedroom

    • Thermostat

    • Walk-In Closet(s)

    Bedrooms and bathrooms

    • Bedrooms: 4

    • Full bathrooms: 2

  • Parking

    • Driveway

    • Garage Door Opener

    Property

    • Levels: One

    • Exterior Features: Lighting / Private Mailbox / Rain Gutters / Sliding Doors

    Lot

    • Lot: 0.24 Acres

    Other Property Information

    • Parcel Number: 034423C102882.0570

    • Zoning: R1

  • Type and style

    • Property Type: Residential

    • Property Sub Type: Single Family Residence

  • Utility

    • Electricity Connected

    • Sewer Connected

    • Water Connected

  • Other financial information

    • Annual tax amount: $3,542

  • Source details

    • MLS ID: C7527937

    Other facts

    • Construction Materials: Block / Stucco

    • Foundation Details: Slab

    • Laundry Features: Inside / Laundry Room

    • Patio And Porch Features: Covered / Enclosed / Rear Porch / Screened

    • Window Features: Blinds

    • Direction Faces: South

    • Garage Spaces: 2

    • Attached Garage: Yes

    • Garage: Yes

    • Living Area: 1809

    • Water Source: Well

    • Lot Size Dimensions: 85 x 125

    • Subdivision Name: CAPE CORAL

Private inquiry
Talk to the advisor on this listing.
Floor plans, HOA docs, off-market comparables, scheduling a private showing — one message, direct to the local specialist.

More like this

New
Active With Contract
$299,900
House
3 bds · 2 ba · 1,310 sqft
CAPE CORAL, CAPE CORAL
1126 NW 6TH AVENUE
New
Active With Contract
$235,000
House
3 bds · 2 ba · 1,847 sqft
CAPE CORAL, CAPE CORAL
2904 NE 4TH PLACE
-$15K
Active With Contract
$305,000
House
2 bds · 2 ba · 1,331 sqft
CAPE CORAL, Cape Coral
137 SE Santa Barbara Place, Cape Coral FL 33990
Active With Contract
$195,000
House
4 bds · 2 ba · 1,712 sqft
CAPE CORAL, CAPE CORAL
2317 NW 30TH TERRACE
-$14K
Active With Contract
$305,000
House
3 bds · 2 ba · 2,007 sqft
CAPE CORAL, CAPE CORAL
1801 NW 5TH PLACE
-$15K
Active With Contract
$270,000
House
3 bds · 2 ba
Cape Coral, Cape Coral
421 NW 20th PL, Cape Coral FL 33993
-$5K
Active With Contract
$290,000
House
3 bds · 2 ba · 1,551 sqft
CAPE CORAL, CAPE CORAL
1319 NW 14TH PLACE
-$25K
Active With Contract
$350,000
House
3 bds · 2 ba · 1,532 sqft
Cape Coral, Other City - In The State Of Florida
1433 NW 7th pl, Other City - In The State Of Florida FL 33993

Market around this address

Live counts in the same area.
View all

The multiple listing information is provided by the Stellar MLS from a copyrighted compilation of listings. The compilation of listings and each individual listing are ©2026-present Stellar MLS. All Rights Reserved. The information provided is for consumers' personal, noncommercial use and may not be used for any purpose other than to identify prospective properties consumers may be interested in purchasing. All properties are subject to prior sale or withdrawal. All information provided is deemed reliable but is not guaranteed accurate, and should be independently verified. Listing courtesy of: GRANT TEAM REAL ESTATE, LLC