Sell Your Home
Get a free home valuation
Contact
Tell us about your needs

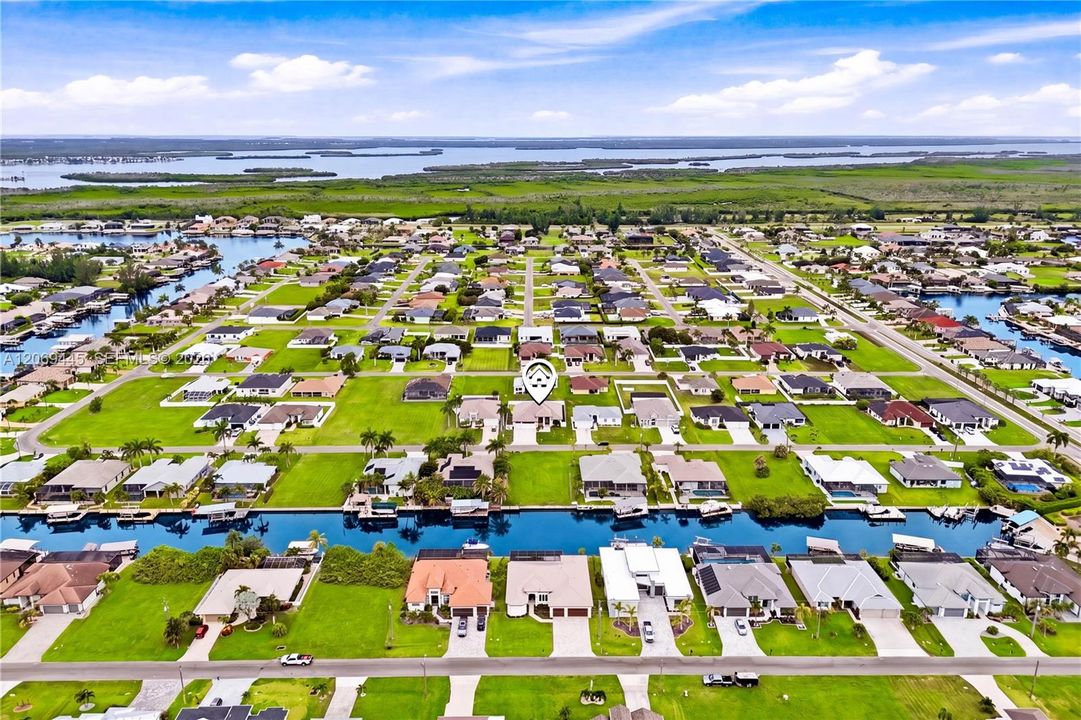
114 SW 36th Pl, Other City - In The State Of Florida FL 33991

House For Sale
$799,000

BTC: 9.86419753

ETH: 326.25561454

1 days
3 bds
3 ba
2,420 sqft

Overview

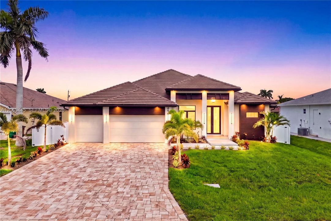
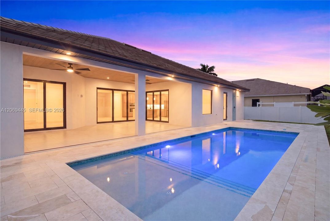
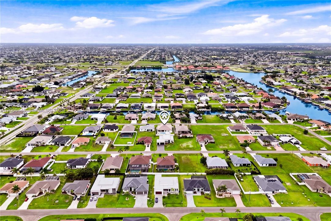
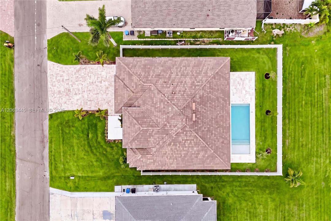
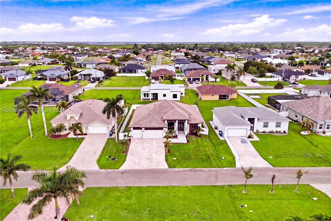
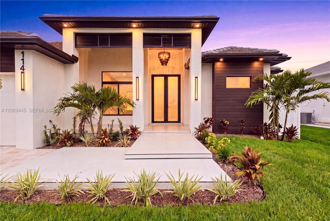
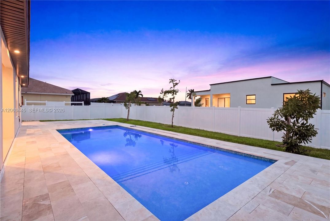
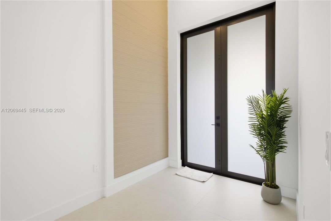
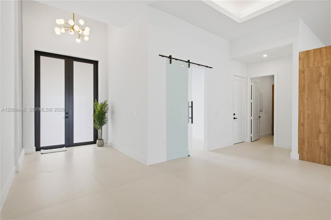
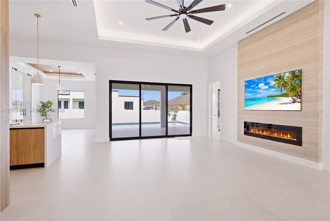
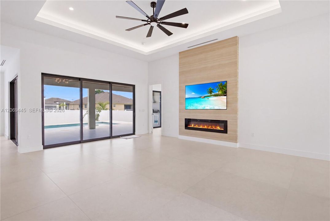
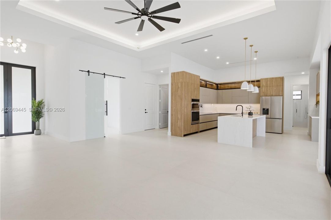
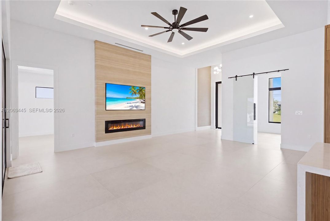
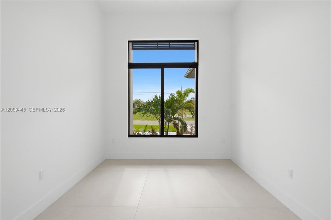
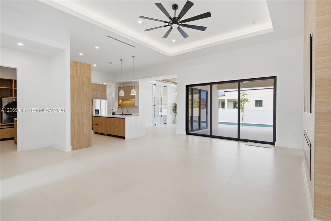
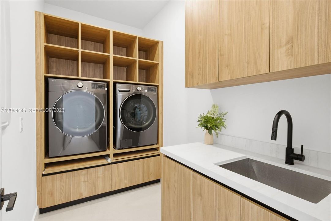
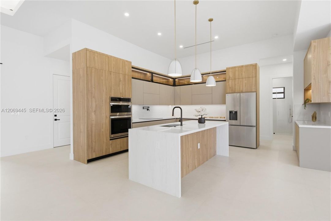
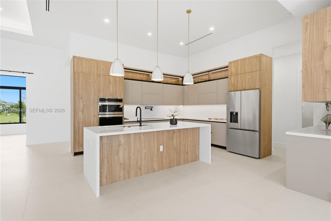
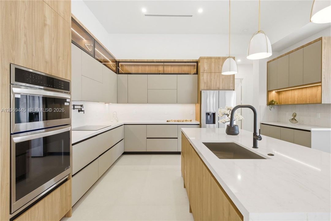
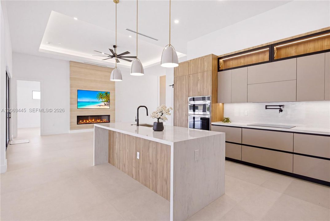
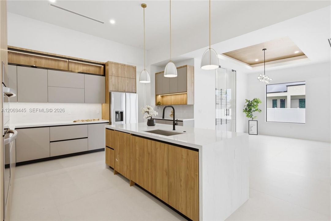
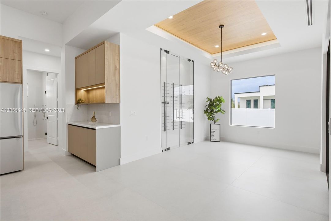
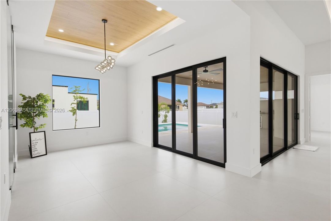
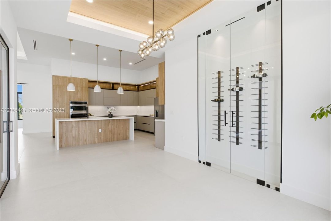
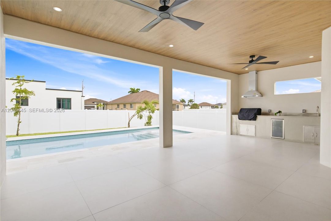
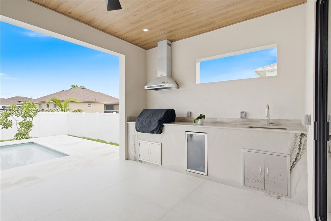
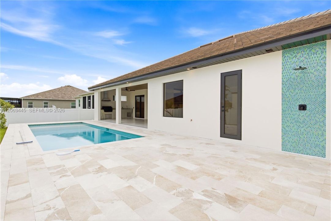
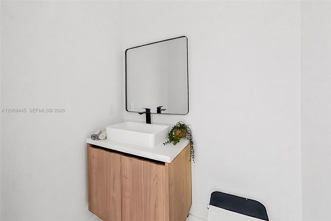
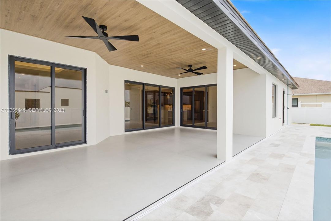
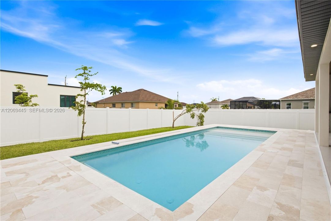
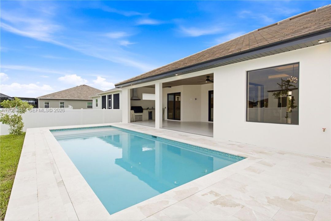
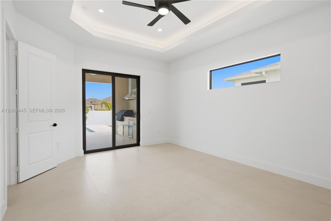
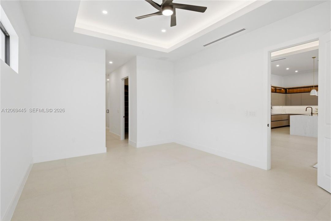
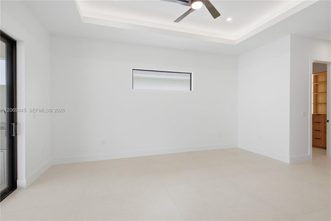
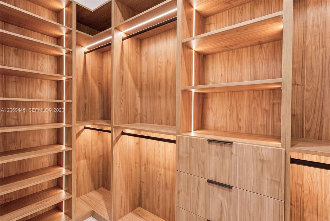
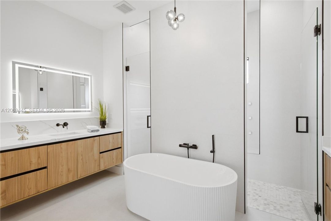
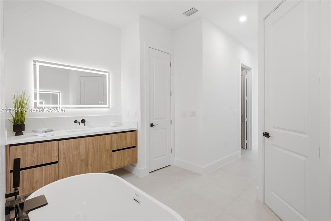
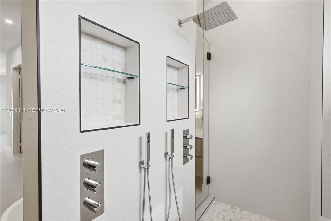
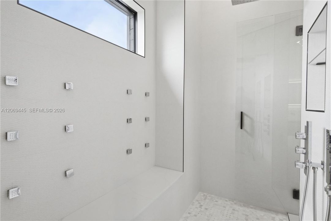
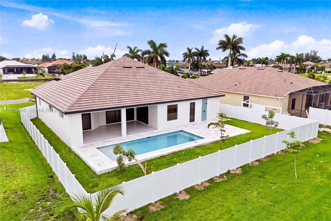
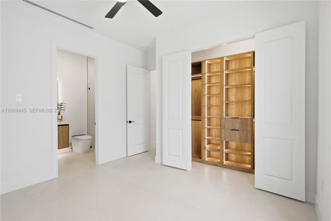
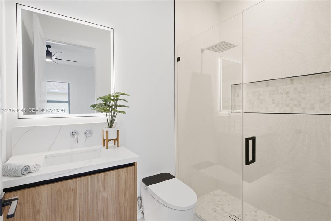
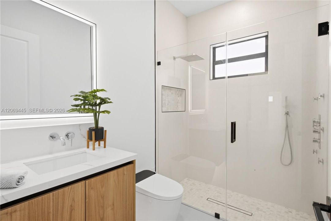
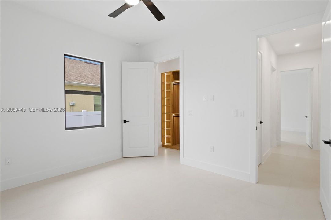
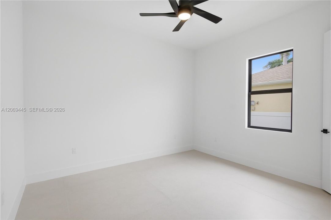
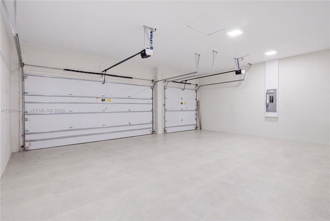
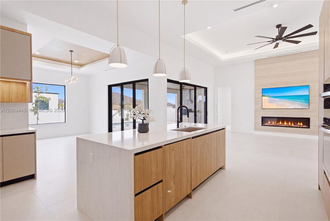
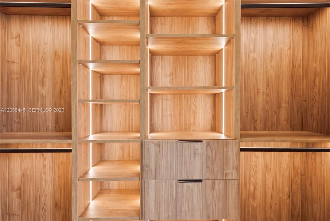
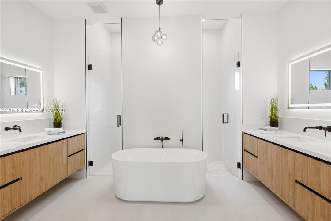
STUNNING NEW CONSTRUCTION POOL HOME delivering modern luxury, premium craftsmanship and a sophisticated 2,420 sq ft open-concept design perfect for entertaining and everyday living. This 3 bed + flex den, 3.5 bath residence features striking curb appeal with designer landscaping, paver driveway, 3-car garage and a dramatic covered entry with soaring columns, modern lighting and frosted glass doors. Inside offers 48x48 porcelain tile, tray ceilings with wood accents, abundant natural light, impact windows and clean contemporary lines. The great room showcases a linear electric fireplace and floor-to-ceiling feature wall, while oversized sliders blend indoor and outdoor living. The chef’s kitchen includes European cabinetry, Taj Mahal quartz, waterfall island, LED lighting, pot filler, wall oven, induction cooktop, hidden hood, premium appliances and pantry. A glass-enclosed wine display elevates the dining area. The owner’s suite provides lanai access, illuminated closets and a spa-inspired bath with freestanding tub, dual floating vanities, LED mirrors and oversized dual walk-in rainfall showers. Split layout adds a private guest suite, additional bedroom, full bath and flex den. Outdoor living features a covered lanai with wood ceiling, full kitchen, marble-decked custom pool and fenced yard. Additional highlights include stylish laundry room, floating vanities, custom closets and designer fixtures throughout, all near top Cape Coral amenities.

Location

Details

Type:
Residential
Parking:
Covered / Driveway / Guest / Paver Block
Year Built:
2026
Lot:
10019 Square Feet
Heating:
Electric
Price/sqft:
$330
Cooling:
Ceiling Fan(s) / Central Air
HOA:
No Data

Valuation

Our model vs. what's actually selling nearby.
Estimate
$798,000
$589K – $999K
Confidence Low
List vs. estimate
At estimate
List $799,000 · +0.1%
List is in line with recent comparable activity.
Price per sq ft
$330
+53.3% vs. city median $215
Based on
11 MLS comparables
Median of recent comparable listings. Sold comps use closing price, active listings use list price.

Highlights

Annual tax
$2,500
2025
Pool
In Ground
View
Pool
Garage
3 car garage
All facts and features
  • Flooring

    • Tile

    Heating

    • Electric

    Cooling

    • Ceiling Fan(s)

    • Central Air

    Appliances

    • Dishwasher

    • Disposal

    • Dryer

    • Electric Range

    • Ice Maker

    • Microwave

    • Refrigerator

    • Wall Oven

    • Washer

    Other interior features

    • First Floor Entry

    • Bar

    • Built-in Features

    • Closet Cabinetry

    • Cooking Island

    • Custom Mirrors

    • Entrance Foyer

    • French Doors

    • Laundry Tub

    • Other

    • Pantry

    • Split Bedroom

    • Volume Ceilings

    • Walk-In Closet(s)

    • Den/Library/Office

    • Family Room

    Bedrooms and bathrooms

    • Bedrooms: 3

    • Bathrooms: 1

    • Full bathrooms: 3

  • Parking

    • Covered

    • Driveway

    • Guest

    • Paver Block

    Property

    • Exterior Features: Built-In Grill / Lighting / Outdoor Shower

    Lot

    • Lot: 10019 Square Feet

    Other Property Information

    • Parcel Number: 184423C1053090450

    • Zoning: R1D

  • Type and style

    • Property Type: Residential

    • Property Sub Type: Single Family Residence

  • Other financial information

    • Annual tax amount: $2,500

  • Source details

    • MLS ID: A12069445

    Other facts

    • Construction Materials: Concrete Block Construction / Stucco

    • Fireplace Features: Fireplace

    • Laundry Features: Laundry Tub / Washer/Dryer Hook-Up

    • Lot Features: Less Than 1/4 Acre Lot

    • Pool Features: In Ground / Concrete / Equipment Stays

    • Window Features: Clear Impact Glass / High Impact Windows / Impact Glass / Picture Window / Single Hung Metal / Sliding

    • Direction Faces: East

    • Architectural Style: Detached / One Story / Modern/Contemporary

    • Fireplace: Yes

    • Garage Spaces: 3

    • Attached Garage: Yes

    • Garage: Yes

    • Living Area: 2420

    • Water Source: Municipal Water

    • Subdivision Name: Cape Coral

Private inquiry
Talk to the advisor on this listing.
Floor plans, HOA docs, off-market comparables, scheduling a private showing — one message, direct to the local specialist.

More like this

New
For Sale
$679,500
House
4 bds · 3 ba · 2,108 sqft
CAPE CORAL, CAPE CORAL
2251 SW 2ND TERRACE
New
For Sale
$679,500
House
4 bds · 3 ba · 2,108 sqft
Cape Coral, Other City - In The State Of Florida
2251 SW 2nd Ter., Other City - In The State Of Florida FL 33991
New
For Sale
$799,000
House
3 bds · 3 ba · 2,420 sqft
CAPE CORAL, CAPE CORAL
114 SW 36TH PLACE
New
For Sale
$729,900
House
3 bds · 3 ba · 1,987 sqft
CAPE CORAL, Cape Coral
2127 SW 17TH PL, Cape Coral FL 33991
For Sale
$750,000
House
3 bds · 3 ba · 1,900 sqft
CAPE CORAL, CAPE CORAL
425 SW 31ST AVENUE
-$10K
For Sale
$660,000
House
3 bds · 2 ba · 2,087 sqft
CAPE CORAL, CAPE CORAL
129 SW 34TH AVENUE
For Sale
$850,000
House
4 bds · 2 ba · 2,308 sqft
n/a, Cape Coral
1143 NW 28th Pl, Cape Coral FL 33993
-$5K
For Sale
$689,900
House
3 bds · 3 ba · 2,131 sqft
CAPE CORAL, CAPE CORAL
2306 SW 16TH TERRACE

Market around this address

Live counts in the same area.
View all

The multiple listing information is provided by the Miami Association of REALTORS® from a copyrighted compilation of listings. The compilation of listings and each individual listing are ©2026-present Miami Association of REALTORS®. All Rights Reserved. The information provided is for consumers' personal, noncommercial use and may not be used for any purpose other than to identify prospective properties consumers may be interested in purchasing. All properties are subject to prior sale or withdrawal. All information provided is deemed reliable but is not guaranteed accurate, and should be independently verified. Listing courtesy of: Re/Max Sunshine