Sell Your Home
Get a free home valuation
Contact
Tell us about your needs
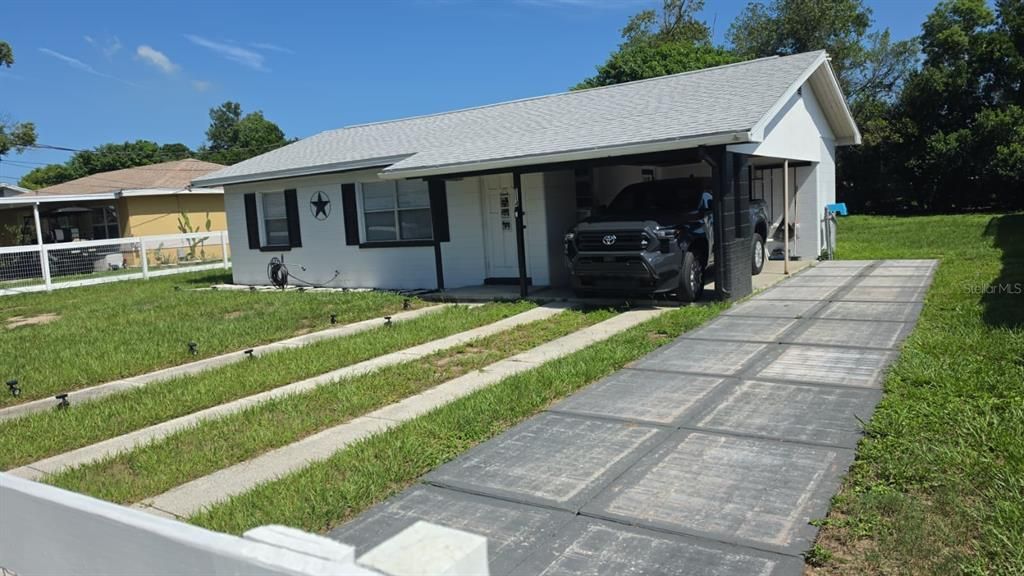
114 ANARECE AVENUE

House For Sale
$192,000

BTC: 2.96662546

ETH: 100.91241643

1 days
3 bds
1 ba
696 sqft

Overview

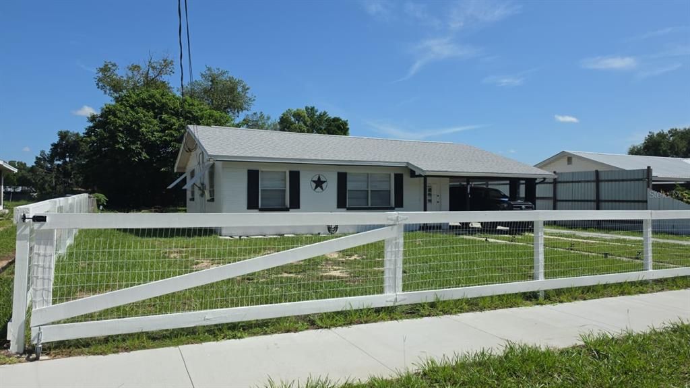
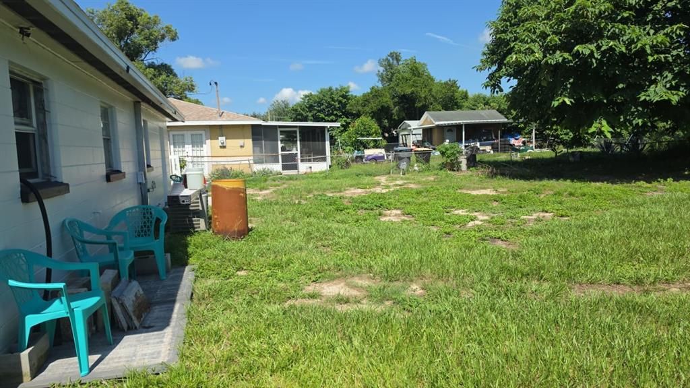
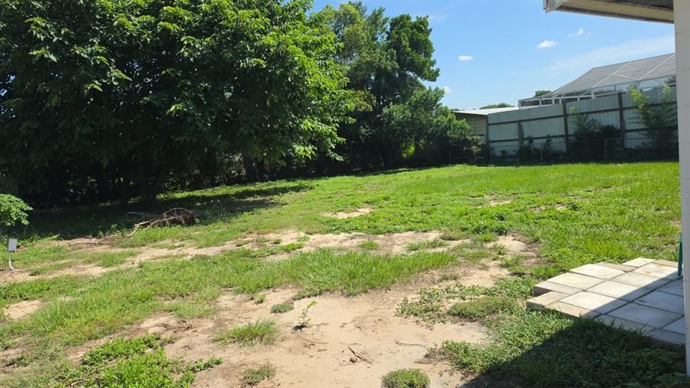
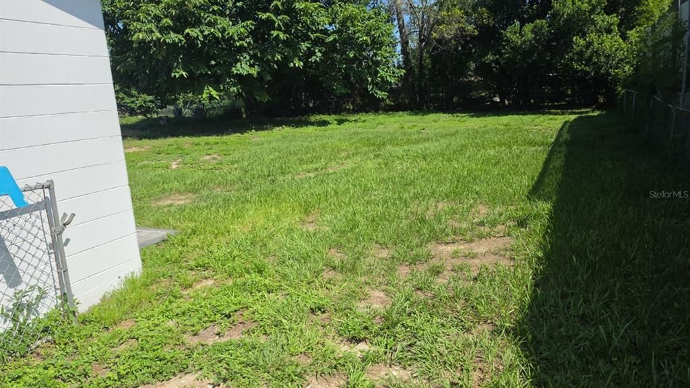
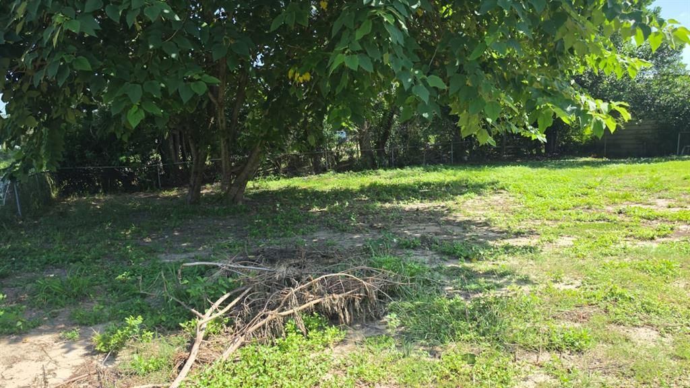
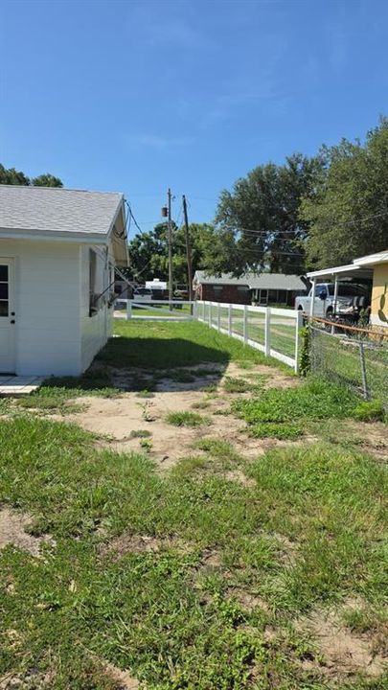
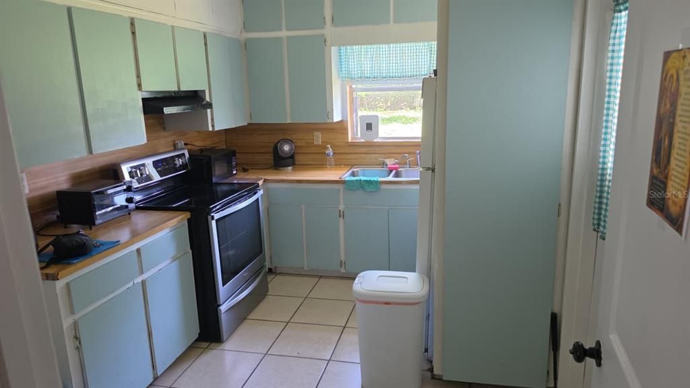
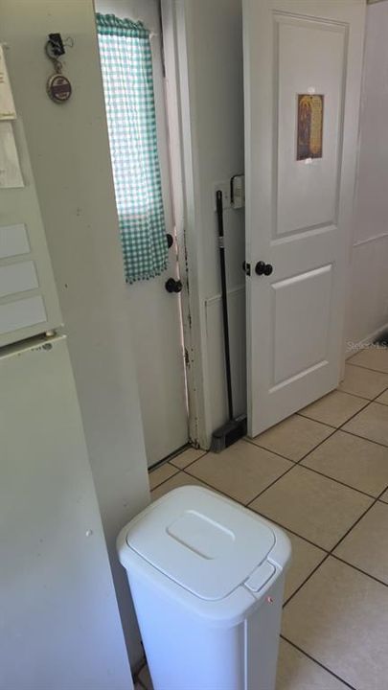
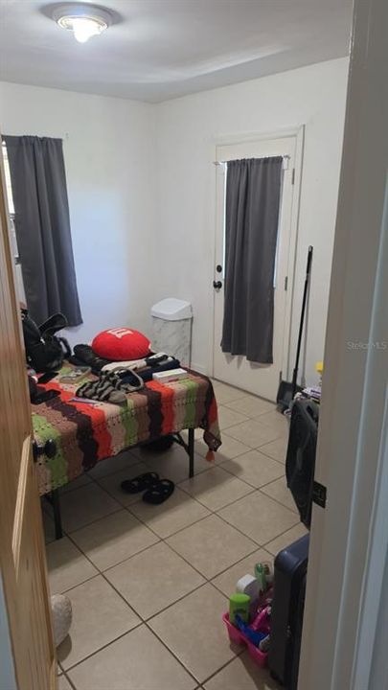
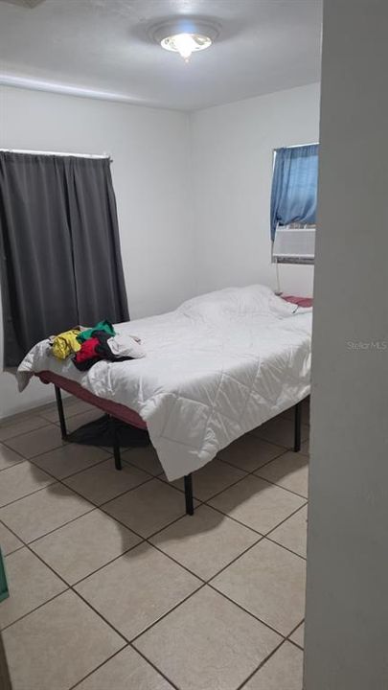
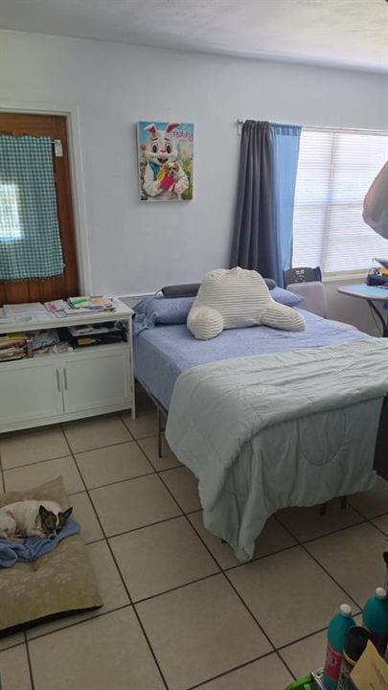
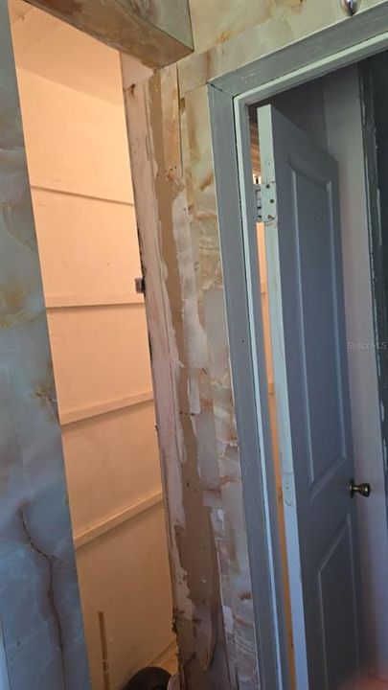
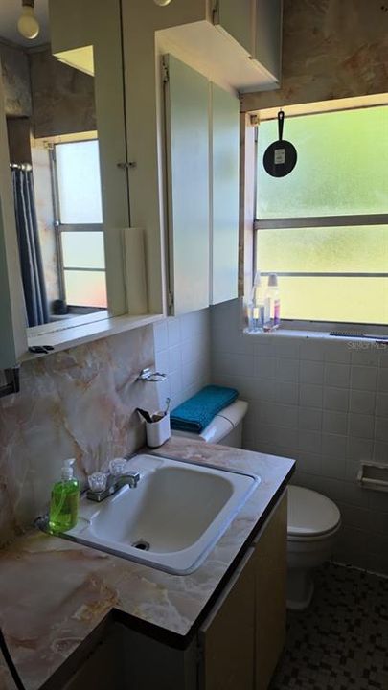
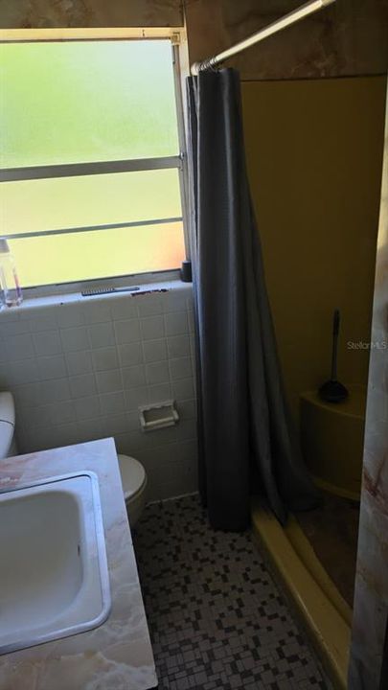
Welcome to this beautiful property located in the heart of Auburndale, situated on a spacious 0.23-acre lot in a growing and conveniently located area. Major updates include a new roof replaced in 2025 and a new water heater installed in 2025. Located on the county side and in Flood Zone X, this property offers great potential for both homeowners and investors. Move in and enjoy it as-is, or renovate and customize the home to make it your own. Conveniently located near local amenities, shopping, dining, and major roadways. Schedule your private showing today! Please Call 24h before to schedule showing.

Location

Details

Type:
Residential
Parking:
No Data
Year Built:
1955
Lot:
0.23 Acres
Heating:
Other
Price/sqft:
$276
Cooling:
Wall/Window Unit(s)
HOA:
No Data

Valuation

Our model vs. what's actually selling nearby.
Estimate
$140,000
$107K – $196K
Confidence Low
List vs. estimate
$52K above estimate
List $192,000 · +37.1%
Our model says this listing is priced above recent comparable activity. Room to negotiate.
Price per sq ft
$275
+42.6% vs. city median $193
Based on
10 MLS comparables
Median of recent comparable listings. Sold comps use closing price, active listings use list price.

Highlights

Annual tax
$2,153
2025
All facts and features
  • Flooring

    • Ceramic Tile

    Heating

    • Other

    Cooling

    • Wall/Window Unit(s)

    Appliances

    • Cooktop

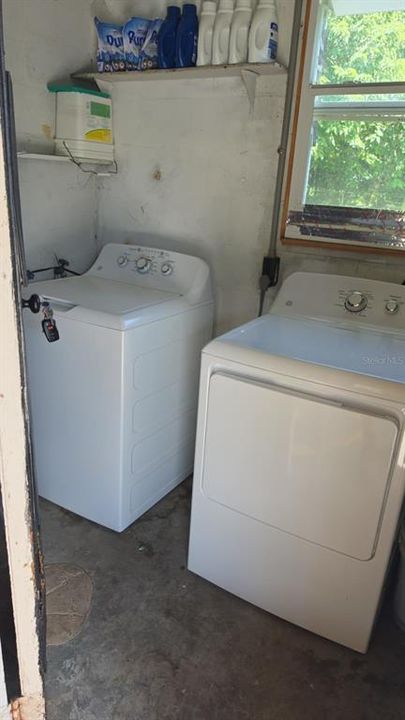
    • Dryer

    • Microwave

    • Refrigerator

    • Washer

    Other interior features

    • Other

    Bedrooms and bathrooms

    • Bedrooms: 3

    • Full bathrooms: 1

  • Property

    • Levels: One

    • Exterior Features: Other

    Lot

    • Lot: 0.23 Acres

    Other Property Information

    • Parcel Number: 252809320900002200

    • Zoning: R-2

  • Type and style

    • Property Type: Residential

    • Property Sub Type: Single Family Residence

  • Utility

    • Electricity Connected

    • Public

  • Other financial information

    • Annual tax amount: $2,154

  • Source details

    • MLS ID: TB8538437

    Other facts

    • Construction Materials: Block

    • Foundation Details: Block

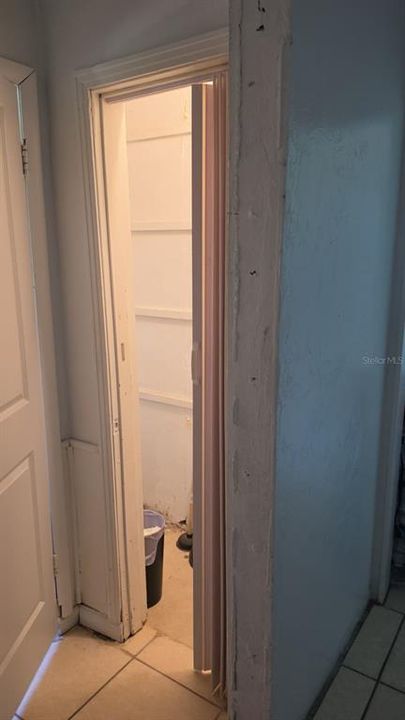
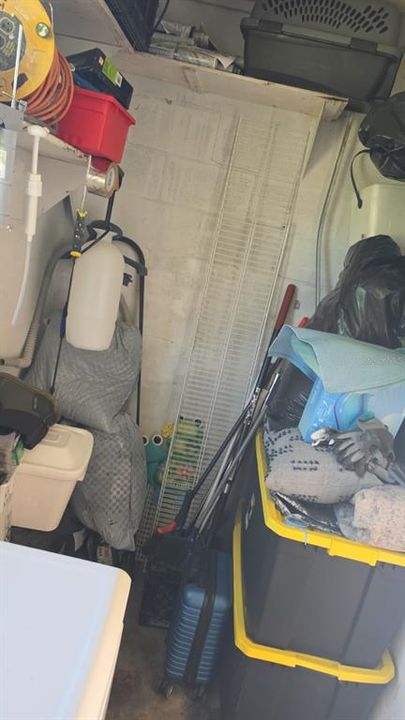
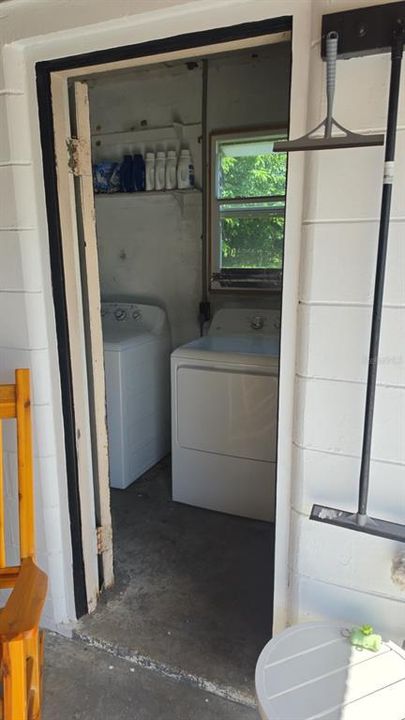
    • Laundry Features: Laundry Closet

    • Direction Faces: Northeast

    • Living Area: 696

    • Water Source: Public

    • Lot Size Dimensions: 70 x 140

    • Subdivision Name: CALDWELL ESTATES

Private inquiry
Talk to the advisor on this listing.
Floor plans, HOA docs, off-market comparables, scheduling a private showing — one message, direct to the local specialist.

More like this

New
For Sale
$174,900
3 bds · 2 ba · 1,296 sqft
KOSSUTHVILLE SUB, AUBURNDALE
1222 ROWELL STREET
+$5K
For Sale
$194,990
House
3 bds · 1 ba · 998 sqft
THE HWY ADD, AUBURNDALE
309 1ST STREET
New
For Sale
$202,000
House
2 bds · 1 ba · 913 sqft
FAIR HAVEN ESTATES, AUBURNDALE
304 W LAKE AVENUE
New
For Sale
$180,000
House
4 bds · 2 ba · 2,160 sqft
LENA VISTA SUB, AUBURNDALE
205 DIXIE HIGHWAY
-$5K
For Sale
$169,900
House
2 bds · 1 ba · 1,004 sqft
GABARONE PH 01, AUBURNDALE
2240 GABARONE BOULEVARD
For Sale
$134,662
0 room(s) · 7,695 sqft
ACREAGE, AUBURNDALE
295 BERKLEY RD
For Sale
$135,000
2 bds · 2 ba · 1,152 sqft
ARIANA SHORES MHP, AUBURNDALE
151 HOLIDAY LANE
For Sale
$240,000
3 bds · 2 ba · 1,973 sqft
AUBURNDALE LAKESIDE PARK SUB, AUBURNDALE
117 GLENN ROAD

Market around this address

Live counts in the same area.
View all

The multiple listing information is provided by the Stellar MLS from a copyrighted compilation of listings. The compilation of listings and each individual listing are ©2026-present Stellar MLS. All Rights Reserved. The information provided is for consumers' personal, noncommercial use and may not be used for any purpose other than to identify prospective properties consumers may be interested in purchasing. All properties are subject to prior sale or withdrawal. All information provided is deemed reliable but is not guaranteed accurate, and should be independently verified. Listing courtesy of: VITA LUXURY REALTY LLC