Sell Your Home
Get a free home valuation
Contact
Tell us about your needs
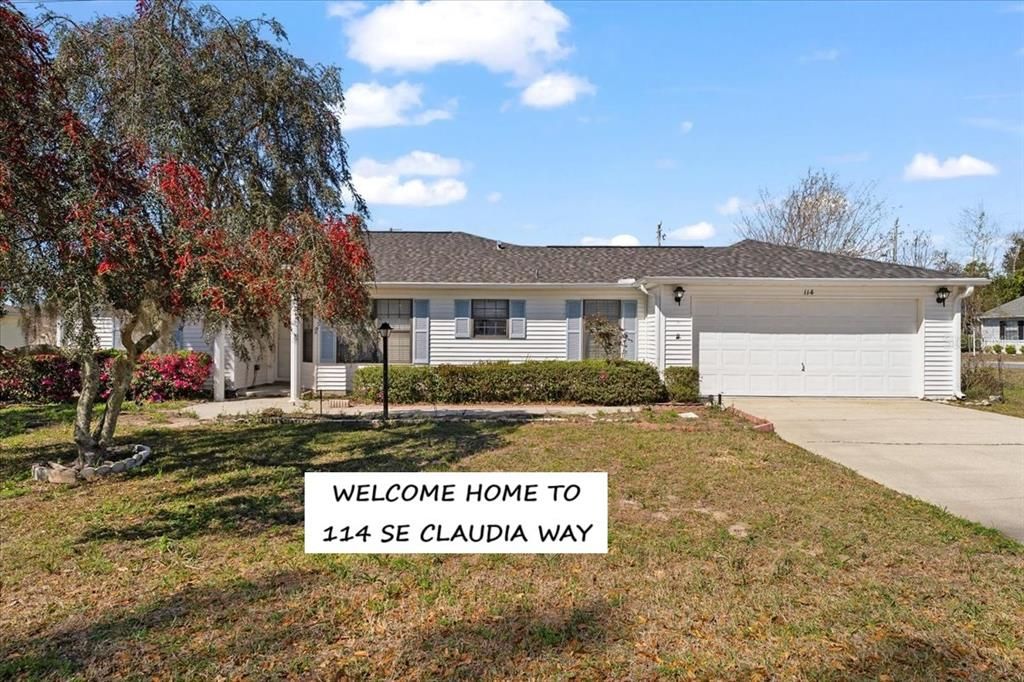
114 SE CLAUDIA WAY

House Recently Sold
$230,000

BTC: 2.75053815

ETH: 94.57236842

Sold on: 2025-05-12
20 days
3 bds
2 ba
1,454 sqft

Overview

Welcome to this corner lot home in the Eastside Village 55+ Community. Located within easy walking distance of the clubhouse and community pool, the next owner will enjoy the mature landscaping that includes crape myrtle, palm and citrus trees. Other features include: Open Concept Floor Plan With Natural Lighting; Vaulted Ceilings; Open Kitchen With Abundant Cabinet Space and Pantry; Large Primary Bedroom With Walk-In Closet and Bonus Room/Office; Primary Bath With Easy Access Tub/Shower; Enclosed Screened Porch Under Roof; Spacious Two Car Garage; Senior Safety/Accessibility Features; New Roof; $5,000 Seller Flooring Allowance

Location

Details

Type:
Residential
Parking:
No Data
Year Built:
1993
Lot:
0.35 Acres
Heating:
Central / Electric
Price/sqft:
$162
Cooling:
Central Air
HOA:
$45

Highlights

Annual tax
$849
2023
HOA
$45/mo
Community Pool, Private Road
Garage
2 car garage
Pets
Allowed
All facts and features
  • Flooring

    • Carpet

    • Linoleum

    Heating

    • Central

    • Electric

    Cooling

    • Central Air

    Appliances

    • Dishwasher

    • Dryer

    • Gas Water Heater

    • Range

    • Range Hood

    • Washer

    Other interior features

    • Accessibility Features

    • Ceiling Fan(s)

    • Living Room/Dining Room Combo

    • Window Treatments

    Bedrooms and bathrooms

    • Bedrooms: 3

    • Full bathrooms: 2

  • Property

    • Levels: One

    • Exterior Features: Other

    Lot

    • Lot: 0.35 Acres

    Other Property Information

    • Parcel Number: 343S1707018412

    • Zoning: R1

  • Type and style

    • Property Type: Residential

    • Property Sub Type: Single Family Residence

  • Utility

    • BB/HS Internet Available

    • Cable Available

    • Electricity Connected

    • Natural Gas Connected

  • Other financial information

    • HOA: $45

    • HOA Frequency: Monthly

    • Annual tax amount: $849

  • Source details

    • MLS ID: GC529012

    Other facts

    • Construction Materials: Vinyl Siding

    • Foundation Details: Slab

    • Laundry Features: In Kitchen

    • Direction Faces: East

    • Garage Spaces: 2

    • Attached Garage: Yes

    • Garage: Yes

    • Living Area: 1454

    • Water Source: Public

    • Lot Size Dimensions: 113 x 139

    • Subdivision Name: EASTSIDE VILLAGE

Private inquiry
Talk to the advisor on this listing.
Floor plans, HOA docs, off-market comparables, scheduling a private showing — one message, direct to the local specialist.

More like this

Recently Sold
$189,900
House
3 bds · 2 ba · 1,000 sqft
COUNTRY CLUB ESTATES REP, LAKE CITY
152 SE BEECH STREET
Recently Sold
$204,900
House
2 bds · 2 ba · 1,244 sqft
VILLAGE SUB, LAKE CITY
163 SE BECKY TERRACE
Recently Sold
$235,000
House
3 bds · 2 ba · 1,225 sqft
GOLF MANOR, LAKE CITY
240 SE CAMERON TERRACE
New
Recently Sold
$275,000
House
3 bds · 2 ba · 1,514 sqft
SUZANNE SUB, LAKE CITY
144 SE WILDERNESS DRIVE
New
Recently Sold
$218,000
3 bds · 2 ba · 1,493 sqft
PERRY PLACE SUB, LAKE CITY
316 SE SHARON LANE
New
Recently Sold
$172,000
House
3 bds · 2 ba · 1,175 sqft
OAK HILL ESTATES REP SUB, LAKE CITY
547 SE OLUSTEE AVENUE
New
Recently Sold
$172,000
3 bds · 2 ba · 1,296 sqft
PERRY PLACE SUB, LAKE CITY
148 SE SHARON LANE
Recently Sold
$285,900
House
3 bds · 2 ba · 1,926 sqft
FOREST HILLS S/D, LAKE CITY
173 SE PINE DRIVE

Market around this address

Live counts in the same area.
View all

The multiple listing information is provided by the Stellar MLS from a copyrighted compilation of listings. The compilation of listings and each individual listing are ©2026-present Stellar MLS. All Rights Reserved. The information provided is for consumers' personal, noncommercial use and may not be used for any purpose other than to identify prospective properties consumers may be interested in purchasing. All properties are subject to prior sale or withdrawal. All information provided is deemed reliable but is not guaranteed accurate, and should be independently verified. Listing courtesy of: UNITED COUNTRY DICKS REALTY