
Sell Your Home
Get a free home valuation
Contact
Tell us about your needs
114 SHERIDAN AVENUE

House Recently Sold
$577,000

BTC: 8.85240871

ETH: 303.26283480

Sold on: 2026-03-20
New
Waterfront
4 bds
2 ba
2,021 sqft

Overview

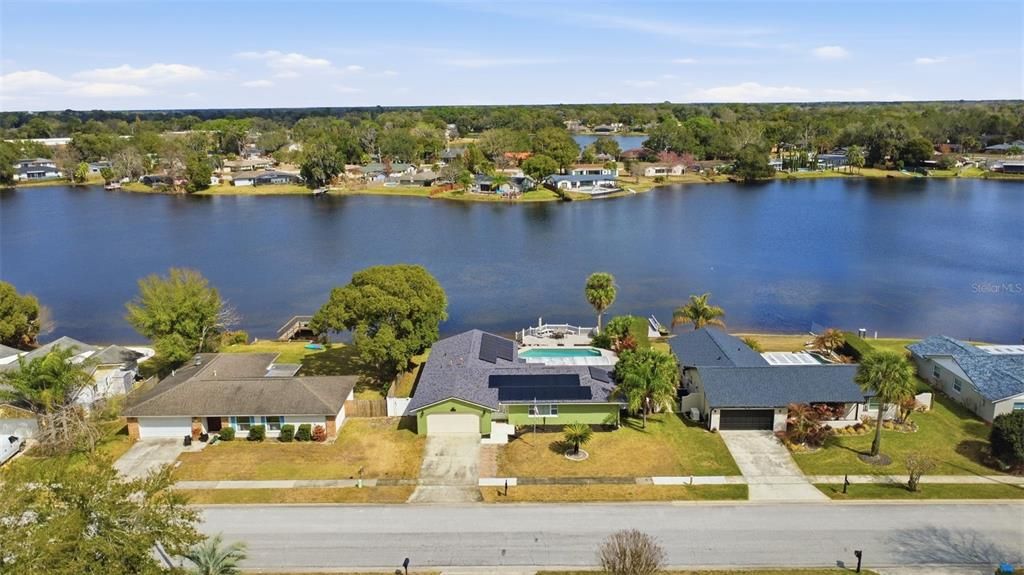
Sunsets, Splash, Savings! LAKEFRONT with gorgeous views. You have arrived! Screened 12x30 porch overlooks a 16x22 swimming pool; a raised deck offers entertaining by the lake with friends & family. 2021 SF living space, split bedroom plan, updated paint throughout, updated island kitchen, tiled floors throughout. The primary bedroom features a porch, an updated bathroom with separate vanities, a neutral-tiled shower, and a walk-in closet with ample storage. This home, built in 1975, has an effective age of 1995 according to the tax records. Solar was added in 2021 with an average electric bill of $35.00. New roof Nov.2023. Replumbed 12/2023 with a tankless water heater. Inside laundry for extra storage accessed in the garage. The sprinkler system operates with lake water. Termite inspections annually. NO HOA Seminole County Schools. Minutes to Altamonte Mall, shopping, restaurants, and I-4. Priced below the recent appraisal. Call for a personal tour today.

Location

Details

Type:
Residential
Parking:
Driveway / Garage Door Opener / Ground Level
Year Built:
1975
Lot:
0.25 Acres
Heating:
Central / Electric
Price/sqft:
$294
Cooling:
Central Air
HOA:
No Data

Valuation

Our model vs. what's actually selling nearby.
Estimate
$425,000
$330K – $538K
Confidence Low
List vs. estimate
$170K above estimate
List $595,000 · +40.0%
Our model says this listing is priced above recent comparable activity. Room to negotiate.
Price per sq ft
$294
+14.0% vs. city median $258
Based on
32 MLS comparables
Median of recent comparable listings. Sold comps use closing price, active listings use list price.

Highlights

Annual tax
$2,410
2024
Pool
Deck
View
Pool, Water
Waterfront
Lake Front
Garage
2 car garage
Pets
Allowed
All facts and features
  • Flooring

    • Tile

    Heating

    • Central

    • Electric

    Cooling

    • Central Air

    Appliances

    • Dishwasher

    • Disposal

    • Electric Water Heater

    • Microwave

    • Range

    • Refrigerator

    • Solar Hot Water

    • Solar Hot Water Owned

    • Tankless Water Heater

    • Washer

    Other interior features

    • Ceiling Fan(s)

    • Chair Rail

    • Eating Space In Kitchen

    • Solid Surface Counters

    • Solid Wood Cabinets

    • Split Bedroom

    • Walk-In Closet(s)

    • Window Treatments

    Bedrooms and bathrooms

    • Bedrooms: 4

    • Full bathrooms: 2

  • Parking

    • Driveway

    • Garage Door Opener

    • Ground Level

    Property

    • Levels: One

    • Pool Private: Yes

    • Exterior Features: Irrigation System / Private Mailbox / Sidewalk

    Lot

    • Lot: 0.25 Acres

    Other Property Information

    • Parcel Number: 36202950700000740

    • Zoning: LDR

  • Type and style

    • Property Type: Residential

    • Property Sub Type: Single Family Residence

  • Utility

    • Cable Available

    • Cable Connected

    • Electricity Connected

    • Public

    • Sewer Connected

    • Solar

    • Underground Utilities

    • Water Connected

  • Other financial information

    • Annual tax amount: $2,410

  • Source details

    • MLS ID: O6382401

    Other facts

    • Construction Materials: Block / Stucco

    • Foundation Details: Slab

    • Laundry Features: Electric Dryer Hookup / Inside / Laundry Room

    • Lot Features: In County / Level / Sidewalk

    • Patio And Porch Features: Front Porch / Rear Porch / Screened

    • Pool Features: Deck / Gunite / In Ground / Tile

    • Window Features: Blinds

    • Direction Faces: West

    • Architectural Style: Ranch

    • Waterfront: Yes

    • Water Body Name: WINSOR LAKE

    • Garage Spaces: 2

    • Attached Garage: Yes

    • Garage: Yes

    • Living Area: 2021

    • Water Source: Canal/Lake For Irrigation / Public

    • Lot Size Dimensions: 85 x 130

    • Subdivision Name: WINSOR MANOR 1ST ADD

Private inquiry
Talk to the advisor on this listing.
Floor plans, HOA docs, off-market comparables, scheduling a private showing — one message, direct to the local specialist.

More like this

Recently Sold
$650,000
House
4 bds · 3 ba · 2,200 sqft
SANLANDO SPGS, LONGWOOD
1330 HOBSON STREET
Recently Sold
$462,700
House
3 bds · 2 ba · 1,607 sqft
SPRING OAKS, ALTAMONTE SPRINGS
503 SPRING OAKS BOULEVARD
Recently Sold
$440,000
House
4 bds · 2 ba · 1,938 sqft
DEVONSHIRE, LONGWOOD
650 SWEETBRIAR BRANCH
Recently Sold
$622,500
House
5 bds · 3 ba · 2,983 sqft
MANDARIN SEC 2, LONGWOOD
1671 RUTLEDGE ROAD
Recently Sold
$593,000
House
4 bds · 3 ba · 3,544 sqft
ELEGANT HEIGHTS, LONGWOOD
1525 HEIGHTS LANE
Recently Sold
$482,500
House
5 bds · 3 ba · 3,283 sqft
SABAL POINT TIMBER RIDGE AT UNIT 1, LONGWOOD
541 BIRDSONG COURT
Recently Sold
$420,000
Multi-family
0 room(s) · 2,418 sqft
SANLANDO, ALTAMONTE SPRINGS
699 & 697 BELFLOWER PLACE
Recently Sold
$460,000
Multi-family
0 room(s) · 2,418 sqft
SANLANDO, ALTAMONTE SPRINGS
695 & 693 BELFLOWER PLACE

Market around this address

Live counts in the same area.
View all

The multiple listing information is provided by the Stellar MLS from a copyrighted compilation of listings. The compilation of listings and each individual listing are ©2026-present Stellar MLS. All Rights Reserved. The information provided is for consumers' personal, noncommercial use and may not be used for any purpose other than to identify prospective properties consumers may be interested in purchasing. All properties are subject to prior sale or withdrawal. All information provided is deemed reliable but is not guaranteed accurate, and should be independently verified. Listing courtesy of: CHARLES RUTENBERG REALTY ORLANDO