Sell Your Home
Get a free home valuation
Contact
Tell us about your needs
1140 Asturia Ave, Coral Gables FL 33134

House For Sale
$4,200,000

BTC: 50.00000000

ETH: 1,584.90566038

1 days
5 bds
4 ba
3,386 sqft

Overview

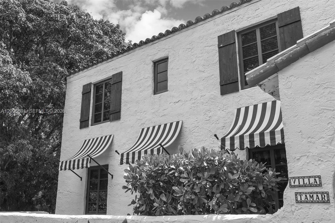
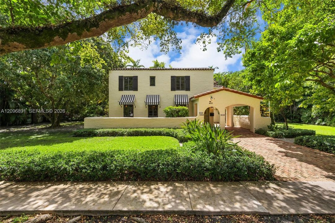
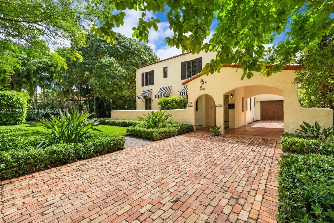
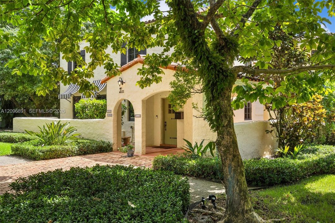
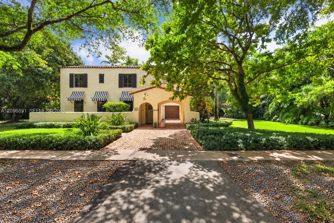
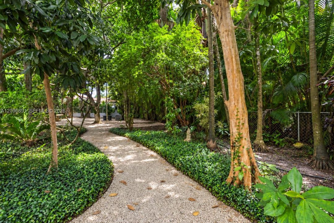
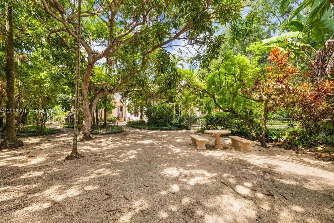
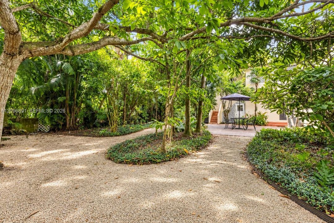
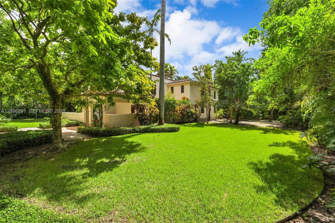
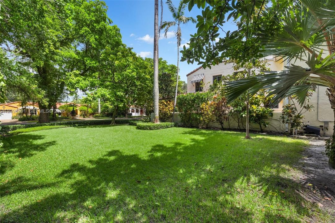
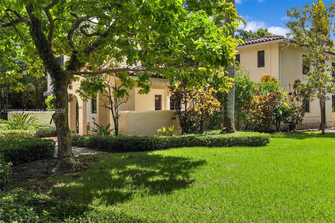
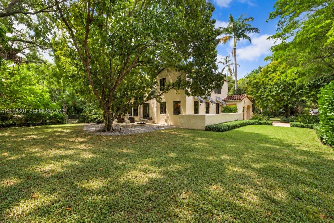
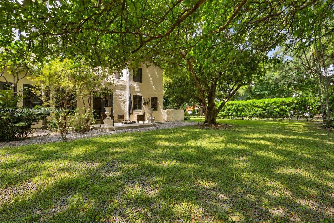
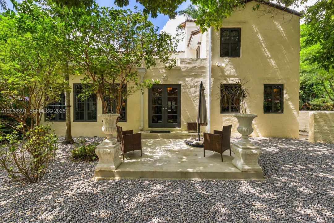
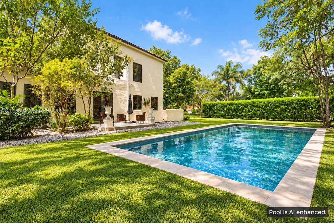
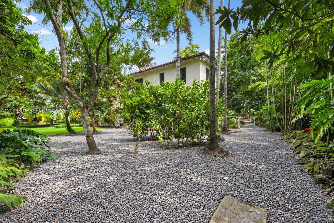
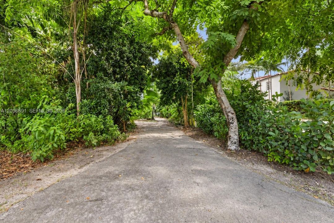
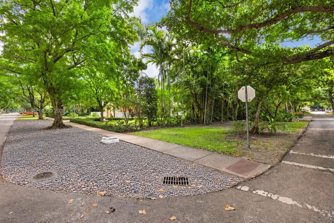
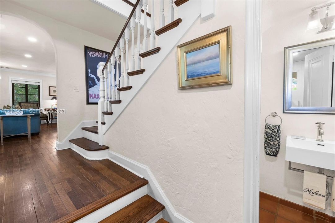
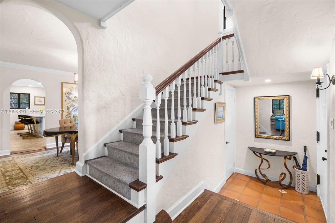
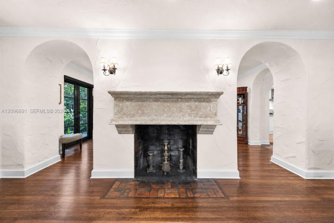
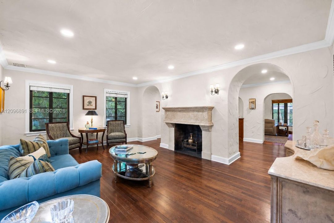
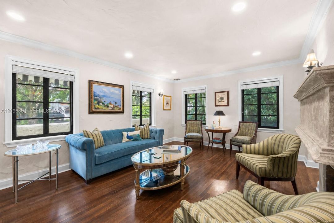
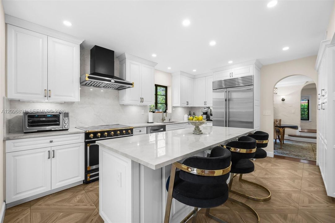
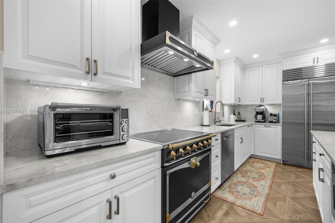
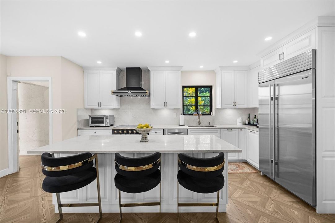
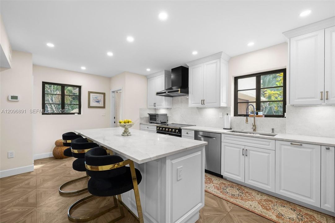
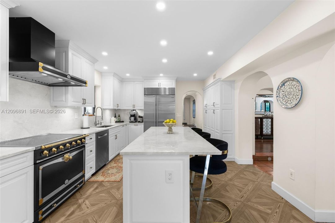
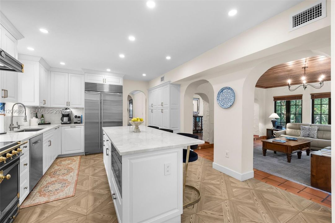
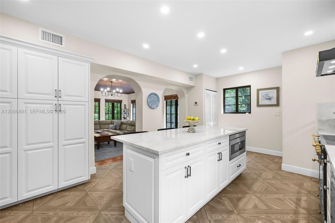
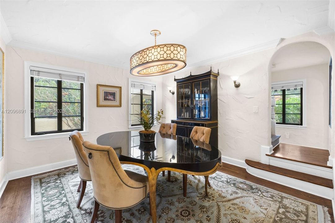
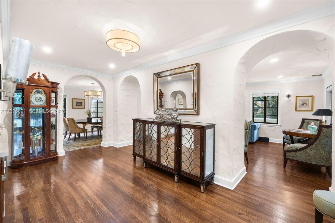
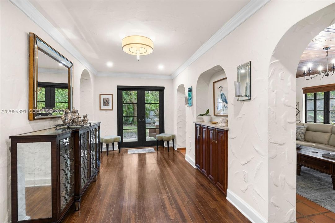
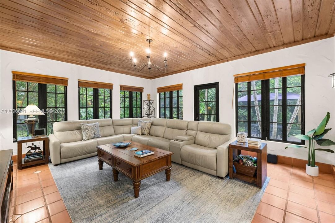
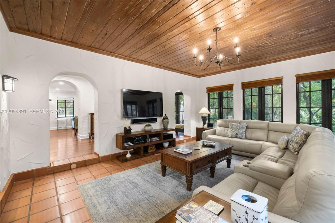
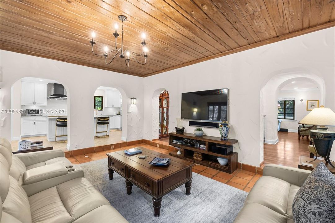
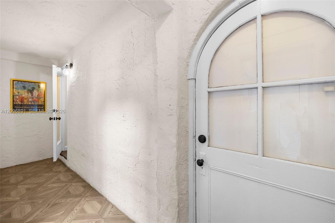
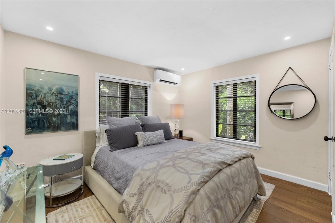
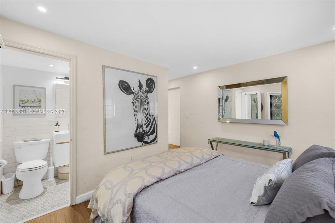
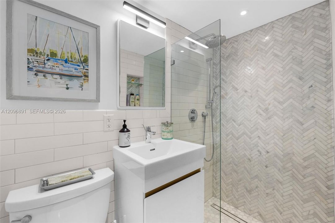
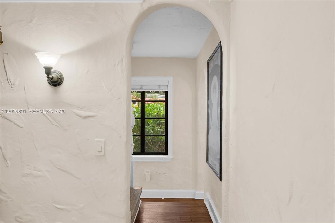
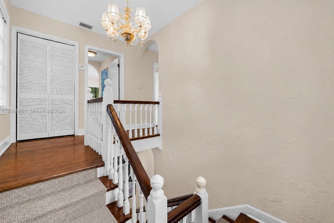
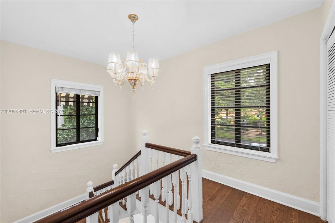
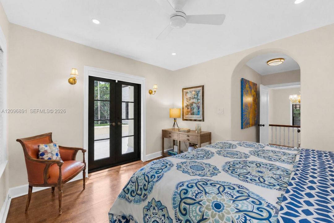
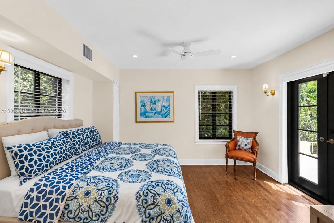
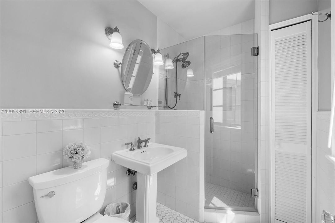
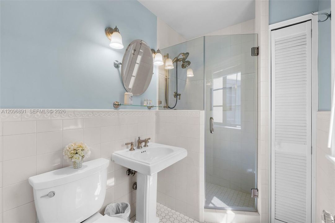
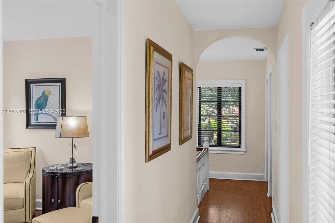
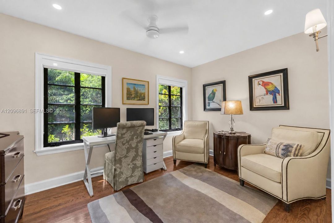
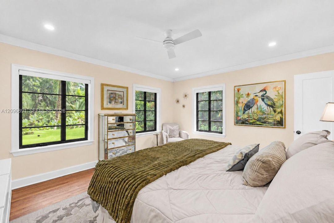
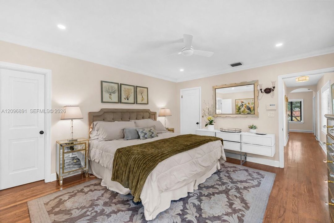
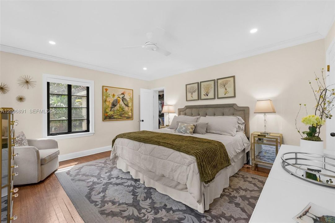
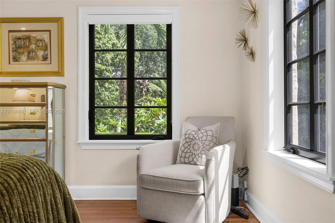
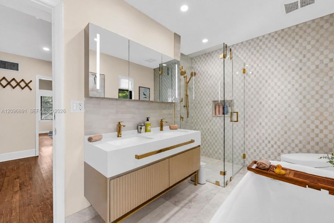
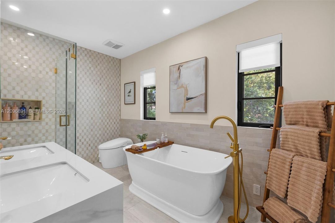
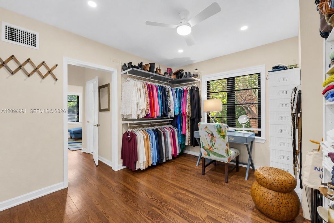
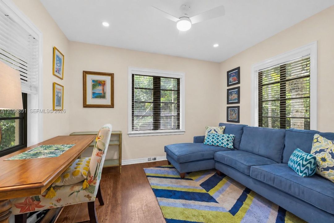
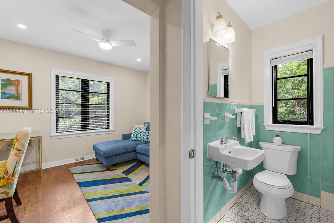
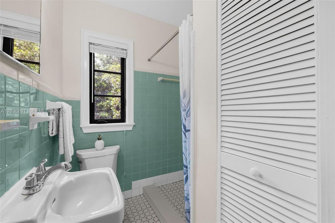
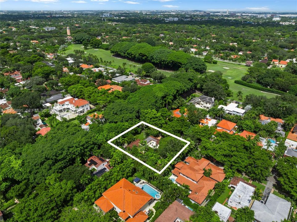
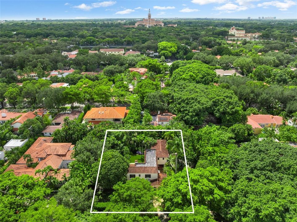
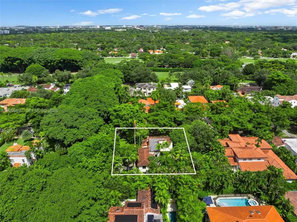
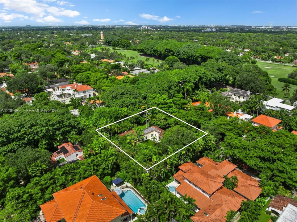
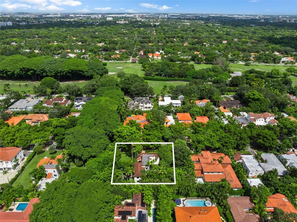
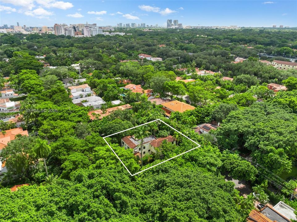
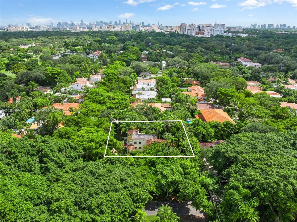
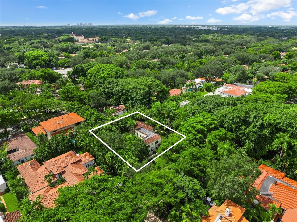
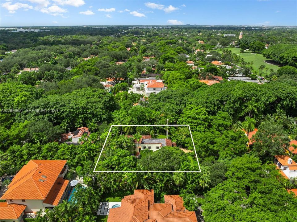
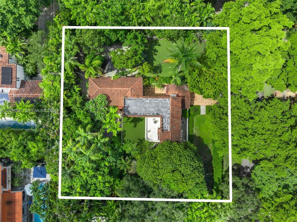
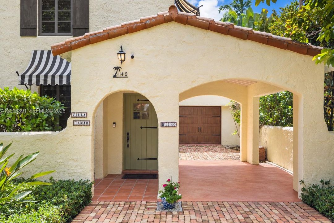
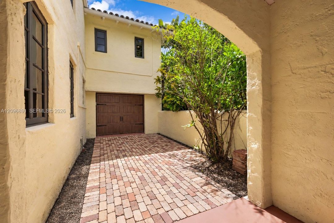
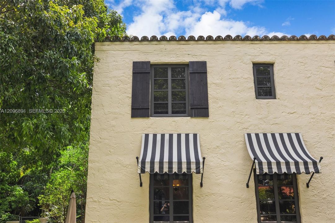
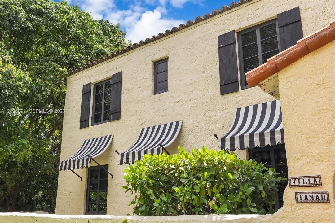
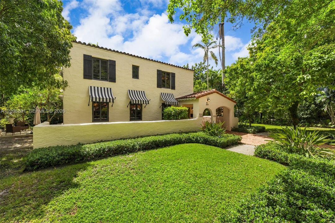
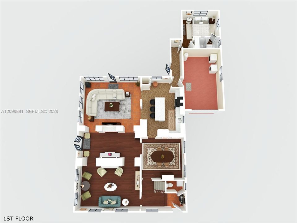
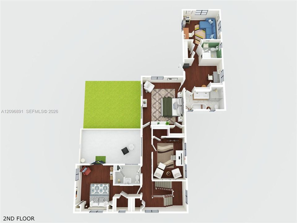
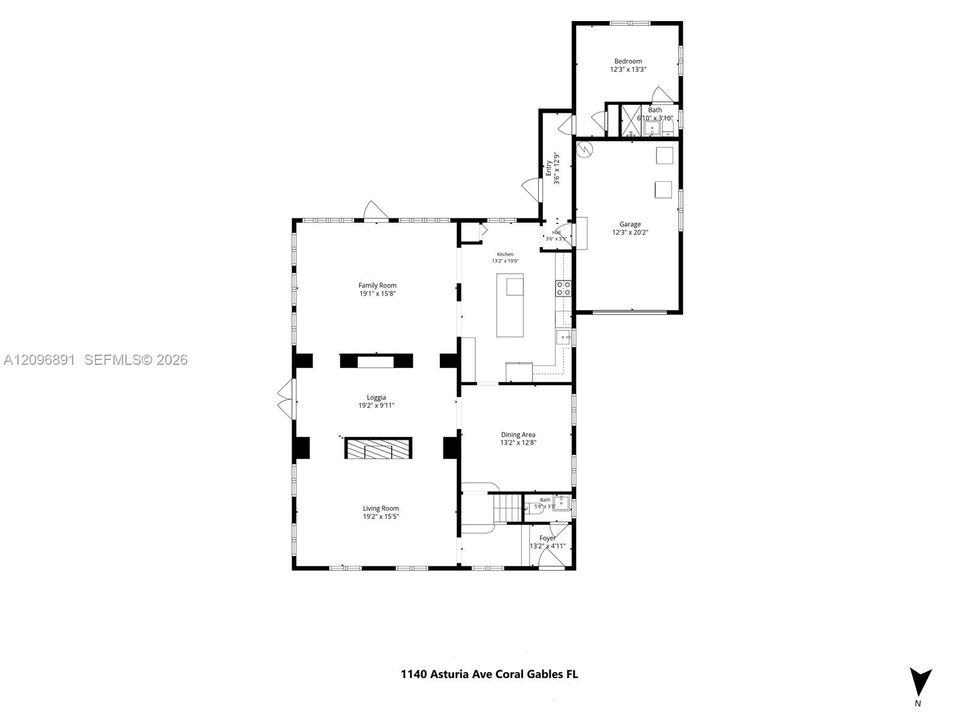
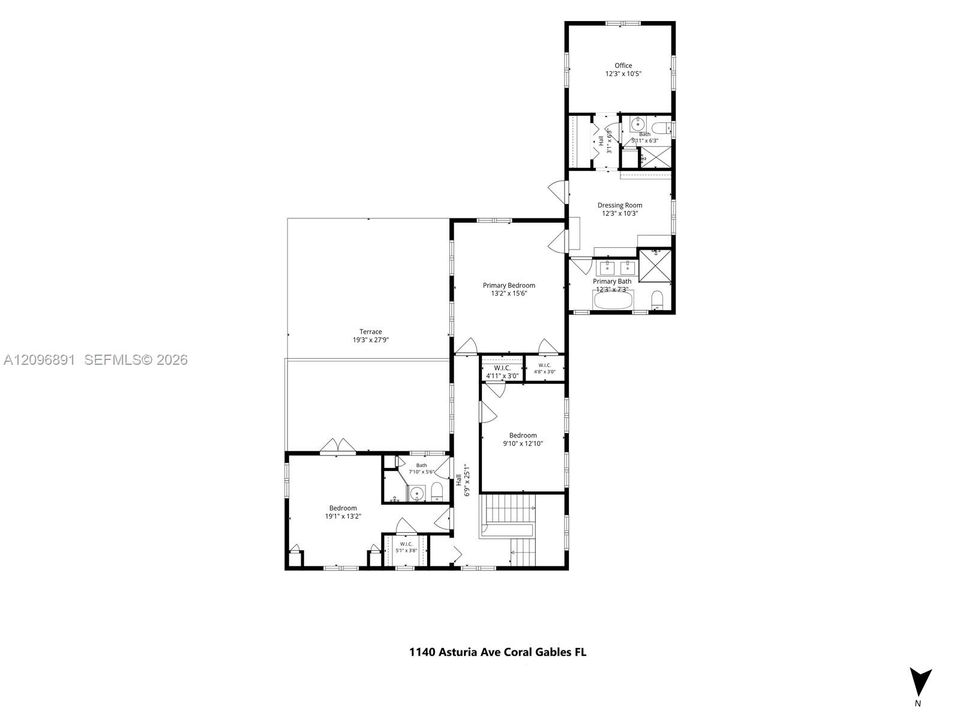
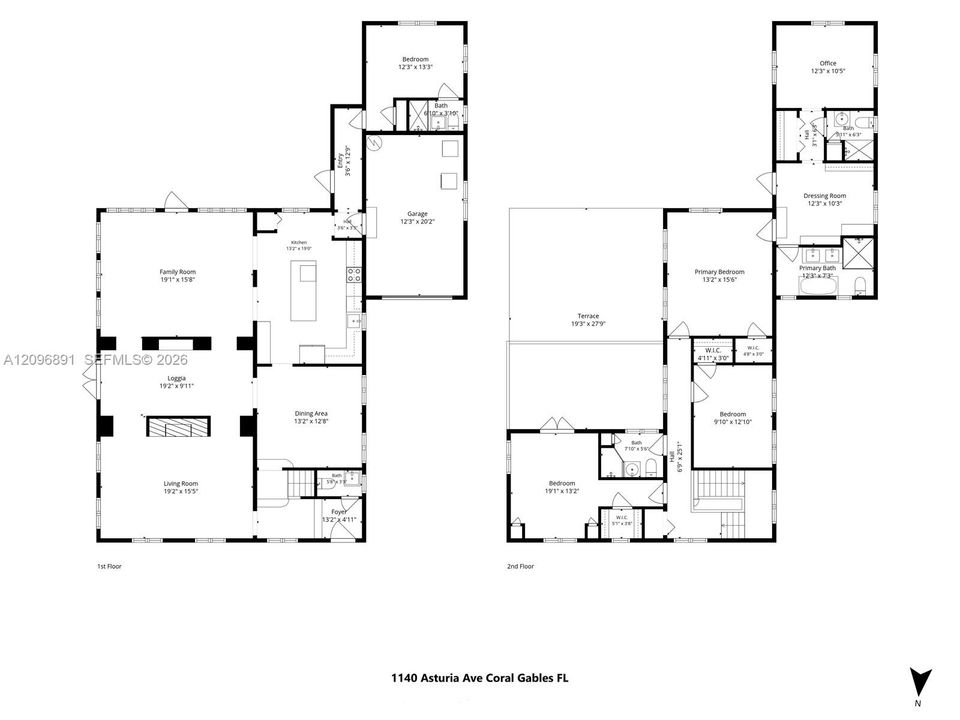
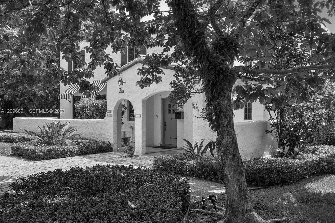
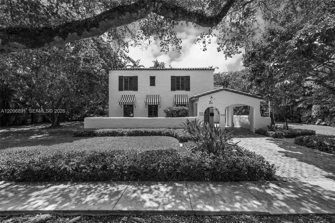
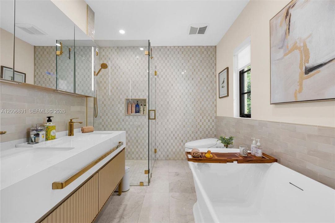
[A Miami Signature Home] It begins the moment you enter the driveway. Spellbinding and rich in character, this Historically Designated Landmark transports you to another time. Conceived in 1927 by noted architect Alfred L. Klingbeil—recognized for his substantial work in Coral Gables’ nearby Italian Village—this Mediterranean Revival residence occupies a magnificent triple+ corner lot at Asturia Avenue and Columbus Boulevard, beneath a lush, verdant canopy. Just one block from the scenic Granada Golf Course, the home is also within blocks of the Coral Gables Country Club, Birdie Bistro, Salvadore Park and Tennis Center, The Biltmore, and many other venues of interest. Inside, impact windows and doors, hardwood floors, wood-burning fireplace, a renovated kitchen and updated baths blend historic charm with modern comfort. Five bedrooms, four-and-a-half baths, and additional rooms with possibilities for a home office, library, or other personal pursuits allow the next steward to tailor the residence to their individual lifestyle. A garage and carport provide additional convenience. The expansive grounds are truly exceptional, showcasing rare and native palms with abundant room for a pool and future expansion. Imagine unforgettable celebrations, garden parties, and weddings beneath the canopy of this extraordinary setting. Distinctive, enchanting, and undeniably memorable—this is the Coral Gables residence you have been waiting for. Decision made.

Location

Details

Type:
Residential
Parking:
Attached Carport / Additional Spaces Available / Covered / Paver Block
Year Built:
1928
Lot:
18750 Square Feet
Heating:
Central / Electric / Zoned
Price/sqft:
$1,240
Cooling:
Central Air / Electric / Wall/Window Unit(s) / Zoned
HOA:
No Data

Valuation

Recent sales nearby
30 public-records sales within 0.5 mi
Median actual sale: $2.6M
Not enough MLS comparables for a model estimate on this property. Public-records data shown instead.

Highlights

Annual tax
$21,668
2025
View
Garden
Garage
1 car garage
All facts and features
  • Flooring

    • Tile

    • Wood

    Heating

    • Central

    • Electric

    • Zoned

    Cooling

    • Central Air

    • Electric

    • Wall/Window Unit(s)

    • Zoned

    Appliances

    • Dishwasher

    • Disposal

    • Dryer

    • Electric Range

    • Microwave

    • Refrigerator

    • Washer

    Other interior features

    • Built-in Features

    • Entrance Foyer

    • French Doors

    • Laundry Tub

    • Volume Ceilings

    • Walk-In Closet(s)

    • Den/Library/Office

    • Family Room

    • Separate Guest/In-Law Quarters

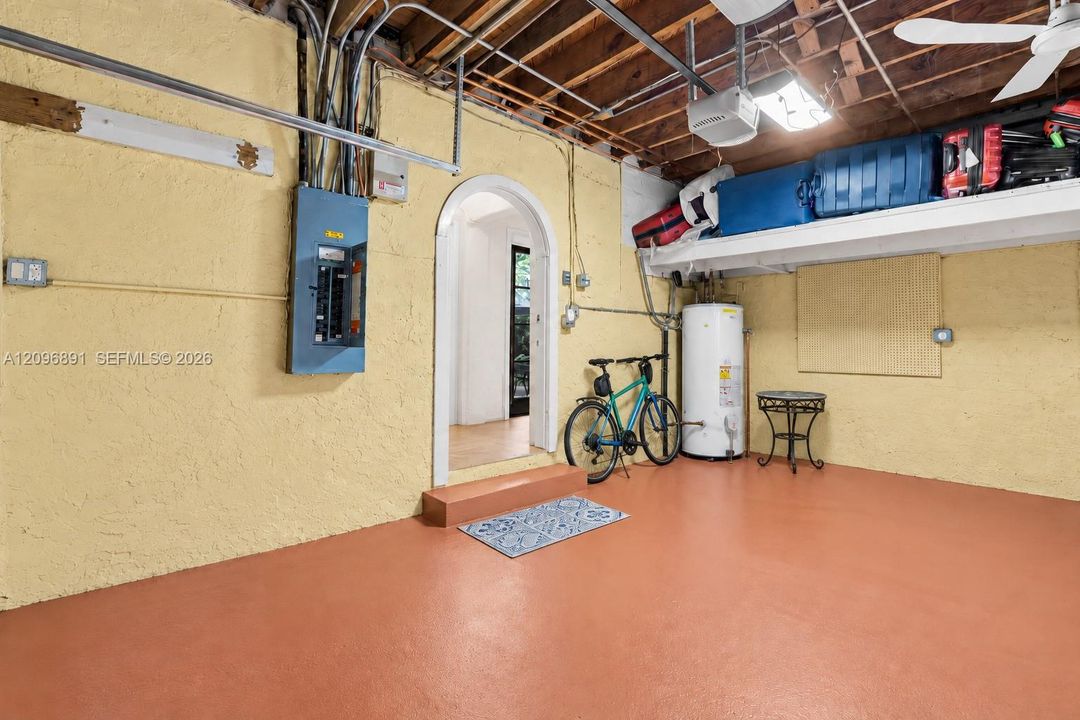
    • Utility/Laundry In Garage

    Bedrooms and bathrooms

    • Bedrooms: 5

    • Bathrooms: 1

    • Full bathrooms: 4

  • Parking

    • Attached Carport

    • Additional Spaces Available

    • Covered

    • Paver Block

    Property

    • Exterior Features: Lighting / Fruit Trees / Room For Pool

    Lot

    • Lot: 18750 Square Feet

    Other Property Information

    • Parcel Number: 03-41-07-014-1180

    • Zoning: 0100

  • Type and style

    • Property Type: Residential

    • Property Sub Type: Single Family Residence

  • Other financial information

    • Annual tax amount: $21,668

  • Source details

    • MLS ID: A12096891

    Other facts

    • Construction Materials: CBS Construction

    • Fireplace Features: Fireplace

    • Laundry Features: Laundry Tub / In Garage

    • Lot Features: 1/4 To Less Than 1/2 Acre Lot / Corner Lot

    • Patio And Porch Features: Awning(s) / Deck

    • Window Features: Clear Impact Glass / Complete Impact Glass / Drapes / High Impact Windows / Impact Glass

    • Direction Faces: North

    • Architectural Style: Detached / Two Story / Old Spanish

    • Fireplace: Yes

    • Garage Spaces: 1

    • Attached Garage: Yes

    • Garage: Yes

    • Living Area: 3386

    • Water Source: Municipal Water

    • Subdivision Name: CORAL GABLES SEC C

Private inquiry
Talk to the advisor on this listing.
Floor plans, HOA docs, off-market comparables, scheduling a private showing — one message, direct to the local specialist.

More like this

For Sale
$2,999,000
Condo/Co-op
3 bds · 3 ba · 3,299 sqft
ANASTASIA CORAL GABLES CO,ANASTASIA TOWNHOMES, Coral Gables
525 Anastasia Ave # 525, Coral Gables FL 33134
New
For Sale
$3,450,000
House
4 bds · 3 ba · 2,958 sqft
CORAL GABLES SEC E, Coral Gables
1320 Alhambra Cir, Coral Gables FL 33134
New
For Sale
$4,950,000
Commercial
0 room(s)
Miami
3301 W Flagler St, Miami FL 33135
New
For Sale
$3,198,000
House
5 bds · 4 ba · 3,726 sqft
SOMI ESTATES, South Miami
5602 SW 65th Ct, South Miami FL 33143
For Sale
$3,525,000
House
4 bds · 3 ba · 2,622 sqft
CORAL GABLES SEC B, Coral Gables
665 N Greenway Dr, Coral Gables FL 33134
For Sale
$3,000,000
House
3 bds · 2 ba · 1,760 sqft
C GAB RIVIERA SEC 10, Coral Gables
421 Luenga Ave, Coral Gables FL 33146
For Sale
$3,450,000
House
5 bds · 3 ba · 2,986 sqft
CORAL GABLES SEC E, Coral Gables
1229 Asturia Ave, Coral Gables FL 33134
For Sale
$4,200,000
Commercial
0 room(s)
Miami
7101 SW 8th St, Miami FL 33144

Market around this address

Live counts in the same area.
View all

The multiple listing information is provided by the Miami Association of REALTORS® from a copyrighted compilation of listings. The compilation of listings and each individual listing are ©2026-present Miami Association of REALTORS®. All Rights Reserved. The information provided is for consumers' personal, noncommercial use and may not be used for any purpose other than to identify prospective properties consumers may be interested in purchasing. All properties are subject to prior sale or withdrawal. All information provided is deemed reliable but is not guaranteed accurate, and should be independently verified. Listing courtesy of: Compass Florida, LLC