Sell Your Home
Get a free home valuation
Contact
Tell us about your needs
1140 TOLUKE POINT

House For Sale
$500,000

BTC: 6.28930818

ETH: 205.59210526

3 days
5 bds
3 ba
2,755 sqft

Overview

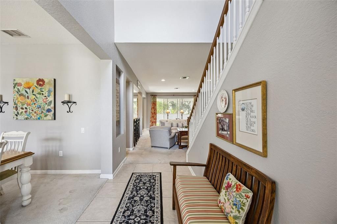
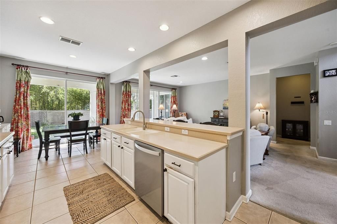
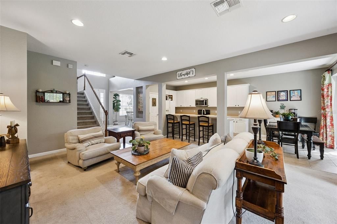
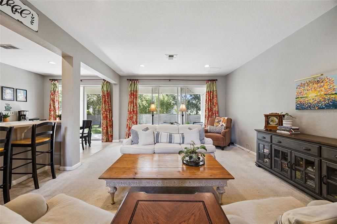
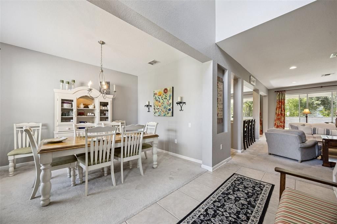
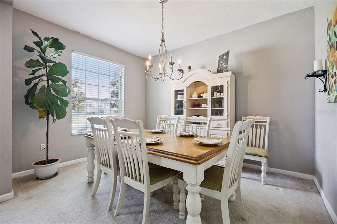
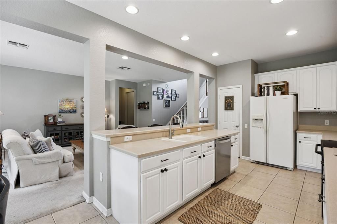
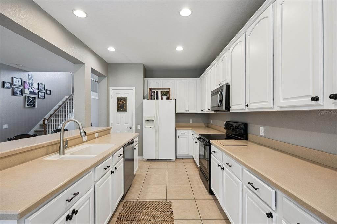
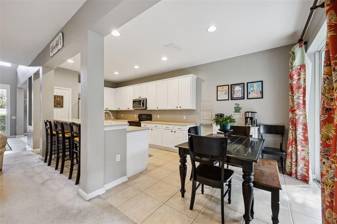
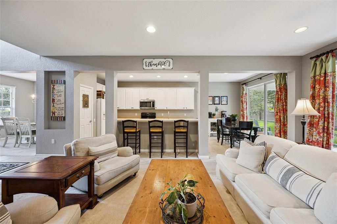
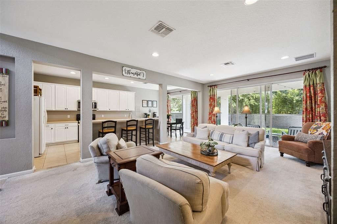
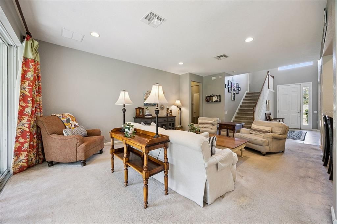
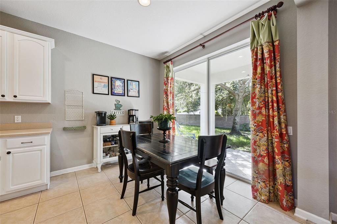
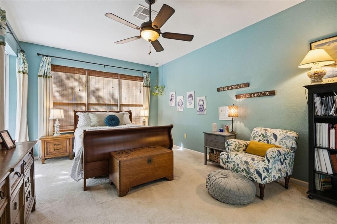
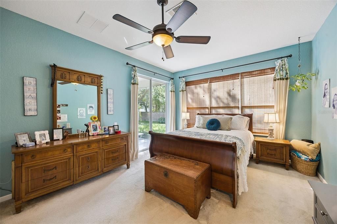
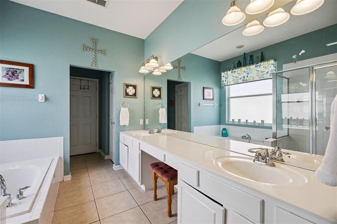
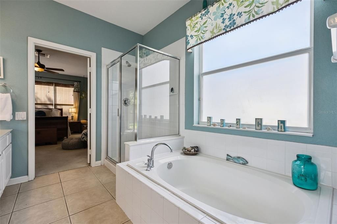
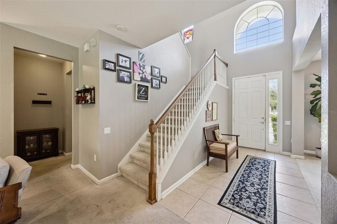
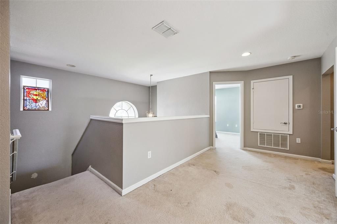
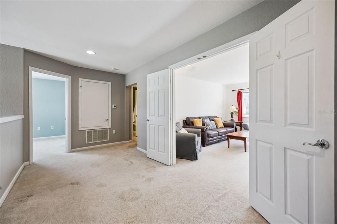
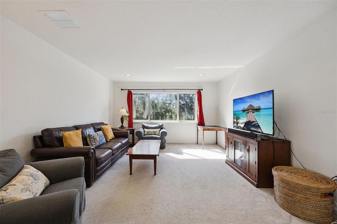
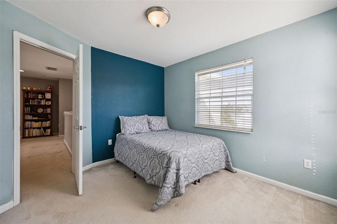
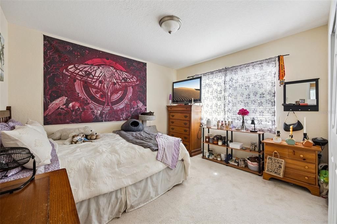
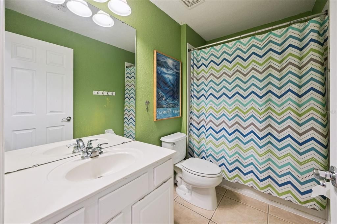
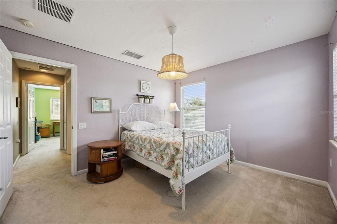
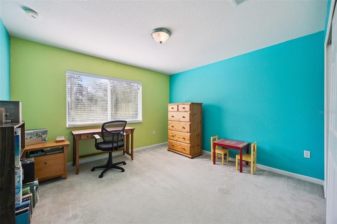
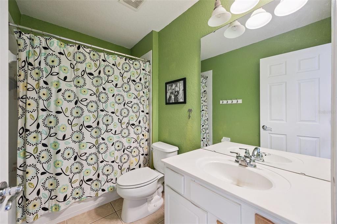
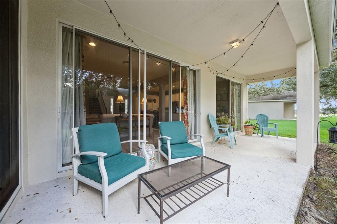
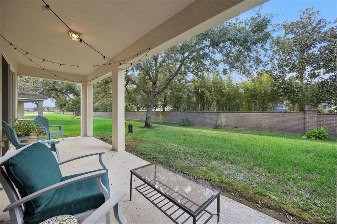
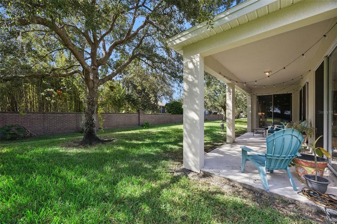
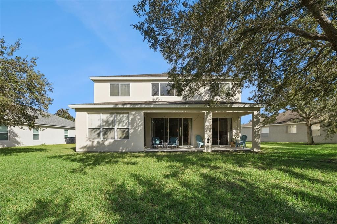
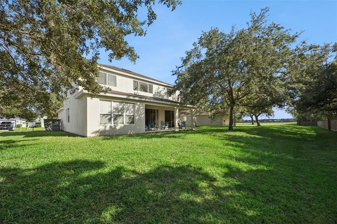
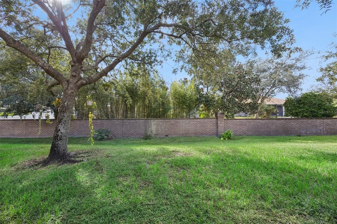
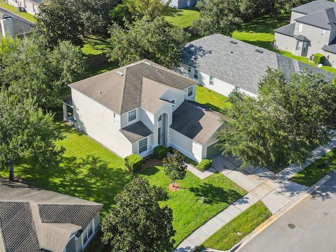
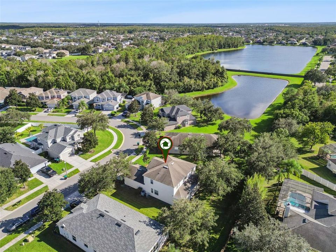
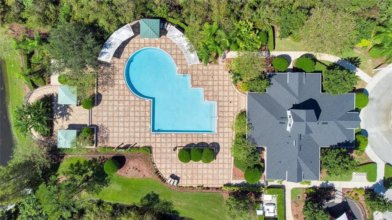
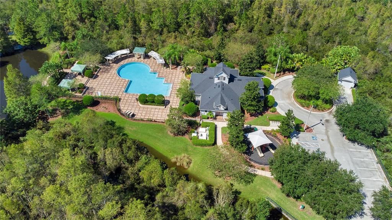
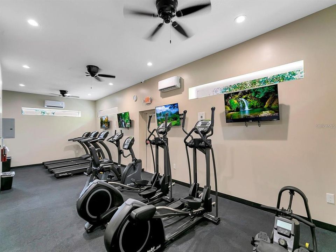
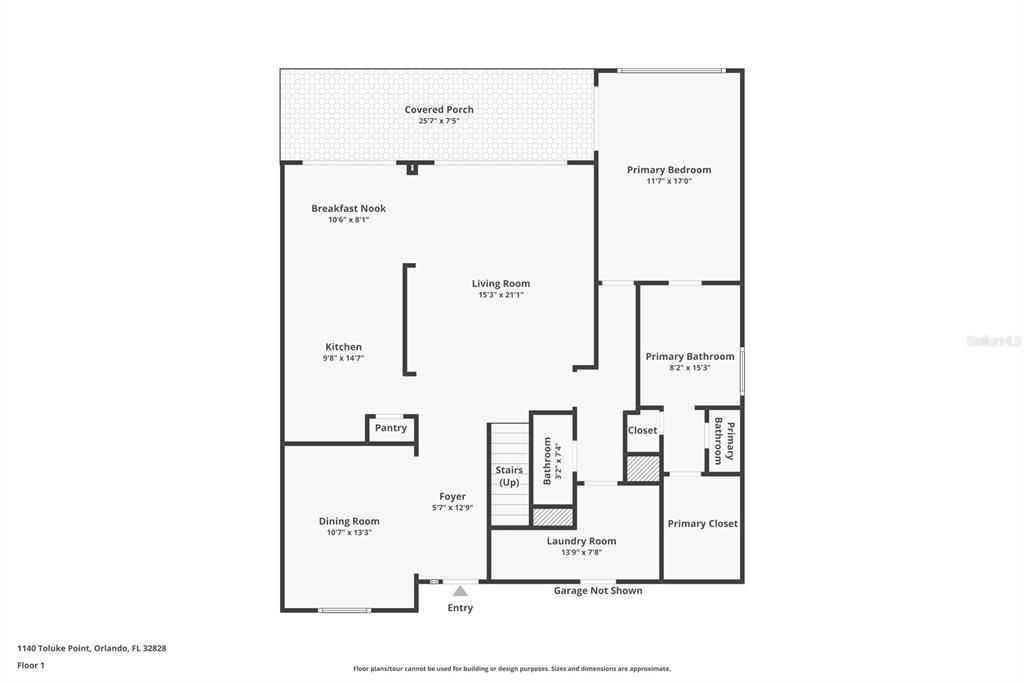
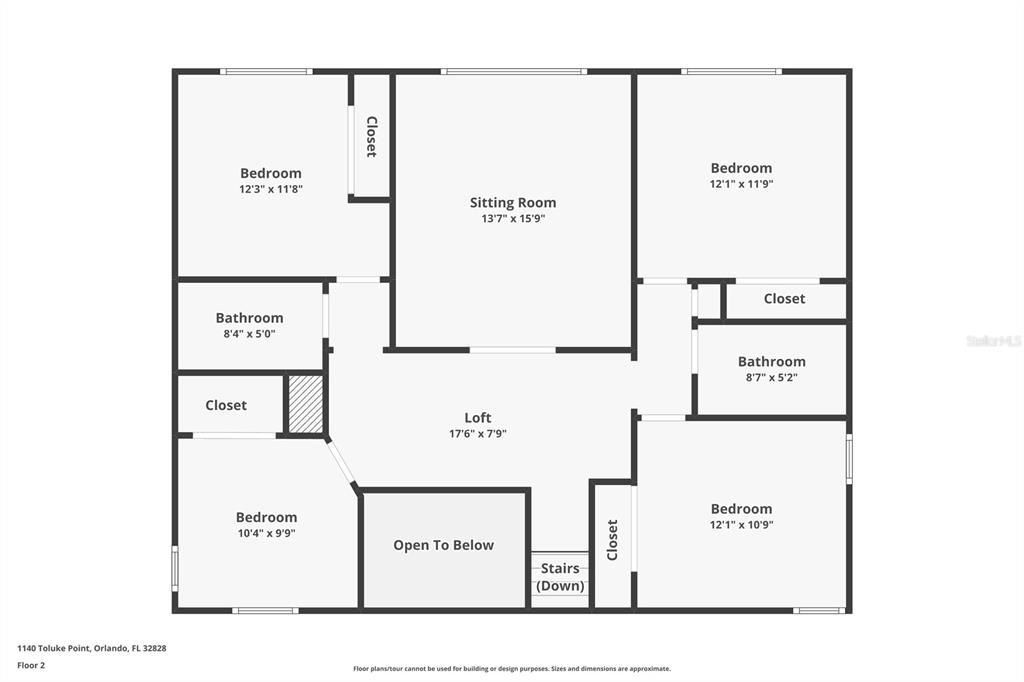
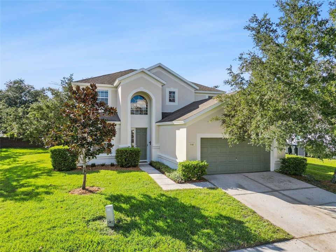
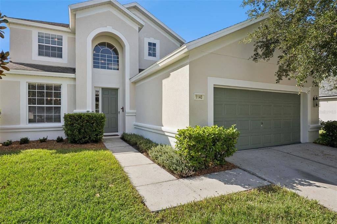
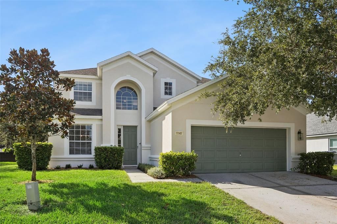
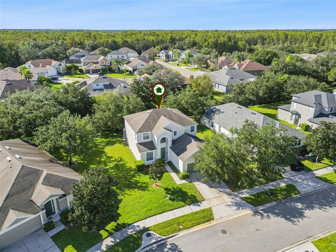
Welcome to this 5BR/3.5BA perfect FAMILY HOME in the gated community of Spring Isle!! Ideally located just one mile from downtown Avalon Park. Offering a spacious versatile layout and plenty of room to live, work, and play! Step inside to a welcoming DINING ROOM and an inviting OPEN CONCEPT living area that flows seamlessly into the generously sized KITCHEN. Featuring crisp white cabinetry and an AIRY OPEN FEEL the kitchen offers plenty of space for cooking, gathering, and everyday living, along with a dedicated eat-in area! Double sliding glass doors lead to the lanai and a large backyard, creating the perfect setting for outdoor entertaining, relaxing, or enjoying time with family and friends. The PRIMARY suite is conveniently located on the FIRST FLOOR, offering a private seperate from the additional bedrooms. Upstairs, the thoughtfully designed layout provides plenty of flexibility for everyone. An extra-large landing offers the perfect spot for a play area, homework station, or dedicated desk space, while the spacious LOFT is ideal for movie nights, game nights, or a second living area. Two bedrooms are situated on one side of the upper level with a full bathroom in between, while two additional bedrooms are located on the opposite side, also with a full bathroom conveniently positioned between them!! Additional features include a dedicated laundry room with extra storage and custom wooden shelving to help keep everything organized. The home's exterior has also been freshly painted and pressure washed! Enjoy the lifestyle that comes with living in Spring Isle, a gated community featuring a community pool and fitness center. The location is hard to beat, with downtown Avalon Park just one mile away, excellent schools nearby, and convenient access to Waterford Lakes shopping, dining, entertainment, and major highways.With five bedrooms, flexible living spaces, a spacious backyard, and a desirable location close to everything East Orlando has to offer, this home is ready to welcome its next owner. Don't miss the opportunity to make it yours! ++Qualified buyers will receive a 1% interest rate reduction at no cost to the buyer during their first year of repayment, when financing is obtained through our preferred lending partner!
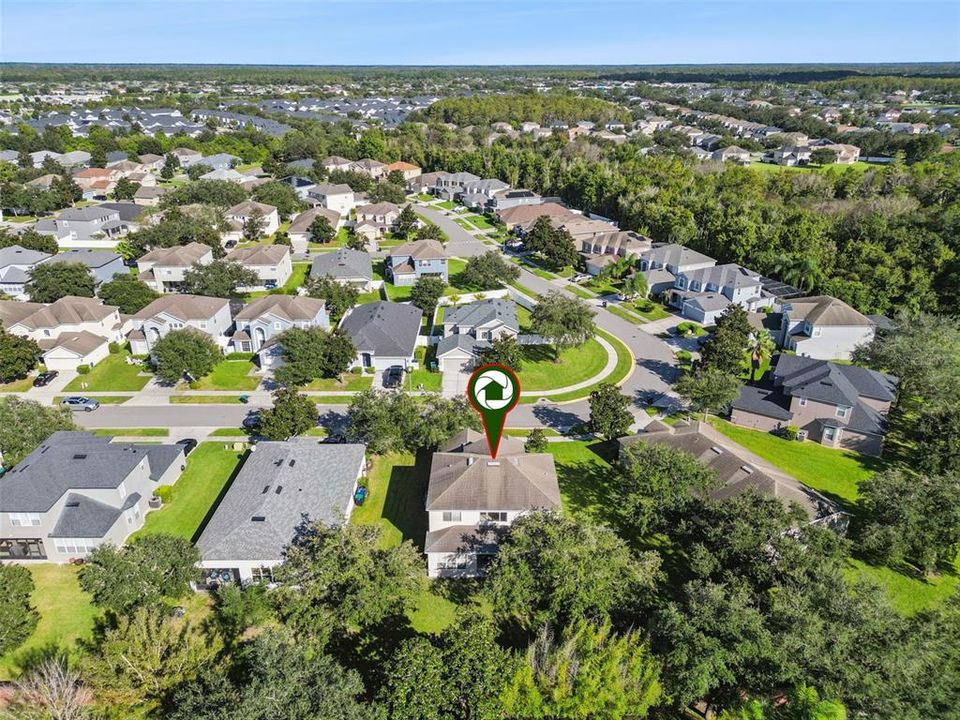
Location

Details

Type:
Residential
Parking:
No Data
Year Built:
2006
Lot:
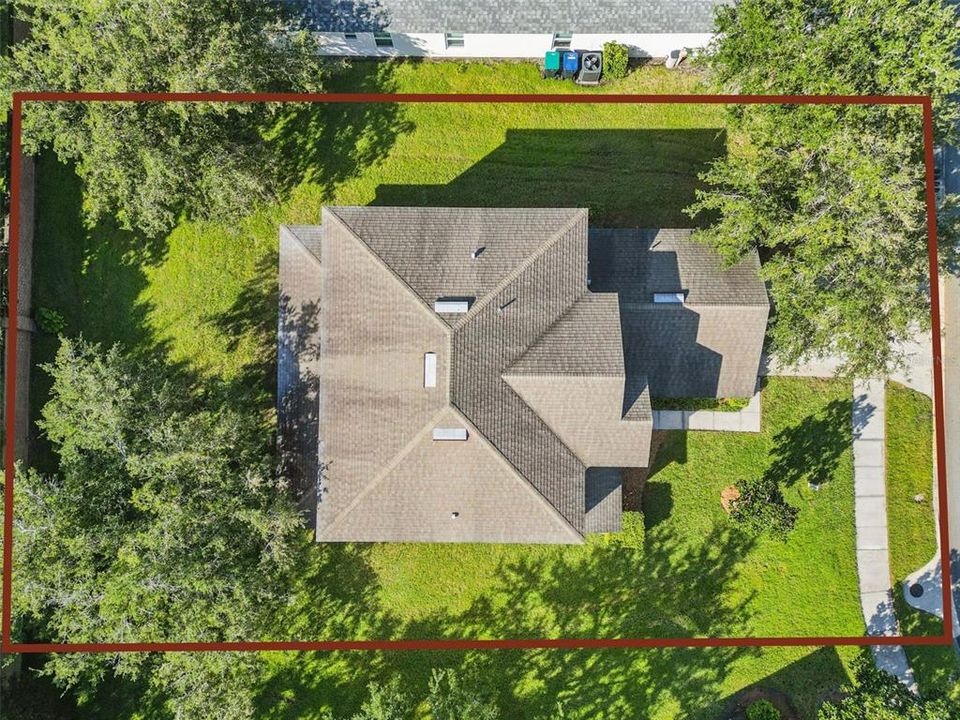
0.24 Acres
Heating:
Central / Electric
Price/sqft:
$181
Cooling:
Central Air
HOA:
$208

Valuation

Our model vs. what's actually selling nearby.
Estimate
$600,000
$487K – $680K
Confidence Low
List vs. estimate
$100K below estimate
List $500,000 · -16.7%
Our model says this listing is priced below recent comparable activity. Expect competition.
Price per sq ft
$181
-29.6% vs. city median $257
Based on
9 MLS comparables
Median of recent comparable listings. Sold comps use closing price, active listings use list price.

Highlights

Annual tax
$7,565
2025
HOA
$207/mo
Garage
2 car garage
Pets
Allowed
All facts and features
  • Flooring

    • Carpet

    • Ceramic Tile

    Heating

    • Central

    • Electric

    Cooling

    • Central Air

    Appliances

    • Dishwasher

    • Disposal

    • Dryer

    • Range

    • Refrigerator

    • Washer

    Other interior features

    • Ceiling Fan(s)

    • Eating Space In Kitchen

    • High Ceilings

    • Kitchen/Family Room Combo

    • Primary Bedroom Main Floor

    • Vaulted Ceiling(s)

    Bedrooms and bathrooms

    • Bedrooms: 5

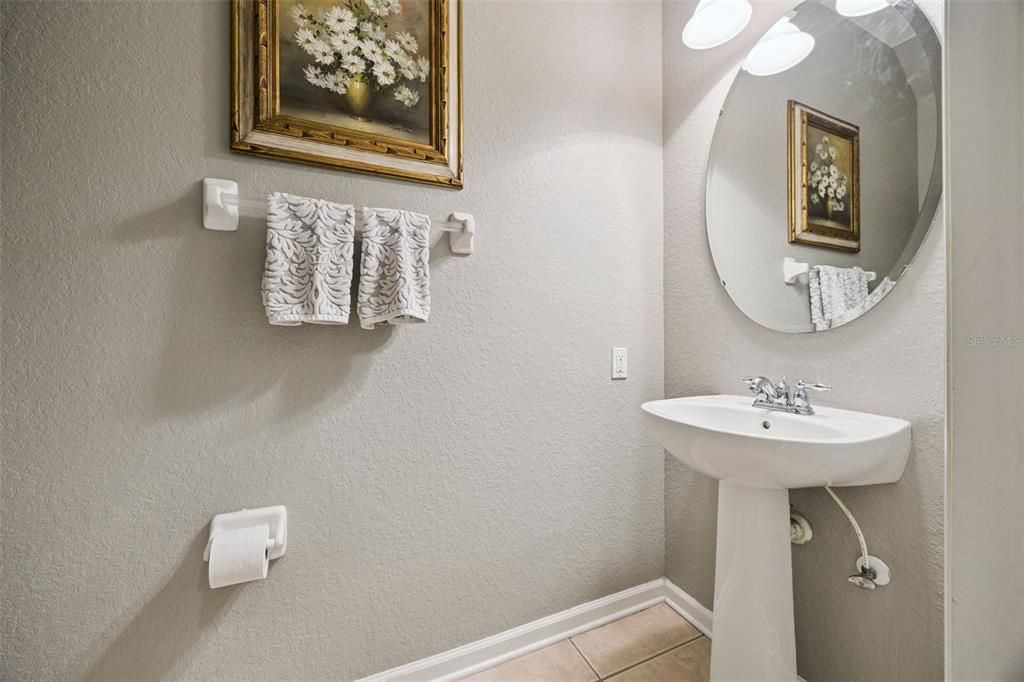
    • Bathrooms: 1

    • Full bathrooms: 3

  • Property

    • Levels: Two

    • Exterior Features: Irrigation System / Sliding Doors

    Lot

    • Lot: 0.24 Acres

    Other Property Information

    • Parcel Number: 302232789600180

    • Zoning: P-D

  • Type and style

    • Property Type: Residential

    • Property Sub Type: Single Family Residence

  • Utility

    • BB/HS Internet Available

    • Cable Available

    • Electricity Connected

    • Public

    • Sewer Connected

    • Underground Utilities

    • Water Connected

  • Other financial information

    • HOA: $208

    • HOA Frequency: Monthly

    • Annual tax amount: $7,565

  • Source details

    • MLS ID: O6451245

    Other facts

    • Construction Materials: Block / Concrete / Stucco

    • Foundation Details: Slab

    • Laundry Features: Laundry Room

    • Direction Faces: East

    • Garage Spaces: 2

    • Attached Garage: Yes

    • Garage: Yes

    • Living Area: 2755

    • Water Source: Public

    • Subdivision Name: SPRING ISLE

Private inquiry
Talk to the advisor on this listing.
Floor plans, HOA docs, off-market comparables, scheduling a private showing — one message, direct to the local specialist.

More like this

New
For Sale
$425,000
House
3 bds · 2 ba · 1,612 sqft
HUCKLEBERRY FIELDS N-6 / WATERFORD LAKES, ORLANDO
12471 CASTLEMAIN TRAIL
New
For Sale
$525,000
House
4 bds · 2 ba · 2,550 sqft
KENSINGTON AT EASTWOOD, ORLANDO
1322 ROYAL SAINT GEORGE DRIVE
New
For Sale
$625,000
House
4 bds · 3 ba · 2,653 sqft
WATERFORD LAKES TR N 30, ORLANDO
639 LAKEHAVEN CIRCLE
New
For Sale
$435,000
House
4 bds · 2 ba · 1,893 sqft
STONEYBROOK 45/35, ORLANDO
2410 SIWARD AVENUE
New
For Sale
$525,000
House
4 bds · 2 ba · 2,298 sqft
WATERFORD LAKES TR N31A, ORLANDO
13624 BLUEWATER CIRCLE
New
For Sale
$629,000
House
4 bds · 3 ba · 2,899 sqft
WATERFORD LAKES TR N25B, ORLANDO
609 SEASCAPE AVENUE
New
For Sale
$425,000
Townhouse
4 bds · 3 ba · 1,806 sqft
AVALON TOWN CENTER 52, ORLANDO
13028 AUBURN COVE LANE
New
For Sale
$464,900
House
3 bds · 2 ba · 1,563 sqft
AVALON PARK VILLAGE 02 44/68, ORLANDO
14151 CHICORA CROSSING BOULEVARD

Market around this address

Live counts in the same area.
View all

The multiple listing information is provided by the Stellar MLS from a copyrighted compilation of listings. The compilation of listings and each individual listing are ©2026-present Stellar MLS. All Rights Reserved. The information provided is for consumers' personal, noncommercial use and may not be used for any purpose other than to identify prospective properties consumers may be interested in purchasing. All properties are subject to prior sale or withdrawal. All information provided is deemed reliable but is not guaranteed accurate, and should be independently verified. Listing courtesy of: THE WILKINS WAY LLC