
Sell Your Home
Get a free home valuation
Contact
Tell us about your needs
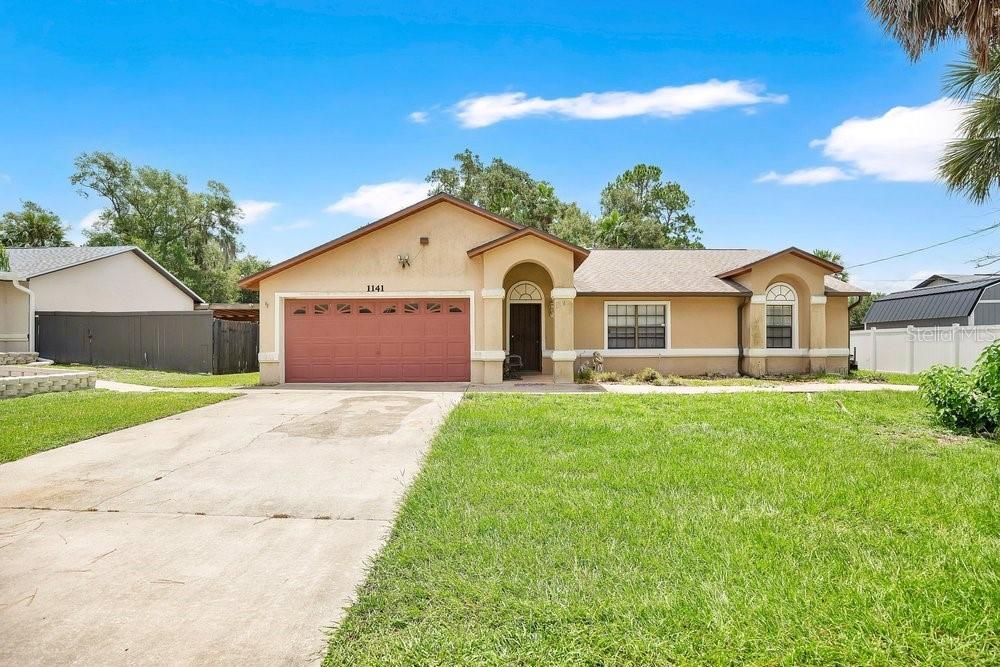
1141 DOYLE ROAD

House Recently Sold
$258,500

BTC: 3.10921338

ETH: 97.54716981

Sold on: 2026-09-16
6 days
3 bds
2 ba
1,626 sqft

Overview

Welcome to this charming, move-in ready 3-bedroom, 2-bath single-family home in the affordable and conveniently located city of Deltona, Florida. Situated on a spacious 0.23-acre lot (approximately 80x125 ft) with a fully fenced backyard, this residence offers comfortable and affordable living with excellent accessibility to Downtown Orlando or Daytona and New Smyrna Beach. Built in 1989 with 1,626 sq ft of air conditioned living space (2,406 sq ft total), the home features a thoughtful split floor plan with three generously sized bedrooms and two full bathrooms. The primary suite includes a garden tub and separate shower. Enjoy a functional layout with separate living and family rooms, a formal dining area, and a bright kitchen equipped with wood cabinetry, stainless steel appliances, and a stylish backsplash—perfect for everyday meals or entertaining. Recent updates include an architectural shingle roof installed in July 2022, providing peace of mind and long-term value. Additional highlights include ceramic tile and carpet flooring, a screened-in porch with high vaulted ceilings, an open porch, and a 400 sq ft, 2 Car Garage. Located just minutes from I-4, this property offers unbeatable convenience for commuters, with easy access to major employment centers, shopping, dining, and recreational amenities. It's also near excellent schools: Forest Lake Elementary (0.9 mi), Deltona Middle (1.9 mi), and Pine Ridge High (5.1 mi). Whether you're a first-time buyer or seeking a solid investment, this well-maintained home combines comfort, updates, and prime location. Don't miss your opportunity—schedule a showing today! Key Specs: 3 Beds - 2 Baths - 1,626 Sq Ft Heated - Lot: 0.23 Acres - Built: 1989 - New Roof (2022) - Fenced Yard | Screened Porch - No HOA. Call today to schedule your private showing.

Location

Details

Type:
Residential
Parking:
Driveway / Garage Door Opener
Year Built:
1989
Lot:
0.23 Acres
Heating:
Central / Electric
Price/sqft:
$166
Cooling:
Central Air
HOA:
No Data

Valuation

Our model vs. what's actually selling nearby.
Estimate
$284,950
$200K – $330K
Confidence Low
List vs. estimate
$14K below estimate
List $270,000 · -5.2%
Our model says this listing is priced below recent comparable activity. Expect competition.
Price per sq ft
$166
-20.0% vs. city median $207
Based on
6 MLS comparables
Median of recent comparable listings. Sold comps use closing price, active listings use list price.

Highlights

Annual tax
$450
2025
Garage
2 car garage
Pets
Allowed
All facts and features
  • Flooring

    • Carpet

    • Ceramic Tile

    Heating

    • Central

    • Electric

    Cooling

    • Central Air

    Appliances

    • Dishwasher

    • Dryer

    • Electric Water Heater

    • Microwave

    • Range

    • Refrigerator

    • Washer

    Other interior features

    • Ceiling Fan(s)

    • High Ceilings

    • Kitchen/Family Room Combo

    • Split Bedroom

    • Thermostat

    • Walk-In Closet(s)

    Bedrooms and bathrooms

    • Bedrooms: 3

    • Full bathrooms: 2

  • Parking

    • Driveway

    • Garage Door Opener

    Property

    • Levels: One

    • Exterior Features: Private Mailbox / Rain Gutters / Sidewalk / Sliding Doors

    Lot

    • Lot: 0.23 Acres

    Other Property Information

    • Parcel Number: 30183127180100

    • Zoning: R-1A

  • Type and style

    • Property Type: Residential

    • Property Sub Type: Single Family Residence

  • Utility

    • BB/HS Internet Available

    • Cable Available

    • Electricity Connected

    • Public

    • Underground Utilities

    • Water Connected

  • Other financial information

    • Annual tax amount: $450

  • Source details

    • MLS ID: O6425246

    Other facts

    • Construction Materials: Block / Stucco

    • Foundation Details: Slab

    • Laundry Features: Inside / Laundry Room

    • Lot Features: City Lot / Level / Sidewalk

    • Patio And Porch Features: Covered / Screened

    • Window Features: Blinds

    • Direction Faces: Northwest

    • Architectural Style: Florida / Ranch / Traditional

    • Garage Spaces: 2

    • Attached Garage: Yes

    • Garage: Yes

    • Living Area: 1626

    • Water Source: Public

    • Lot Size Dimensions: 80 x 125

    • Subdivision Name: DELTONA LAKES UNIT 27

Private inquiry
Talk to the advisor on this listing.
Floor plans, HOA docs, off-market comparables, scheduling a private showing — one message, direct to the local specialist.

More like this

New
Recently Sold
$265,000
House
3 bds · 2 ba · 1,411 sqft
DELTONA LAKES UNIT 20, DELTONA
794 CLOVERLEAF BOULEVARD
New
Recently Sold
$279,630
House
3 bds · 2 ba · 1,550 sqft
DELTONA LAKES UNIT 45, DELTONA
2290 CLEARWATER DRIVE
New
Recently Sold
$245,000
House
3 bds · 2 ba · 1,478 sqft
DELTONA LAKES UNIT 66, DELTONA
903 MAYBROOK DRIVE
New
Recently Sold
$275,000
House
3 bds · 2 ba · 1,500 sqft
LIVE OAK ESTATES, DELTONA
941 FALLBROOKE AVENUE
New
Recently Sold
$339,900
House
4 bds · 2 ba · 2,216 sqft
DELTONA LAKES UNIT 66, DELTONA
758 WESTLINE AVENUE
New
Recently Sold
$326,900
House
3 bds · 2 ba · 1,620 sqft
DELTONA LAKES UNIT 07, DELTONA
1307 LYDIA DRIVE
New
Recently Sold
$190,000
House
2 bds · 1 ba · 978 sqft
DELTONA LAKES UNIT 45, DELTONA
2178 DUMAS DRIVE
New
Recently Sold
$230,000
House
3 bds · 2 ba · 1,207 sqft
DELTONA LAKES UNIT 14, DELTONA
1560 TIVOLI DRIVE

Market around this address

Live counts in the same area.
View all

The multiple listing information is provided by the Stellar MLS from a copyrighted compilation of listings. The compilation of listings and each individual listing are ©2026-present Stellar MLS. All Rights Reserved. The information provided is for consumers' personal, noncommercial use and may not be used for any purpose other than to identify prospective properties consumers may be interested in purchasing. All properties are subject to prior sale or withdrawal. All information provided is deemed reliable but is not guaranteed accurate, and should be independently verified. Listing courtesy of: KELLER WILLIAMS ADVANTAGE REALTY