Sell Your Home
Get a free home valuation
Contact
Tell us about your needs

1142 NOBLE WAY

House Recently Sold
$1,600,000

BTC: 20.47344850

ETH: 653.32788893

Sold on: 2025-12-29
35 days
3 bds
2 ba
2,879 sqft

Overview

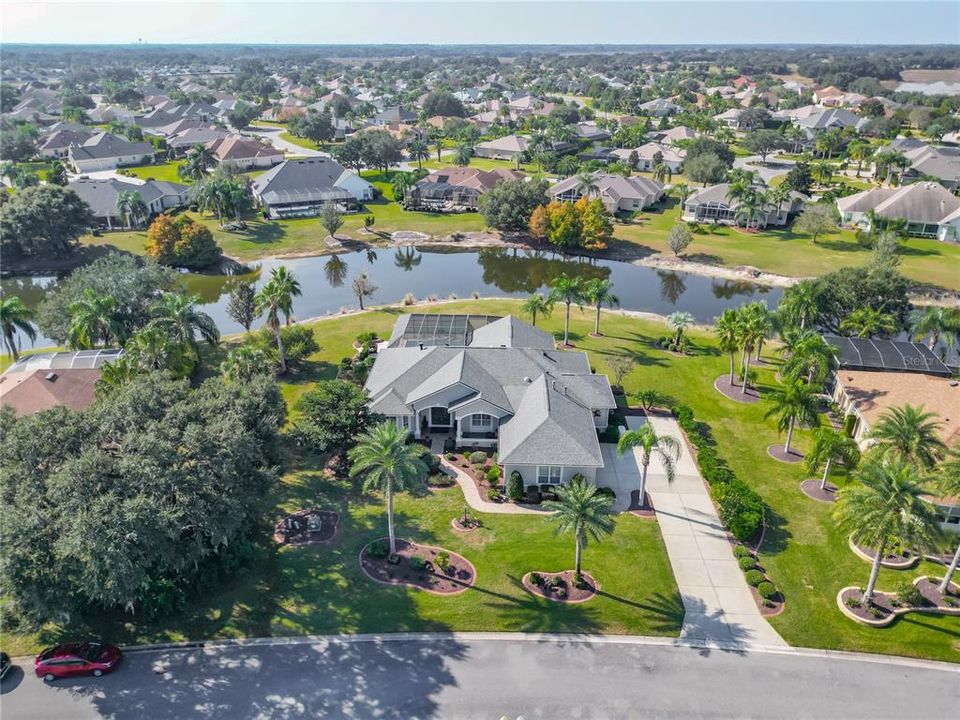
Stunning Lakefront Home in the Village of Bridgeport This exceptional lakefront residence offers refined living, timeless style, and one of the most breathtaking views available in The Villages. Perfectly situated on an oversized, meticulously maintained lot, this home provides more than 2,800 square feet of under-air living space, thoughtfully designed with comfort, sophistication, and quality in every detail. As you enter through the front door, you're immediately greeted by soaring ceilings and expansive windows that frame sweeping water views, creating a dramatic and unforgettable first impression. The natural light and open flow draw you into the home’s multiple gathering spaces, including both formal and informal living areas that have flexibility for entertaining or private relaxation. Rich wood flooring, elegant crown molding, plantation shutters, and beautifully appointed fireplaces enhance the warmth and character of the home. The chef’s kitchen was designed with both style and function in mind, offering premium appliances, abundant cabinetry, and ample counter space that make cooking and hosting effortless. The nearby dining and living areas take full advantage of the home’s spectacular views, providing an inviting atmosphere for everyday living or special occasions. The primary suite is a true retreat, generous space. Additional bedrooms and flexible spaces are well-appointed, making them ideal for guests, hobbies, or a home office. Throughout the home, attention to detail is evident in every finish, architectural feature, and thoughtfully planned space. The outdoor living area elevates this home even further. A beautifully designed paver lanai surrounds the sparkling pool and separate spa, all overlooking the tranquil water and offering an extraordinary setting for quiet mornings, evening gatherings, or sunny afternoons by the water. The oversized 25x23 garage provides exceptional storage and parking space, including room for multiple vehicles or golf carts. The home is also equipped with a Generac whole-house generator, French-door sliders, a newer roof, and classic landscaping that completes the property with beauty and charm. With no bond and a location in one of the most sought-after neighborhoods in The Villages, this home presents a rare opportunity to enjoy elevated living at its finest.Close to Lake Sumter Land you will not be disappointed ! Call for your private showing today.

Location

Details

Type:
Residential
Parking:
Driveway / Garage Door Opener / Garage Faces Side / Golf Cart Garage / Ground Level / Guest / Oversized
Year Built:
2005
Lot:
0.50 Acres
Heating:
Central
Price/sqft:
$575
Cooling:
Central Air
HOA:
No Data

Valuation

Our model vs. what's actually selling nearby.
Estimate
$569,900
$394K – $2.0M
Confidence Low
List vs. estimate
$1.1M above estimate
List $1,655,000 · +190.4%
Our model says this listing is priced above recent comparable activity. Room to negotiate.
Price per sq ft
$574
+126.1% vs. city median $254
Based on
6 MLS comparables
Median of recent comparable listings. Sold comps use closing price, active listings use list price.

Highlights

Annual tax
$7,302
2024
Pool
Gunite
View
Trees/Woods, Water
Garage
2 car garage
Furnished
Negotiable
All facts and features
  • Flooring

    • Ceramic Tile

    • Engineered Hardwood

    Heating

    • Central

    Cooling

    • Central Air

    Appliances

    • Bar Fridge

    • Convection Oven

    • Dishwasher

    • Disposal

    • Dryer

    • Exhaust Fan

    • Freezer

    • Gas Water Heater

    • Ice Maker

    • Kitchen Reverse Osmosis System

    • Microwave

    • Range

    • Washer

    • Water Filtration System

    • Water Softener

    • Whole House R.O. System

    • Wine Refrigerator

    Other interior features

    • Built-in Features

    • Cathedral Ceiling(s)

    • Ceiling Fan(s)

    • Chair Rail

    • Coffered Ceiling(s)

    • Crown Molding

    • Eating Space In Kitchen

    • High Ceilings

    • Kitchen/Family Room Combo

    • L Dining

    • Living Room/Dining Room Combo

    • Primary Bedroom Main Floor

    • Split Bedroom

    • Stone Counters

    • Thermostat

    • Tray Ceiling(s)

    • Vaulted Ceiling(s)

    • Walk-In Closet(s)

    • Window Treatments

    Bedrooms and bathrooms

    • Bedrooms: 3

    • Bathrooms: 1

    • Full bathrooms: 2

  • Parking

    • Driveway

    • Garage Door Opener

    • Garage Faces Side

    • Golf Cart Garage

    • Ground Level

    • Guest

    • Oversized

    Property

    • Levels: One

    • Pool Private: Yes

    • Exterior Features: French Doors / Irrigation System / Lighting / Rain Gutters / Shade Shutter(s) / Sliding Doors / Sprinkler Metered

    Lot

    • Lot: 0.50 Acres

    Other Property Information

    • Parcel Number: D23A119

    • Zoning: X

  • Type and style

    • Property Type: Residential

    • Property Sub Type: Single Family Residence

  • Utility

    • Cable Connected

    • Electricity Connected

    • Phone Available

    • Sewer Connected

    • Street Lights

    • Underground Utilities

    • Water Connected

  • Other financial information

    • Annual tax amount: $7,302

  • Source details

    • MLS ID: G5104288

    Other facts

    • Construction Materials: Block

    • Foundation Details: Block

    • Fireplace Features: Electric

    • Laundry Features: Gas Dryer Hookup / Inside / Laundry Room

    • Lot Features: Landscaped / Oversized Lot

    • Patio And Porch Features: Covered / Front Porch / Patio / Porch / Rear Porch / Screened / Side Porch

    • Pool Features: Gunite / Heated / In Ground / Salt Water / Screen Enclosure / Tile

    • Window Features: Blinds

    • Direction Faces: West

    • Architectural Style: Traditional

    • Fireplace: Yes

    • Garage Spaces: 2

    • Attached Garage: Yes

    • Garage: Yes

    • Living Area: 2879

    • Water Source: Public

    • Subdivision Name: VILLAGES OF SUMTER

Private inquiry
Talk to the advisor on this listing.
Floor plans, HOA docs, off-market comparables, scheduling a private showing — one message, direct to the local specialist.

More like this

Recently Sold
$1,825,000
House
4 bds · 3 ba · 3,593 sqft
THE VILLAGES, THE VILLAGES
1106 NOBLE WAY
New
Recently Sold
$1,400,000
House
3 bds · 2 ba · 4,281 sqft
THE VILLAGES, THE VILLAGES
1277 BENNETT PLACE
New
Recently Sold
$1,499,000
House
4 bds · 2 ba · 3,713 sqft
THE VILLAGES, THE VILLAGES
1700 SAINT JAMES CIRCLE
New
Recently Sold
$1,575,000
House
3 bds · 2 ba · 3,260 sqft
THE VILLAGES, THE VILLAGES
1837 SUNSET RIDGE DRIVE
New
Recently Sold
$1,495,000
House
3 bds · 2 ba · 2,590 sqft
THE VILLAGES, THE VILLAGES
2007 LAKE RIDGE DRIVE
New
Recently Sold
$1,450,000
House
3 bds · 2 ba · 3,191 sqft
THE VILLAGES, THE VILLAGES
1601 SAINT JAMES CIRCLE
New
Recently Sold
$1,200,000
House
3 bds · 2 ba · 3,549 sqft
SUNBURY- THE VILLAGES, THE VILLAGES
1730 SAINT JAMES CIRCLE
New
Recently Sold
$1,050,000
House
3 bds · 3 ba · 3,598 sqft
VILLAGES OF SUMTER, THE VILLAGES
1660 SWALLOW COURT

Market around this address

Live counts in the same area.
View all

The multiple listing information is provided by the Stellar MLS from a copyrighted compilation of listings. The compilation of listings and each individual listing are ©2026-present Stellar MLS. All Rights Reserved. The information provided is for consumers' personal, noncommercial use and may not be used for any purpose other than to identify prospective properties consumers may be interested in purchasing. All properties are subject to prior sale or withdrawal. All information provided is deemed reliable but is not guaranteed accurate, and should be independently verified. Listing courtesy of: RE/MAX SELECT PARTNERS