Sell Your Home
Get a free home valuation
Contact
Tell us about your needs

11421 TINDALL ROAD

House For Sale
$3,895,000

BTC: 47.87364798

ETH: 1,601.56250000

17 days
Waterfront
6 bds
6 ba
6,213 sqft

Overview

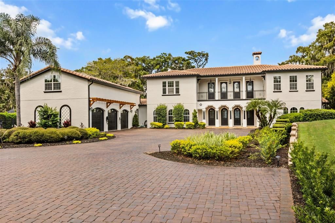
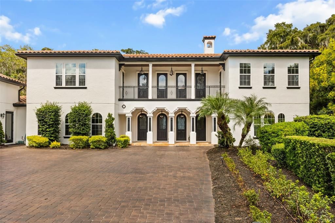
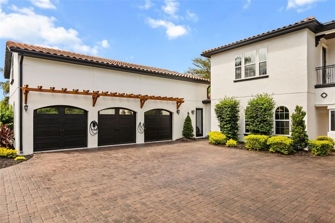
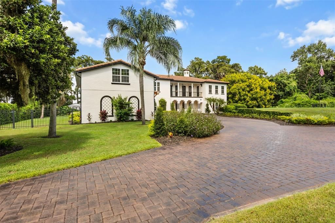
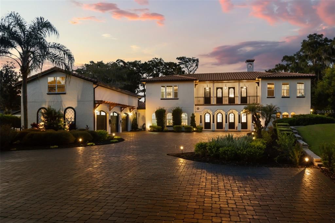
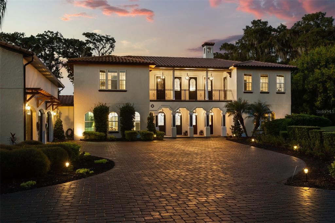
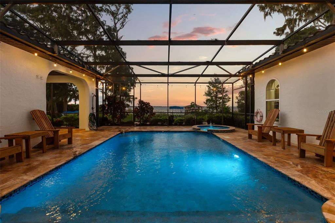
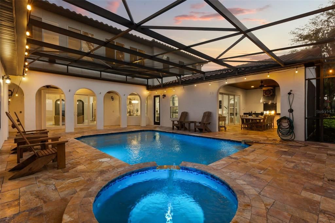
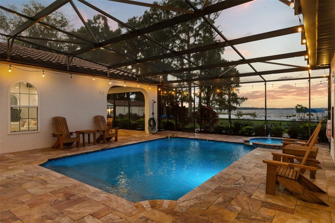
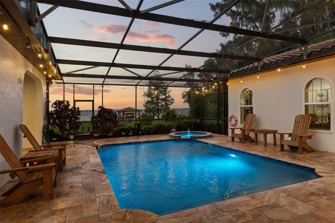
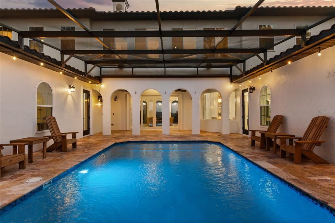
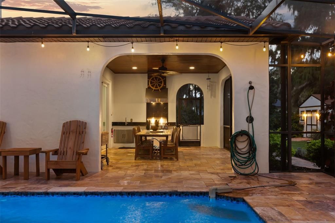
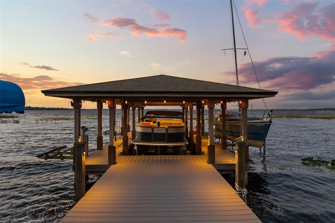
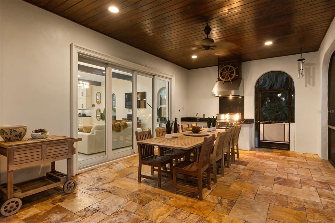
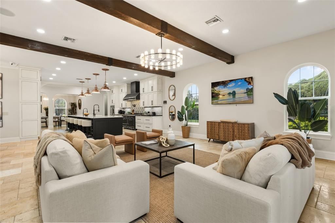
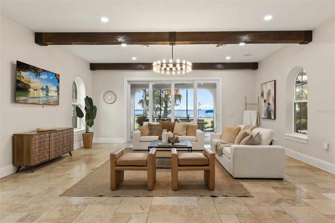
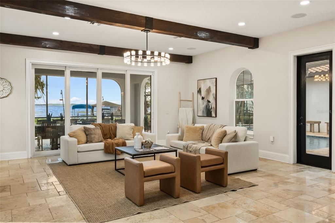
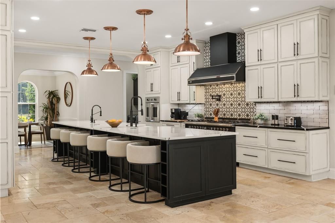
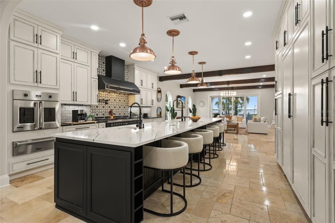
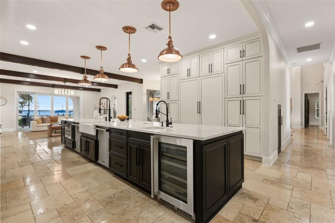
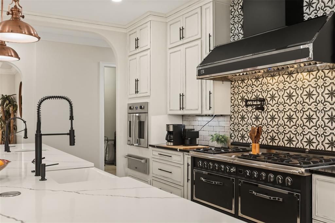
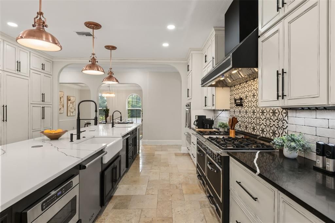
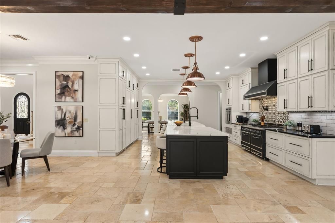
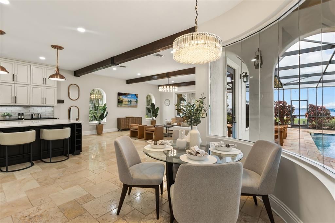
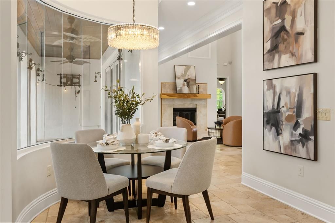
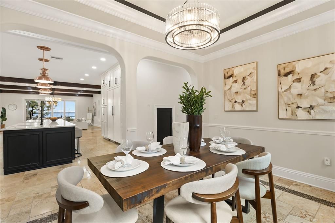
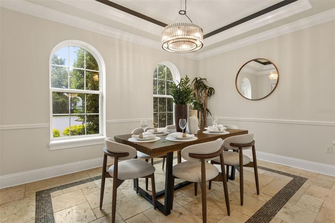
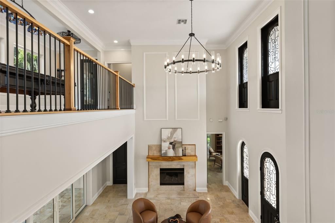
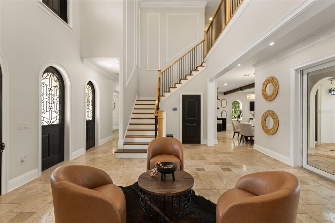
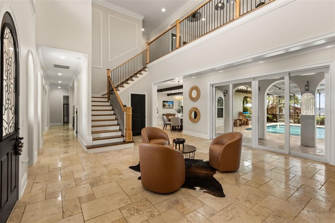
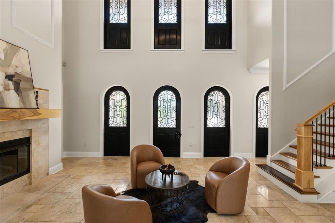
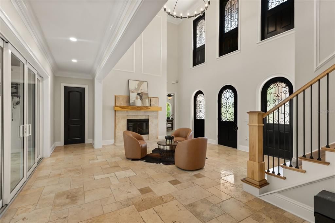
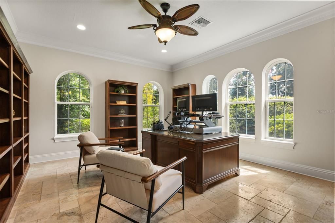
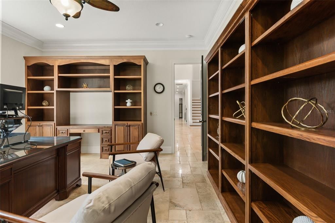
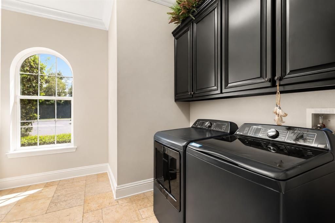
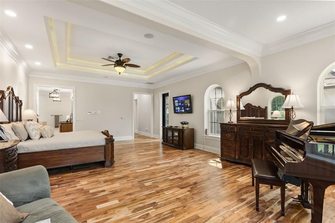
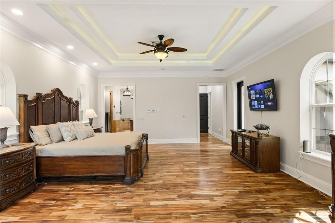
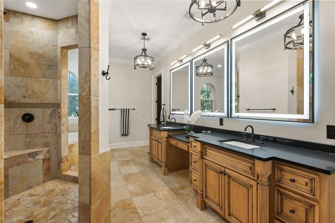
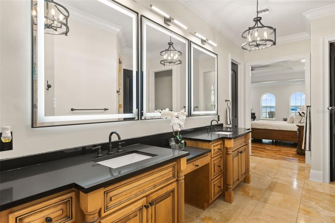
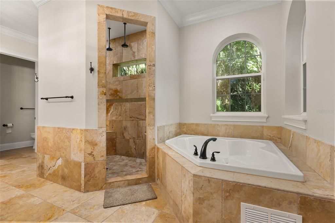
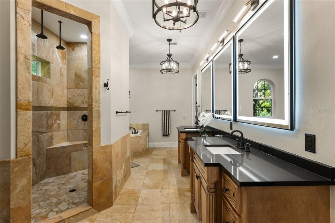
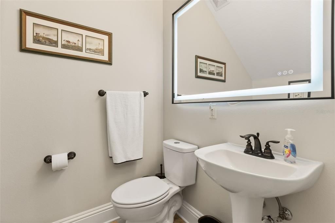
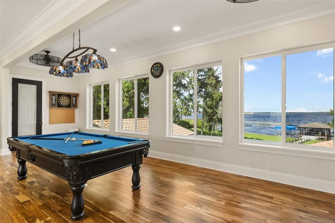
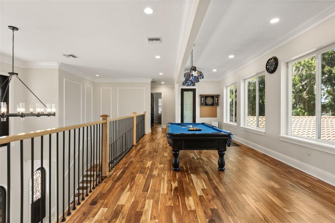
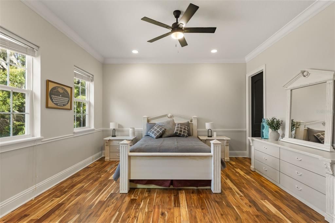
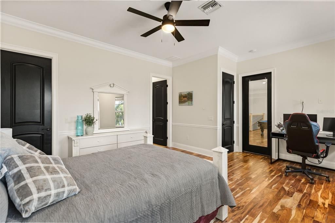
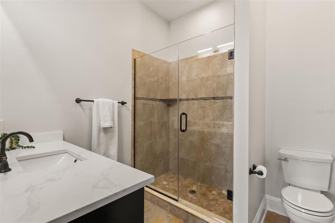
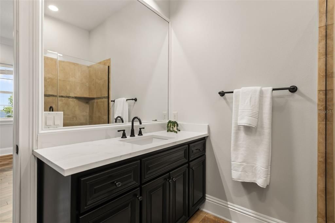
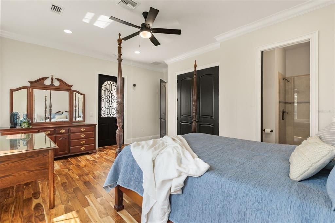
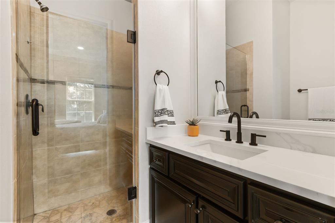
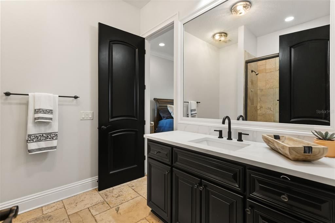
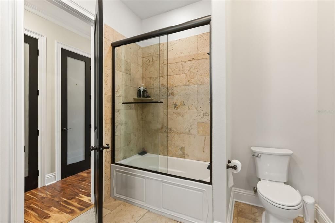
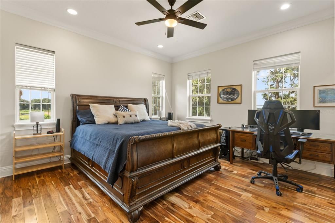
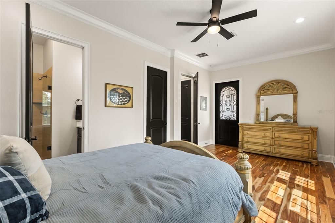
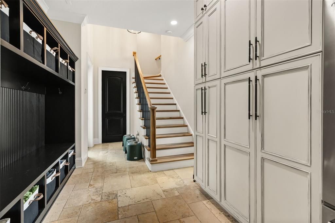
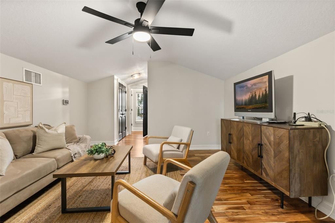
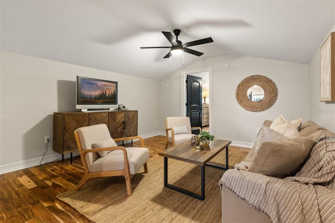
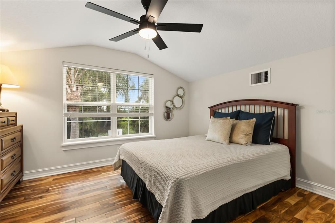
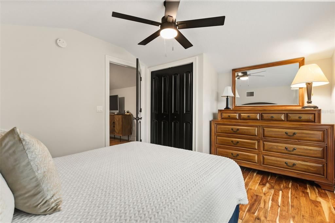
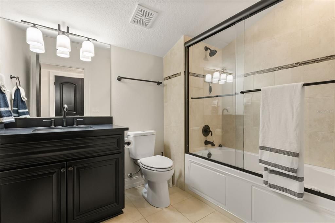
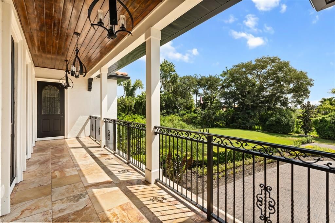
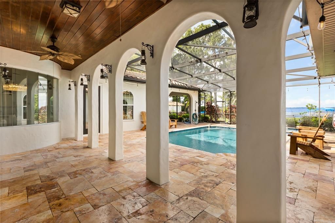
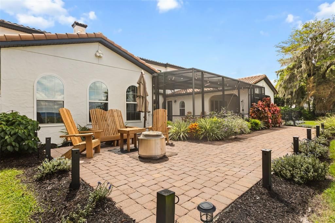
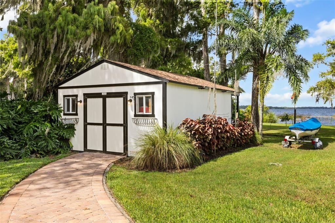
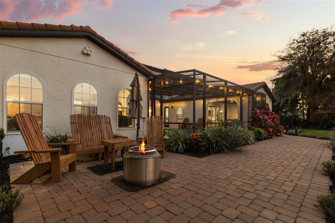
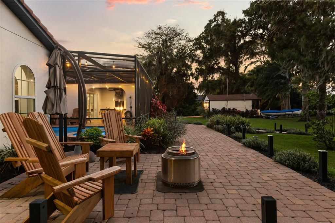
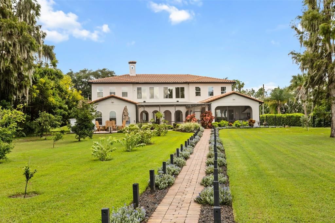
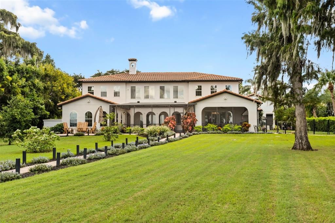
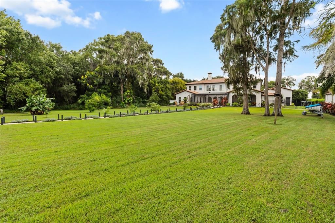
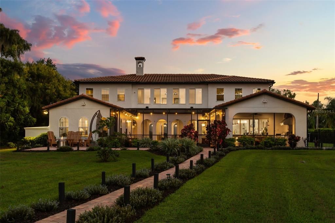
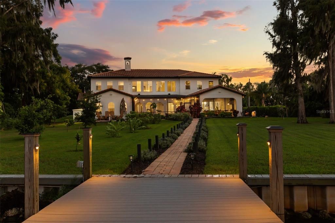
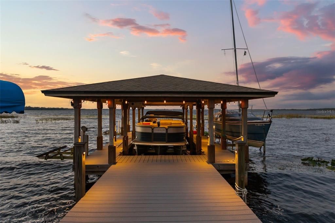
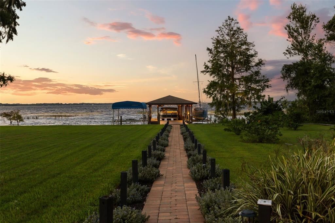
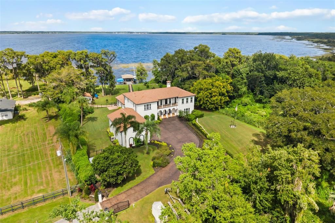
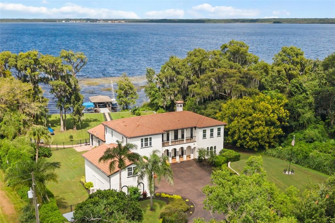
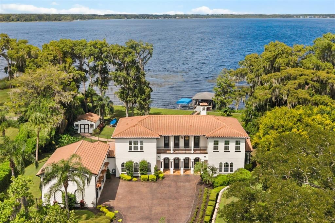
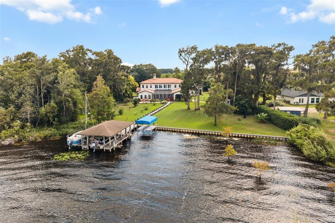
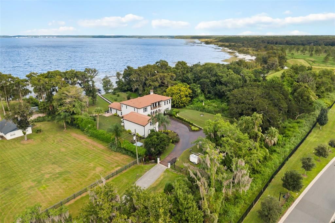
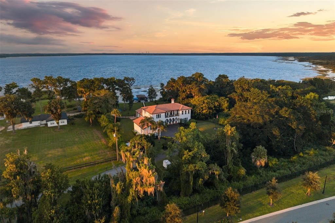
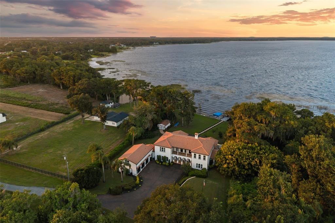
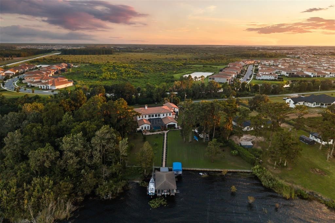
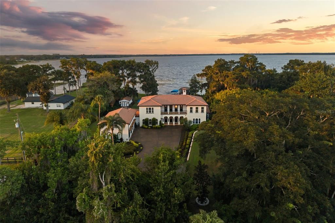
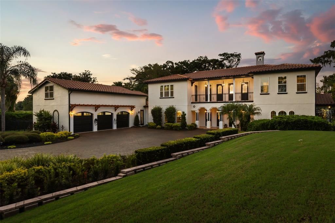
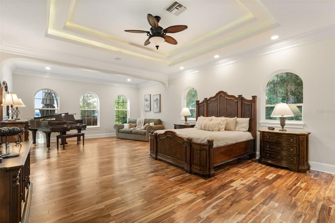
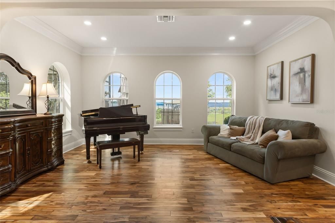
Welcome to an extraordinary private lakefront estate on the serene shores of Lake Hart, offering a rare combination of acreage, privacy, luxury and waterfront living in the highly sought-after Lake Nona area. Set on a 1.88-acre homesite with an impressive 176 feet of Lake Hart frontage and no HOA, this gated 6-bedroom, 6.5-bath custom residence has been extensively renovated and thoughtfully upgraded. Beyond the private gates, an extended paver driveway provides generous parking and turnaround space, while refreshed landscaping and a pergola over the garage enhance the estate's impressive arrival. The interior and exterior were completely repainted in July 2026. Inside, abundant natural light and sweeping Lake Hart views set the tone. The main living area features an updated fireplace with new mantle and glass enclosure, redesigned openings and updated lighting throughout the main living areas and bathrooms. The gourmet chef's kitchen features a premium Viking appliance package, dual-fuel cooking, quartz surfaces and generous entertaining space. Multiple refrigerators throughout the property provide additional functionality. The primary suite is a private retreat featuring his-and-hers custom walk-in closets and a beautifully refreshed primary bathroom with updated quartz countertops, sinks, faucets, mirrors and lighting. A first-floor study with custom built-ins provides an ideal home office, while the laundry and mudroom additional storage and functionality. Upstairs, additional bedroom suites are complemented by flexible living and recreation spaces, while separate guest or in-law accommodations add versatility.Each additional bedroom features its own private en-suite bathroom, providing exceptional privacy for family and guests. Bathrooms throughout have been extensively updated with new countertops, sinks, faucets, toilets, lighting and refreshed cabinetry. The oversized three-car garage features its own two-head mini-split A/C system and ample space for vehicles, recreational equipment or specialized uses. Outside, the screened outdoor living area overlooks Lake Hart and surrounds a saltwater pool and spa with new equipment, and pool lighting. An outdoor kitchen with new grill creates an exceptional waterfront entertaining space. A private boardwalk leads to the boathouse with water, electricity, three electric hoists and two manual lifts for personal watercraft. The expansive grounds feature established lemon, grapefruit, fig, guava, banana and olive trees. The irrigation system was replaced approximately one year ago, landscaping has been refreshed, and a TUFF SHED with lighting and 30-amp electrical service provides additional utility. All A/C systems were replaced approximately 3 years ago. Additional features include a whole-home generator, 800-gallon propane tank, hurricane shutters, central vacuum and extensive water-treatment infrastructure, including an upgraded chlorination and reverse-osmosis filtration system. Offering acreage, an impressive 176 feet of Lake Hart frontage, exceptional boating amenities, a private pool and extensive improvements, this estate delivers a level of privacy and waterfront living rarely found so close to Lake Nona, Medical City and Orlando International Airport.

Location

Details

Type:
Residential
Parking:
Driveway / Electric Vehicle Charging Station(s) / Garage Door Opener / Garage Faces Side / Ground Level / Open / Oversized
Year Built:
2012
Lot:
4.99 Acres
Heating:
Central
Price/sqft:
$627
Cooling:
Central Air / Mini-Split Unit(s)
HOA:
No Data

Highlights

Annual tax
$22,379
2025
Pool
In Ground
View
Garden, Park/Greenbelt
Waterfront
Lake - Chain of Lakes
Garage
3 car garage
Furnished
Negotiable
All facts and features
  • Flooring

    • Ceramic Tile

    • Hardwood

    Heating

    • Central

    Cooling

    • Central Air

    • Mini-Split Unit(s)

    Appliances

    • Bar Fridge

    • Convection Oven

    • Dishwasher

    • Disposal

    • Dryer

    • Electric Water Heater

    • Gas Water Heater

    • Microwave

    • Refrigerator

    • Tankless Water Heater

    • Washer

    • Wine Refrigerator

    Other interior features

    • Cathedral Ceiling(s)

    • Ceiling Fan(s)

    • Central Vacuum

    • Crown Molding

    • Dry Bar

    • Eating Space In Kitchen

    • High Ceilings

    • Kitchen/Family Room Combo

    • Open Floorplan

    • Primary Bedroom Main Floor

    • Smart Home

    • Solid Surface Counters

    • Solid Wood Cabinets

    • Split Bedroom

    • Stone Counters

    • Thermostat

    • Tray Ceiling(s)

    • Vaulted Ceiling(s)

    • Walk-In Closet(s)

    Bedrooms and bathrooms

    • Bedrooms: 6

    • Bathrooms: 1

    • Full bathrooms: 6

  • Parking

    • Driveway

    • Electric Vehicle Charging Station(s)

    • Garage Door Opener

    • Garage Faces Side

    • Ground Level

    • Open

    • Oversized

    Property

    • Levels: Multi/Split

    • Pool Private: Yes

    • Exterior Features: Balcony / Courtyard / Dog Run / French Doors / Garden / Irrigation System / Lighting / Outdoor Grill / Outdoor Kitchen / Outdoor Shower / Permeable Paving / Private Entrance / Private Mailbox / Private Yard / Rain Gutters / Storage

    Lot

    • Lot: 4.99 Acres

    Other Property Information

    • Parcel Number: 282431000000016

    • Zoning: A-2

  • Type and style

    • Property Type: Residential

    • Property Sub Type: Single Family Residence

  • Utility

    • Cable Connected

    • Electricity Available

    • Electricity Connected

    • Sprinkler Meter

    • Sprinkler Well

    • Water Connected

  • Other financial information

    • Annual tax amount: $22,379

  • Source details

    • MLS ID: O6445199

    Other facts

    • Construction Materials: Block / Stone / Stucco

    • Foundation Details: Slab

    • Fireplace Features: Gas / Living Room / Stone

    • Laundry Features: Laundry Room

    • Lot Features: Conservation Area / Corner Lot / Cul-De-Sac / Greenbelt / Landscaped / Oversized Lot / Private / Street Dead-End

    • Patio And Porch Features: Patio / Porch / Rear Porch / Screened / Side Porch

    • Pool Features: In Ground / Auto Cleaner / Lighting / Salt Water / Screen Enclosure

    • Direction Faces: South

    • Other Structures: Boat House / Cabana / Guest House / Other / Outdoor Kitchen / Shed(s) / Storage / Workshop

    • Architectural Style: Contemporary / Courtyard / Mediterranean

    • Waterfront: Yes

    • Fireplace: Yes

    • Water Body Name: LAKE HART

    • Garage Spaces: 3

    • Attached Garage: Yes

    • Garage: Yes

    • Living Area: 6213

    • Water Source: Canal/Lake For Irrigation / Well

    • Subdivision Name: LAKE NONA

Private inquiry
Talk to the advisor on this listing.
Floor plans, HOA docs, off-market comparables, scheduling a private showing — one message, direct to the local specialist.
More like this

For Sale
$2,900,000
House
5 bds · 6 ba · 5,619 sqft
PRESERVE/LAUREATE PARK PH 1, ORLANDO
12803 UPPER HARDEN AVENUE
-$161K
For Sale
$2,989,000
House
5 bds · 6 ba · 6,706 sqft
LAUREL POINTE PH 3, ORLANDO
9760 LAUREL BERRY DRIVE
-$501K
For Sale
$2,999,000
House
2 bds · 2 ba · 3,859 sqft
N/A, ORLANDO
11205 TINDALL ROAD
-$700K
For Sale
$2,999,999
House
6 bds · 5 ba · 5,820 sqft
LAKE AJAY VILLAGE, ST CLOUD
3167 WHISPER WIND DRIVE

Market around this address

Live counts in the same area.
View all

The multiple listing information is provided by the Stellar MLS from a copyrighted compilation of listings. The compilation of listings and each individual listing are ©2026-present Stellar MLS. All Rights Reserved. The information provided is for consumers' personal, noncommercial use and may not be used for any purpose other than to identify prospective properties consumers may be interested in purchasing. All properties are subject to prior sale or withdrawal. All information provided is deemed reliable but is not guaranteed accurate, and should be independently verified. Listing courtesy of: CHARLES RUTENBERG REALTY ORLANDO