
Sell Your Home
Get a free home valuation
Contact
Tell us about your needs
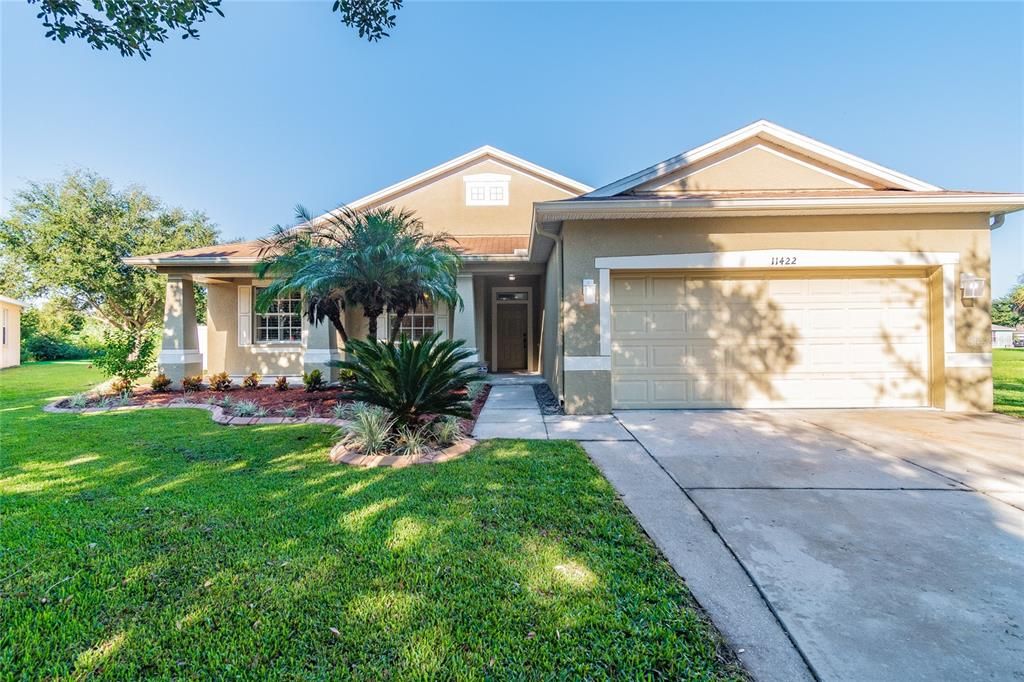
11422 BRIDGE PINE DRIVE

House Recently Sold
$350,000

BTC: 4.30186824

ETH: 143.91447368

Sold on: 2021-10-27
1 days
Waterfront
4 bds
2 ba
1,912 sqft

Overview

***MULTIPLE OFFERS RECEIVED*** Just in time for you to celebrate Thanksgiving in your recently upgraded home in the sought after and desired community of Rivercrest! As you enter the home from the expansive covered front porch, you are greeted by a bright open floor plan. This home has been beautifully updated boasting leathered granite countertops, stainless steel appliances, an oversized farm sink, recessed lighting, custom backsplash, soft close cabinets in the kitchen, updated vanities in both bathrooms, ceiling fans and plantation shutters in all the bedrooms, entertainment station in the family room, and new vinyl floors in all common areas. The interior was freshly painted 6 months ago, and the sliding glass doors allow easy access to the large rear porch from both the family room and the primary bedroom. The Fourth bedroom has double doors adjacent to the living room and would make a perfect home office. After a long day, retire to the owner’s retreat equipped with an en-suite bathroom boasting dual sink vanities, garden tub, tiled shower, and a large walk-in closet with built ins allowing for extra storage. Step out to the covered patio with “shade” screen and let your pets roam freely with a fully fenced yard that features both pond and conservation views. Take advantage of the Florida sun with the community amenities offering two sparkling pools, a playground, basketball, and tennis courts. Riverview is booming with new restaurants and shopping, with top rated schools being within 2 miles. Located just minutes from US 301, I-75 and US 41, makes for easy commuting. You don’t want to miss your opportunity to enjoy all this home and community have to offer! Room Feature: Linen Closet In Bath (Primary Bathroom).

Location

Details

Type:
Residential
Parking:
Driveway / Garage Door Opener / On Street
Year Built:
2006
Lot:
0.16 Acres
Heating:
Central
Price/sqft:
$165
Cooling:
Central Air
HOA:
$130

Valuation

Our model vs. what's actually selling nearby.
Estimate
$365,000
$320K – $435K
Confidence Low
List vs. estimate
$50K below estimate
List $315,000 · -13.7%
Our model says this listing is priced below recent comparable activity. Expect competition.
Price per sq ft
$164
-13.5% vs. city median $190
Based on
21 MLS comparables
Median of recent comparable listings. Sold comps use closing price, active listings use list price.

Highlights

Annual tax
$6,263
2020
HOA
$130/yr
View
Water
Waterfront
Pond
Garage
2 car garage
Pets
Allowed
All facts and features
  • Flooring

    • Ceramic Tile

    • Laminate

    • Vinyl

    Heating

    • Central

    Cooling

    • Central Air

    Appliances

    • Dishwasher

    • Disposal

    • Electric Water Heater

    • Microwave

    • Refrigerator

    Other interior features

    • Ceiling Fan(s)

    • Crown Molding

    • Eating Space In Kitchen

    • Kitchen/Family Room Combo

    • Primary Bedroom Main Floor

    • Open Floorplan

    • Solid Surface Counters

    • Split Bedroom

    • Thermostat

    • Window Treatments

    Bedrooms and bathrooms

    • Bedrooms: 4

    • Full bathrooms: 2

  • Parking

    • Driveway

    • Garage Door Opener

    • On Street

    Property

    • Levels: One

    • Exterior Features: Irrigation System / Rain Gutters / Sidewalk / Sliding Doors

    Lot

    • Lot: 0.16 Acres

    Other Property Information

    • Parcel Number: U33302083M00002800010.0

    • Zoning: PD

  • Type and style

    • Property Type: Residential

    • Property Sub Type: Single Family Residence

  • Utility

    • BB/HS Internet Available

    • Cable Available

    • Electricity Available

    • Electricity Connected

    • Phone Available

    • Public

    • Sewer Connected

    • Street Lights

    • Underground Utilities

    • Water Connected

  • Other financial information

    • HOA: $130

    • HOA Frequency: Annually

    • Annual tax amount: $6,263

  • Source details

    • MLS ID: T3333431

    Other facts

    • Construction Materials: Block

    • Foundation Details: Slab

    • Laundry Features: Inside / Laundry Room

    • Lot Features: Sidewalk

    • Patio And Porch Features: Covered / Front Porch / Rear Porch / Screened

    • Window Features: Shutters

    • Direction Faces: East

    • Architectural Style: Ranch

    • Waterfront: Yes

    • Garage Spaces: 2

    • Attached Garage: Yes

    • Garage: Yes

    • Living Area: 1912

    • Water Source: Public

    • Lot Size Dimensions: 64 x 110

    • Subdivision Name: RIVERCREST PH 2 PRCL O AN

Private inquiry
Talk to the advisor on this listing.
Floor plans, HOA docs, off-market comparables, scheduling a private showing — one message, direct to the local specialist.

More like this

Recently Sold
$329,500
House
4 bds · 2 ba · 1,842 sqft
BALLENTRAE SUBDIVISION PHASE 2 LOT 54 BLOCK 7, RIVERVIEW
11922 WINTERSET COVE DRIVE
Recently Sold
$382,950
Townhouse
4 bds · 3 ba · 2,121 sqft
CALUSA CREEK TOWNHOMES, RIVERVIEW
10825 QUICKWATER COURT
Recently Sold
$333,900
House
3 bds · 2 ba · 1,743 sqft
GLADESONG, RIVERVIEW
10122 GLADESONG LANE
Recently Sold
$319,900
House
4 bds · 2 ba · 1,823 sqft
UNK, WIMAUMA
5779 YELLOW HORNBILL AVENUE
Recently Sold
$381,689
House
4 bds · 2 ba · 1,707 sqft
MAGNOLIA CREEK PHASE 1, RIVERVIEW
10317 HONEYSUCKLE VINE CIRCLE
Recently Sold
$346,880
Townhouse
3 bds · 2 ba · 1,756 sqft
CALUSA CREEK TOWNHOMES, RIVERVIEW
9718 SWEETWELL PLACE
Recently Sold
$384,950
Townhouse
4 bds · 3 ba · 2,121 sqft
CALUSA CREEK TOWNHOMES, RIVERVIEW
9720 SWEETWELL PLACE
Recently Sold
$346,376
House
3 bds · 2 ba · 1,346 sqft
MAGNOLIA CREEK PHASE 1, RIVERVIEW
10311 HONEYSUCKLE VINE CIRCLE

Market around this address

Live counts in the same area.
View all

The multiple listing information is provided by the Stellar MLS from a copyrighted compilation of listings. The compilation of listings and each individual listing are ©2026-present Stellar MLS. All Rights Reserved. The information provided is for consumers' personal, noncommercial use and may not be used for any purpose other than to identify prospective properties consumers may be interested in purchasing. All properties are subject to prior sale or withdrawal. All information provided is deemed reliable but is not guaranteed accurate, and should be independently verified. Listing courtesy of: RE/MAX REALTY UNLIMITED