Sell Your Home
Get a free home valuation
Contact
Tell us about your needs
11431 Sage Meadow Terrace, Royal Palm Beach FL 33411

House For Sale
$549,900

BTC: 8.43663701

ETH: 289.01946769

13 days
5 bds
3 ba
2,677 sqft

Overview

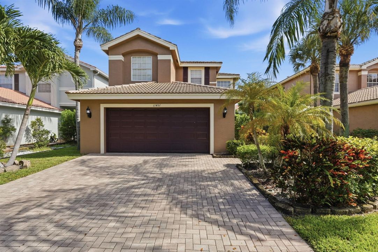
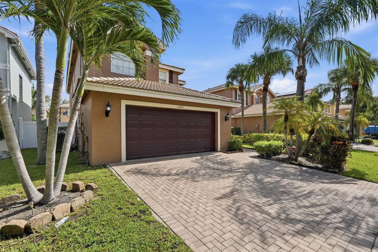
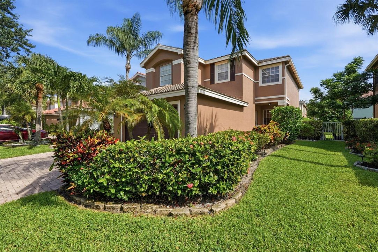
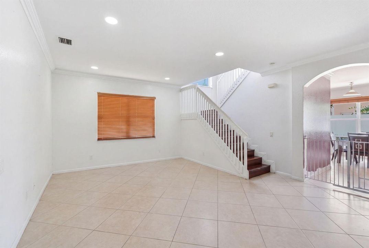
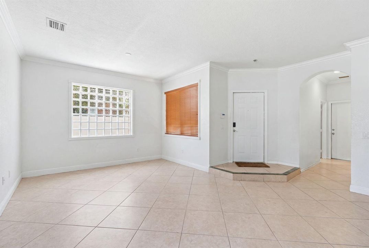
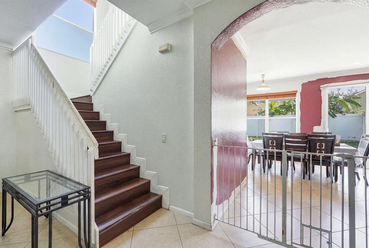
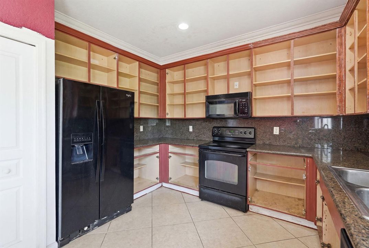
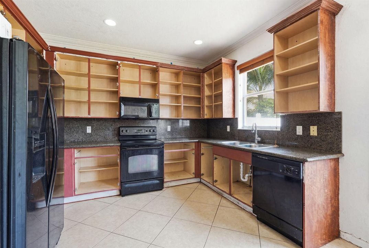
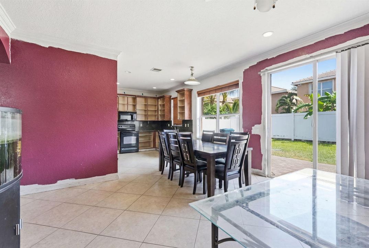
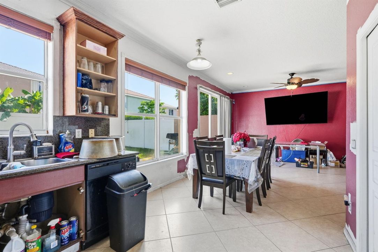
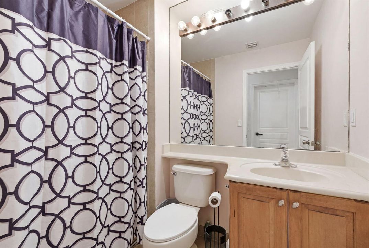
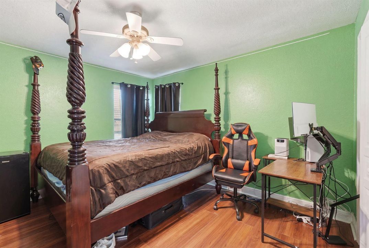
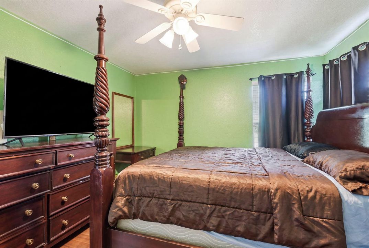
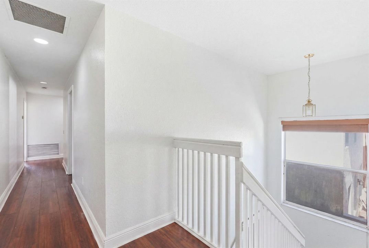
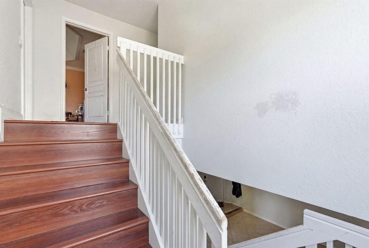
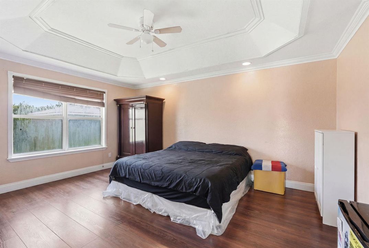
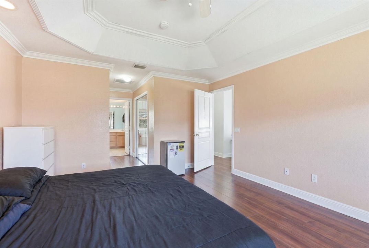
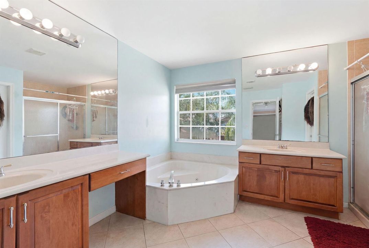
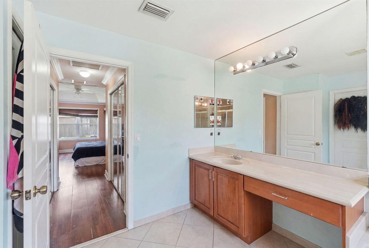
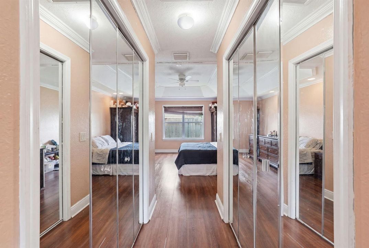
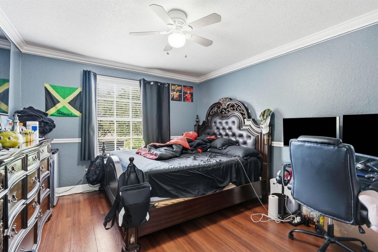
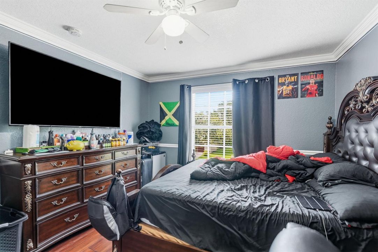
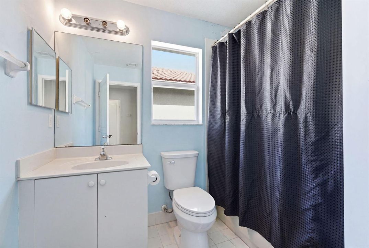
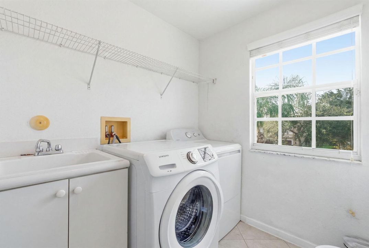
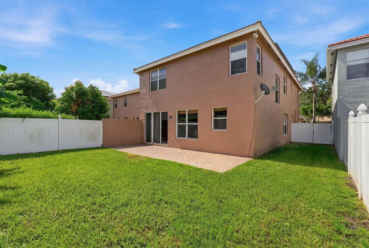
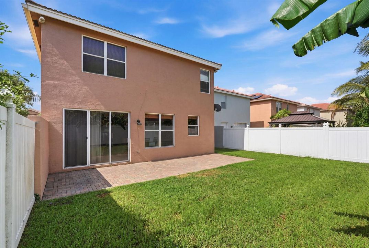
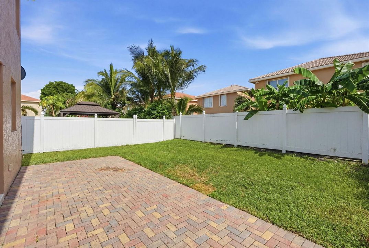
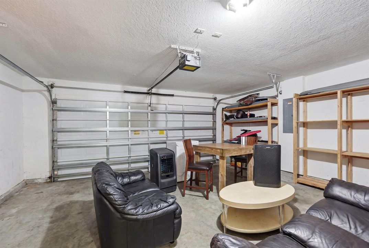
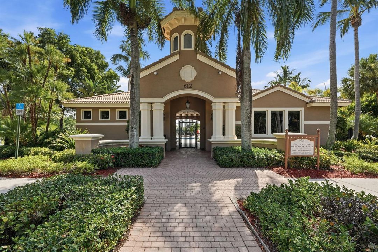
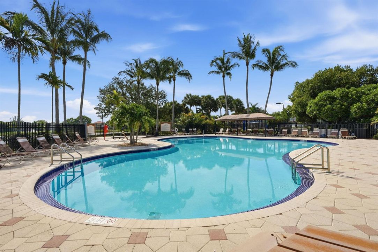
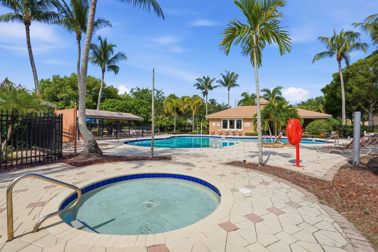
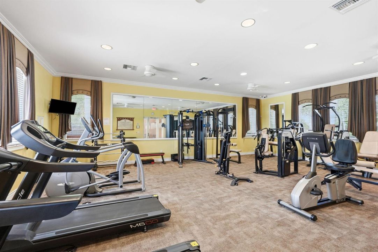
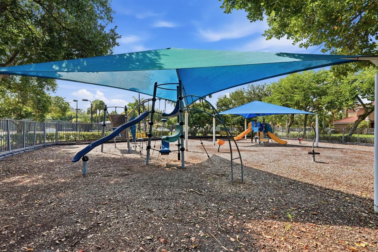
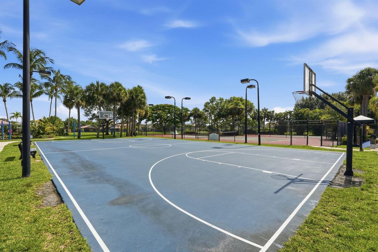
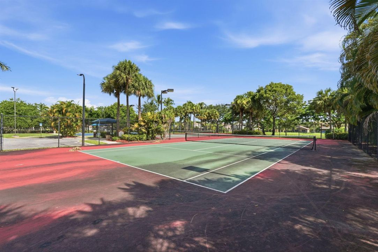
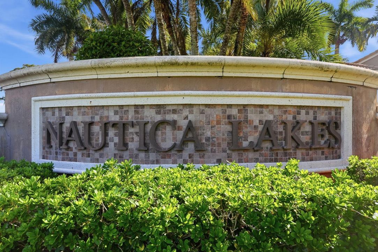
Welcome to this spacious 5-bedroom, 3-bathroom home located in the highly sought-after gated community of Nautica Lakes. Offering over 2,500 square feet of living space, this well-designed floor plan provides the perfect combination of comfort, flexibility, and functionality. The first floor features a full bedroom and bathroom, making it ideal for guests, multi-generational living, or a private home office. Multiple living and dining areas create an inviting atmosphere for both everyday living and entertaining. Energy-efficient solar panels help reduce monthly electric costs, providing long-term savings for the new owner. The attached two-car garage, generous living spaces, and thoughtfully designed layout make this home an exceptional value. Fenced with an outdoor patio. Enjoy all that Nautica Lakes has to offer, including a gated entrance, community amenities, and a convenient location just minutes from shopping, dining, parks, top-rated schools, Wellington, and major commuter routes. Short Sale - Subject to Lender Approval. This is an outstanding opportunity to purchase one of the larger floor plans in a desirable Palm Beach County community at an exceptional value. Don't miss your chance to make this home your own! Some photos have been virtually decluttered and/or virtually staged to illustrate the home's potential. Actual furnishings and contents may differ.

Location

Details

Type:
Residential
Parking:
2 Or More Spaces / Driveway / No Boats / Parking Garage / No Rv/Boats
Year Built:
2006
Lot:
0.10 Acres
Heating:
Central
Price/sqft:
$205
Cooling:
Central Air
HOA:
$273

Valuation

Our model vs. what's actually selling nearby.
Estimate
$535,000
$370K – $639K
Confidence Low
List vs. estimate
$14K above estimate
List $549,900 · +2.8%
Our model says this listing is priced above recent comparable activity. Room to negotiate.
Price per sq ft
$205
-27.6% vs. city median $283
Based on
13 MLS comparables
+ 26 public-records sales within 0.5 mi
Median actual sale: $455K
Median of recent comparable listings. Sold comps use closing price, active listings use list price.

Highlights

Annual tax
$8,352
2025
HOA
$273/mo
Pool
Community
View
Garden
Garage
2 car garage
Pets
Allowed
All facts and features
  • Flooring

    • Ceramic Floor

    • Tile

    • Wood

    Heating

    • Central

    Cooling

    • Central Air

    Appliances

    • Dishwasher

    • Dryer

    • Ice Maker

    • Microwave

    • Electric Range

    • Refrigerator

    • Washer

    Other interior features

    • Pantry

    • Walk-In Closet(s)

    • Family Room

    • Utility Room/Laundry

    Bedrooms and bathrooms

    • Bedrooms: 5

    • Full bathrooms: 3

  • Parking

    • 2 Or More Spaces

    • Driveway

    • No Boats

    • Parking Garage

    • No Rv/Boats

    Property

    • Levels: 2

    • Pool Private: Yes

    • Exterior Features: West Of Us1

    Lot

    • Lot: 0.10 Acres

    Other Property Information

    • Parcel Number: 72414335070010240

    • Zoning: RT-8 (city)

  • Type and style

    • Property Type: Residential

    • Property Sub Type: Single Family Residence

  • Utility

    • Electricity Connected

    • Sewer Connected

    • Water Connected

    • Electricity Available

    • Sewer Available

    • Water Available

  • Other financial information

    • HOA: $273

    • HOA Frequency: Monthly

    • Annual tax amount: $8,352

  • Source details

    • MLS ID: B26054012

    Other facts

    • Construction Materials: CBS Construction / Slab Construction / Stucco

    • Laundry Features: Laundry Room / Utility Room/Laundry / Washer Hookup

    • Lot Features: Less Than 1/4 Acre Lot / Interior Lot / Less Than 1 Acre / West Of US 1 / No Bldg Included / Fenced

    • Patio And Porch Features: Patio

    • Pool Features: Community

    • Window Features: Complete Accordian Shutters / Hurricane Shutters / Single Hung Metal

    • Direction Faces: South

    • Other Structures: Livable / None

    • Architectural Style: Two Story / Modern/Contemporary

    • Garage Spaces: 2

    • Attached Garage: Yes

    • Garage: Yes

    • Living Area: 2677

    • Water Source: Public

    • Lot Size Dimensions: 50x87.12

    • Subdivision Name: NAUTICA LAKES PUD 1,Nautica Lakes

Private inquiry
Talk to the advisor on this listing.
Floor plans, HOA docs, off-market comparables, scheduling a private showing — one message, direct to the local specialist.

More like this

For Sale
$649,900
House
4 bds · 3 ba · 2,109 sqft
MADISON GREEN 1 PAR B, Royal Palm Beach
1534 Running Oak Lane, Royal Palm Beach FL 33411
For Sale
$395,000
Townhouse
3 bds · 2 ba · 1,317 sqft
CASA NELLA FORESTA OF WELL,CASA NELLA FORESTA, Wellington
708 VIA TOSCANA, Wellington FL 33414
New
For Sale
$515,000
House
3 bds · 2 ba · 1,854 sqft
WILLOWS THE FIRST ADD, Royal Palm Beach
240 BOBWHITE Road, Royal Palm Beach FL 33411
New
For Sale
$699,000
House
4 bds · 2 ba · 2,857 sqft
MADISON GREEN 1,FAIRFAX, Royal Palm Beach
2129 RESTON Circle, Royal Palm Beach FL 33411
New
For Sale
$528,000
House
3 bds · 2 ba · 1,252 sqft
WILLOWS THE FIRST ADD, Royal Palm Beach
143 Bobwhite Road, Royal Palm Beach FL 33411
New
For Sale
$620,000
House
3 bds · 2 ba · 1,802 sqft
LA MANCHA 3,La Mancha, Royal Palm Beach
143 Miramar Avenue, Royal Palm Beach FL 33411
New
For Sale
$509,990
Townhouse
3 bds · 2 ba · 1,532 sqft
LAKESIDE LANDING,Lakeside Landing, Royal Palm Beach
176 Lakeside Landing Drive, Royal Palm Beach FL 33411
New
For Sale
$495,000
Condo/Co-op
3 bds · 2 ba · 1,492 sqft
ST ANDREWS AT POLO CLUB CO, Wellington
11750 St Andrews Place # 307, Wellington FL 33414

Market around this address

Live counts in the same area.
View all

The multiple listing information is provided by the Miami Association of REALTORS® from a copyrighted compilation of listings. The compilation of listings and each individual listing are ©2026-present Miami Association of REALTORS®. All Rights Reserved. The information provided is for consumers' personal, noncommercial use and may not be used for any purpose other than to identify prospective properties consumers may be interested in purchasing. All properties are subject to prior sale or withdrawal. All information provided is deemed reliable but is not guaranteed accurate, and should be independently verified. Listing courtesy of: Saint Enterprises RE Invst Crp