Sell Your Home
Get a free home valuation
Contact
Tell us about your needs
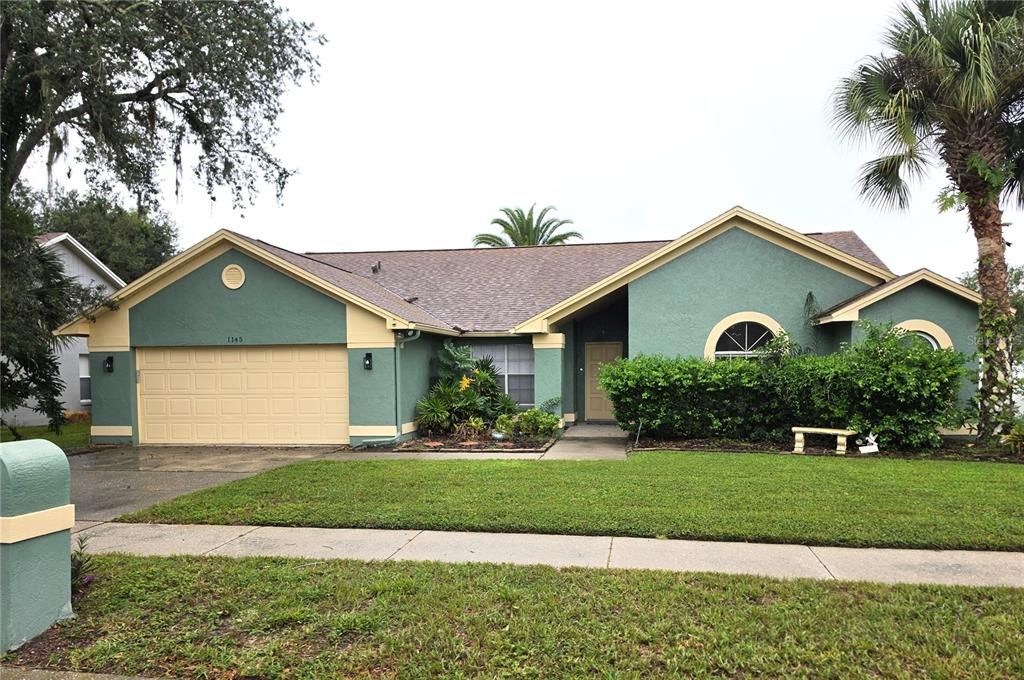
1145 NEEDLEWOOD LOOP

House For Rent
$3,050

BTC: 0.03558096

ETH: 1.15094340

/mo
New
4 bds
2 ba
2,162 sqft

Overview

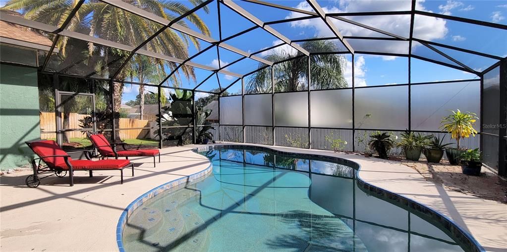
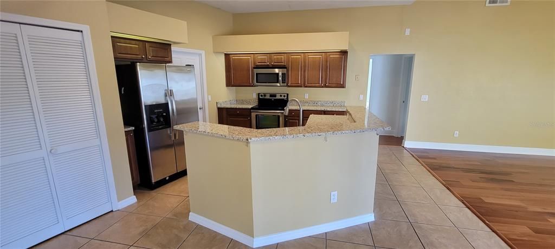
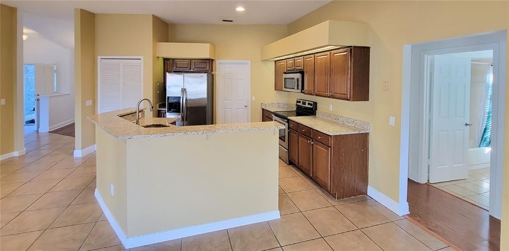
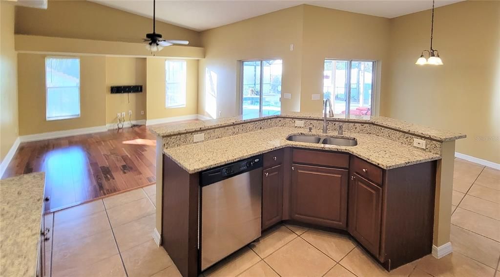
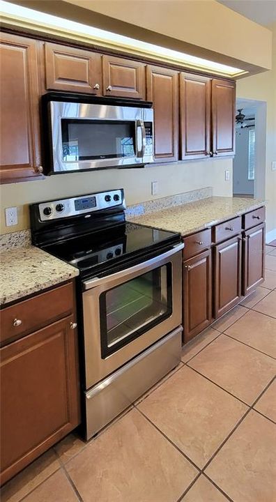
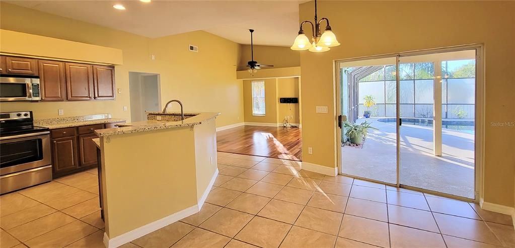
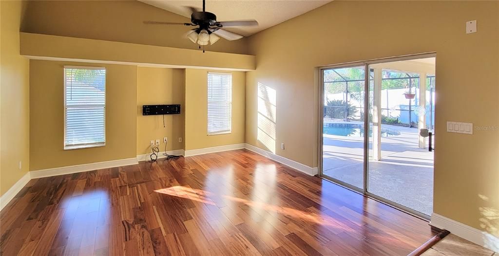
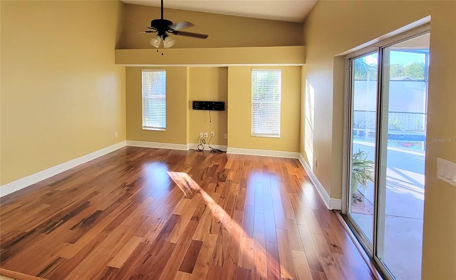
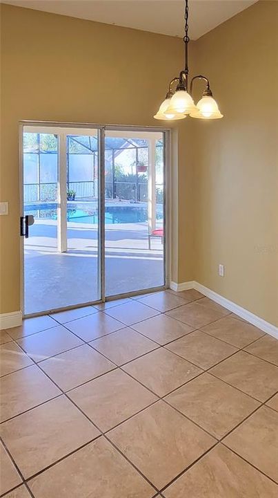
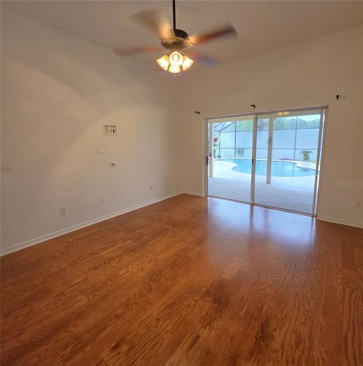
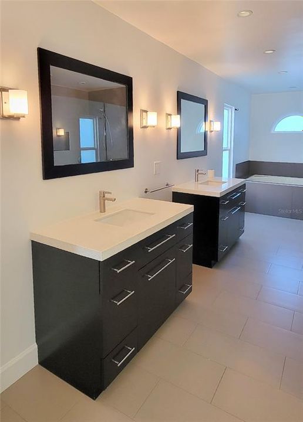
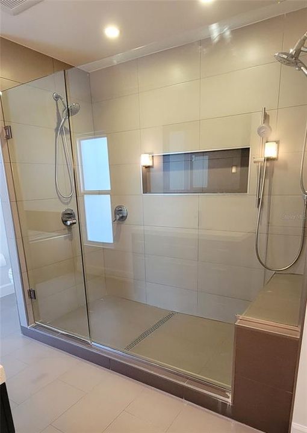
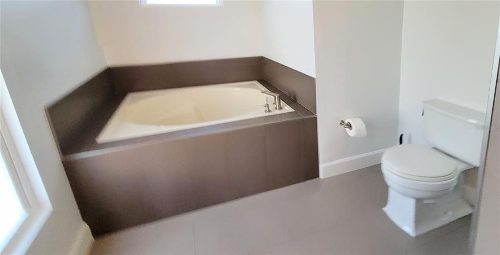
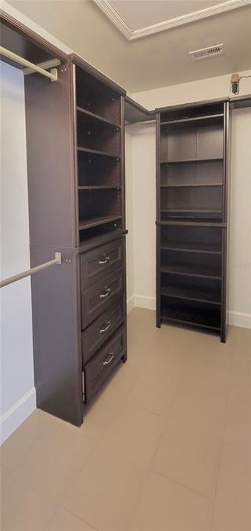
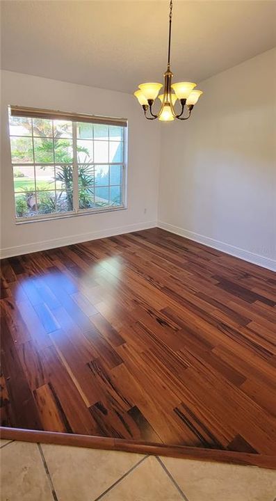
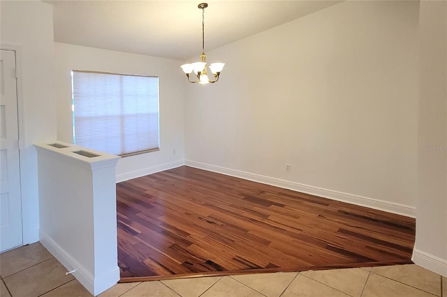
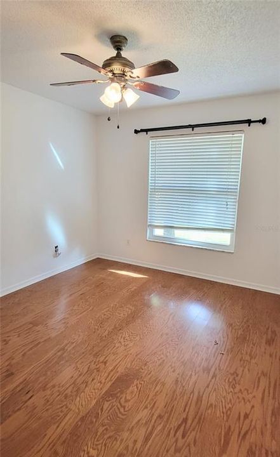
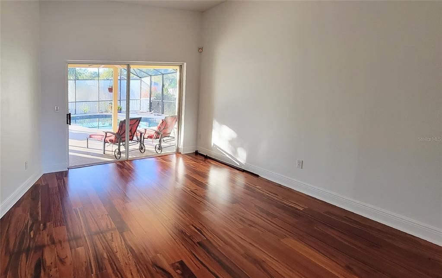
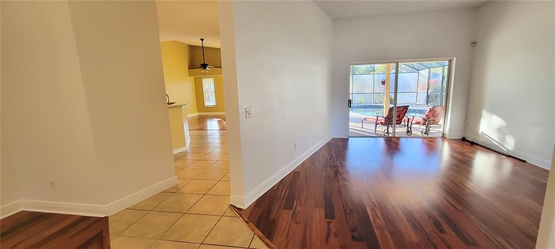
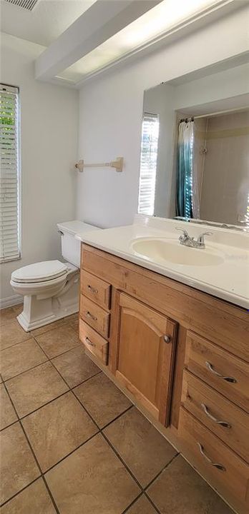
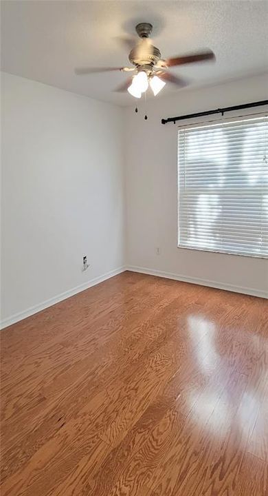
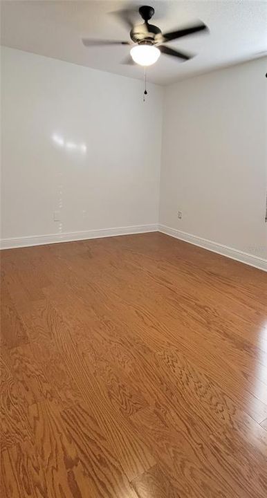
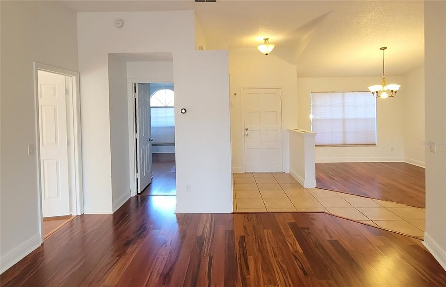
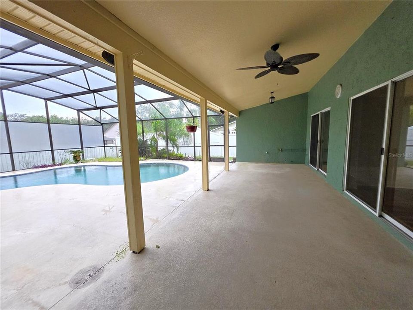
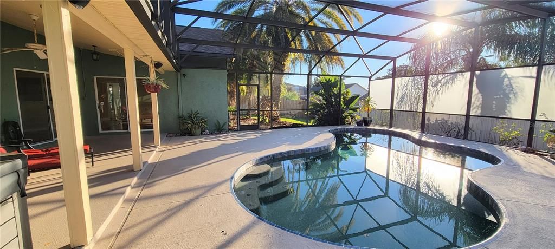
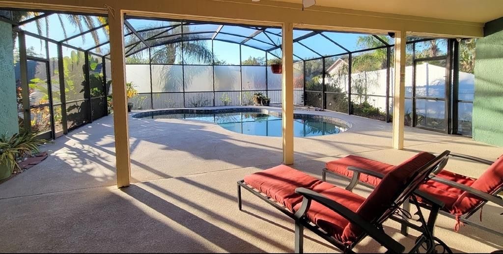
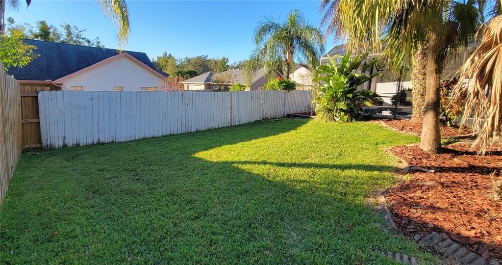
Amazing 4-2 Pool home near Oviedo Mall with tons of space and NO carpet! This wonderful home has a gorgeous pool with a very large pool deck refinished and all screened with tons of room. Access to the stone walkway that takes you to the fully fenced back yard. The home has been recently remodeled, including new Wood Flooring, and is an open split-floorplan with tall, vaulted ceilings, ceiling fans, and flooring of tile and engineered wood throughout. The beautiful Kitchen has light brown cabinets with handles, gorgeous granite counters, accented with all stainless steel appliances. A large wall closet pantry and L-shaped tiered island with sink and breakfast bar over looking the living room and kitchenette. Both areas have separate sliders to the pool area for great views. The separate family room slider also faces the pool and the formal dining room faces the front of the home. The primary bedroom slider opens to the pool area and the primary bath is amazing. From large walk-in closet with designer shelving, separated dual sink vanities, large garden tub, and huge walk in shower with 3 sprayer heads and shower bench. The second bedroom is around the corner and the 3rd and 4th are on the other side of the home sharing the hall bath. The laundry room has washer and dryer included and leads to the garage where there is built in shelving to organize a lot of storage. the living room and Pool deck are wired for sound. Pool and lawn care included. Located near Oviedo Mall off of Red Bug, between Tuskawilla and 417. Oviedo has been voted one of the best places to live in the US. Zoned for great schools, and top elementary in Seminole County. A few blocks away and round the corner is Nemours Children’s Health Hospital, the Oviedo Mall, and fast access to the 417 to get around town.

Location

Details

Type:
Residential Lease
Parking:
Driveway / Garage Door Opener
Year Built:
1990
Lot:
0.22 Acres
Heating:
Central / Electric
Price/sqft:
$1
Cooling:
Central Air
HOA:
No Data

Valuation

Our model vs. what's actually selling nearby.
Estimate
$3,050
$2K – $5K
Confidence Low
List vs. estimate
At estimate
List $3,050 · +0.0%
List is in line with recent comparable activity.
Price per sq ft
$1
-99.4% vs. city median $255
Based on
7 MLS comparables
Median of recent comparable listings. Sold comps use closing price, active listings use list price.

Highlights

Pool
Gunite
Garage
2 car garage
Pets
Allowed
All facts and features
  • Flooring

    • Ceramic Tile

    • Laminate

    • Vinyl

    Heating

    • Central

    • Electric

    Cooling

    • Central Air

    Appliances

    • Dishwasher

    • Dryer

    • Microwave

    • Range

    • Refrigerator

    • Washer

    Other interior features

    • Cathedral Ceiling(s)

    • Ceiling Fan(s)

    • High Ceilings

    • Kitchen/Family Room Combo

    • Open Floorplan

    • Primary Bedroom Main Floor

    • Split Bedroom

    • Stone Counters

    • Vaulted Ceiling(s)

    • Walk-In Closet(s)

    Bedrooms and bathrooms

    • Bedrooms: 4

    • Full bathrooms: 2

  • Parking

    • Driveway

    • Garage Door Opener

    Property

    • Levels: One

    • Pool Private: Yes

    • Exterior Features: Sidewalk / Sliding Doors

    Lot

    • Lot: 0.22 Acres

    Other Property Information

    • Parcel Number: 1821315090D001710

  • Type and style

    • Property Type: Residential Lease

    • Property Sub Type: Single Family Residence

  • Utility

    • Public

  • Source details

    • MLS ID: O6447185

    Other facts

    • Laundry Features: Inside / Laundry Room

    • Lot Features: Sidewalk

    • Patio And Porch Features: Covered / Deck / Enclosed / Patio / Porch / Screened

    • Pool Features: Gunite / In Ground / Screen Enclosure

    • Window Features: Blinds

    • Garage Spaces: 2

    • Attached Garage: Yes

    • Garage: Yes

    • Living Area: 2162

    • Water Source: Public

    • Subdivision Name: TUSKA RIDGE UNIT 5

Private inquiry
Talk to the advisor on this listing.
Floor plans, HOA docs, off-market comparables, scheduling a private showing — one message, direct to the local specialist.

More like this

New
For Rent
$2,400 /mo
Townhouse
3 bds · 2 ba · 1,656 sqft
CLAYTON CROSSING TWNHMS SECOND AMD, OVIEDO
2821 SHADY WILLOW LANE
New
For Rent
$2,195 /mo
Townhouse
3 bds · 2 ba · 1,558 sqft
CLAYTON CROSSING TWNHMS SECOND AMD, OVIEDO
2676 SWEET MAGNOLIA PLACE
For Rent
$2,200 /mo
Townhouse
3 bds · 2 ba · 1,497 sqft
ARBORVIEW PARK REP, OVIEDO
1610 PLUMERIA PLACE
For Rent
$2,675 /mo
House
4 bds · 2 ba · 2,116 sqft
SUNRISE UNIT 2-B, WINTER SPRINGS
1125 SANTA CRUZ WAY
For Rent
$2,450 /mo
Townhouse
3 bds · 2 ba · 1,777 sqft
COPPER CHASE, OVIEDO
412 PENNY ROYAL PLACE
For Rent
$2,350 /mo
Townhouse
3 bds · 2 ba · 1,872 sqft
ASHFORD PARK TOWNHOMES REPLAT ONE, OVIEDO
5021 ASHFORD FALLS LANE
-$402
For Rent
$2,798 /mo
House
5 bds · 3 ba · 2,300 sqft
WOODCREST UNIT 5, WINTER PARK
5354 LANYARD COURT
-$50
For Rent
$2,445 /mo
House
5 bds · 2 ba · 1,568 sqft
SUNRISE VILLAGE UNIT 4, WINTER SPRINGS
1223 LA MESA AVENUE

Market around this address

Live counts in the same area.
View all

The multiple listing information is provided by the Stellar MLS from a copyrighted compilation of listings. The compilation of listings and each individual listing are ©2026-present Stellar MLS. All Rights Reserved. The information provided is for consumers' personal, noncommercial use and may not be used for any purpose other than to identify prospective properties consumers may be interested in purchasing. All properties are subject to prior sale or withdrawal. All information provided is deemed reliable but is not guaranteed accurate, and should be independently verified. Listing courtesy of: SPRING REALTY ONE LLC