Sell Your Home
Get a free home valuation
Contact
Tell us about your needs
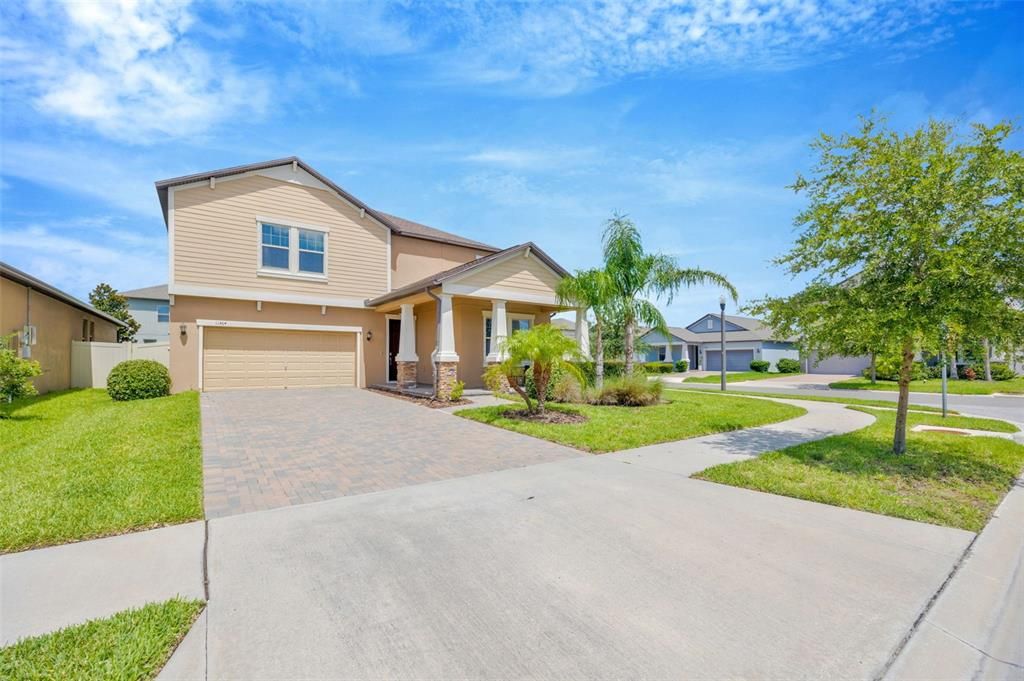
11464 CHILLY WATER COURT

House For Sale
$529,000

BTC: 8.26562500

ETH: 278.03473069

4 days
5 bds
3 ba
3,349 sqft

Overview

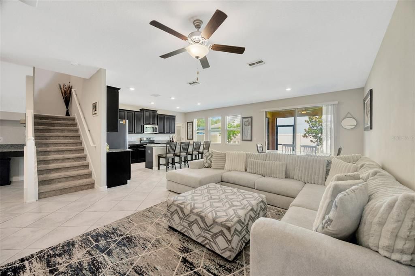
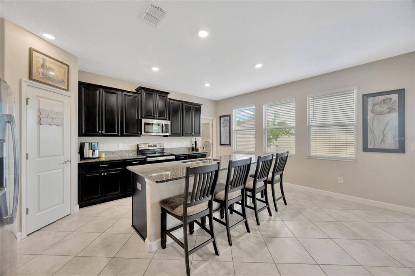
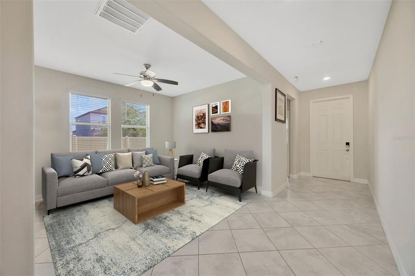
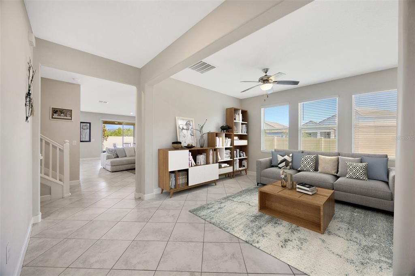
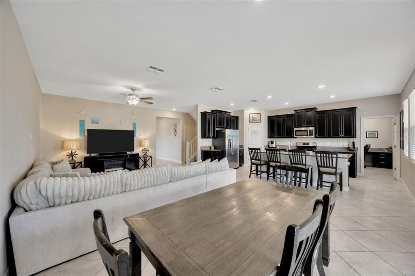
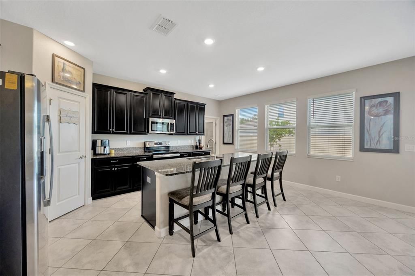
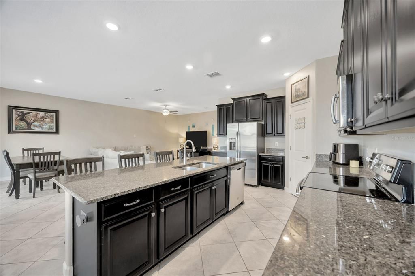
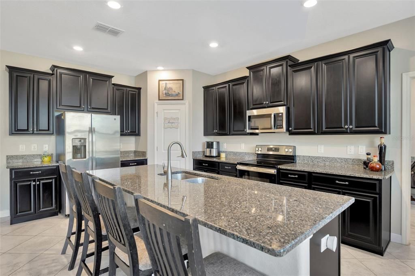
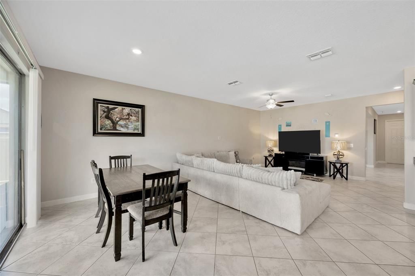
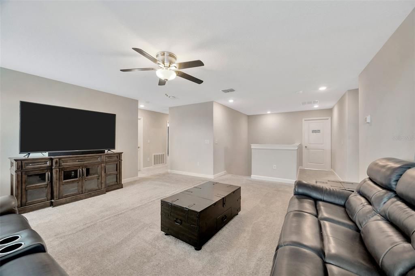
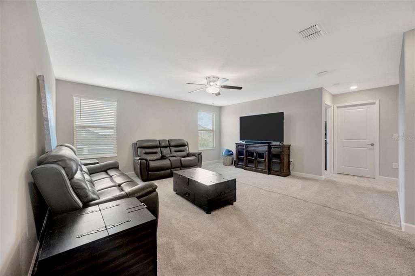
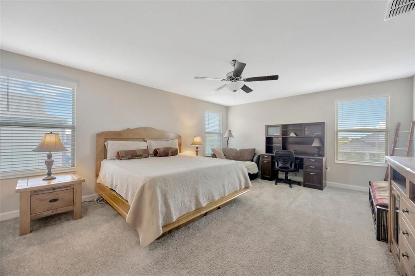
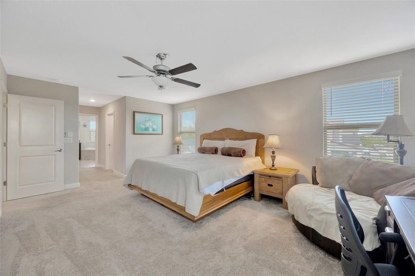
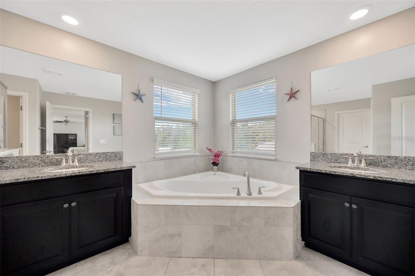
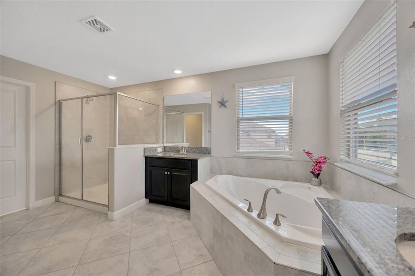
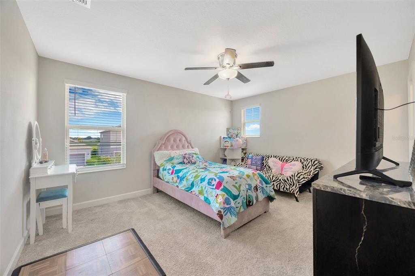
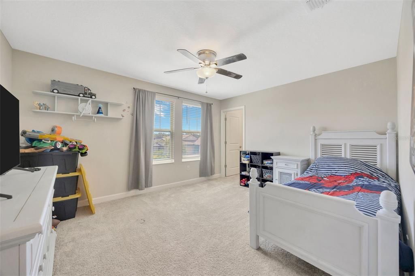
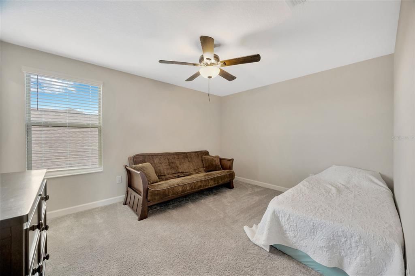
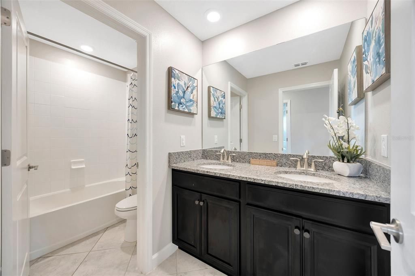
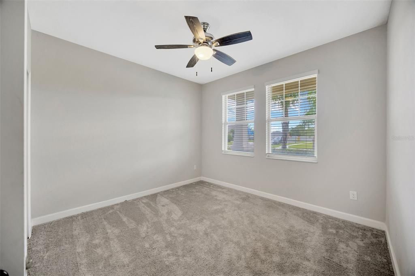
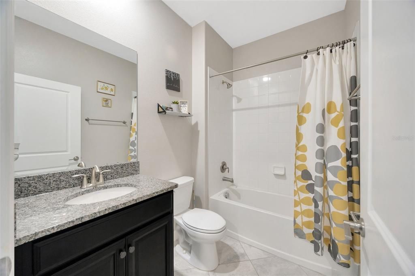
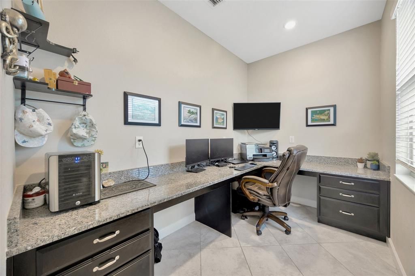
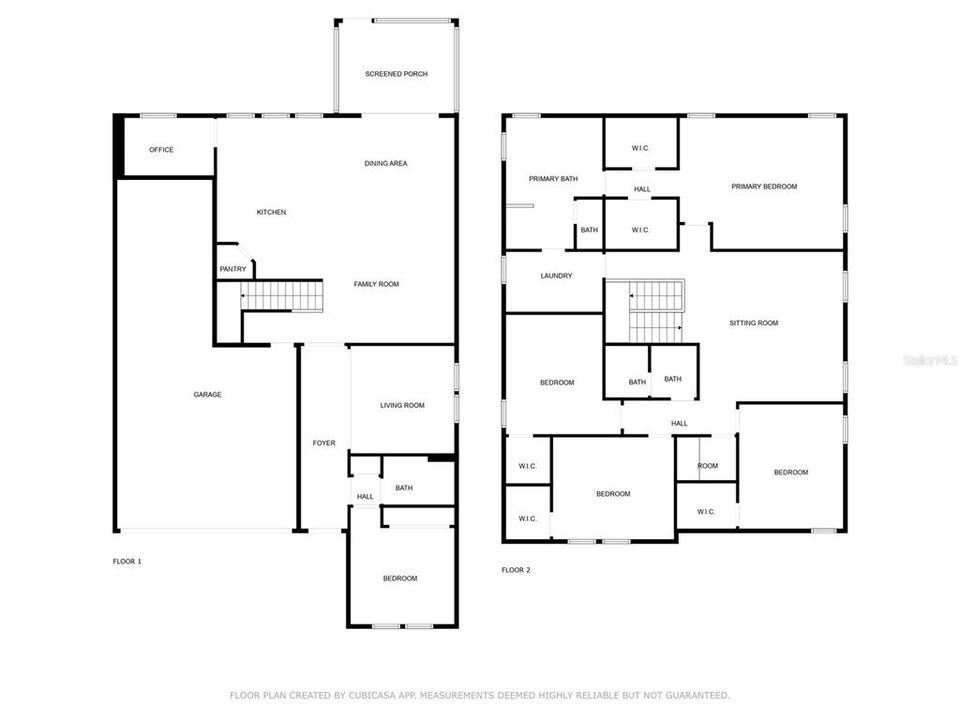
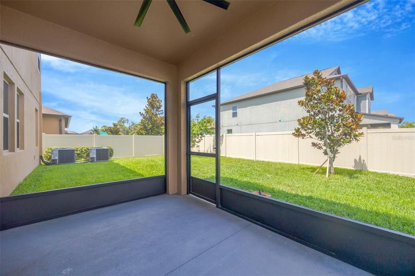
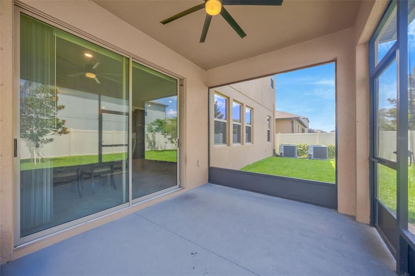
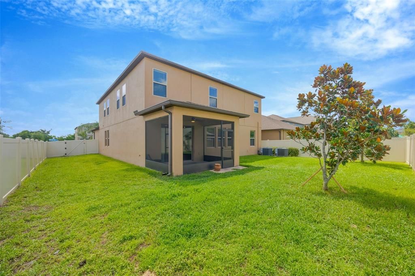
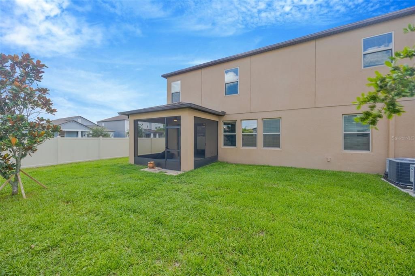
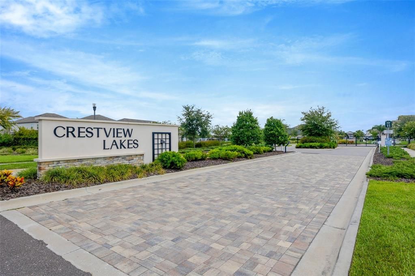
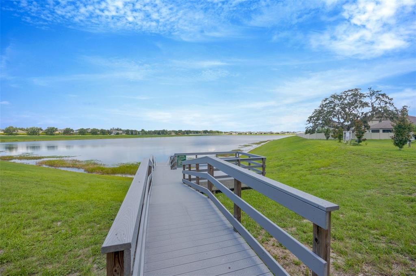
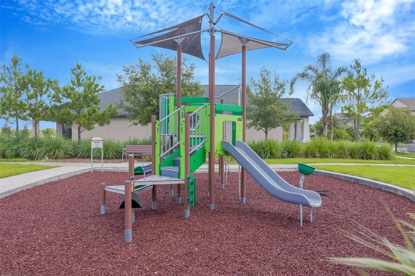
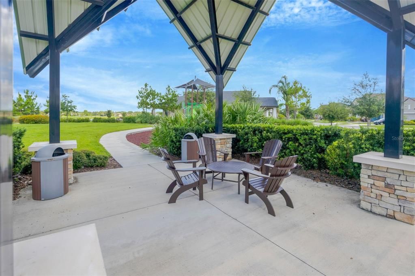
Welcome Home! Come see this expansive 5 bedroom 3 full bathroom home with an office and huge loft space! *No CDD* Situated on a corner lot in the gated community of Crestview Lakes, this home offers the perfect blend of space and comfort. Upon arrival the curb appeal catches your attention showcasing the covered front porch and beautifully pavered driveway. Upon entry, the high ceilings, open floor plan, and natural light will instantly make you feel right at home. The large kitchen features an abundance of 42” cabinets, large island with breakfast bar seating, a walk in pantry, and stainless steel appliances making it ideal for everyday living or hosting large gatherings! There is a steady flow between the kitchen, family room, and outdoor space ~ perfect for entertaining! Just off the kitchen at the back of the home sits the office or flex space – it could serve as a homework nook, butlers pantry, craft room or more! The downstair also features a bedroom and full bath that would make the perfect guest suite. Traveling upstairs you are greeted by the enormous loft space and remaining bedrooms. The expansive primary suite features several windows allowing natural light to pour in, two walk in closets, and the primary bathroom with dual sinks, large soaking tub, and a walk in shower. The secondary bedrooms are all on the opposite side of the loft allowing privacy for all. They are nicely sized and feature large walk-in closets. Enjoy the fully fenced backyard with plenty of room for pets to roam, kids to play, and families to gather! **Extended 39 feet deep tandem 3 car garage allows for extra storage, parking for a boat or golf cart & more** Crestview Lakes is a gated community with a playground, pavilion, dog park, and dock over looking the water, and just minutes from I-75 allowing for an easy commute to downtown Tampa, MacDill AFB, and TPA Airport. Florida living at its finest - schedule your private showing today!

Location

Details

Type:
Residential
Parking:
Driveway / Garage Door Opener / Tandem
Year Built:
2020
Lot:
0.18 Acres
Heating:
Electric
Price/sqft:
$158
Cooling:
Central Air
HOA:
$103

Valuation

Our model vs. what's actually selling nearby.
Estimate
$511,950
$384K – $687K
Confidence Low
List vs. estimate
$17K above estimate
List $529,000 · +3.3%
Our model says this listing is priced above recent comparable activity. Room to negotiate.
Price per sq ft
$157
-17.4% vs. city median $191
Based on
34 MLS comparables
Median of recent comparable listings. Sold comps use closing price, active listings use list price.

Highlights

Annual tax
$7,023
2025
HOA
$103/mo
Garage
3 car garage
Pets
Allowed
All facts and features
  • Flooring

    • Carpet

    • Tile

    Heating

    • Electric

    Cooling

    • Central Air

    Appliances

    • Dishwasher

    • Microwave

    • Range

    • Refrigerator

    Other interior features

    • Ceiling Fan(s)

    • Eating Space In Kitchen

    • High Ceilings

    • Kitchen/Family Room Combo

    • Open Floorplan

    • PrimaryBedroom Upstairs

    • Solid Wood Cabinets

    • Split Bedroom

    • Stone Counters

    • Thermostat

    • Walk-In Closet(s)

    • Window Treatments

    Bedrooms and bathrooms

    • Bedrooms: 5

    • Full bathrooms: 3

  • Parking

    • Driveway

    • Garage Door Opener

    • Tandem

    Property

    • Levels: Two

    • Exterior Features: Irrigation System / Lighting / Sidewalk / Sliding Doors

    Lot

    • Lot: 0.18 Acres

    Other Property Information

    • Parcel Number: U333020B6700000000109.0

    • Zoning: RSC-9

  • Type and style

    • Property Type: Residential

    • Property Sub Type: Single Family Residence

  • Utility

    • BB/HS Internet Available

    • Electricity Connected

    • Sewer Connected

    • Underground Utilities

    • Water Connected

  • Other financial information

    • HOA: $103

    • HOA Frequency: Monthly

    • Annual tax amount: $7,023

  • Source details

    • MLS ID: TB8526720

    Other facts

    • Construction Materials: Block / Stucco

    • Foundation Details: Slab

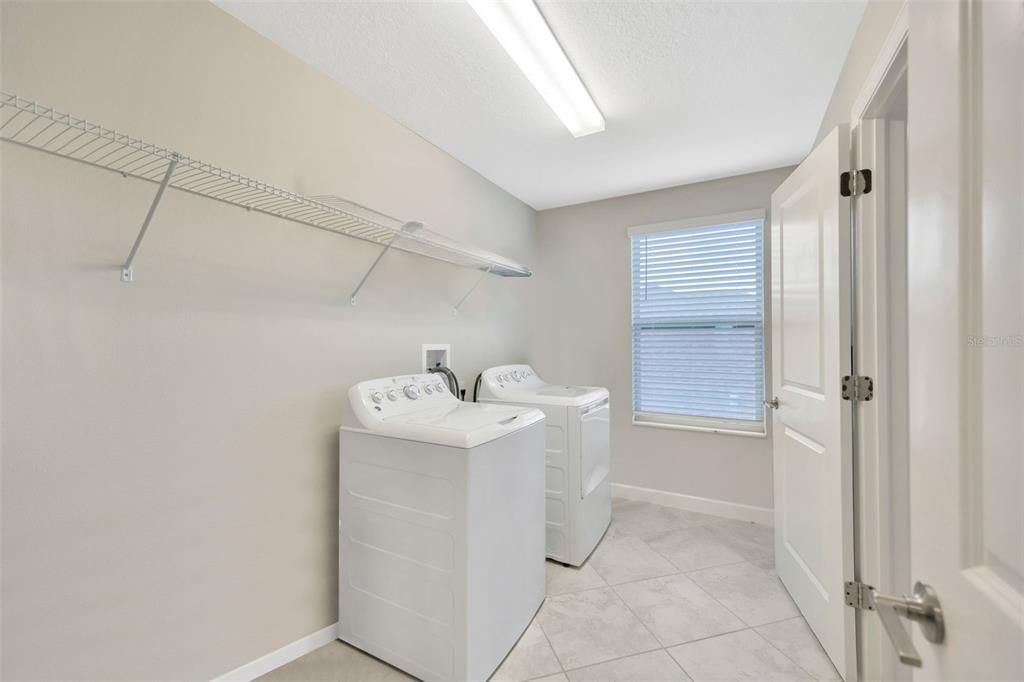
    • Laundry Features: Inside / Laundry Room / Upper Level

    • Lot Features: Corner Lot / In County / Landscaped / Sidewalk

    • Patio And Porch Features: Covered / Enclosed / Rear Porch

    • Window Features: Blinds

    • Direction Faces: East

    • Garage Spaces: 3

    • Attached Garage: Yes

    • Garage: Yes

    • Living Area: 3349

    • Water Source: Public

    • Lot Size Dimensions: 64.28 x 120

    • Subdivision Name: RIVERCREST LAKES

Private inquiry
Talk to the advisor on this listing.
Floor plans, HOA docs, off-market comparables, scheduling a private showing — one message, direct to the local specialist.

More like this

For Sale
$489,900
House
4 bds · 2 ba · 2,117 sqft
SUMMER SPGS, RIVERVIEW
12816 CATTAIL SHORE LANE
New
For Sale
$499,000
Lots/Land
2.26 acres
SHOALS, BRANDON
901 SHOALS LANDING DRIVE
New
For Sale
$549,990
House
5 bds · 3 ba · 3,139 sqft
SOUTH FORK UNIT 9, RIVERVIEW
13231 GRAHAM YARDEN DRIVE
New
For Sale
$415,000
House
3 bds · 2 ba · 1,752 sqft
RESERVE AT PARADERA PH 3, RIVERVIEW
11906 BAHIA VALLEY DRIVE
New
For Sale
$385,000
House
3 bds · 2 ba · 1,950 sqft
CLUBHOUSE ESTATES AT SUMMERFIE, RIVERVIEW
13126 PRESTWICK DRIVE
New
For Sale
$425,000
House
4 bds · 2 ba · 2,528 sqft
SOUTH FORK UNIT 4, RIVERVIEW
10907 GOLDEN SILENCE DRIVE
New
For Sale
$580,000
House
4 bds · 3 ba · 3,499 sqft
LUCAYA LAKE CLUB PH 3, RIVERVIEW
11628 LAKE LUCAYA DRIVE
New
For Sale
$549,999
House
5 bds · 3 ba · 3,092 sqft
LUCAYA LAKE CLUB PH 3, RIVERVIEW
12234 BLUE PACIFIC DRIVE

Market around this address

Live counts in the same area.
View all

The multiple listing information is provided by the Stellar MLS from a copyrighted compilation of listings. The compilation of listings and each individual listing are ©2026-present Stellar MLS. All Rights Reserved. The information provided is for consumers' personal, noncommercial use and may not be used for any purpose other than to identify prospective properties consumers may be interested in purchasing. All properties are subject to prior sale or withdrawal. All information provided is deemed reliable but is not guaranteed accurate, and should be independently verified. Listing courtesy of: COMPASS FLORIDA LLC