Sell Your Home
Get a free home valuation
Contact
Tell us about your needs
11490 SE 77TH AVENUE

House For Sale
$244,990

BTC: 3.83096169

ETH: 128.76319220

50 days
3 bds
2 ba
1,313 sqft

Overview

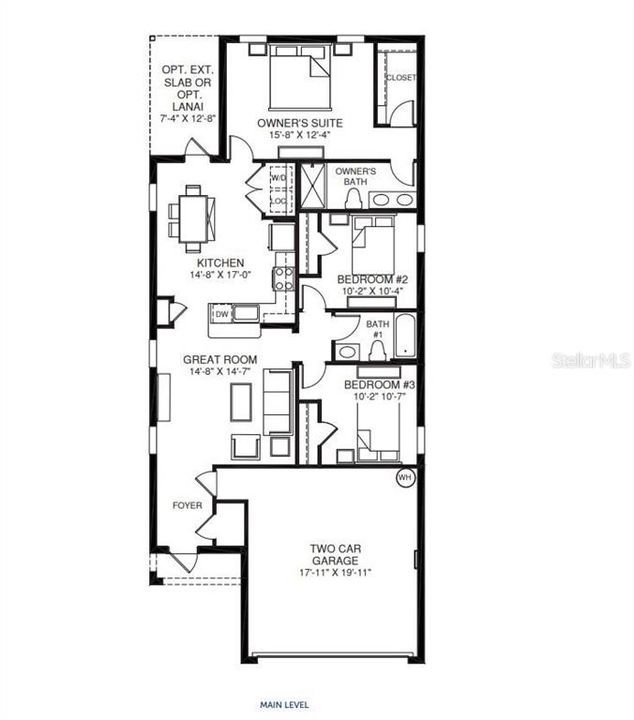
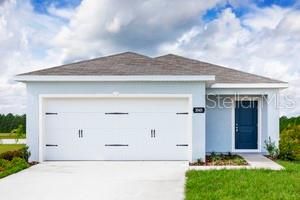
Pre-Construction. To be built. Introducing Vista Trace in Belleview, Florida! This neighborhood offers the perfect blend of small-town living, with easy access to major cities for everyday conveniences. Enjoy ample outdoor recreation, including multi-acre parks, springs with gorgeous blue water, and golf courses, all while living in modern floorplans with customizable interiors. Highway 27 is less than a mile away and has many options for shopping, dining, grocery stores and more. The Alder single-family villa is designed for easy living. A convenient 2-car garage leads you into the foyer where the familiar smell of fresh-baked cookies fills the air. Grab one off the large kitchen counter, relax in the great room or join loved ones around the kitchen table to enjoy the view of your lanai outside. A full bath sits between 2 spacious bedrooms, the perfect place for family or out-of-town guests. Your luxurious owner’s suite features a large walk-in closet and a private owner’s bath. Find all you could want and then some in The Alder. All Ryan Homes now include WIFI-enabled garage opener and Ecobee thermostat. **Closing cost assistance is available with use of Builder’s affiliated lender**. DISCLAIMER: Prices, financing, promotion, and offers subject to change without notice. Offer valid on new sales only. See Community Sales and Marketing Representative for details. Promotions cannot be combined with any other offer. All uploaded photos are stock photos of this floor plan. Actual home may differ from photos.

Location

Details

Type:
Residential
Parking:
Driveway / Garage Door Opener
Year Built:
2026
Lot:
0.14 Acres
Heating:
Central
Price/sqft:
$187
Cooling:
Central Air
HOA:
$700

Valuation

Our model vs. what's actually selling nearby.
Estimate
$236,250
$219K – $245K
Confidence Medium
List vs. estimate
$8K above estimate
List $244,990 · +3.7%
Our model says this listing is priced above recent comparable activity. Room to negotiate.
Price per sq ft
$186
+4.9% vs. city median $177
Based on
10 MLS comparables
Median of recent comparable listings. Sold comps use closing price, active listings use list price.

Highlights

HOA
$700/yr
Maintenance Grounds, Recreational Facilities
Garage
2 car garage
Pets
Allowed
All facts and features
  • Flooring

    • Carpet

    • Ceramic Tile

    Heating

    • Central

    Cooling

    • Central Air

    Appliances

    • Dishwasher

    • Disposal

    • Microwave

    • Range

    • Refrigerator

    Other interior features

    • Eating Space In Kitchen

    • Kitchen/Family Room Combo

    • Primary Bedroom Main Floor

    • Split Bedroom

    • Stone Counters

    • Thermostat

    • Walk-In Closet(s)

    Bedrooms and bathrooms

    • Bedrooms: 3

    • Full bathrooms: 2

  • Parking

    • Driveway

    • Garage Door Opener

    Property

    • Levels: One

    • Exterior Features: Irrigation System / Sliding Doors

    Lot

    • Lot: 0.14 Acres

    Other Property Information

    • Parcel Number: 3919603108

    • Zoning: PUD

  • Type and style

    • Property Type: Residential

    • Property Sub Type: Single Family Residence

  • Utility

    • BB/HS Internet Available

    • Cable Available

    • Electricity Available

    • Street Lights

    Green energy

    • Appliances

    • HVAC

    • Lighting

    • Thermostat

    • Windows

  • Other financial information

    • HOA: $700

    • HOA Frequency: Annually

  • Source details

    • MLS ID: W7886698

    Other facts

    • Construction Materials: Block / Stucco / Wood Frame

    • Foundation Details: Slab

    • Laundry Features: Inside

    • Lot Features: Sidewalk

    • Patio And Porch Features: Covered / Patio

    • Window Features: ENERGY STAR Qualified Windows

    • Direction Faces: East

    • Architectural Style: Ranch

    • Garage Spaces: 2

    • Attached Garage: Yes

    • Garage: Yes

    • Living Area: 1313

    • Water Source: Public

    • Lot Size Dimensions: 50 x 120

    • Subdivision Name: VISTA TRACE

Private inquiry
Talk to the advisor on this listing.
Floor plans, HOA docs, off-market comparables, scheduling a private showing — one message, direct to the local specialist.

More like this

New
For Sale
$311,625
House
4 bds · 2 ba · 1,819 sqft
VISTA TRACE, BELLEVIEW
11559 SE 76TH COURT
New
For Sale
$249,000
House
2 bds · 2 ba · 1,320 sqft
NICHOLAS ESTATE, BELLEVIEW
12185 SE 61ST COURT
New
For Sale
$217,000
House
3 bds · 2 ba · 1,243 sqft
BELLEVIEW RIDGE ESTATE, BELLEVIEW
12203 SE 87TH COURT
New
For Sale
$298,570
House
4 bds · 2 ba · 1,828 sqft
AUTUMN GLEN, BELLEVIEW
7147 SE 112TH LANE
New
For Sale
$199,959
Lots/Land
1.18 acres
TOWN/BELLEVIEW, BELLEVIEW
6130 E ROBINSON STREET
New
For Sale
$300,000
House
2 bds · 1 ba · 1,876 sqft
BELLEVIEW, BELLEVIEW
6141 SE BABB ROAD
New
For Sale
$197,000
House
3 bds · 1 ba · 1,260 sqft
N/A, BELLEVIEW
10920 SE 55TH AVENUE
For Sale
$257,990
House
3 bds · 2 ba · 1,263 sqft
SILVER SPRINGS SHORES UNIT 13, OCALA
4 SPRUCE WAY

Market around this address

Live counts in the same area.
View all

The multiple listing information is provided by the Stellar MLS from a copyrighted compilation of listings. The compilation of listings and each individual listing are ©2026-present Stellar MLS. All Rights Reserved. The information provided is for consumers' personal, noncommercial use and may not be used for any purpose other than to identify prospective properties consumers may be interested in purchasing. All properties are subject to prior sale or withdrawal. All information provided is deemed reliable but is not guaranteed accurate, and should be independently verified. Listing courtesy of: MALTBIE REALTY GROUP