Sell Your Home
Get a free home valuation
Contact
Tell us about your needs

115 NW Berkeley Avenue, Port St. Lucie FL 34986

House Active With Contract
$415,000

BTC: 5.01510574

ETH: 170.64144737

4 days
4 bds
3 ba
2,400 sqft

Overview

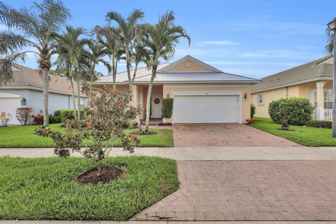
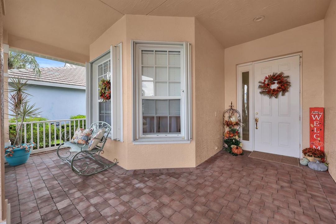
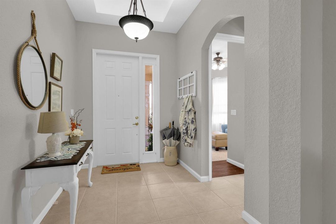
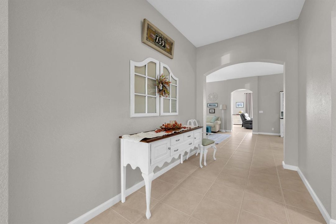
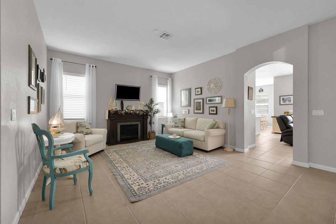
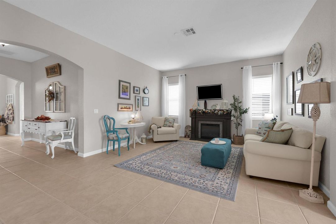
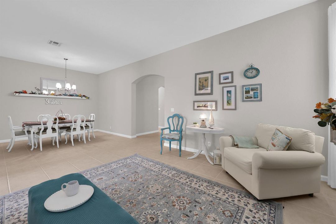
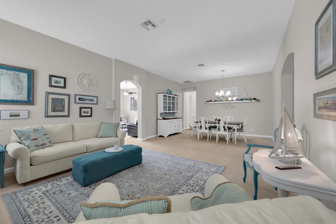
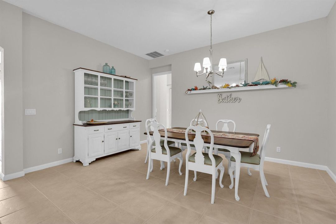
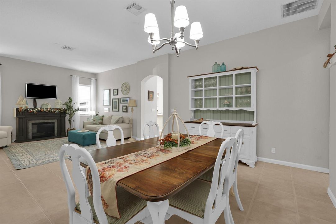
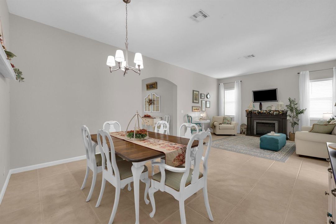
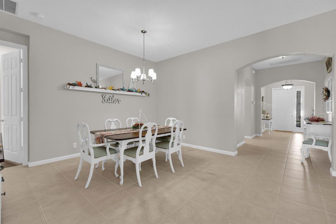
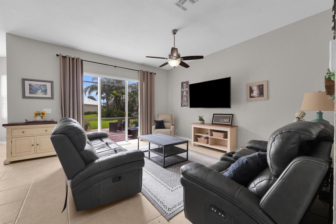
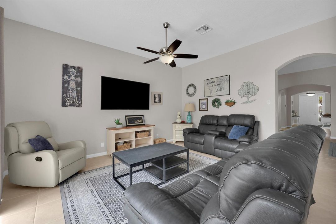
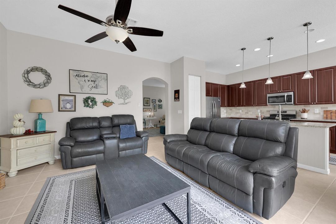
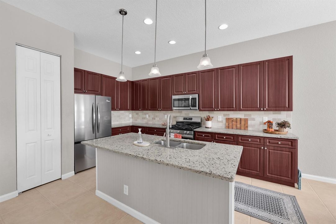
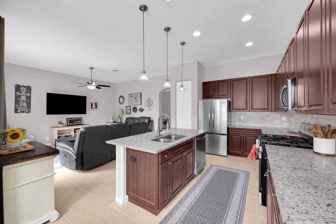
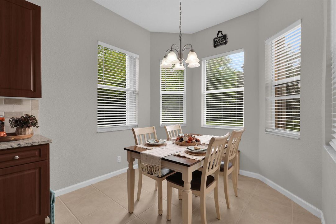
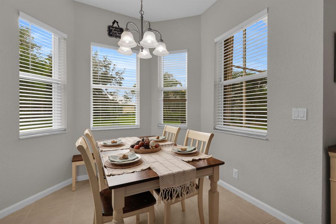
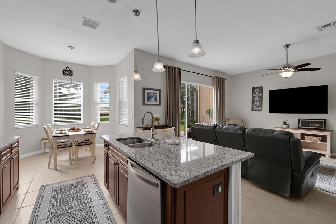
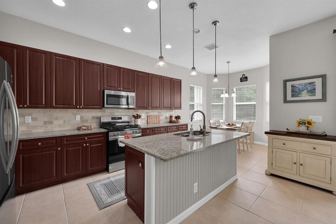
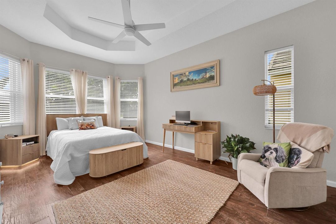
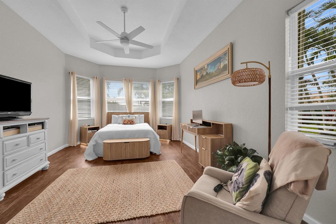
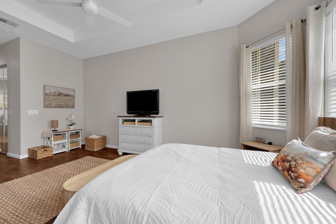
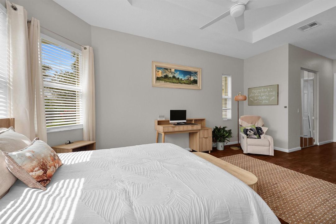
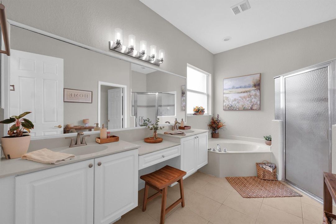
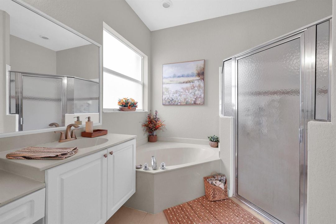
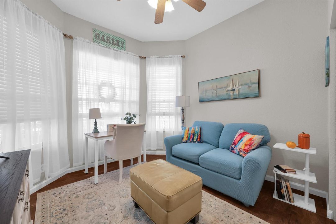
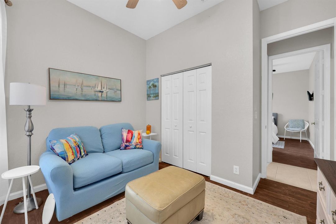
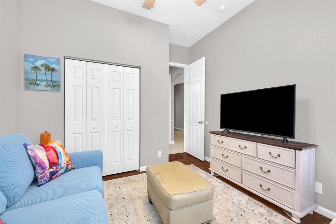
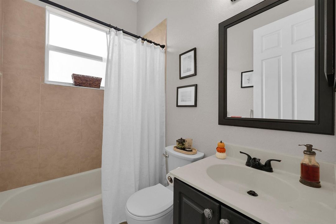
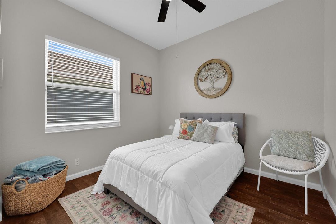
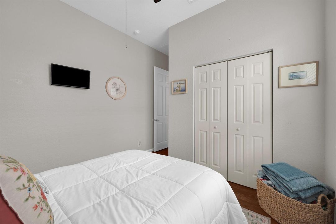
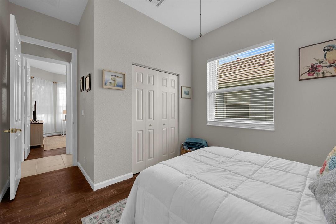
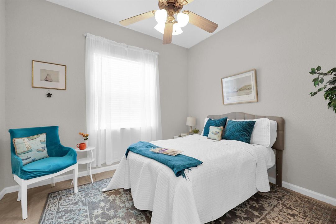
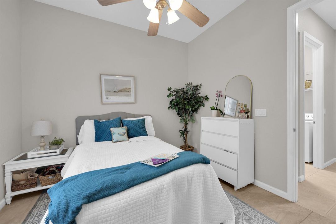
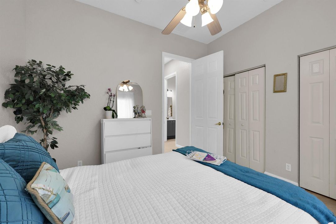
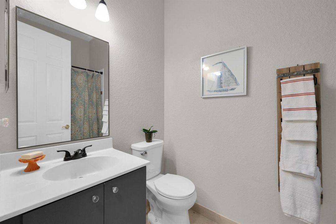
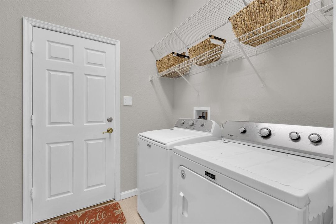
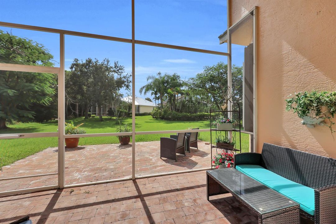
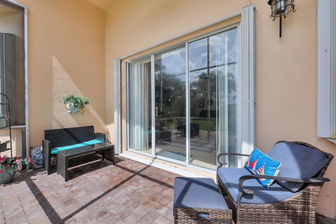
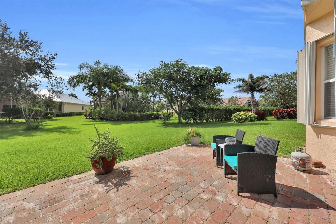
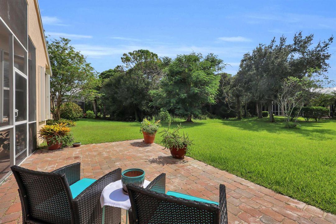
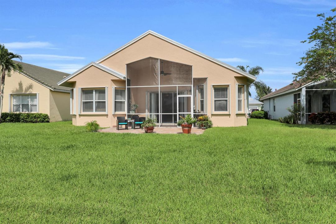
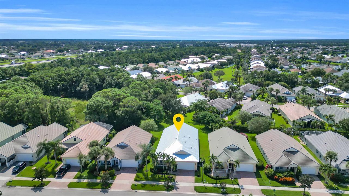
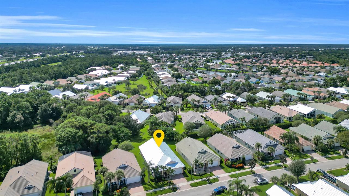
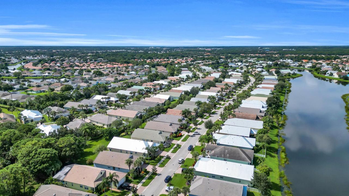
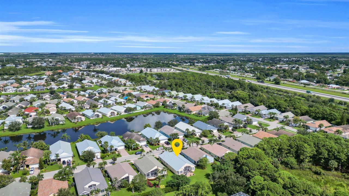
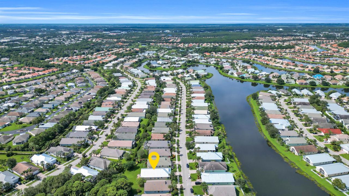
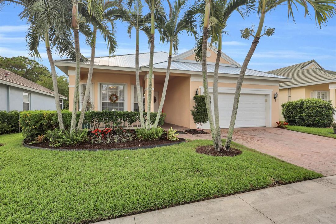
Key West charm meets spacious Florida living at 115 NW Berkeley Avenue in Magnolia Lakes! This 4-bedroom, 3-bath CBS home offers 2,400 square feet with a desirable triple-split floor plan, providing comfort and privacy for everyone. Formal living and dining rooms create inviting spaces for entertaining, while the breakfast nook is perfect for everyday meals. The kitchen features granite countertops, 42-inch cabinetry, and all-new appliances, complemented by tile flooring throughout for easy maintenance. Enjoy peace of mind with a 2024 roof, 2024 A/C, 2025 water heater, and accordion hurricane shutters! Step outside to the screened lanai and extended paver patio overlooking the beautiful backyard, perfect for relaxing or entertaining. Located in the gated community of Magnolia Lakes, residents enjoy low HOA fees that include lawn maintenance, internet, cable, and an impressive array of amenities! Enjoy a resort-style pool, kiddie pool, clubhouse, fitness center, tennis and pickleball courts, basketball and volleyball courts, and playground. With charming Key West architecture, spacious living areas, and exceptional community amenities, this home offers the perfect blend of comfort, character, and South Florida living!

Location

Details

Type:
Residential
Parking:
2 Or More Spaces / Driveway / Parking Garage / Paver Block
Year Built:
2003
Lot:
0.14 Acres
Heating:
Central
Price/sqft:
$173
Cooling:
Ceiling Fan(s) / Central Air
HOA:
$855

Valuation

Our model vs. what's actually selling nearby.
Estimate
$497,200
$464K – $534K
Confidence Medium
List vs. estimate
$82K below estimate
List $415,000 · -16.5%
Our model says this listing is priced below recent comparable activity. Expect competition.
Price per sq ft
$172
-26.6% vs. city median $235
Based on
6 MLS comparables
Median of recent comparable listings. Sold comps use closing price, active listings use list price.

Highlights

Annual tax
$5,593
2025
HOA
$855/qtr
Pool
Community
View
Garden
Garage
2 car garage
Pets
Allowed
All facts and features
  • Flooring

    • Tile

    Heating

    • Central

    Cooling

    • Ceiling Fan(s)

    • Central Air

    Appliances

    • Gas Water Heater

    • Natural Gas Water Heater

    • Dishwasher

    • Disposal

    • Dryer

    • Microwave

    • Gas Range

    • Refrigerator

    • Washer

    Other interior features

    • Cooking Island

    • Entrance Foyer

    • Pantry

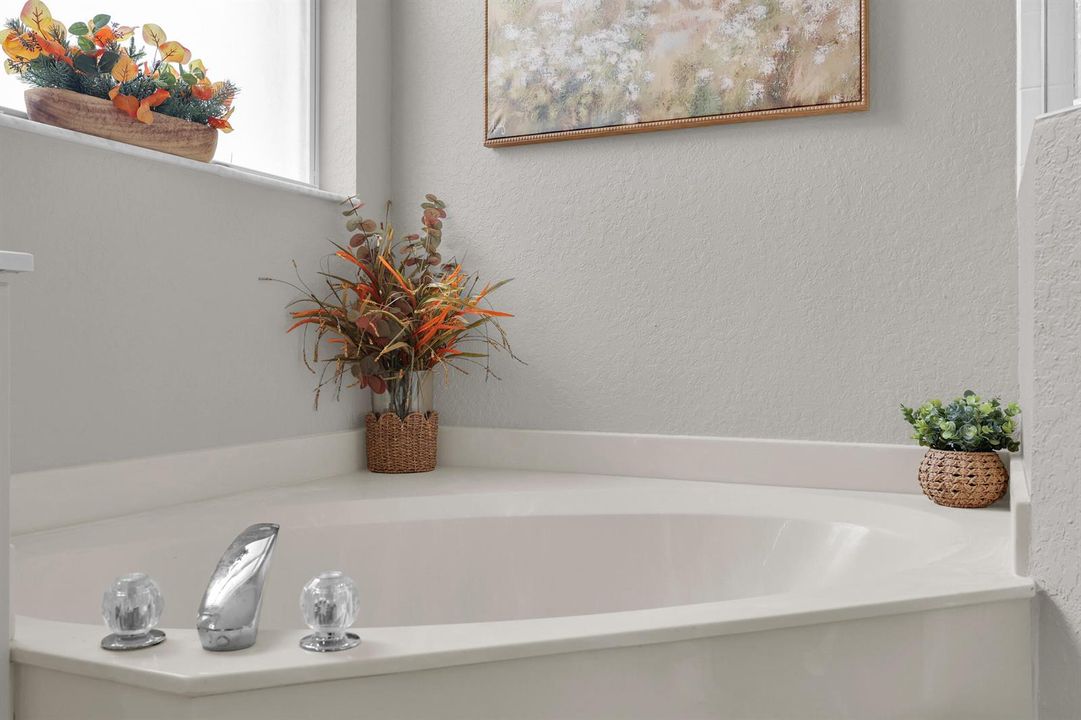
    • Roman Tub

    • Split Bedroom

    • Volume Ceilings

    • Walk-In Closet(s)

    • Family Room

    Bedrooms and bathrooms

    • Bedrooms: 4

    • Full bathrooms: 3

  • Parking

    • 2 Or More Spaces

    • Driveway

    • Parking Garage

    • Paver Block

    Property

    • Levels: 1

    • Pool Private: Yes

    Lot

    • Lot: 0.14 Acres

    Other Property Information

    • Parcel Number: 332450102780001

    • Zoning: PUD

  • Type and style

    • Property Type: Residential

    • Property Sub Type: Single Family Residence

  • Utility

    • Electricity Available

    • Natural Gas Available

    • Sewer Available

    • Water Available

  • Other financial information

    • HOA: $855

    • HOA Frequency: Quarterly

    • Annual tax amount: $5,593

  • Source details

    • MLS ID: B26086399

    Other facts

    • Construction Materials: CBS Construction / Stucco

    • Laundry Features: Washer Hookup

    • Lot Features: Less Than 1/4 Acre Lot / Less Than 1 Acre

    • Patio And Porch Features: Patio

    • Pool Features: Community

    • Window Features: Complete Accordian Shutters / Hurricane Shutters

    • Direction Faces: North

    • Other Structures: Livable

    • Architectural Style: Ranch / One Story

    • Garage Spaces: 2

    • Attached Garage: Yes

    • Garage: Yes

    • Living Area: 2400

    • Water Source: Public

    • Subdivision Name: MAGNOLIA LAKES AT ST LUCIE,Magnolia Lakes

Private inquiry
Talk to the advisor on this listing.
Floor plans, HOA docs, off-market comparables, scheduling a private showing — one message, direct to the local specialist.

More like this

New
Active With Contract
$399,999
House
4 bds · 3 ba · 2,291 sqft
LAKE CHARLES PHASE 1B, Port St. Lucie
909 SW Lake Charles Circle, Port St. Lucie FL 34986
New
Active With Contract
$374,999
House
3 bds · 2 ba · 1,719 sqft
PORT ST LUCIE SECTION 8, Port St. Lucie
1720 SW Beeker Street, Port St. Lucie FL 34953
New
Active With Contract
$319,000
House
2 bds · 2 ba · 1,032 sqft
PORT ST LUCIE SECTION 13, Port St. Lucie
226 SE WALSH Terrace, Port St. Lucie FL 34983
Active With Contract
$375,000
House
2 bds · 2 ba · 1,242 sqft
PORT ST LUCIE SECTION 4, Port St. Lucie
297 SW Grove Avenue, Port St. Lucie FL 34983
Active With Contract
$378,000
House
4 bds · 2 ba · 1,932 sqft
PORT ST LUCIE SECTION 25, Port St. Lucie
535 NW MONICA Street, Port St. Lucie FL 34983
Active With Contract
$335,000
House
3 bds · 2 ba · 1,527 sqft
PORT ST LUCIE SECTION 13, Port St. Lucie
1697 SW Schleicher Lane, Port St. Lucie FL 34984
Active With Contract
$339,900
House
2 bds · 2 ba · 1,327 sqft
LAKE CHARLES PHASE ,Lake Charles, Port St. Lucie
706 SW Aruba Bay, Port St. Lucie FL 34986
Active With Contract
$400,000
House
3 bds · 2 ba · 2,096 sqft
PORT ST LUCIE SECTION 44, Port St. Lucie
5341 NW ALAM Circle, Port St. Lucie FL 34986

Market around this address

Live counts in the same area.
View all

The multiple listing information is provided by the Miami Association of REALTORS® from a copyrighted compilation of listings. The compilation of listings and each individual listing are ©2026-present Miami Association of REALTORS®. All Rights Reserved. The information provided is for consumers' personal, noncommercial use and may not be used for any purpose other than to identify prospective properties consumers may be interested in purchasing. All properties are subject to prior sale or withdrawal. All information provided is deemed reliable but is not guaranteed accurate, and should be independently verified. Listing courtesy of: RE/MAX Gold