Sell Your Home
Get a free home valuation
Contact
Tell us about your needs

115 W BLUE WATER EDGE DRIVE

House For Sale
$555,000

BTC: 8.72847370

ETH: 291.69995375

27 days
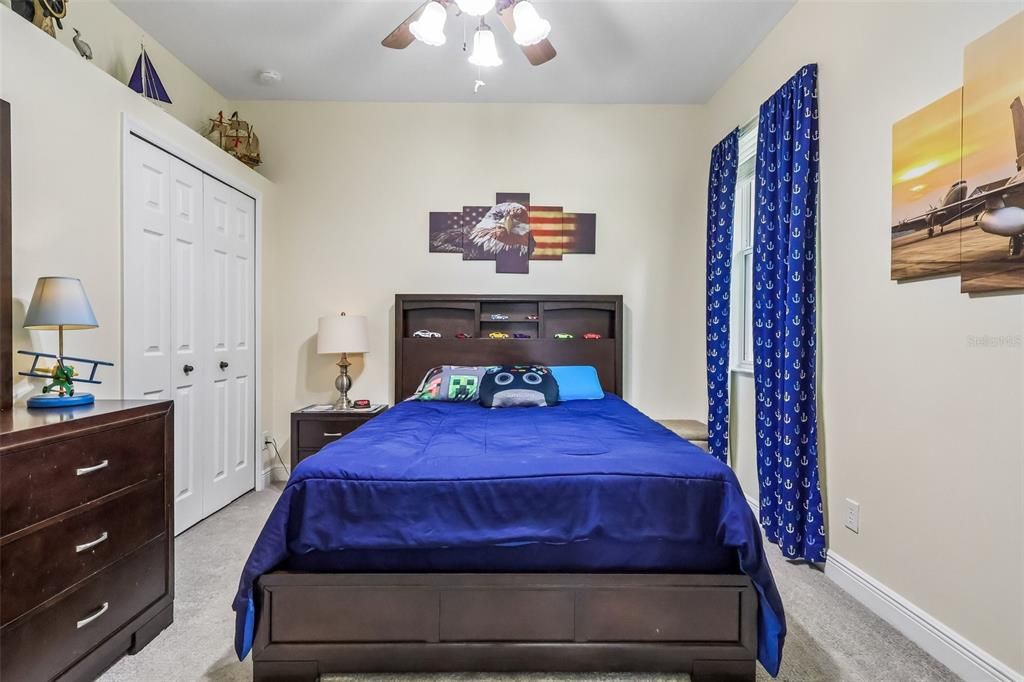
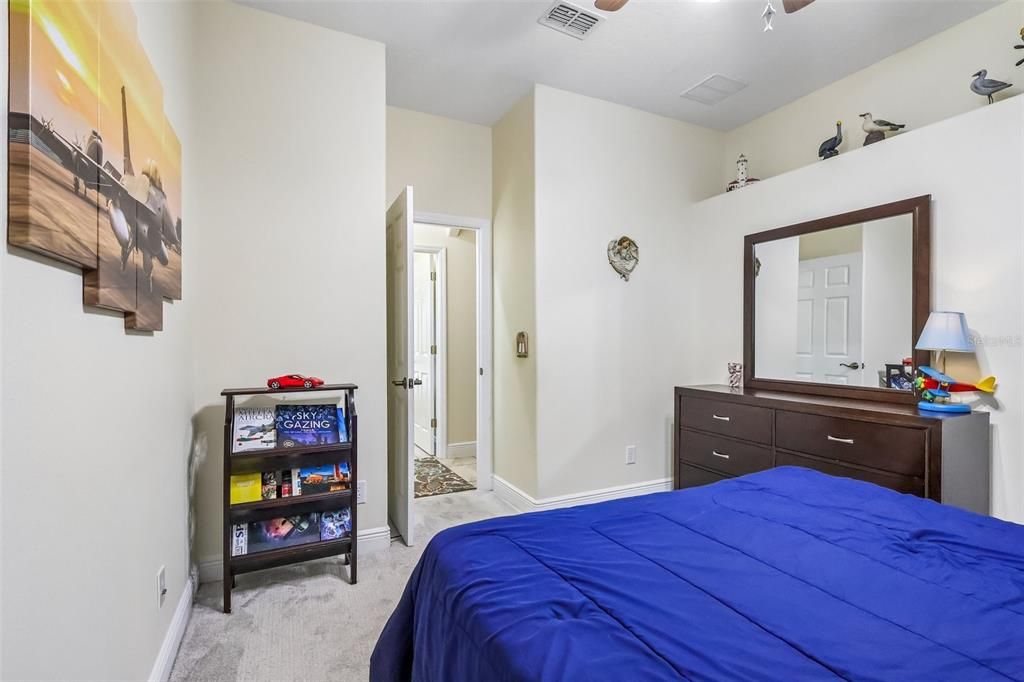
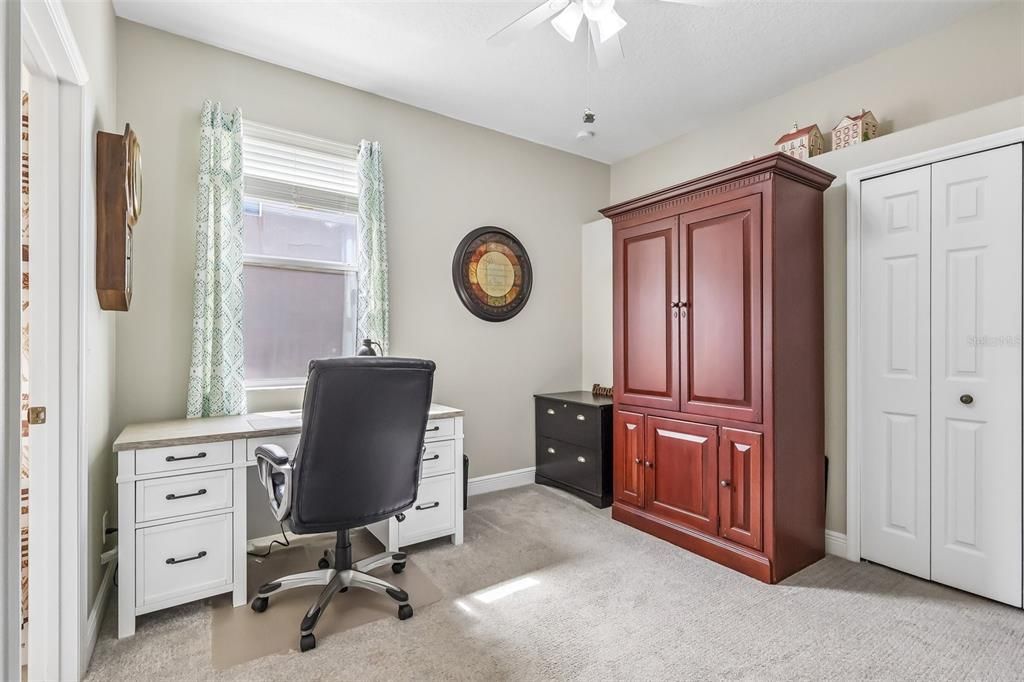
4 bds
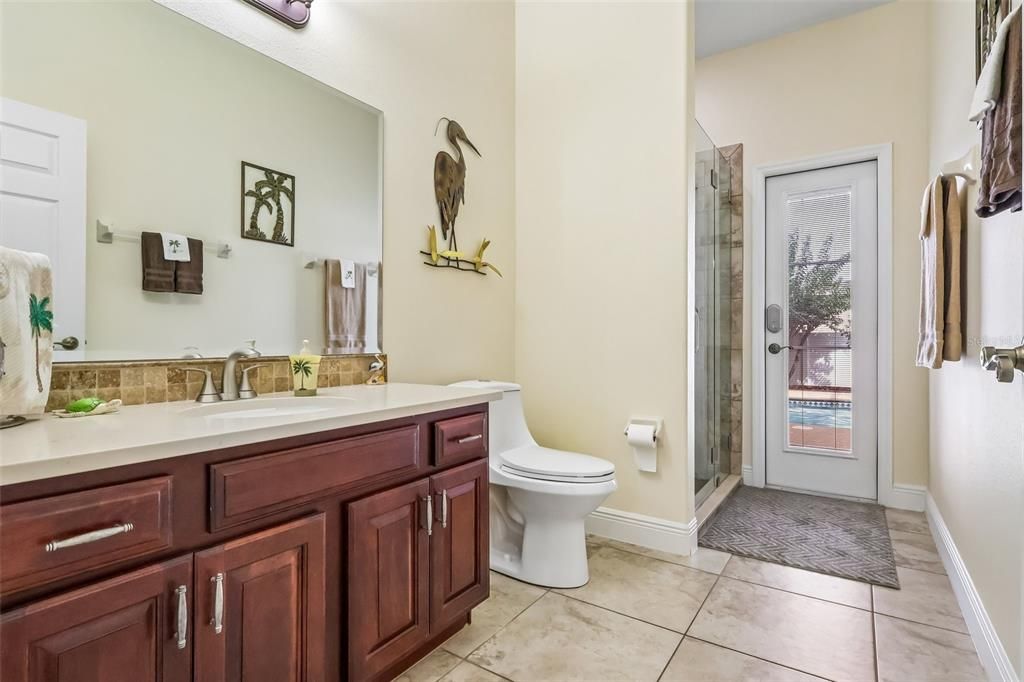
3 ba
2,748 sqft

Overview

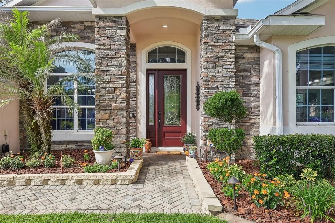
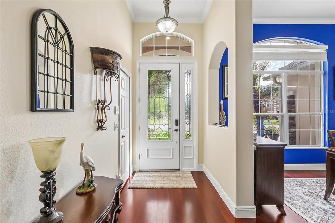
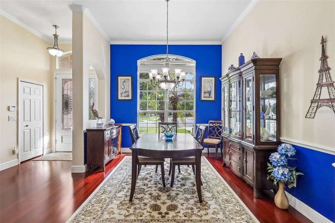
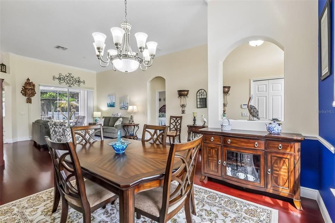
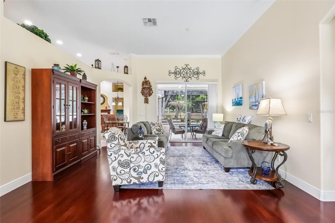
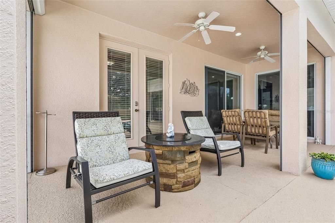
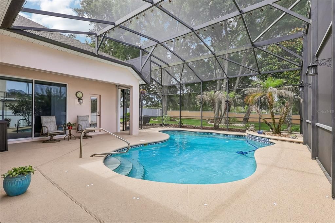
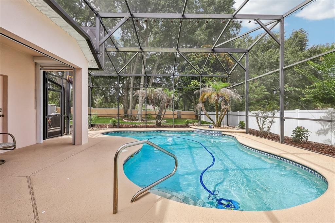
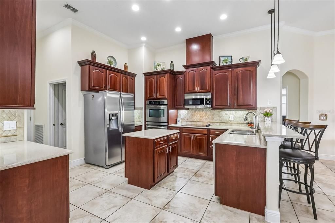
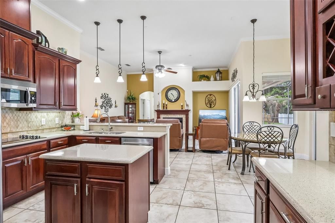
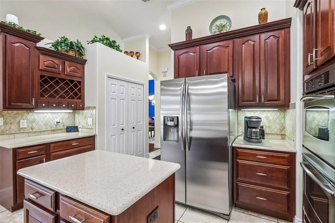
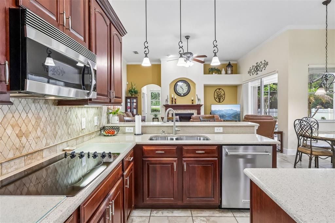
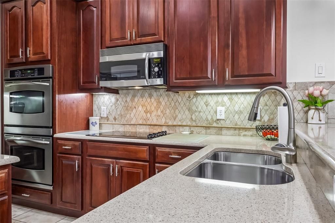
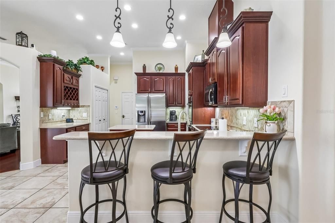
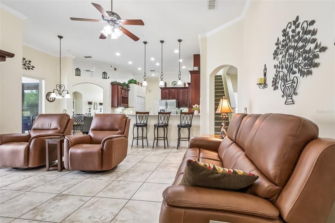
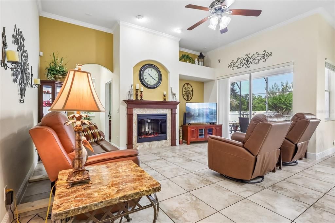
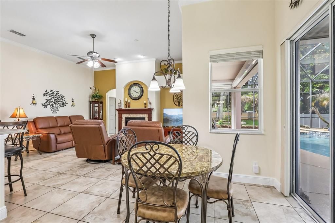
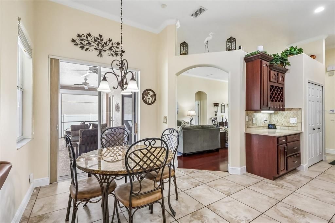
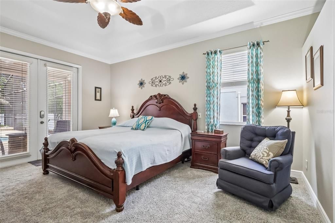
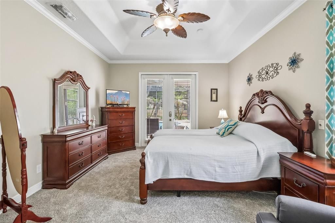
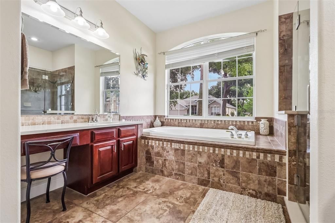
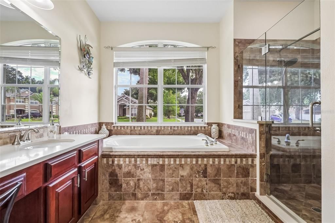
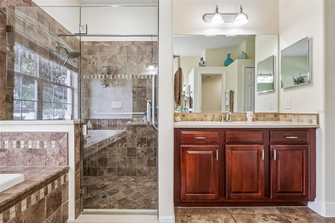
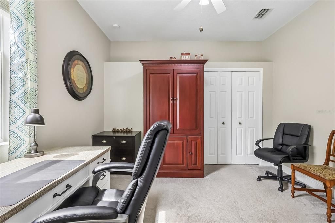
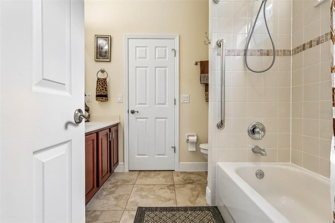
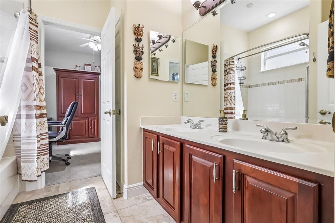
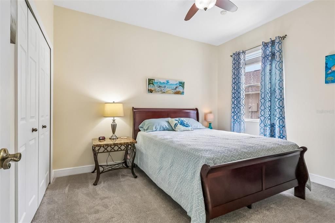
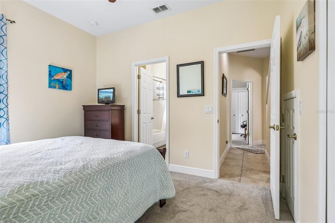
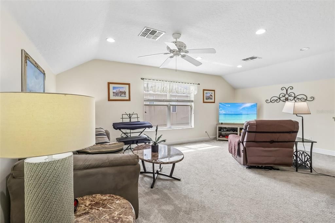
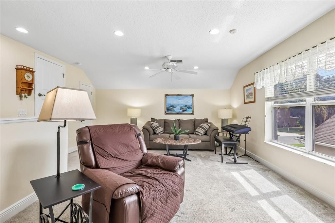
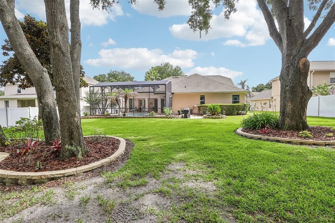
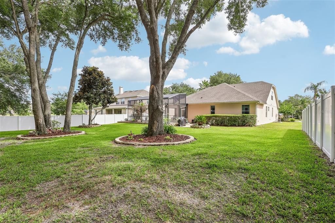
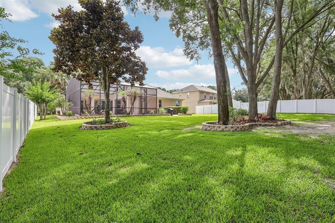
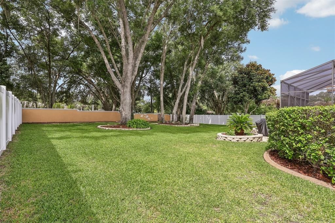
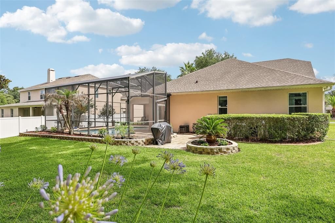
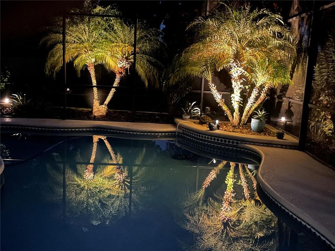
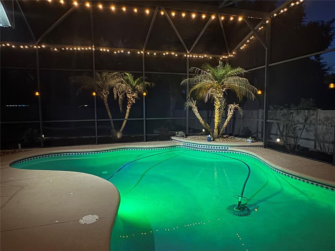
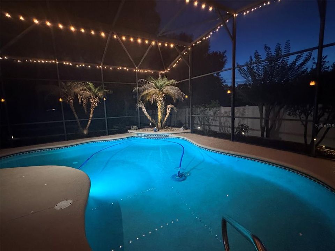
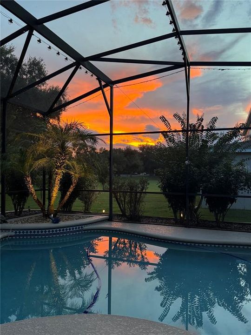
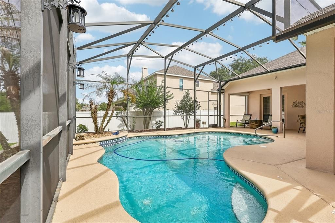
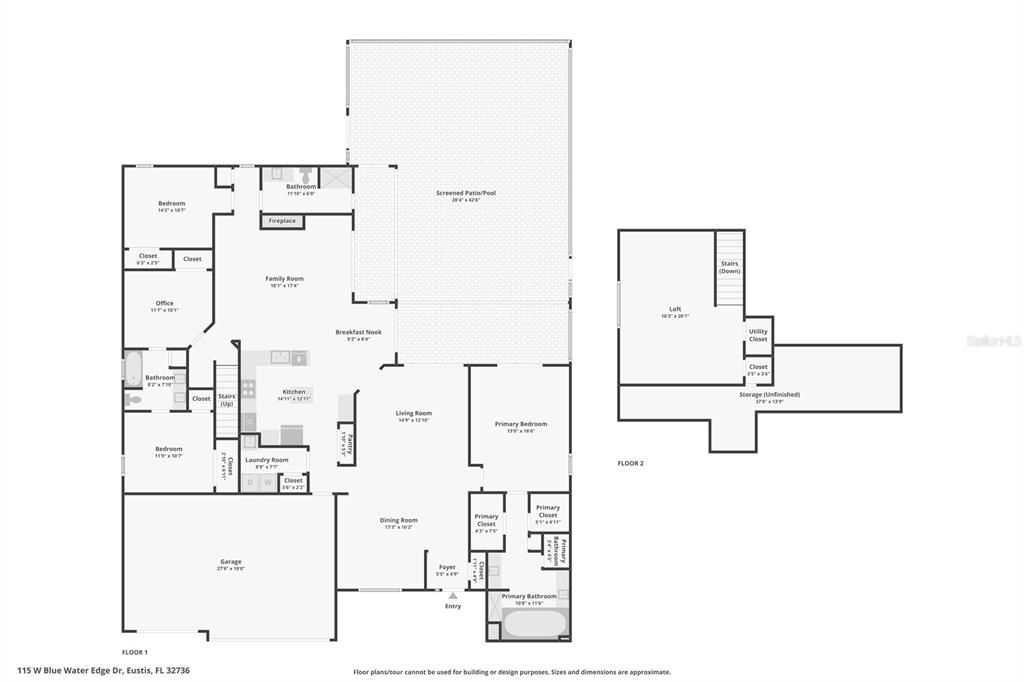
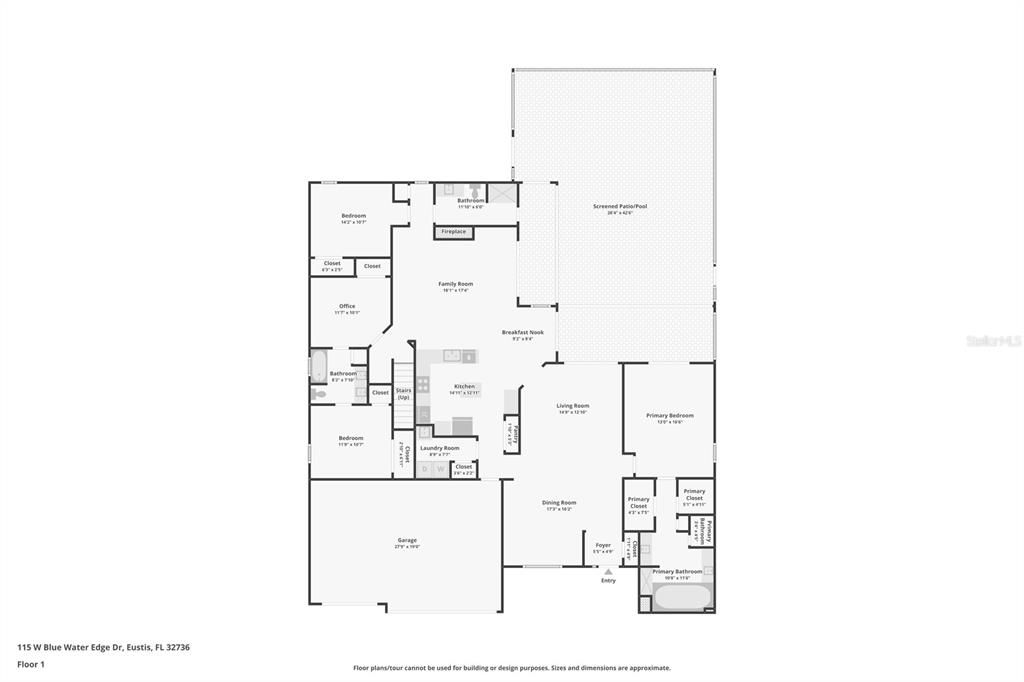
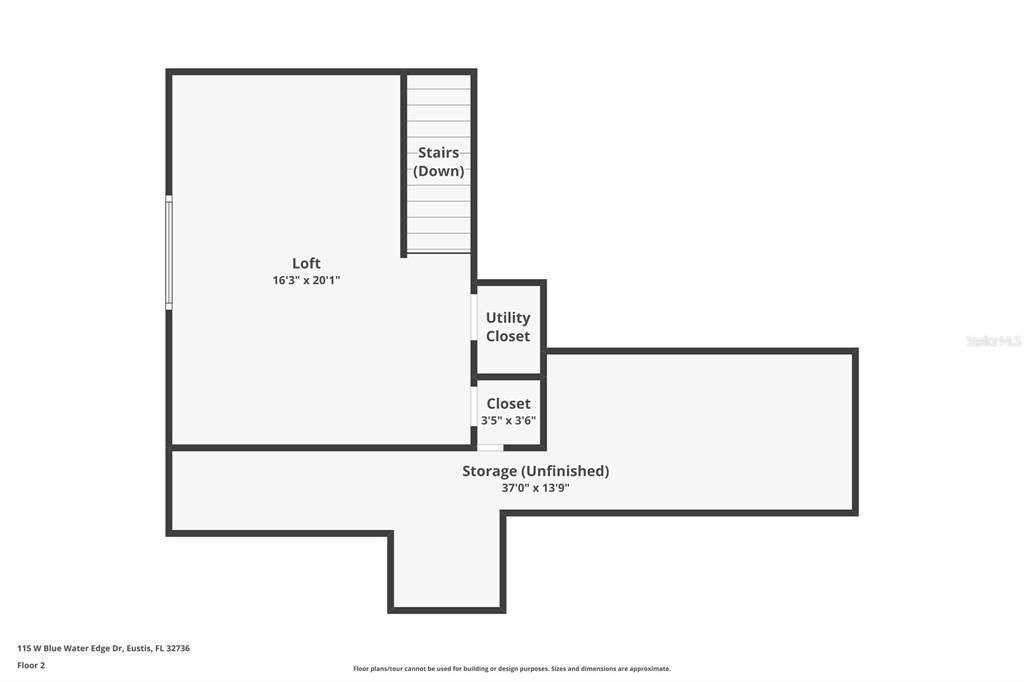
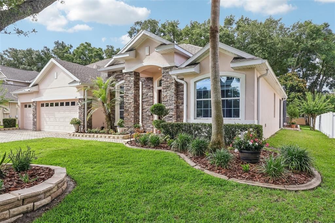
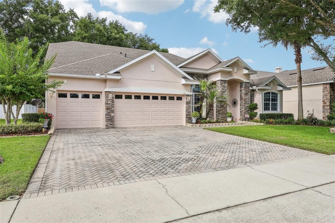
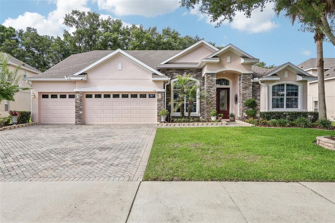
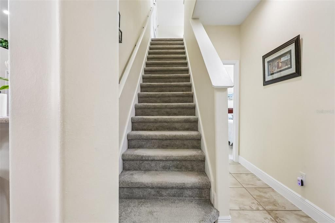
Situated within the gated community of Blue Lake Estates, this beautifully maintained saltwater pool home offers the perfect blend of elegance, comfort, and Central Florida living. Featuring 4 bedrooms, 3 bathrooms, a spacious loft with walkout attic access, and a 3-car garage, this home provides plenty of room for both everyday living and entertaining. Step inside to discover soaring ceilings, extensive crown molding, and engineered hardwood flooring that adds warmth and sophistication to the formal living and dining rooms. The inviting family room is anchored by a cozy fireplace, creating the perfect gathering space for family and friends. The gourmet kitchen is designed to impress, featuring dual ovens, Quartz countertops, center island, breakfast bar, Pendant Lighting, stainless steel appliances, and abundant workspace for the home chef. The open-concept layout seamlessly connects the kitchen to the family room and outdoor living areas. Enjoy Florida living year-round from the expansive screened lanai, enhanced with hurricane doors for the entire lanai. The sparkling saltwater pool provides the perfect backdrop for relaxing afternoons or weekend gatherings. This home has been thoughtfully updated over the years, including a new roof in 2021, lower level HVAC in 2019, hot water heater in 2026, Attic lift from the garage, offering added value and confidence for the next owner. Ideally located just minutes from the charm of Historic Downtown Mount Dora, you'll enjoy easy access to dining, boutique shopping, festivals, and entertainment while still benefiting from the tranquility of a private gated community. With convenient access to Orlando, area attractions, airports, and Florida's beautiful beaches, this exceptional home offers the best of Central Florida living.

Location

Details

Type:
Residential
Parking:
No Data
Year Built:
2006
Lot:
0.34 Acres
Heating:
Central / Electric
Price/sqft:
$202
Cooling:
Central Air
HOA:
$110

Valuation

Our model vs. what's actually selling nearby.
Estimate
$467,000
$302K – $575K
Confidence Low
List vs. estimate
$88K above estimate
List $555,000 · +18.8%
Our model says this listing is priced above recent comparable activity. Room to negotiate.
Price per sq ft
$201
-5.5% vs. city median $213
Based on
32 MLS comparables
Median of recent comparable listings. Sold comps use closing price, active listings use list price.

Highlights

Annual tax
$5,108
2025
HOA
$110/mo
Escrow Reserves Fund, Private Road
Pool
Gunite
Garage
3 car garage
Pets
Allowed
All facts and features
  • Flooring

    • Carpet

    • Ceramic Tile

    • Engineered Hardwood

    Heating

    • Central

    • Electric

    Cooling

    • Central Air

    Appliances

    • Built-In Oven

    • Cooktop

    • Dishwasher

    • Disposal

    • Dryer

    • Electric Water Heater

    • Microwave

    • Washer

    Other interior features

    • Built-in Features

    • Ceiling Fan(s)

    • Crown Molding

    • Eating Space In Kitchen

    • High Ceilings

    • Primary Bedroom Main Floor

    • Solid Wood Cabinets

    • Stone Counters

    • Thermostat

    • Walk-In Closet(s)

    • Window Treatments

    Bedrooms and bathrooms

    • Bedrooms: 4

    • Full bathrooms: 3

  • Property

    • Levels: Two

    • Pool Private: Yes

    • Exterior Features: Hurricane Shutters / Irrigation System / Lighting / Rain Gutters / Sliding Doors

    Lot

    • Lot: 0.34 Acres

    Other Property Information

    • Parcel Number: 071927025000006900

    • Zoning: SR

  • Type and style

    • Property Type: Residential

    • Property Sub Type: Single Family Residence

  • Utility

    • Cable Available

    • Electricity Connected

    • Public

    • Underground Utilities

  • Other financial information

    • HOA: $110

    • HOA Frequency: Monthly

    • Annual tax amount: $5,109

  • Source details

    • MLS ID: G5113463

    Other facts

    • Construction Materials: Block / Stucco

    • Foundation Details: Slab

    • Fireplace Features: Electric

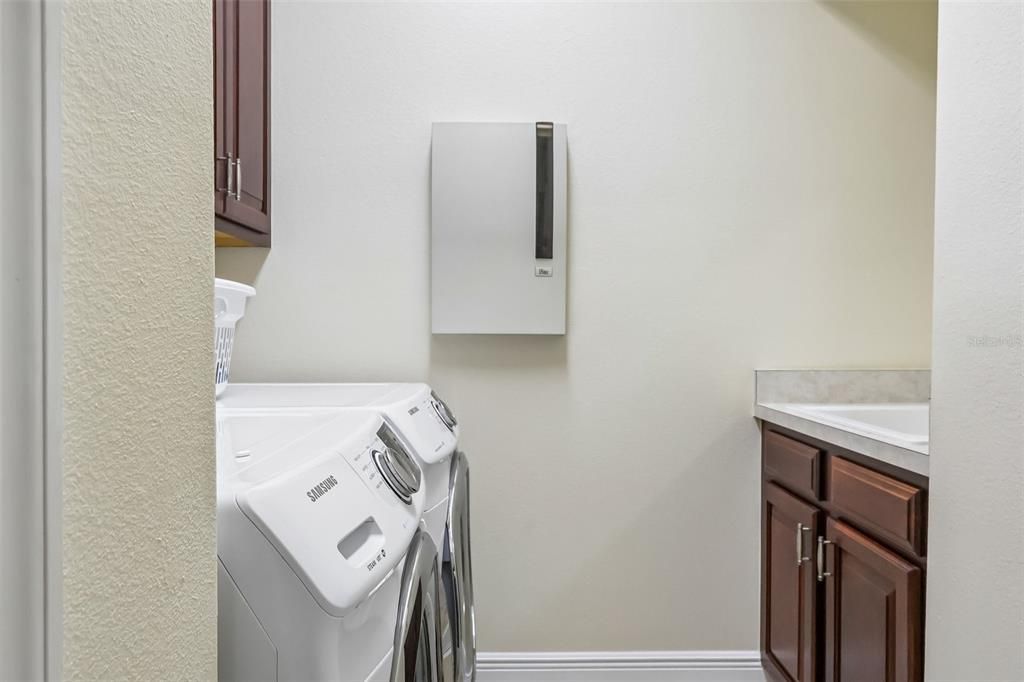
    • Laundry Features: Inside / Laundry Room

    • Lot Features: City Lot / Level / Sidewalk

    • Patio And Porch Features: Covered / Enclosed / Patio / Screened

    • Pool Features: Gunite / Heated / In Ground / Lighting / Salt Water / Screen Enclosure

    • Window Features: Double Pane Windows / Thermal Windows

    • Direction Faces: Northeast

    • Fireplace: Yes

    • Garage Spaces: 3

    • Attached Garage: Yes

    • Garage: Yes

    • Living Area: 2748

    • Water Source: Public

    • Subdivision Name: BLUE LAKE ESTATES

Private inquiry
Talk to the advisor on this listing.
Floor plans, HOA docs, off-market comparables, scheduling a private showing — one message, direct to the local specialist.

More like this

New
For Sale
$509,000
House
3 bds · 2 ba · 2,084 sqft
LAKES/MOUNT DORA PH 3D, MOUNT DORA
8665 E BRIDGEPORT BAY CIRCLE
New
For Sale
$614,990
House
4 bds · 3 ba · 2,836 sqft
LAKES OF MOUNT DORA, MOUNT DORA
2265 HAMDEN WAY
New
For Sale
$435,990
House
3 bds · 2 ba · 1,614 sqft
LAKES OF MOUNT DORA, MOUNT DORA
2281 HAMDEN WAY
New
For Sale
$410,405
House
3 bds · 2 ba · 1,732 sqft
LAKES OF MOUNT DORA, MOUNT DORA
3955 KENNEBUNK LOOP
New
For Sale
$480,900
House
4 bds · 2 ba · 2,034 sqft
LAKES OF MOUNT DORA, MOUNT DORA
3949 KENNEBUNK LOOP
New
For Sale
$640,994
House
4 bds · 3 ba · 2,394 sqft
LOCHSIDE, MOUNT DORA
19357 LOCHSIDE LANE
New
For Sale
$405,140
House
3 bds · 2 ba · 1,614 sqft
LAKES OF MOUNT DORA, MOUNT DORA
3953 KENNEBUNK LOOP
New
For Sale
$445,185
House
2 bds · 2 ba · 1,639 sqft
LAKES OF MOUNT DORA, MOUNT DORA
3947 KENNEBUNK LOOP

Market around this address

Live counts in the same area.
View all

The multiple listing information is provided by the Stellar MLS from a copyrighted compilation of listings. The compilation of listings and each individual listing are ©2026-present Stellar MLS. All Rights Reserved. The information provided is for consumers' personal, noncommercial use and may not be used for any purpose other than to identify prospective properties consumers may be interested in purchasing. All properties are subject to prior sale or withdrawal. All information provided is deemed reliable but is not guaranteed accurate, and should be independently verified. Listing courtesy of: COLDWELL BANKER VANGUARD EDGE