Sell Your Home
Get a free home valuation
Contact
Tell us about your needs
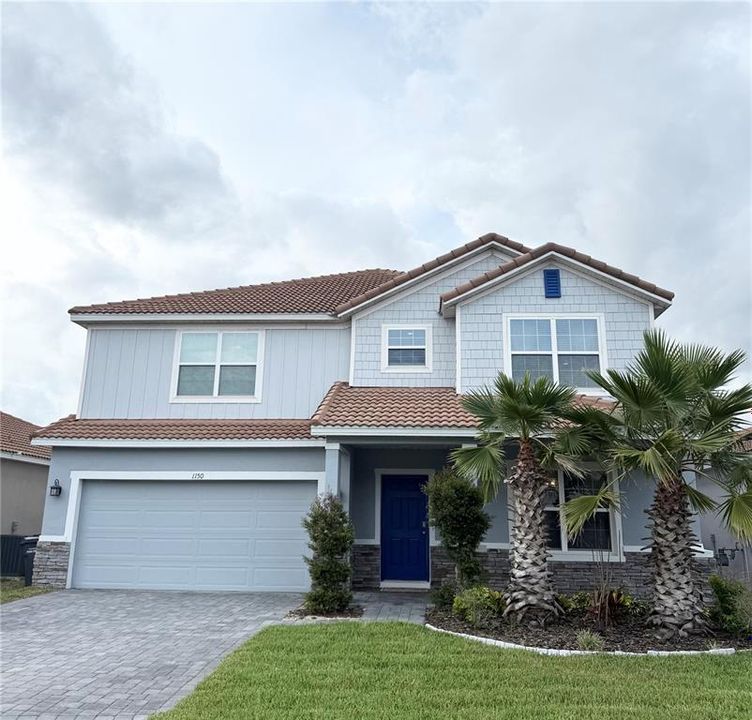
1150 OAK BLUFF DRIVE

House For Sale
$520,000

BTC: 8.03461063

ETH: 273.30446117

10 days
4 bds
2 ba
3,078 sqft

Overview

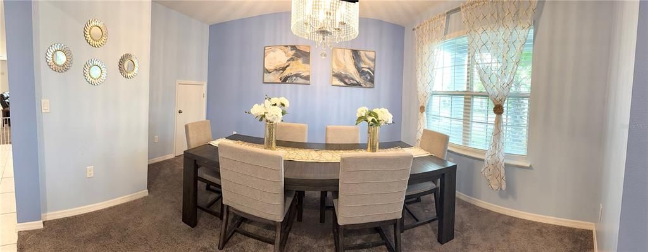
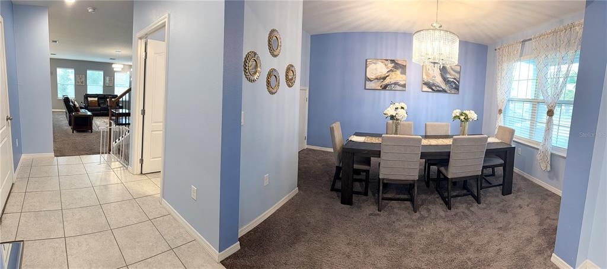
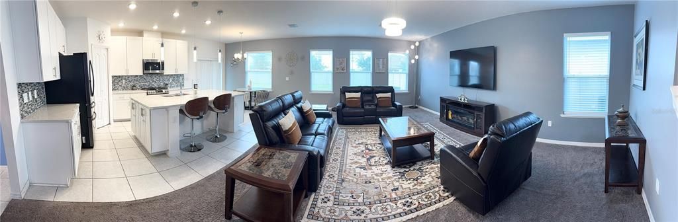
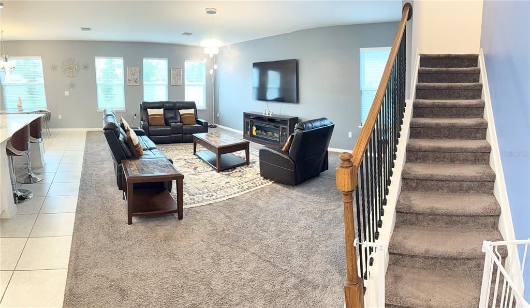
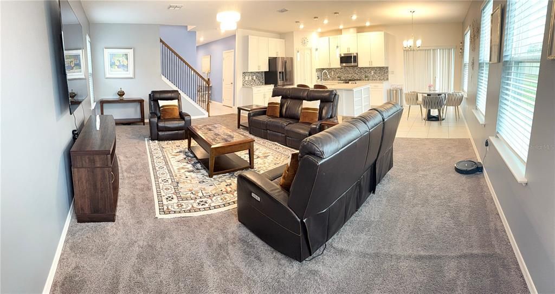
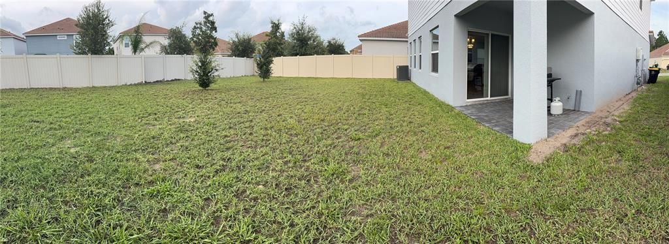
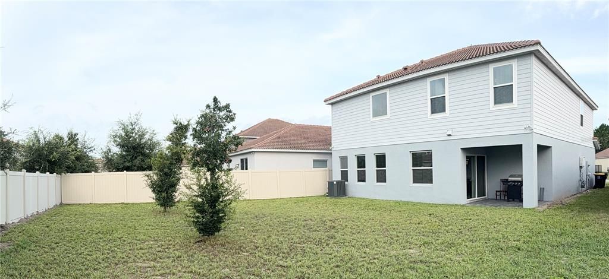
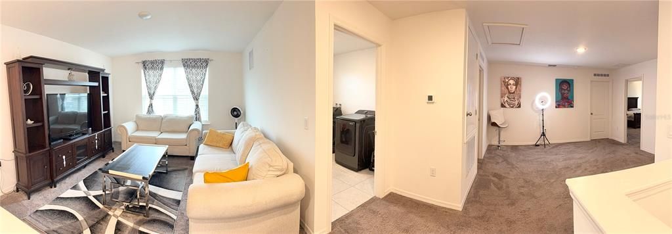
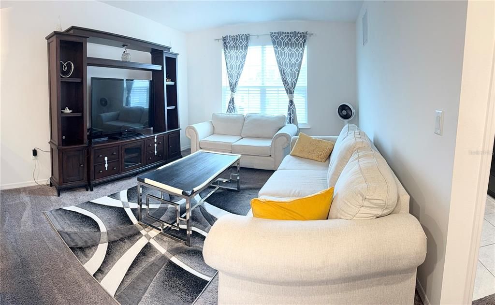
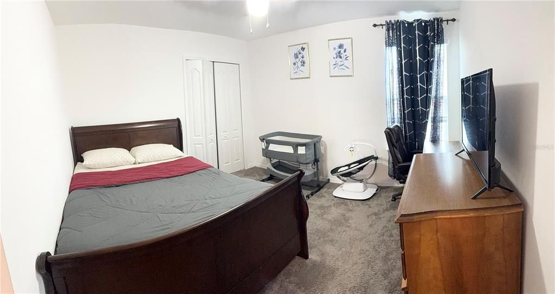
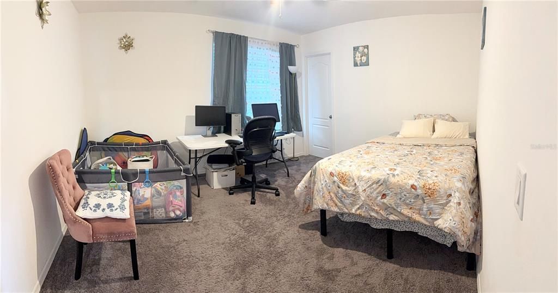
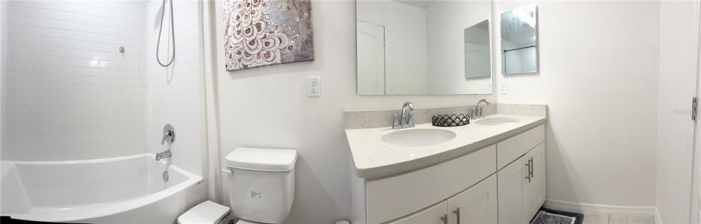
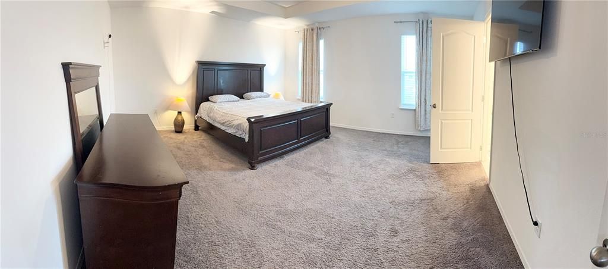
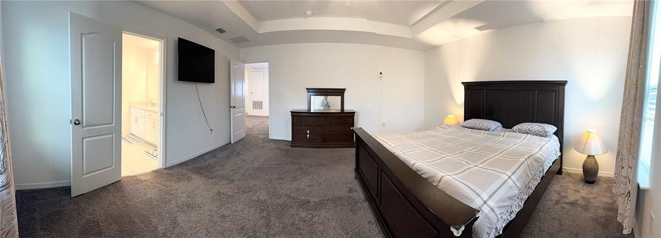
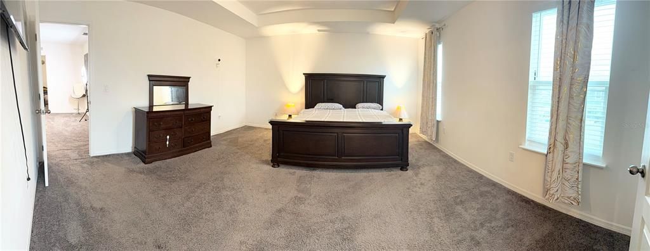
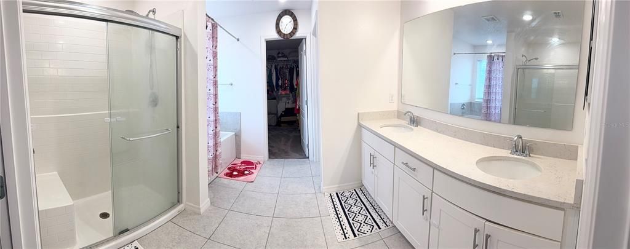
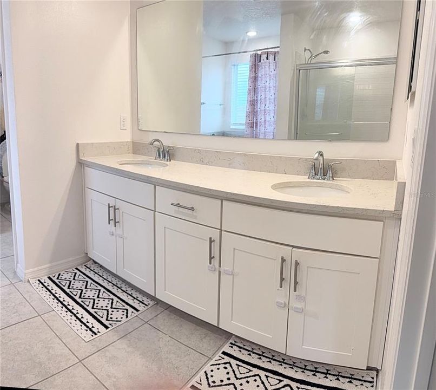
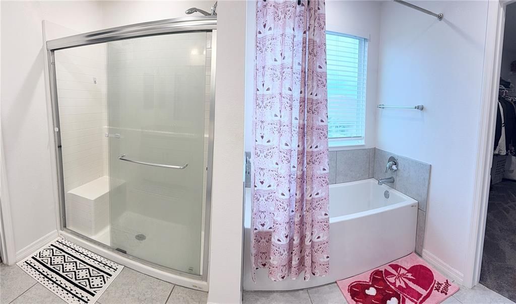
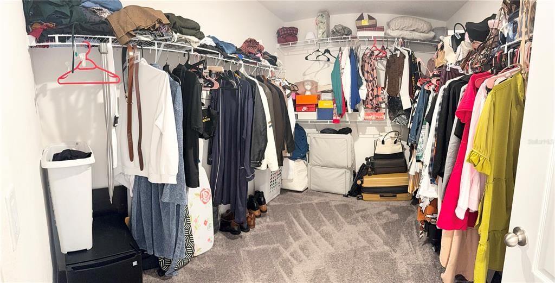
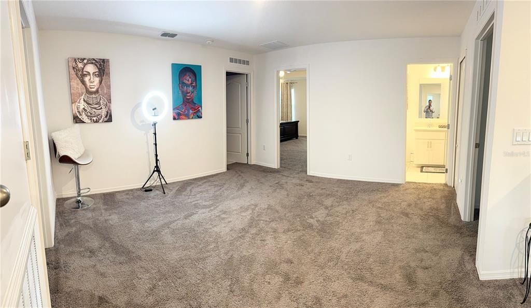
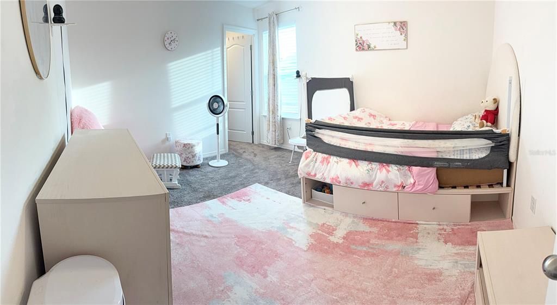
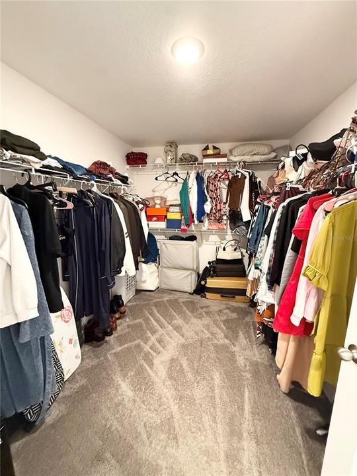
Welcome to this beautifully maintained 2022-built home in the sought-after Solterra community, offering four bedrooms and more than 3,000 square feet of spacious living. The bright, open floor plan features a formal dining room, 2 expansive living room upstairs and downstairs, and a modern kitchen with white cabinetry, stone countertops, stainless-steel appliances, a stylish backsplash, and a large center island. Upstairs, the oversized primary suite includes a generous walk-in closet and dual-sink vanity. Enjoy a covered lanai, fully fenced backyard, two-car garage, and attractive paver driveway—all just minutes from shopping, dining, major roadways, and Central Florida’s world-famous attractions.

Location

Details

Type:
Residential
Parking:
No Data
Year Built:
2022
Lot:
0.14 Acres
Heating:
Central / Electric
Price/sqft:
$169
Cooling:
Central Air
HOA:
$478

Valuation

Our model vs. what's actually selling nearby.
Estimate
$492,999
$464K – $650K
Confidence Low
List vs. estimate
$27K above estimate
List $520,000 · +5.5%
Our model says this listing is priced above recent comparable activity. Room to negotiate.
Price per sq ft
$168
-11.8% vs. city median $191
Based on
69 MLS comparables
Median of recent comparable listings. Sold comps use closing price, active listings use list price.

Highlights

Annual tax
$8,772
2025
HOA
$478/qtr
Garage
2 car garage
Pets
Allowed
All facts and features
  • Flooring

    • Carpet

    • Ceramic Tile

    Heating

    • Central

    • Electric

    Cooling

    • Central Air

    Appliances

    • Dishwasher

    • Disposal

    • Range

    Other interior features

    • Ceiling Fan(s)

    • Solid Surface Counters

    • Walk-In Closet(s)

    Bedrooms and bathrooms

    • Bedrooms: 4

    • Bathrooms: 1

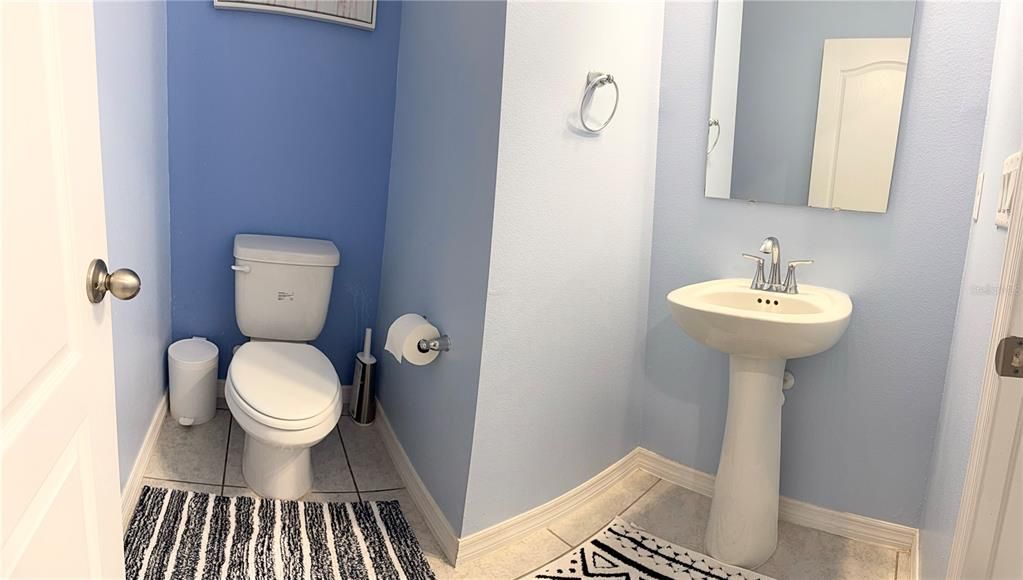
    • Full bathrooms: 2

  • Property

    • Levels: Two

    • Exterior Features: Sliding Doors

    Lot

    • Lot: 0.14 Acres

    Other Property Information

    • Parcel Number: 272610701310001130

  • Type and style

    • Property Type: Residential

    • Property Sub Type: Single Family Residence

  • Utility

    • Electricity Connected

  • Other financial information

    • HOA: $478

    • HOA Frequency: Quarterly

    • Annual tax amount: $8,772

  • Source details

    • MLS ID: O6431141

    Other facts

    • Construction Materials: Stucco

    • Foundation Details: Slab

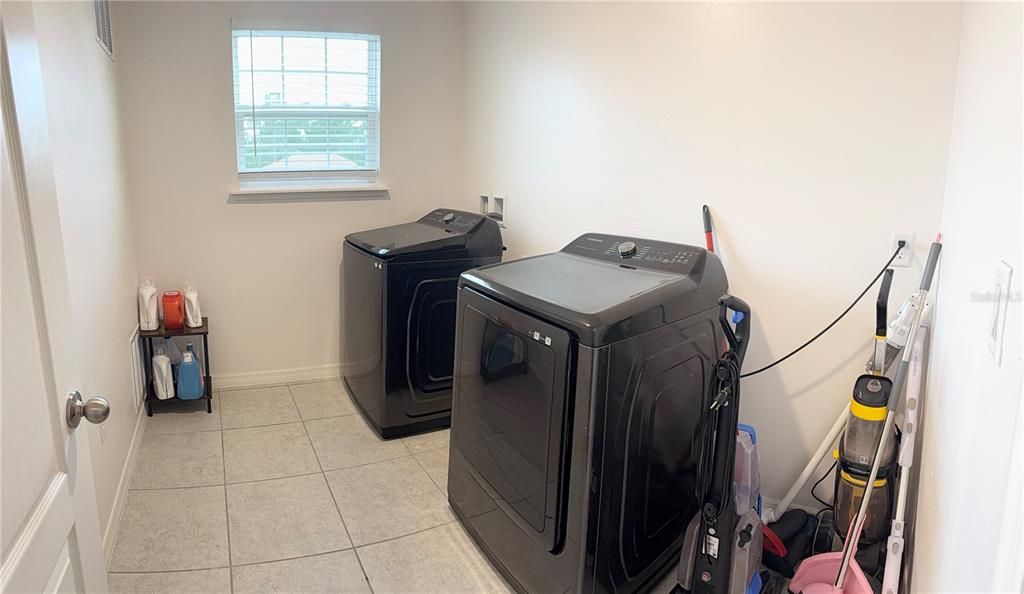
    • Laundry Features: Laundry Room / Upper Level

    • Direction Faces: South

    • Garage Spaces: 2

    • Attached Garage: Yes

    • Garage: Yes

    • Living Area: 3078

    • Water Source: Public

    • Subdivision Name: SOLTERRA PH 2C-2

Private inquiry
Talk to the advisor on this listing.
Floor plans, HOA docs, off-market comparables, scheduling a private showing — one message, direct to the local specialist.

More like this

New
For Sale
$395,000
House
4 bds · 3 ba · 2,108 sqft
CAMDEN PARK AT PROVIDENCE PHASE 4, DAVENPORT
3123 CAMDEN WAY
New
For Sale
$389,900
House
4 bds · 2 ba · 2,390 sqft
WILLIAMS PRESERVE PH 3, DAVENPORT
809 MARCEL LOOP
New
For Sale
$409,000
House
4 bds · 2 ba · 1,570 sqft
BRIDGEWATER CROSSING PH 02, DAVENPORT
141 TEE GARDEN WAY
New
For Sale
$405,000
Townhouse
5 bds · 4 ba · 2,281 sqft
SOLTERRA PH 2B, DAVENPORT
7147 OAKMOSS LOOP
New
For Sale
$474,900
House
4 bds · 2 ba · 2,089 sqft
REUNION VILLAGE PH 4 & 5, KISSIMMEE
7745 SOMERSWORTH DRIVE
New
For Sale
$530,000
House
5 bds · 5 ba · 2,679 sqft
SOLTERRA PH 2B, DAVENPORT
7376 OAKMOSS LOOP
+$100K
For Sale
$474,900
House
4 bds · 2 ba
REUNION VILLAGE PH 4 & 5, Other City - In The State Of Florida
7745 Somersworth, Other City - In The State Of Florida FL 34747
-$28K
For Sale
$380,000
House
4 bds · 2 ba · 2,257 sqft
PRESERVATION POINTE PH 4, DAVENPORT
1441 SAWGRASS HAMMOCK LANE

Market around this address

Live counts in the same area.
View all

The multiple listing information is provided by the Stellar MLS from a copyrighted compilation of listings. The compilation of listings and each individual listing are ©2026-present Stellar MLS. All Rights Reserved. The information provided is for consumers' personal, noncommercial use and may not be used for any purpose other than to identify prospective properties consumers may be interested in purchasing. All properties are subject to prior sale or withdrawal. All information provided is deemed reliable but is not guaranteed accurate, and should be independently verified. Listing courtesy of: ME REALTY, LLC