Sell Your Home
Get a free home valuation
Contact
Tell us about your needs

1151 WOODLARK DRIVE

House For Sale
$259,900

BTC: 3.22937376

ETH: 106.86677632

5 days
3 bds
2 ba
1,378 sqft

Overview

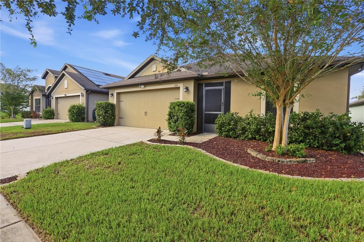
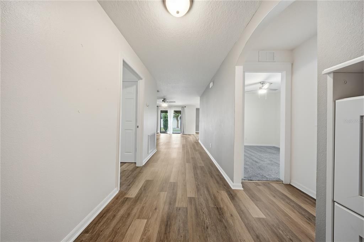
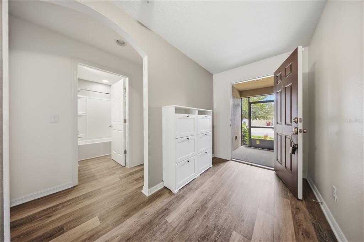
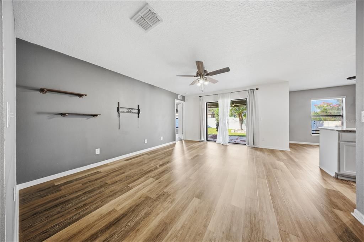
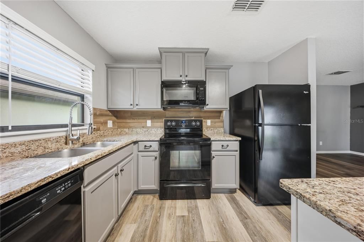
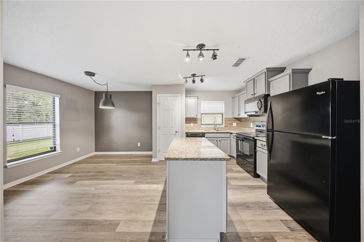
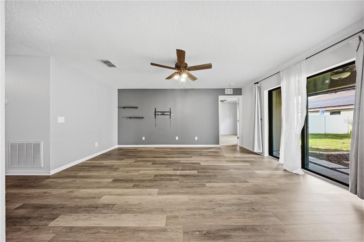
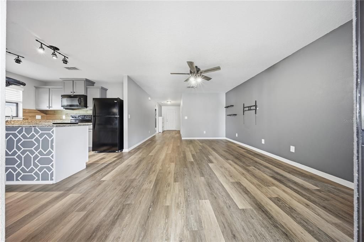
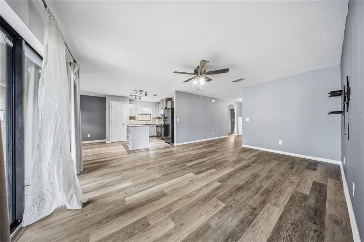
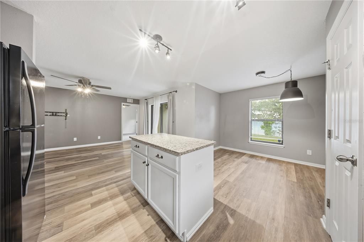
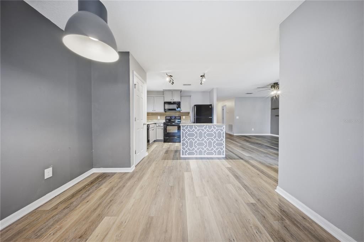
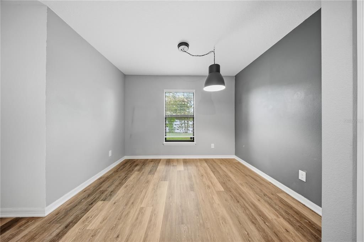
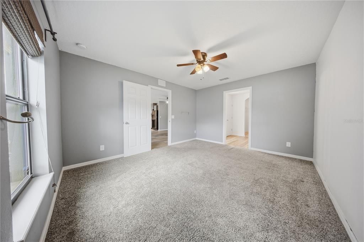
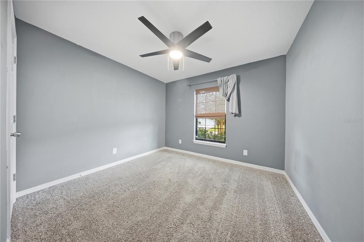
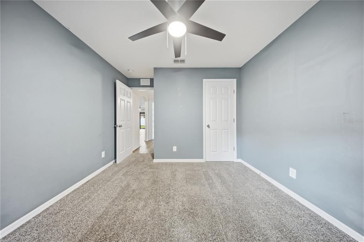
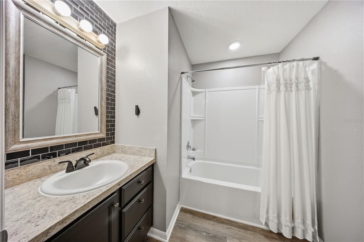
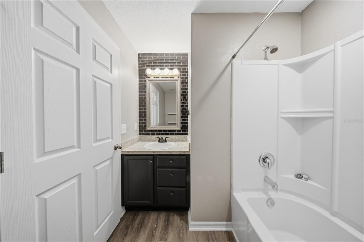
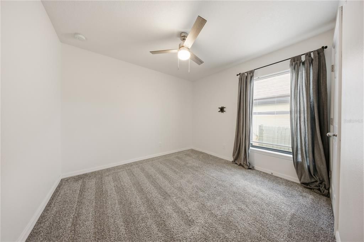
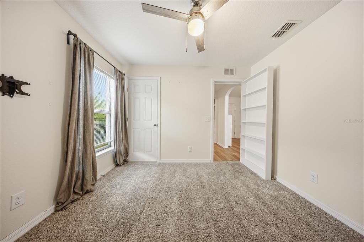
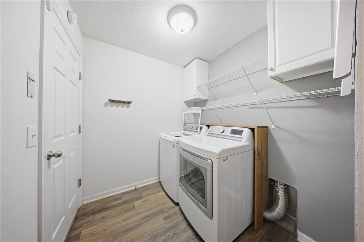
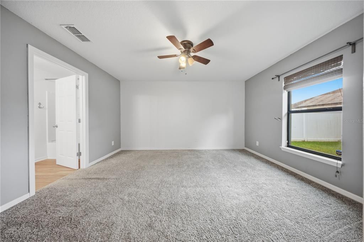
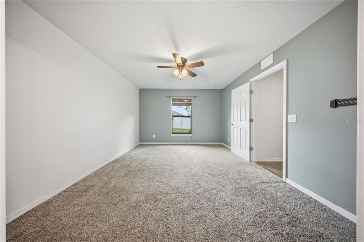
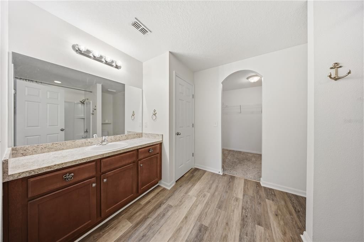
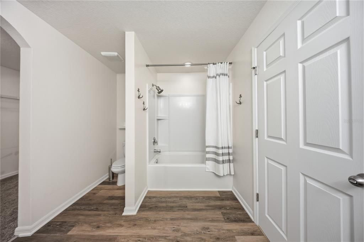
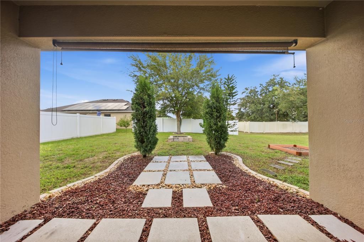
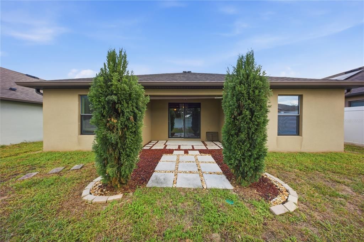
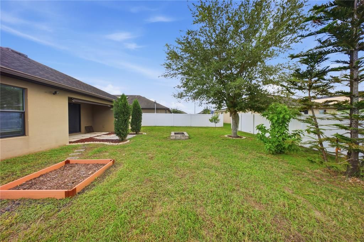
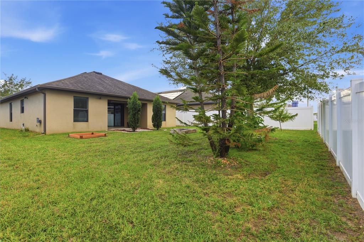
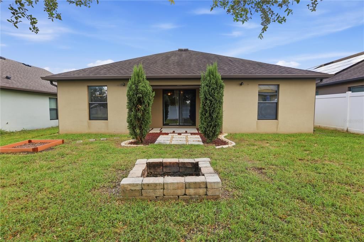
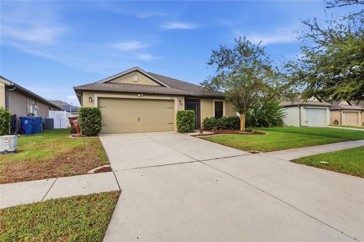
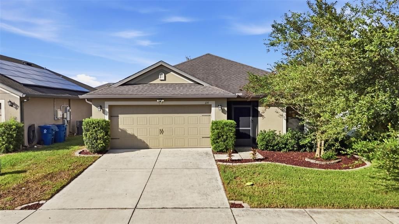
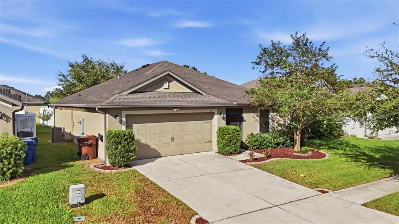
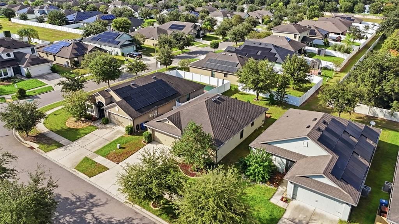
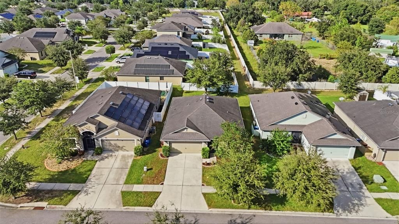
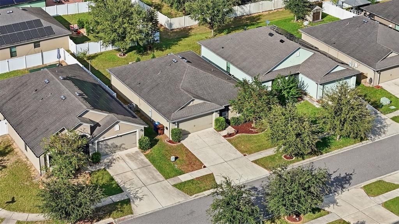
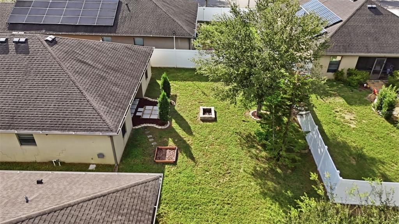
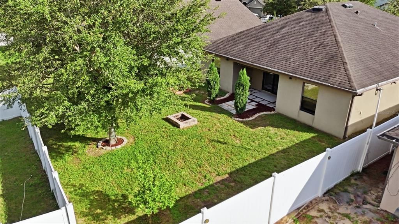
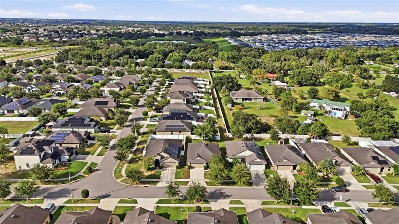
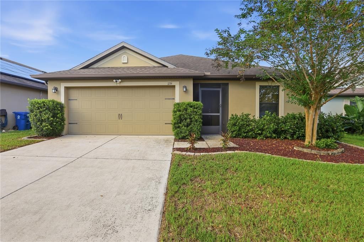
Welcome to 1151 Woodlark Drive, a move in ready 3 bedroom, 2 bathroom home with a 2 car garage located in the desirable Highland Meadows community of Haines City. Situated near the border of Haines City and Davenport, this beautifully maintained home offers a combination of modern conveniences, comfortable living spaces, and smart home technology. A covered front entry welcomes you inside to an inviting open floor plan featuring attractive wood look flooring throughout the main living areas and a seamless flow between the kitchen, dining, and living spaces. The kitchen features granite countertops, an updated backsplash, ample cabinetry, black appliances, and a breakfast bar with decorative tile accents, creating a functional and stylish space for everyday living and entertaining. Sliding glass doors from the living room provide access to the back patio, offering a private outdoor retreat with space to relax, entertain, or enjoy the garden. Additional highlights include a dedicated laundry room with access to the spacious 2 car garage, equipped with an EV charging connection. Smart home features include a smart thermostat, video doorbell, and exterior camera floodlights, adding convenience and functionality to everyday living. The exterior features attractive landscaping, an outdoor garden, and paver accents that enhance the home's curb appeal. One of the community's standout features is the beautiful Highland Meadows community pool, offering a refreshing place to relax and enjoy the Florida sunshine. Residents also have access to a community playground, picnic areas, and the Highland Meadows Amenity Center. Conveniently located near US 27, this home provides easy access to shopping, dining, grocery stores, medical facilities, and major roadways connecting Haines City, Davenport, and the greater Central Florida area. With its inviting layout, modern smart home features, outdoor living space, and wonderful community amenities, this home is ready for its next owner. Schedule your private showing today!

Location

Details

Type:
Residential
Parking:
No Data
Year Built:
2016
Lot:
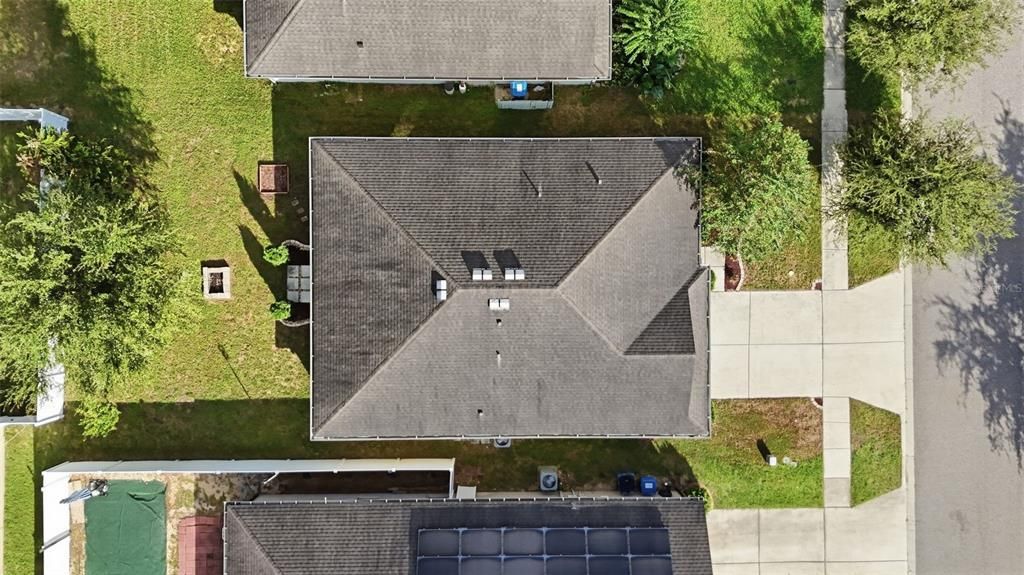
0.13 Acres
Heating:
Central / Electric
Price/sqft:
$189
Cooling:
Central Air
HOA:
$89

Valuation

Our model vs. what's actually selling nearby.
Estimate
$300,000
$259K – $339K
Confidence Low
List vs. estimate
$40K below estimate
List $259,900 · -13.4%
Our model says this listing is priced below recent comparable activity. Expect competition.
Price per sq ft
$188
+7.8% vs. city median $174
Based on
52 MLS comparables
Median of recent comparable listings. Sold comps use closing price, active listings use list price.

Highlights

Annual tax
$4,828
2025
HOA
$89/yr
Garage
2 car garage
Pets
Allowed
All facts and features
  • Flooring

    • Carpet

    • Luxury Vinyl

    Heating

    • Central

    • Electric

    Cooling

    • Central Air

    Appliances

    • Range

    • Refrigerator

    Other interior features

    • Ceiling Fan(s)

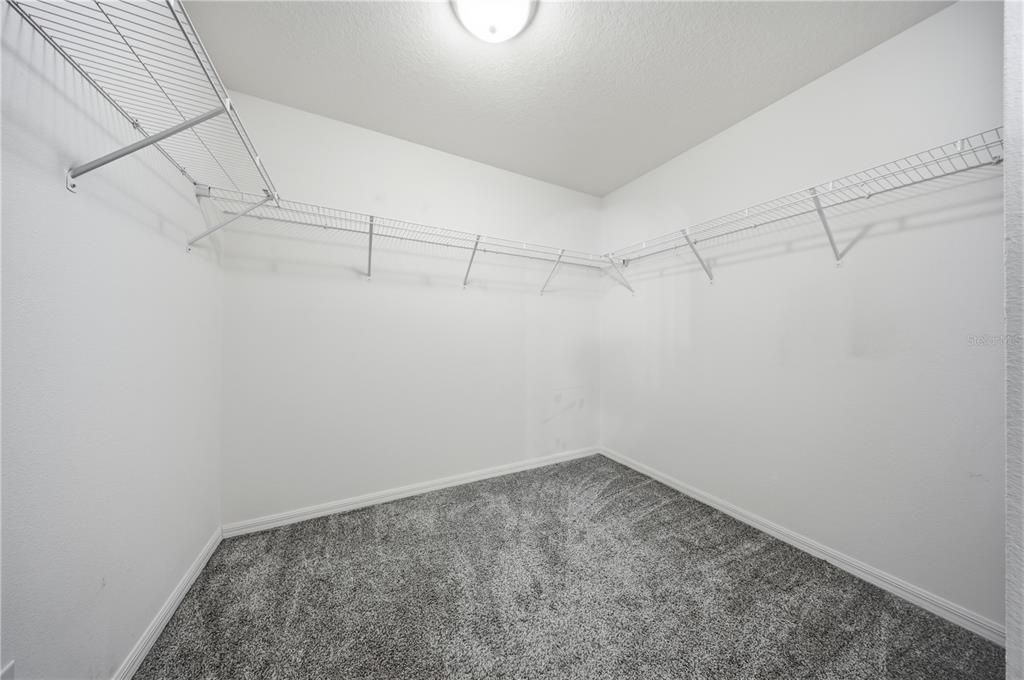
    • Walk-In Closet(s)

    Bedrooms and bathrooms

    • Bedrooms: 3

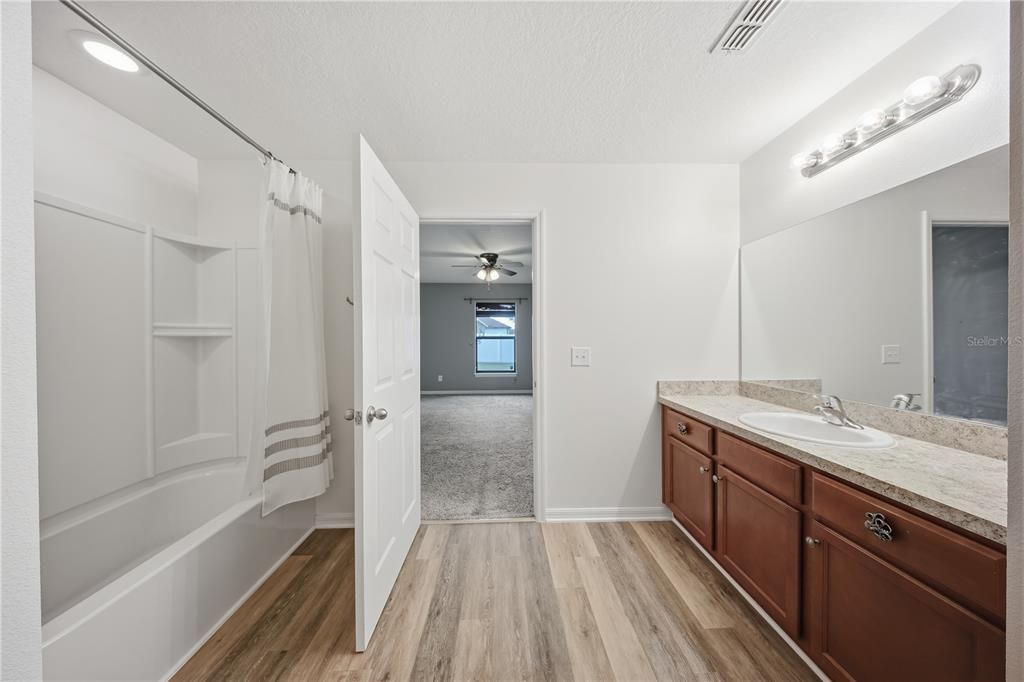
    • Full bathrooms: 2

  • Property

    • Levels: One

    • Exterior Features: Sidewalk / Sliding Doors

    Lot

    • Lot: 0.13 Acres

    Other Property Information

    • Parcel Number: 272709729505002440

  • Type and style

    • Property Type: Residential

    • Property Sub Type: Single Family Residence

  • Utility

    • Cable Available

  • Other financial information

    • HOA: $89

    • HOA Frequency: Annually

    • Annual tax amount: $4,828

  • Source details

    • MLS ID: O6449562

    Other facts

    • Construction Materials: Block / Stucco

    • Foundation Details: Slab

    • Laundry Features: Inside / Laundry Room

    • Direction Faces: South

    • Garage Spaces: 2

    • Attached Garage: Yes

    • Garage: Yes

    • Living Area: 1378

    • Water Source: Public

    • Subdivision Name: HIGHLAND MDWS PH 2B

Private inquiry
Talk to the advisor on this listing.
Floor plans, HOA docs, off-market comparables, scheduling a private showing — one message, direct to the local specialist.

More like this

For Sale
$285,000
House
3 bds · 2 ba · 1,516 sqft
LAKE CHARLES RESORT PHASE 2, DAVENPORT
1815 POST OAK
New
For Sale
$305,000
House
4 bds · 2 ba · 1,607 sqft
CROSSWINDS EAST, HAINES CITY
5361 WILLOW CREEK
New
For Sale
$273,890
House
3 bds · 2 ba · 1,424 sqft
CROSSWINDS 40'S, HAINES CITY
2235 JENNIO DRIVE
New
For Sale
$260,000
Townhouse
3 bds · 2 ba · 1,515 sqft
BELLA VITA PH 3, DAVENPORT
2353 PENGUIN BOULEVARD
New
For Sale
$222,190
Townhouse
3 bds · 2 ba · 1,378 sqft
CROSSWINDS TH, HAINES CITY
2874 CREEKSIDE ROAD
-$9K
For Sale
$269,900
House
4 bds · 2 ba · 1,657 sqft
TAYLOR HILLS, DAVENPORT
405 JACKS WAY
New
For Sale
$285,000
House
4 bds · 2 ba · 1,867 sqft
LAKE CHARLES RESIDENCE PH 2, DAVENPORT
1229 RED HILL ROAD
New
For Sale
$328,000
House
4 bds · 2 ba · 2,526 sqft
LAKE CHARLES RESIDENCE PH 1B, DAVENPORT
1104 FOX PATH

Market around this address

Live counts in the same area.
View all

The multiple listing information is provided by the Stellar MLS from a copyrighted compilation of listings. The compilation of listings and each individual listing are ©2026-present Stellar MLS. All Rights Reserved. The information provided is for consumers' personal, noncommercial use and may not be used for any purpose other than to identify prospective properties consumers may be interested in purchasing. All properties are subject to prior sale or withdrawal. All information provided is deemed reliable but is not guaranteed accurate, and should be independently verified. Listing courtesy of: SERHANT