Sell Your Home
Get a free home valuation
Contact
Tell us about your needs
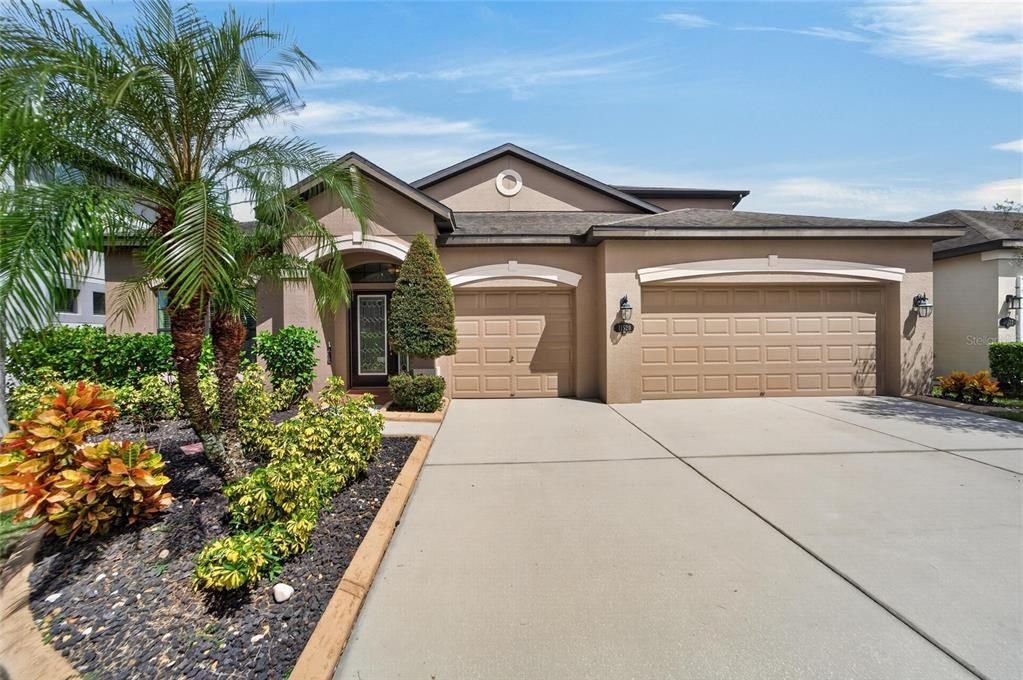
11520 SCARLET IBIS PLACE

House For Sale
$519,000

BTC: 6.32926829

ETH: 213.40460526

9 days
4 bds
4 ba
3,157 sqft

Overview

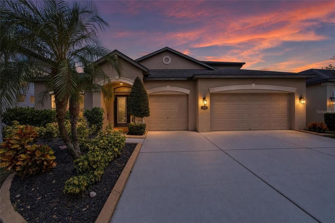
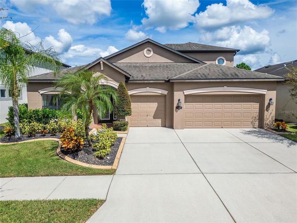
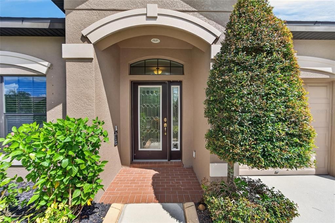
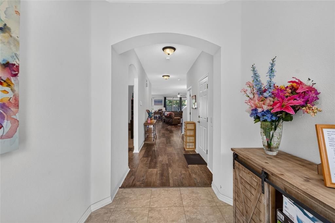
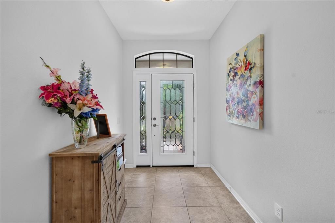
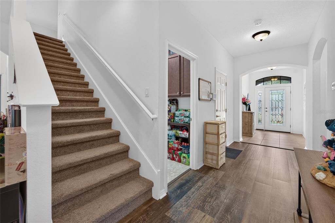
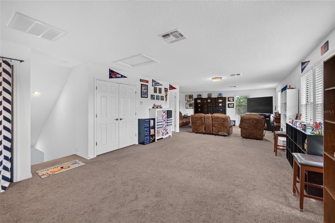
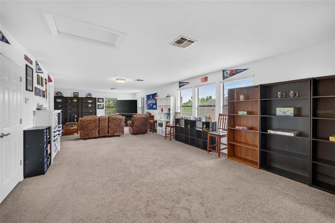
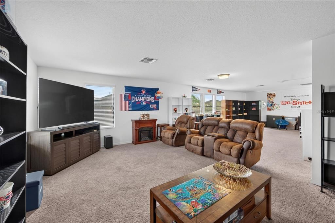
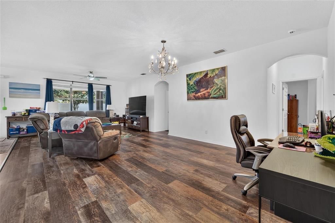
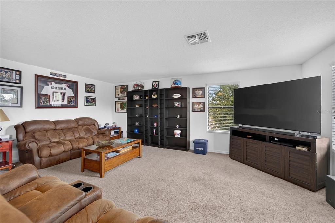
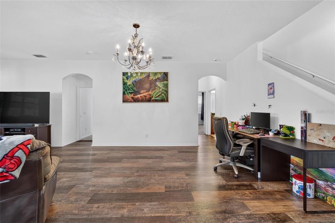
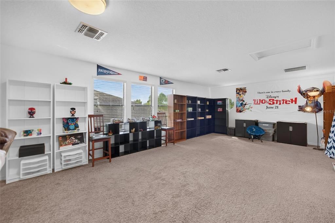
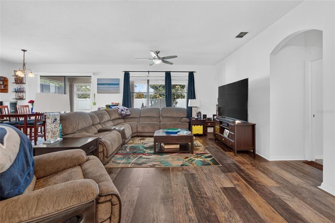
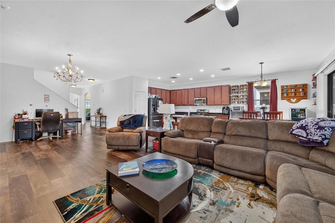
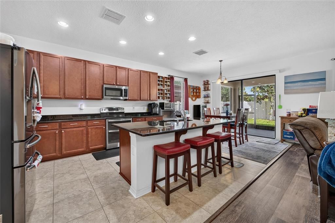
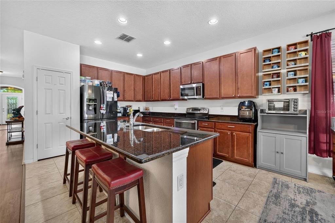
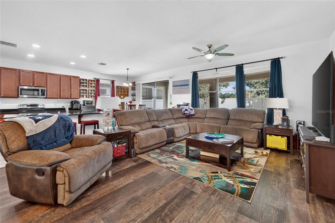
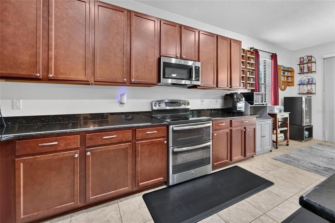
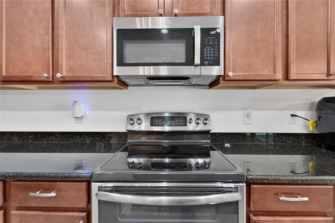
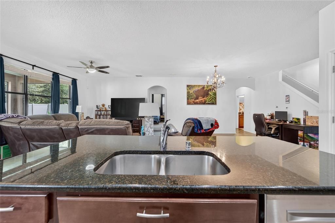
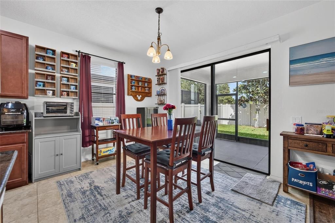
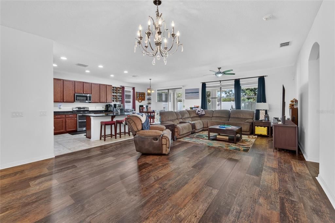
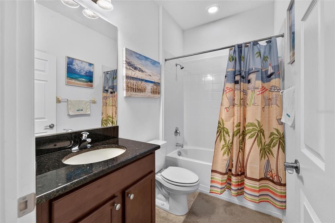
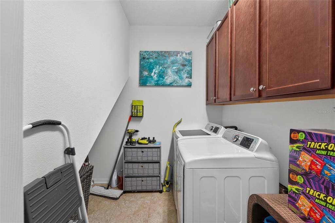
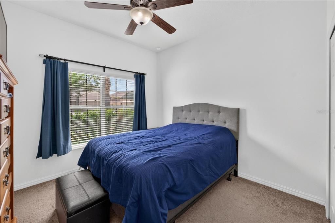
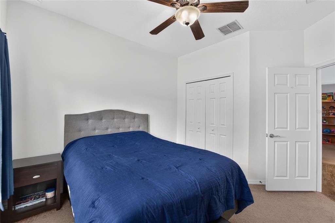
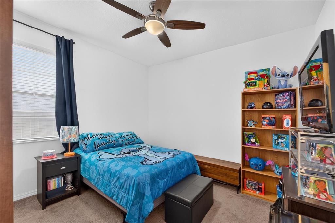
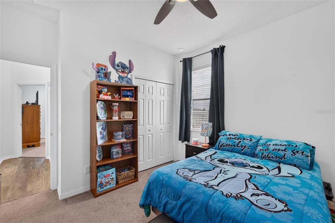
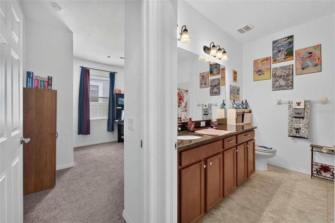
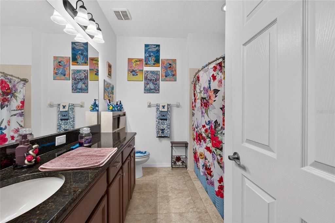
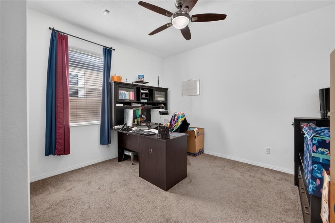
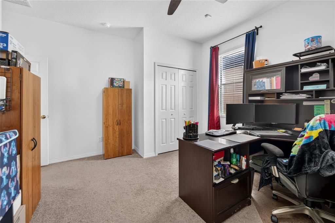
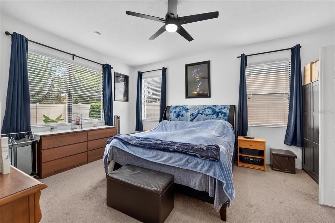
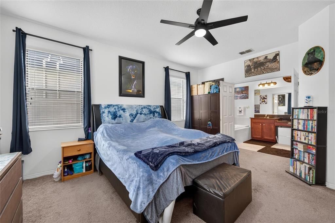
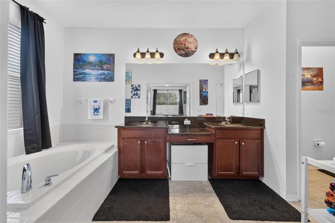
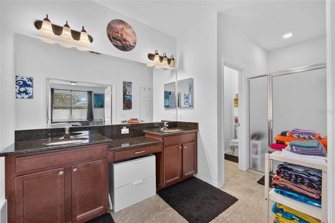
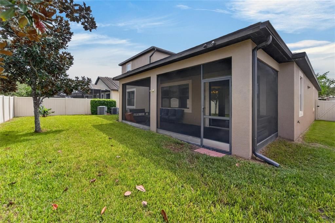
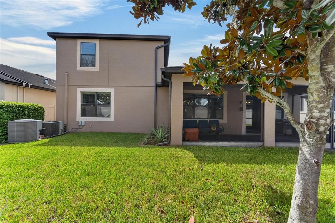
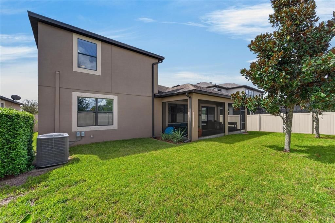
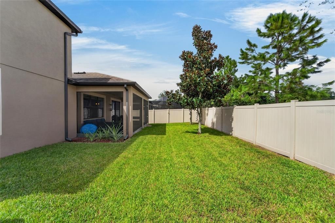
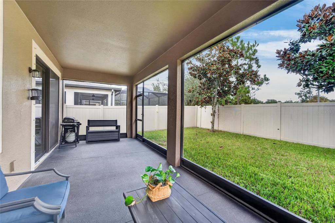
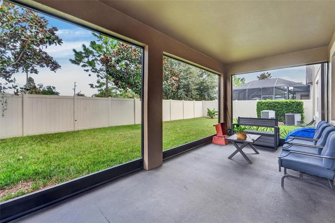
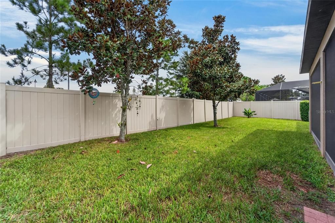
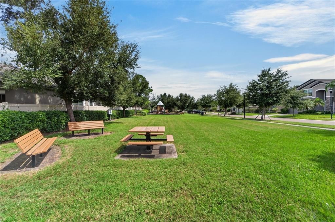
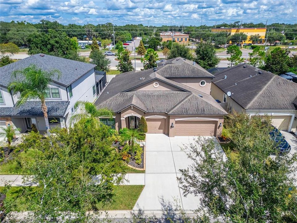
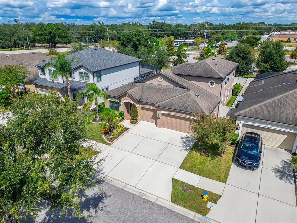
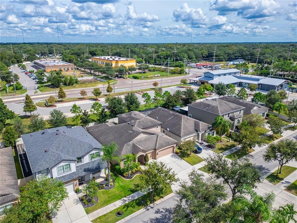
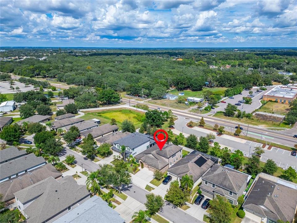
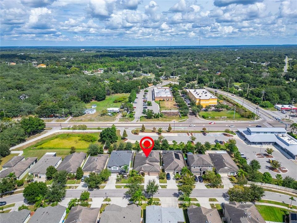
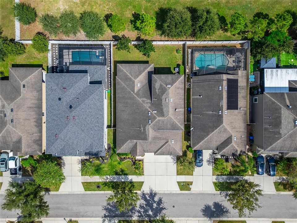
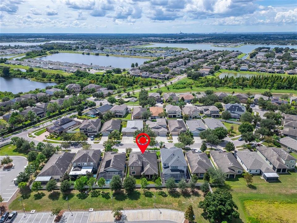
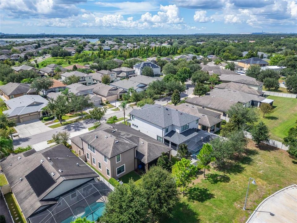
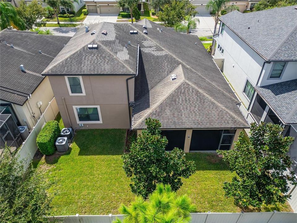
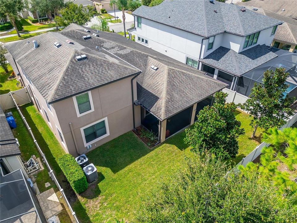
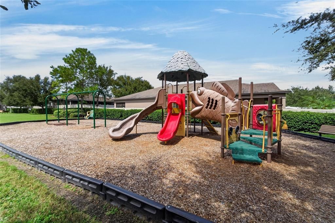
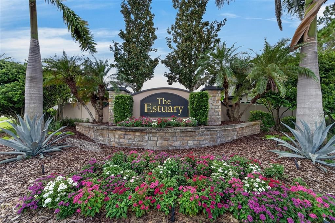
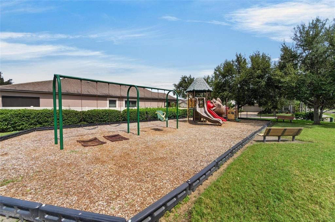
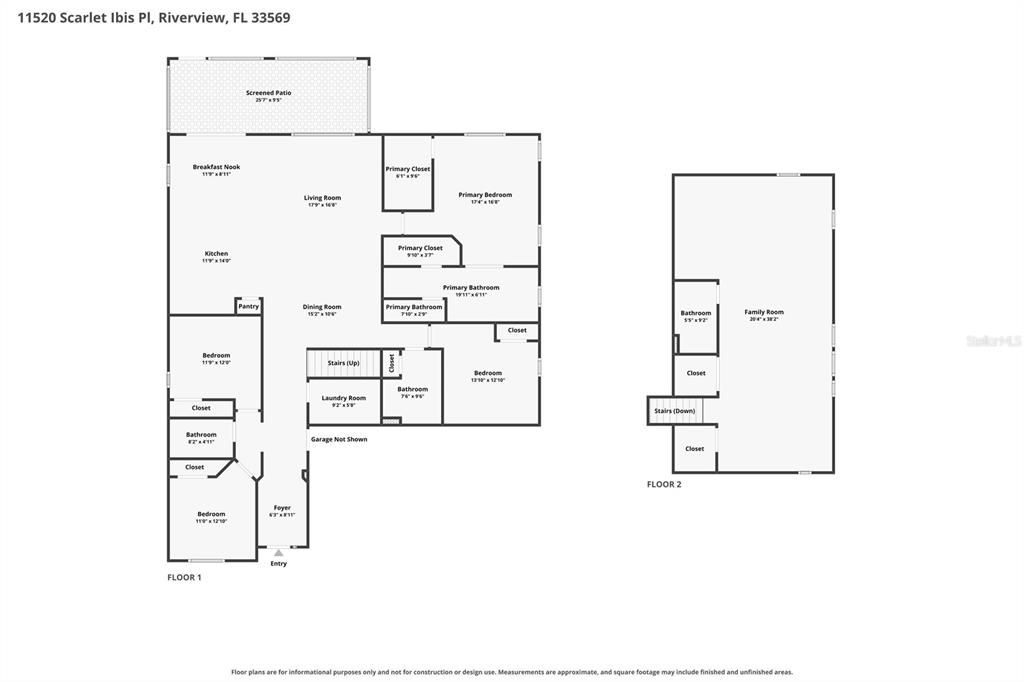
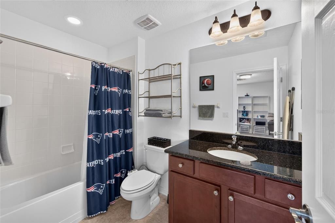
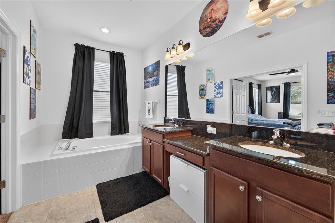
Spacious 4-Bedroom Home with 3-Car Garage in Estuary – Riverview, FL Welcome to this beautifully maintained two-story home in the desirable Estuary community of Riverview, offering more than 3,100 square feet of thoughtfully designed living space. With 4 bedrooms, 4 full bathrooms, a 3-car garage, and an enormous upstairs bonus room, this home offers the space and flexibility today's buyers are looking for. Step inside to an inviting open-concept floor plan featuring a spacious living area, LVP flooring throughout all common areas, a well-appointed kitchen with stainless steel appliances and granite countertops, and abundant room for entertaining or everyday living. The versatile upstairs bonus room provides endless possibilities for a media room, game room, home office, gym, or additional living space. Extend your living outdoors through the fully screened and covered rear lanai, creating the perfect setting for morning coffee, outdoor dining, or relaxing with family and friends. The fully fenced backyard provides privacy and plenty of room to enjoy the Florida lifestyle, while new landscaping adds fresh curb appeal. Built in 2015, the home features dual AC systems, including a new upstairs AC unit installed in 2025, offering added comfort and efficiency throughout the two-level layout. The spacious 3-car garage provides ample room for vehicles, storage, and recreational equipment. Located in Riverview with convenient access to major highways, making commuting and exploring the Tampa Bay area easy. Enjoy being within reach of world-famous theme parks and the beautiful Gulf Coast beaches, while coming home to a comfortable community setting. Best of all, this home offers the advantage of a low HOA fee and NO CDD, providing an attractive combination of value and lifestyle. Move-in ready, spacious, and ideally located—this Estuary home is ready to welcome its next owners.
Location

Details

Type:
Residential
Parking:
Driveway / Garage Door Opener
Year Built:
2015
Lot:
0.13 Acres
Heating:
Central / Electric
Price/sqft:
$164
Cooling:
Central Air
HOA:
$180

Valuation

Our model vs. what's actually selling nearby.
Estimate
$474,950
$413K – $532K
Confidence Low
List vs. estimate
$44K above estimate
List $519,000 · +9.3%
Our model says this listing is priced above recent comparable activity. Room to negotiate.
Price per sq ft
$164
-13.6% vs. city median $190
Based on
8 MLS comparables
Median of recent comparable listings. Sold comps use closing price, active listings use list price.

Highlights

Annual tax
$5,700
2025
HOA
$180/qtr
Garage
3 car garage
Pets
Allowed
All facts and features
  • Flooring

    • Carpet

    • Ceramic Tile

    Heating

    • Central

    • Electric

    Cooling

    • Central Air

    Appliances

    • Cooktop

    • Disposal

    • Electric Water Heater

    • Microwave

    • Range

    • Refrigerator

    Other interior features

    • Ceiling Fan(s)

    • Eating Space In Kitchen

    • Kitchen/Family Room Combo

    • Open Floorplan

    • Primary Bedroom Main Floor

    • Solid Surface Counters

    • Thermostat

    • Vaulted Ceiling(s)

    • Walk-In Closet(s)

    • Window Treatments

    Bedrooms and bathrooms

    • Bedrooms: 4

    • Full bathrooms: 4

  • Parking

    • Driveway

    • Garage Door Opener

    Property

    • Levels: Two

    • Exterior Features: Lighting / Private Mailbox / Sidewalk

    Lot

    • Lot: 0.13 Acres

    Other Property Information

    • Parcel Number: U3330209RA00000500012.0

    • Zoning: PD

  • Type and style

    • Property Type: Residential

    • Property Sub Type: Single Family Residence

  • Utility

    • Cable Available

    • Electricity Connected

    • Public

    • Sewer Connected

    • Street Lights

    • Underground Utilities

    • Water Connected

  • Other financial information

    • HOA: $180

    • HOA Frequency: Quarterly

    • Annual tax amount: $5,700

  • Source details

    • MLS ID: TB8553308

    Other facts

    • Construction Materials: Block / Stucco

    • Foundation Details: Slab

    • Laundry Features: Inside / Laundry Room

    • Lot Features: Landscaped / Level / Sidewalk

    • Patio And Porch Features: Covered / Enclosed / Rear Porch / Screened

    • Direction Faces: Northwest

    • Architectural Style: Contemporary

    • Garage Spaces: 3

    • Attached Garage: Yes

    • Garage: Yes

    • Living Area: 3157

    • Water Source: Public

    • Subdivision Name: ESTUARY PH 1 & 4

Private inquiry
Talk to the advisor on this listing.
Floor plans, HOA docs, off-market comparables, scheduling a private showing — one message, direct to the local specialist.

More like this

For Sale
$475,000
House
3 bds · 2 ba · 2,015 sqft
SUMMERFIELD VILLAGE 1 TR 7, RIVERVIEW
10810 SAILBROOKE DRIVE
New
For Sale
$425,000
House
4 bds · 3 ba · 1,949 sqft
BOYETTE SPGS SEC A UN #2, RIVERVIEW
10306 EARLY MIST LANE
New
For Sale
$379,900
House
3 bds · 2 ba · 1,863 sqft
RIVERCREST PH 1B1, RIVERVIEW
11817 HOLLY CREST LANE
New
For Sale
$370,000
House
3 bds · 2 ba · 2,426 sqft
MEDFORD LAKES PH 2B, RIVERVIEW
10439 LAGUNA PLAINS DRIVE
New
For Sale
$384,585
House
4 bds · 2 ba · 1,715 sqft
RIDGEWOOD SOUTH PH 2, RIVERVIEW
12319 ALTEZA CIRCLE
New
For Sale
$391,675
House
4 bds · 2 ba · 1,819 sqft
RIDGEWOOD SOUTH PH 2, RIVERVIEW
12336 ALTEZA CIRCLE
New
For Sale
$387,000
House
4 bds · 2 ba · 1,936 sqft
SOUTH POINTE PH 7, RIVERVIEW
12315 TWINKLING STAR PLACE
New
For Sale
$449,900
House
5 bds · 3 ba · 2,110 sqft
BOYETTE SPGS SEC B UNIT, RIVERVIEW
12807 RAYSBROOK DRIVE

Market around this address

Live counts in the same area.
View all

The multiple listing information is provided by the Stellar MLS from a copyrighted compilation of listings. The compilation of listings and each individual listing are ©2026-present Stellar MLS. All Rights Reserved. The information provided is for consumers' personal, noncommercial use and may not be used for any purpose other than to identify prospective properties consumers may be interested in purchasing. All properties are subject to prior sale or withdrawal. All information provided is deemed reliable but is not guaranteed accurate, and should be independently verified. Listing courtesy of: CENTURY 21 LINK REALTY, INC.