
Sell Your Home
Get a free home valuation
Contact
Tell us about your needs
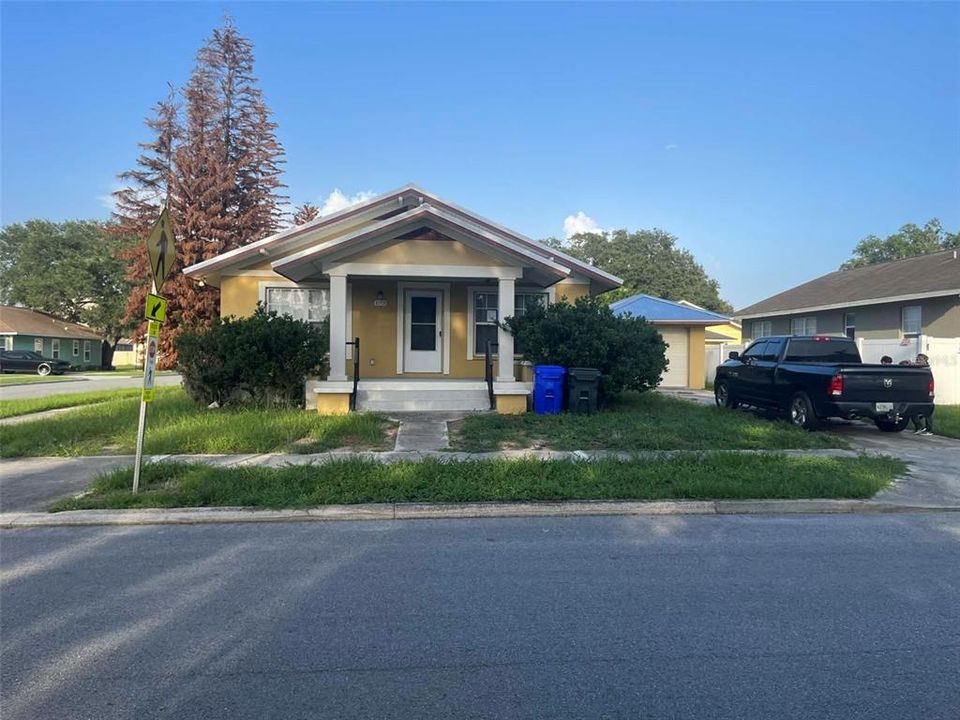
1155 N FLORENCE AVENUE

House Active With Contract
$220,000

BTC: 3.43615775

ETH: 115.62881049

5 days
3 bds
2 ba
1,290 sqft

Overview

This charming bungalow home has undergone a loving renovation, featuring three bedrooms and two bathrooms. It boasts a new roof, a new air conditioning system, and ceramic tile floors throughout. The home also includes a detached one-car garage with ample space for your vehicle and storage. Conveniently located near public transportation, area hospitals, attractions, restaurants, and shopping centers, this home offers a perfect blend of comfort and convenience.

Location

Details

Type:
Residential
Parking:
Alley Access
Year Built:
2006
Lot:
0.14 Acres
Heating:
Central
Price/sqft:
$171
Cooling:
Central Air
HOA:
No Data

Valuation

Our model vs. what's actually selling nearby.
Estimate
$280,000
$199K – $315K
Confidence Low
List vs. estimate
$60K below estimate
List $220,000 · -21.4%
Our model says this listing is priced below recent comparable activity. Expect competition.
Price per sq ft
$170
-14.9% vs. city median $200
Based on
11 MLS comparables
Median of recent comparable listings. Sold comps use closing price, active listings use list price.

Highlights

Annual tax
$2,763
2025
View
City
Garage
1 car garage
All facts and features
  • Flooring

    • Ceramic Tile

    Heating

    • Central

    Cooling

    • Central Air

    Appliances

    • Electric Water Heater

    • Microwave

    • Range

    • Refrigerator

    Other interior features

    • Attic Fan

    • Open Floorplan

    • Solid Wood Cabinets

    Bedrooms and bathrooms

    • Bedrooms: 3

    • Full bathrooms: 2

  • Parking

    • Alley Access

    Property

    • Levels: One

    • Exterior Features: Private Yard / Sidewalk

    Lot

    • Lot: 0.14 Acres

    Other Property Information

    • Parcel Number: 232812057103000280

  • Type and style

    • Property Type: Residential

    • Property Sub Type: Single Family Residence

  • Utility

    • BB/HS Internet Available

    • Cable Available

    • Electricity Connected

    • Public

    • Sewer Connected

    • Underground Utilities

    • Water Connected

  • Other financial information

    • Annual tax amount: $2,764

  • Source details

    • MLS ID: A4699086

    Other facts

    • Construction Materials: Block / Stucco

    • Foundation Details: Slab

    • Laundry Features: Inside

    • Lot Features: City Lot / Near Public Transit / Sidewalk

    • Patio And Porch Features: Covered / Front Porch

    • Direction Faces: West

    • Architectural Style: Bungalow

    • Garage Spaces: 1

    • Garage: Yes

    • Living Area: 1290

    • Water Source: None

    • Lot Size Dimensions: 68 x 87

    • Subdivision Name: LAKE RIDGE

Private inquiry
Talk to the advisor on this listing.
Floor plans, HOA docs, off-market comparables, scheduling a private showing — one message, direct to the local specialist.

More like this

New
Active With Contract
$240,000
House
2 bds · 1 ba · 776 sqft
KEW GARDENS SUB, LAKELAND
1215 W BELMAR STREET
+$21K
Active With Contract
$250,000
House
3 bds · 1 ba · 1,365 sqft
CAMPHOR HEIGHTS, LAKELAND
725 LOUISE DRIVE
New
Active With Contract
$284,900
House
3 bds · 2 ba · 1,322 sqft
BELLEVIEW PARK SUB, LAKELAND
617 W CRAWFORD STREET
New
Active With Contract
$245,000
House
3 bds · 1 ba · 1,040 sqft
LAKE BONNET PARK, LAKELAND
910 N RUTH AVENUE
New
Active With Contract
$256,500
House
3 bds · 2 ba · 2,231 sqft
MURSON HEIGHTS, LAKELAND
910 W 8TH STREET
Active With Contract
$190,000
House
3 bds · 2 ba · 960 sqft
WALES GARDENS, LAKELAND
815 N DAVIS AVENUE
Active With Contract
$195,000
House
3 bds · 2 ba · 1,217 sqft
PARKLAND ADDITION, LAKELAND
1044 W 11TH STREET
Active With Contract
$235,000
House
3 bds · 2 ba · 1,036 sqft
ORANGE HEIGHTS SUB, LAKELAND
932 AUGUSTA STREET

Market around this address

Live counts in the same area.
View all

The multiple listing information is provided by the Stellar MLS from a copyrighted compilation of listings. The compilation of listings and each individual listing are ©2026-present Stellar MLS. All Rights Reserved. The information provided is for consumers' personal, noncommercial use and may not be used for any purpose other than to identify prospective properties consumers may be interested in purchasing. All properties are subject to prior sale or withdrawal. All information provided is deemed reliable but is not guaranteed accurate, and should be independently verified. Listing courtesy of: RE/MAX ALLIANCE GROUP