Sell Your Home
Get a free home valuation
Contact
Tell us about your needs
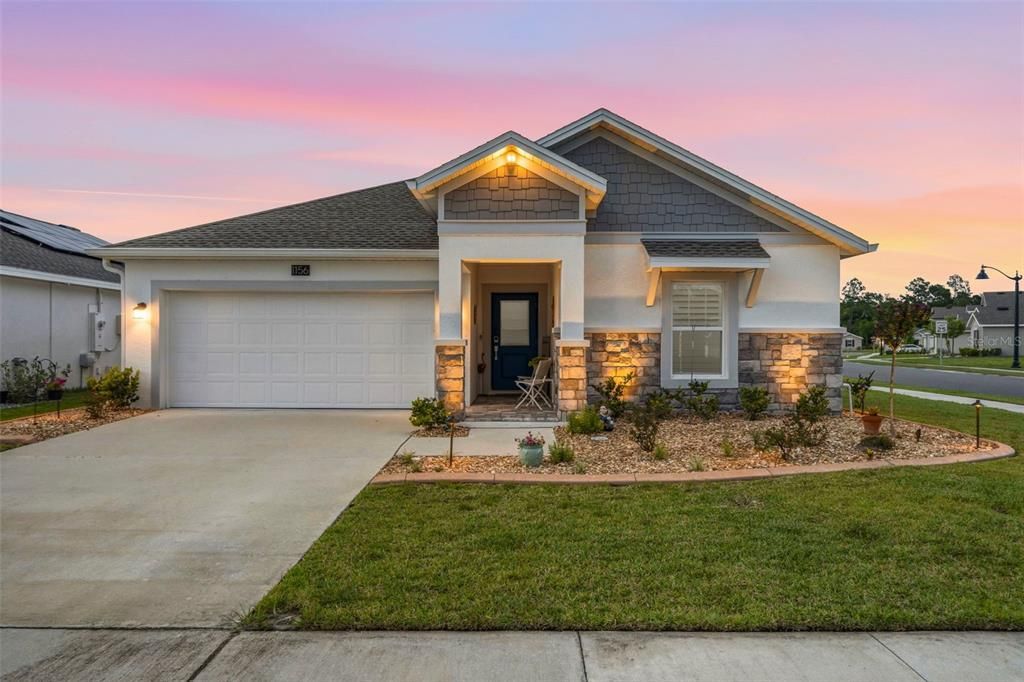
1156 SAND TRAP COURT

House For Sale
$338,800

BTC: 5.19791347

ETH: 178.06836816

-$11K (2026/06/25)
124 days
3 bds
2 ba
1,310 sqft

Overview

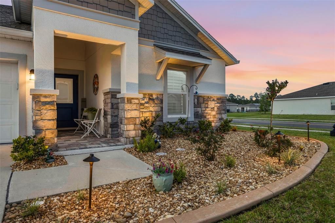
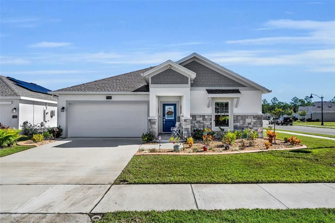
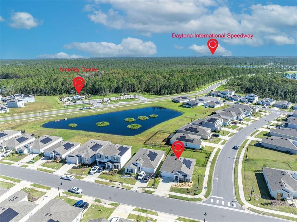
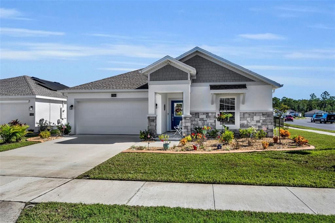
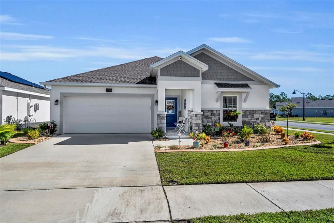
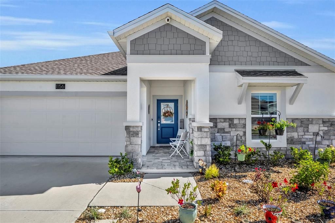
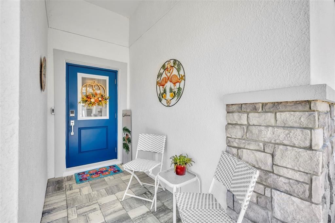
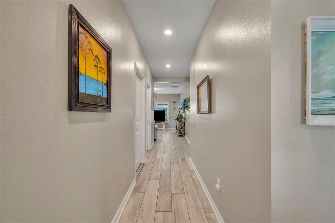
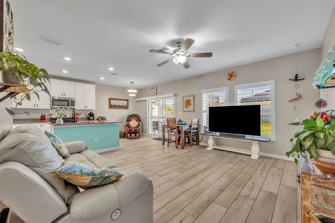
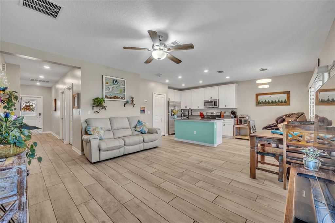
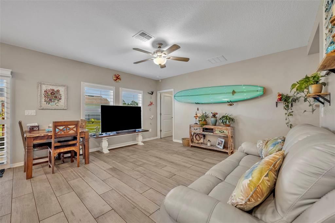
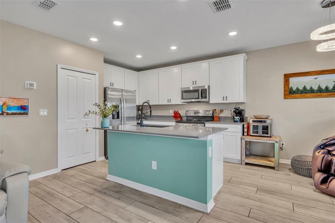
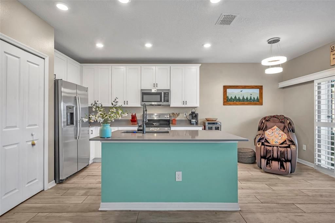
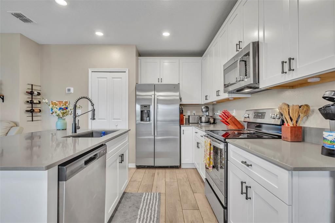
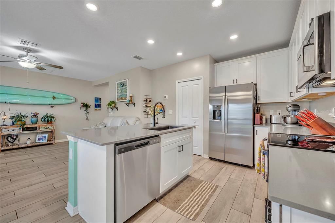
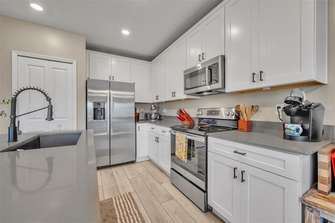
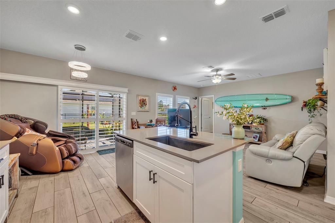
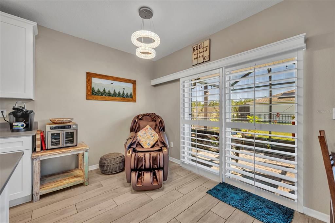
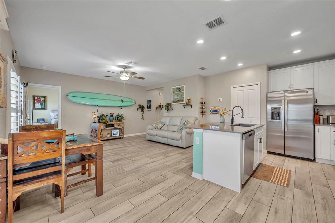
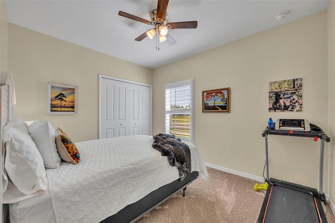
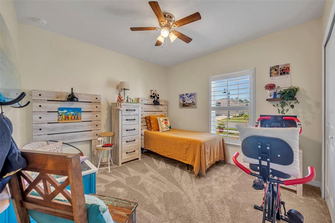
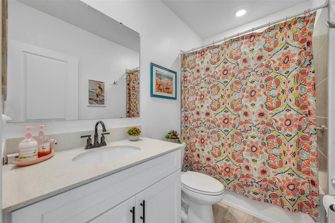
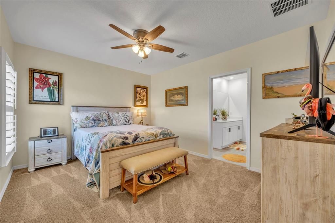
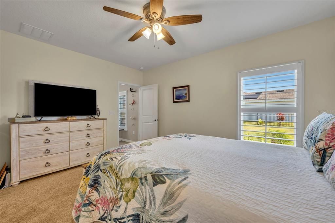
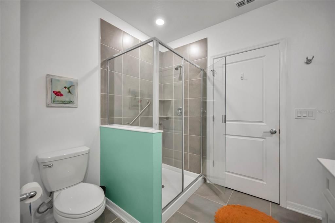
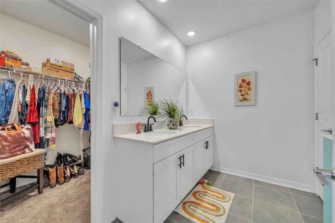
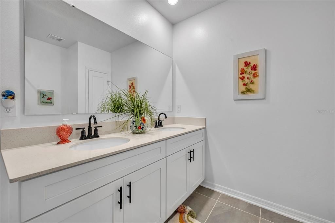
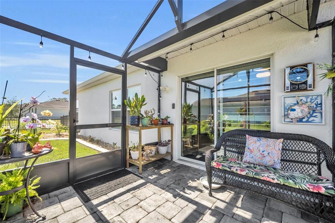
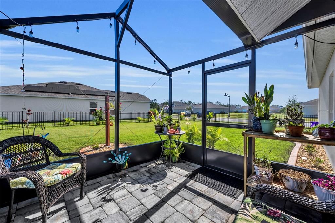
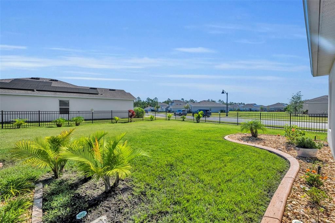
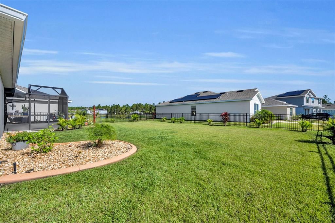
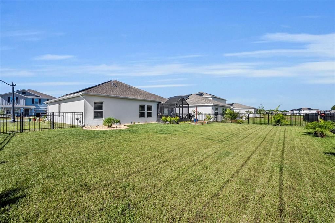
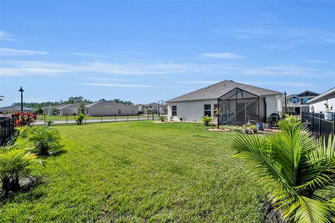
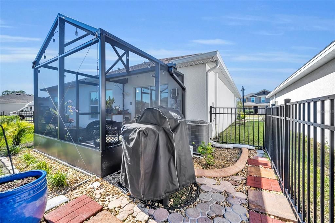
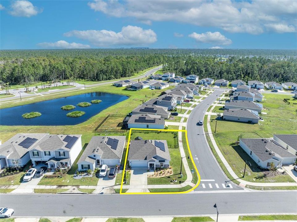
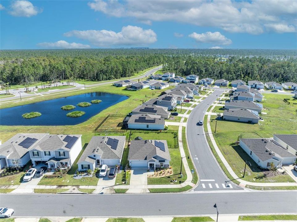
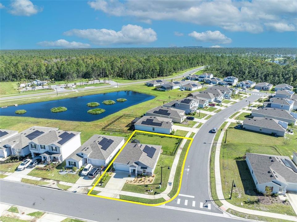
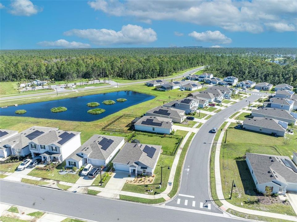
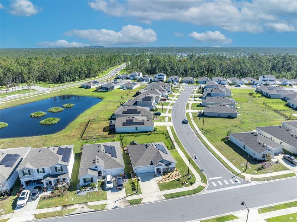
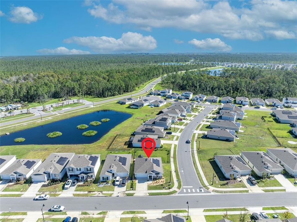
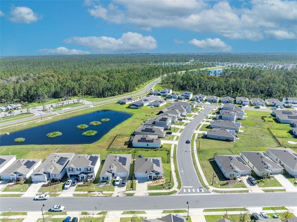
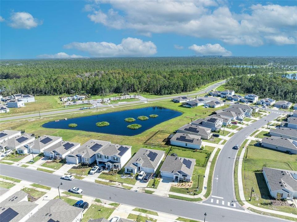
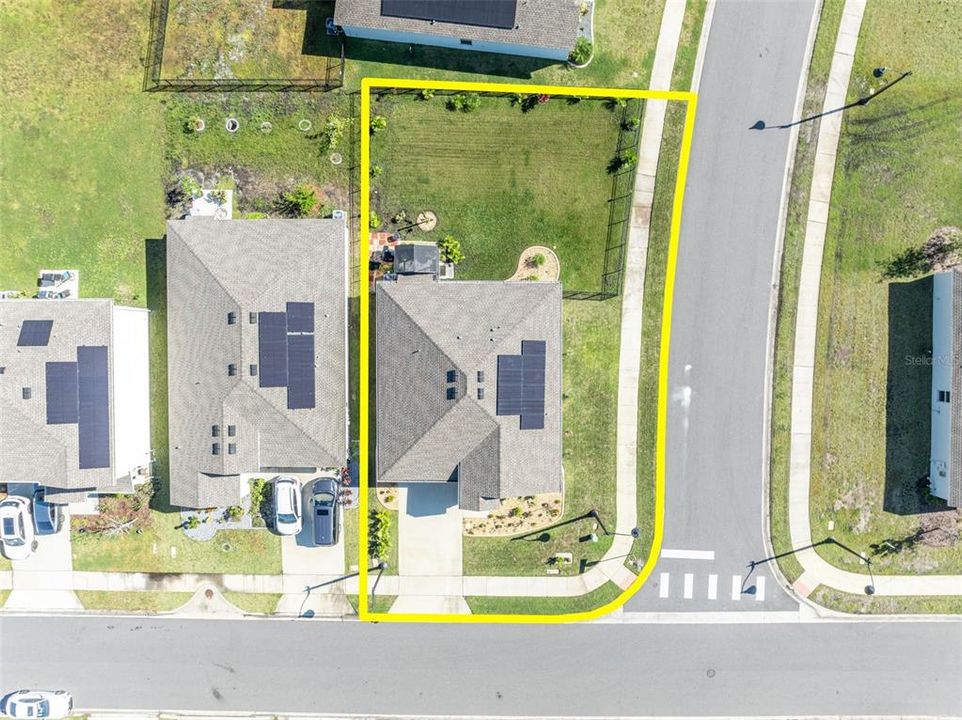
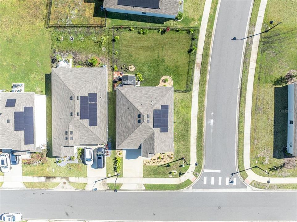
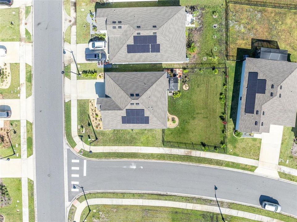
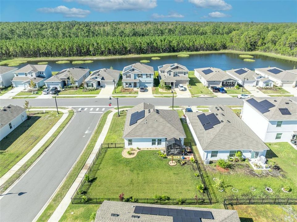
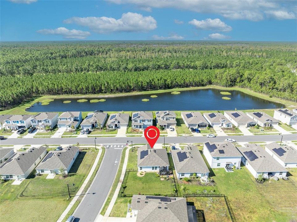
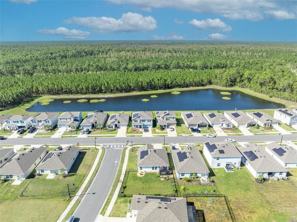
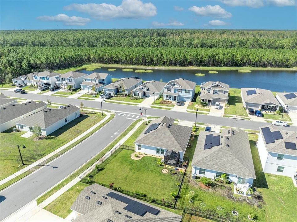
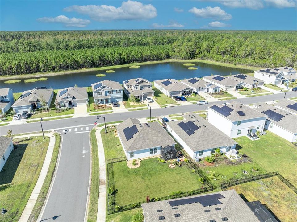
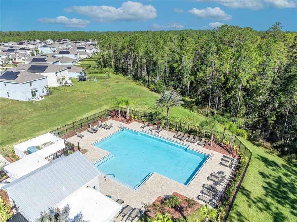
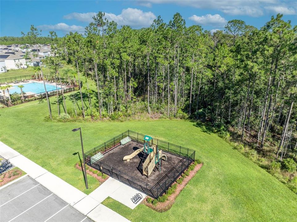
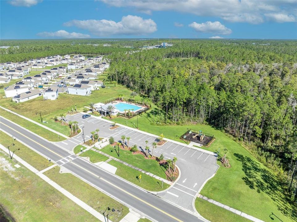
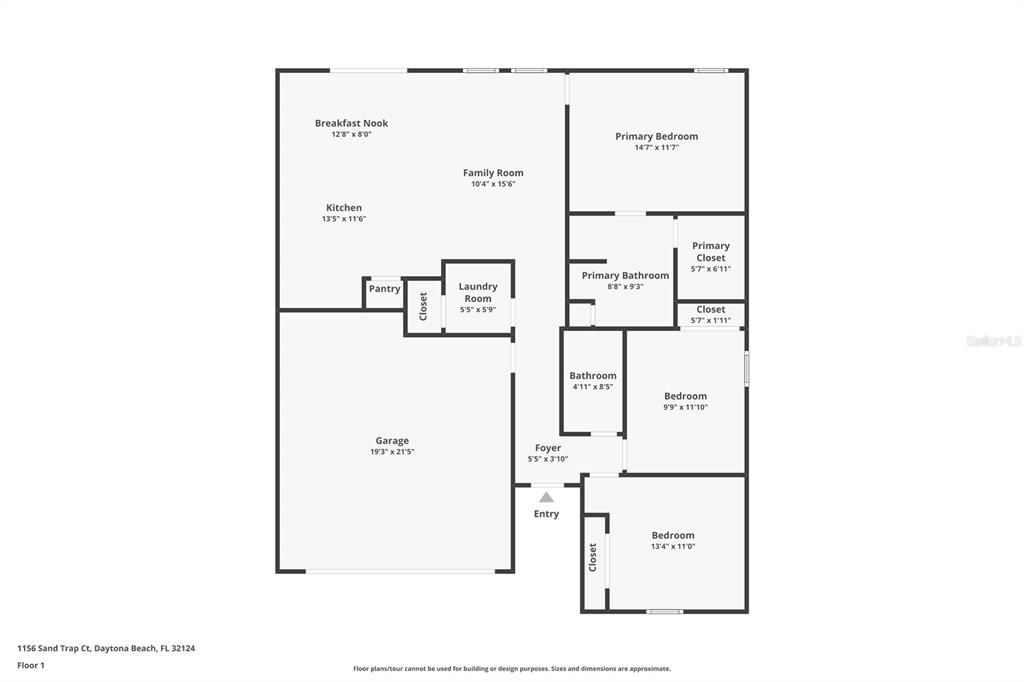
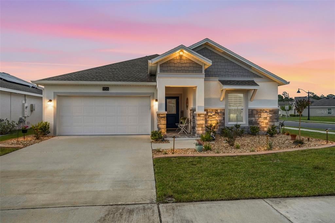
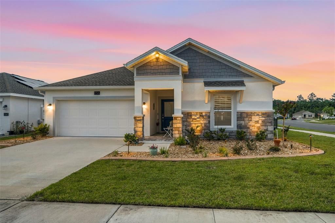
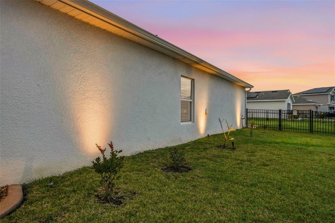
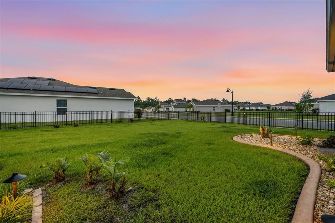
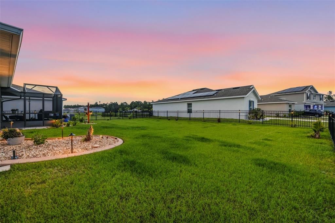
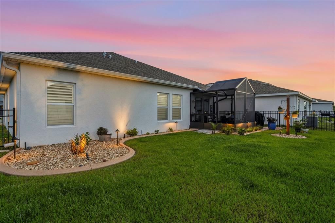
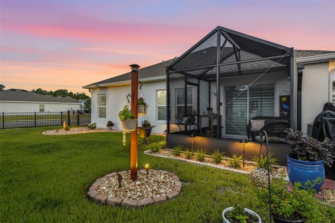
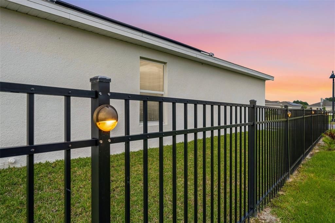
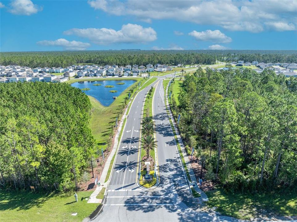
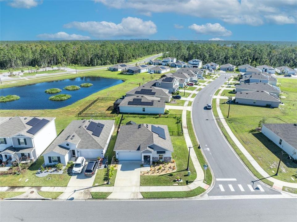
Better than new, furnished, and full of upgrades! Enjoy LOW HOA fees and energy efficient solar that keep utility costs down, making homeownership more affordable! This 3-bedroom, 2-bath home in The Preserve at LPGA offers comfort, style, and thoughtful improvements throughout. Ideal for first time home buyers or those looking to downsize and enjoy a more manageable space. Sitting on a fenced-in corner lot, you’re welcomed by beautiful stone accents, upgraded landscaping with decorative curbing, and an easy-maintenance yard with a remote-control Rainbird irrigation system in both the front and back. In the evening, the landscape lighting illuminates around the entire home and fence, creating an inviting glow and enhancing the curb appeal after sunset. A charming pavered front porch greets you at the entry, while the screened-in patio with matching pavers creates a seamless and inviting outdoor space that’s perfect for relaxing or entertaining. Inside, you’ll find plantation shutters, ceiling fans in every bedroom, and an open-concept living room and kitchen that flow together beautifully. The kitchen features modern hardware, quartz countertops, a large single-basin ceramic sink, and upgraded fixtures that add a polished touch. The primary bedroom includes an en-suite bathroom featuring dual sinks, a tiled walk-in shower, upgraded hardware and faucets, and a large walk-in closet. Enjoy community amenities including a pool and playground, and take advantage of the unbeatable location. Minutes from Daytona Beach, shopping, dining, I-4, and I-95. If you’ve been looking for a move-in ready home that blends convenience, comfort, and Florida living, this one checks all the boxes! Shown by appointment only. Schedule your private tour today and see this beautiful home in person!
Location

Details

Type:
Residential
Parking:
Driveway / Garage Door Opener
Year Built:
2023
Lot:
0.17 Acres
Heating:
Electric / Heat Pump
Price/sqft:
$259
Cooling:
Central Air
HOA:
$60

Valuation

Our model vs. what's actually selling nearby.
Estimate
$295,000
$226K – $331K
Confidence Low
List vs. estimate
$43K above estimate
List $338,800 · +14.8%
Our model says this listing is priced above recent comparable activity. Room to negotiate.
Price per sq ft
$258
+20.7% vs. city median $214
Based on
5 MLS comparables
Median of recent comparable listings. Sold comps use closing price, active listings use list price.

Highlights

Annual tax
$5,517
2025
HOA
$60/mo
Community Pool, Maintenance Grounds
Garage
2 car garage
Furnished
Furnished
Pets
Allowed
All facts and features
  • Flooring

    • Carpet

    • Ceramic Tile

    Heating

    • Electric

    • Heat Pump

    Cooling

    • Central Air

    Appliances

    • Dishwasher

    • Disposal

    • Dryer

    • Electric Water Heater

    • Freezer

    • Microwave

    • Range

    • Refrigerator

    • Washer

    Other interior features

    • Ceiling Fan(s)

    • Living Room/Dining Room Combo

    • Solid Surface Counters

    • Stone Counters

    • Thermostat

    • Walk-In Closet(s)

    Bedrooms and bathrooms

    • Bedrooms: 3

    • Full bathrooms: 2

  • Parking

    • Driveway

    • Garage Door Opener

    Property

    • Levels: One

    • Exterior Features: Irrigation System / Lighting / Sidewalk / Sliding Doors

    Lot

    • Lot: 0.17 Acres

    Other Property Information

    • Parcel Number: 29153202001220

    • Zoning: PD-G

  • Type and style

    • Property Type: Residential

    • Property Sub Type: Single Family Residence

  • Utility

    • Electricity Connected

    • Sewer Connected

    • Solar

    • Street Lights

    • Underground Utilities

  • Other financial information

    • HOA: $60

    • HOA Frequency: Monthly

    • Annual tax amount: $5,517

  • Source details

    • MLS ID: V4948217

    Other facts

    • Construction Materials: Block / Concrete / Stucco

    • Foundation Details: Slab

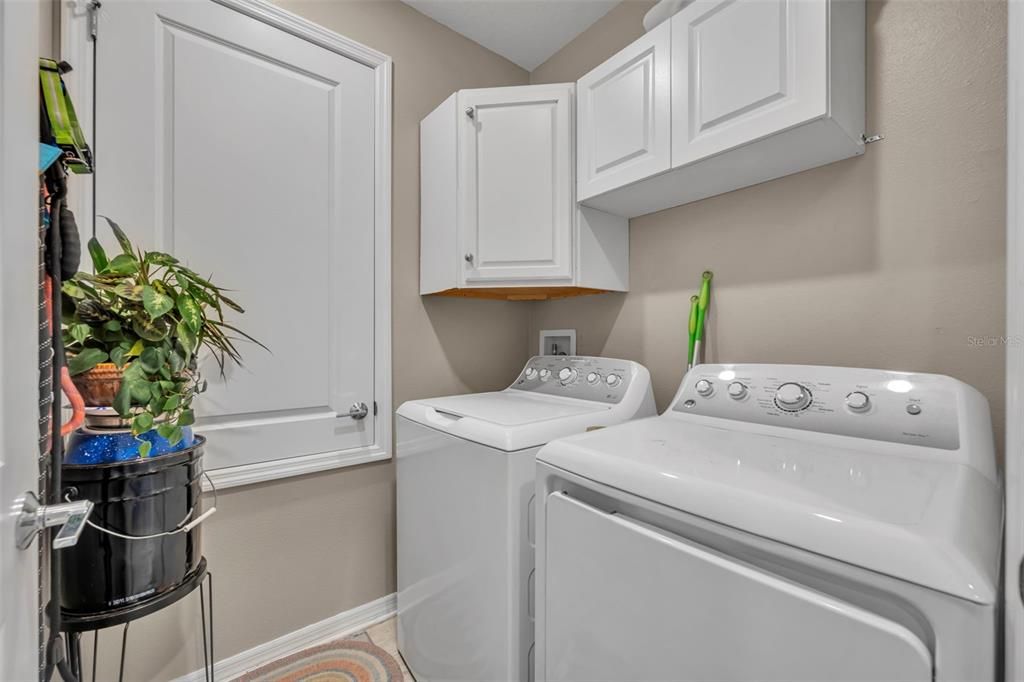
    • Laundry Features: Inside / Laundry Room

    • Lot Features: Corner Lot / Landscaped / Sidewalk

    • Patio And Porch Features: Covered / Front Porch / Rear Porch / Screened

    • Window Features: ENERGY STAR Qualified Windows / Shutters / Window Treatments

    • Direction Faces: West

    • Architectural Style: Ranch

    • Garage Spaces: 2

    • Attached Garage: Yes

    • Garage: Yes

    • Living Area: 1310

    • Water Source: Public

    • Lot Size Dimensions: 68 x 109

    • Subdivision Name: INTEGRATED LPGA PH A

Private inquiry
Talk to the advisor on this listing.
Floor plans, HOA docs, off-market comparables, scheduling a private showing — one message, direct to the local specialist.

More like this

New
For Sale
$250,000
House
2 bds · 2 ba · 1,267 sqft
INDIGO UNIT 04 PUD, DAYTONA BEACH
104 SHOAL CREEK CIRCLE
For Sale
$349,000
House
3 bds · 3 ba · 1,947 sqft
INDIGO UNIT 08 PUD, DAYTONA BEACH
254 GLENBRIAR CIRCLE
For Sale
$410,000
House
3 bds · 2 ba · 1,797 sqft
GRANDE CHAMPION, DAYTONA BEACH
312 BIRKDALE DRIVE
For Sale
$290,000
House
3 bds · 2 ba · 1,837 sqft
INDIGO UNIT 08 PUD, DAYTONA BEACH
317 GLENBRIAR CIRCLE
-$20K
For Sale
$400,000
House
4 bds · 3 ba · 2,109 sqft
INTEGRATED LPGA PH A, DAYTONA BEACH
1104 SAND TRAP COURT
For Sale
$349,500
House
4 bds · 2 ba · 2,024 sqft
BAYBERRY LAKES, DAYTONA BEACH
109 THORNBERRY BRANCH LANE
For Sale
$320,000
House
3 bds · 2 ba · 1,432 sqft
INTEGRATED LPGA PH B, DAYTONA BEACH
1172 BELLE ISLE LANE
-$7K
For Sale
$323,000
House
3 bds · 2 ba · 1,425 sqft
HIGHRIDGE ESTATES, DAYTONA BEACH
1443 GENERAL CUSTER AVENUE

Market around this address

Live counts in the same area.
View all

The multiple listing information is provided by the Stellar MLS from a copyrighted compilation of listings. The compilation of listings and each individual listing are ©2026-present Stellar MLS. All Rights Reserved. The information provided is for consumers' personal, noncommercial use and may not be used for any purpose other than to identify prospective properties consumers may be interested in purchasing. All properties are subject to prior sale or withdrawal. All information provided is deemed reliable but is not guaranteed accurate, and should be independently verified. Listing courtesy of: CENTURY 21 MCBRIDE REALTY GROUP