Sell Your Home
Get a free home valuation
Contact
Tell us about your needs

11564 GLEAMING TERRACE

House For Sale
$1,200,000

BTC: 14.97781411

ETH: 493.42105263

12 days
3 bds
3 ba
2,562 sqft

Overview

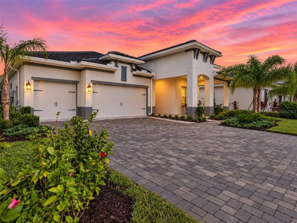
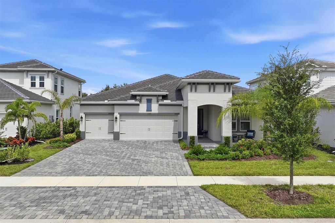
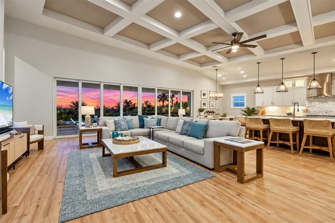
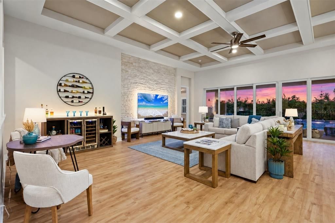
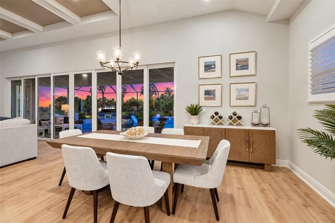
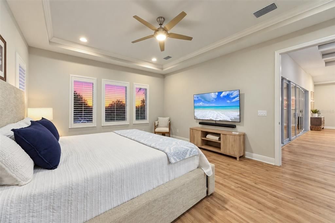
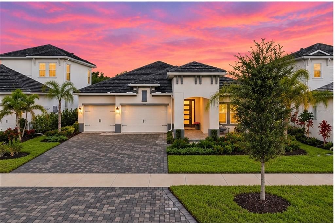
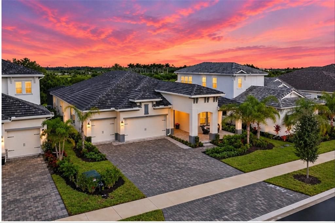
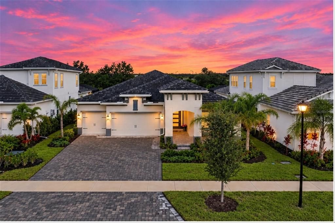
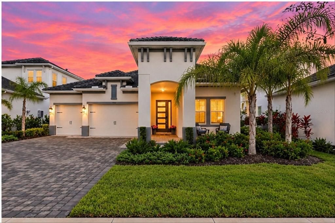
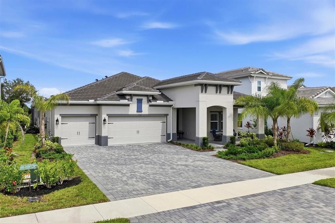
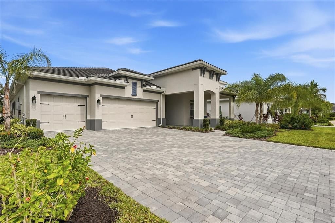
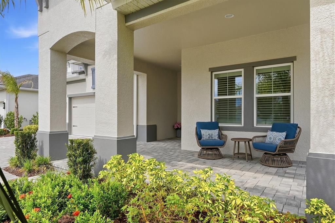
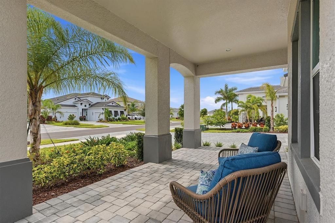
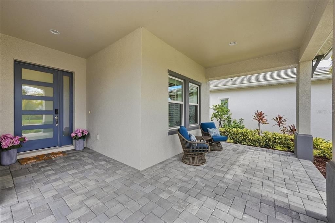
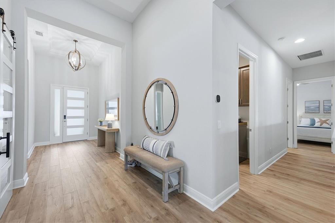
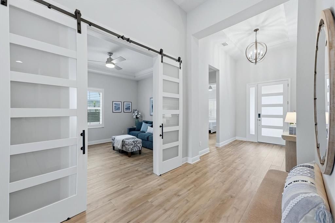
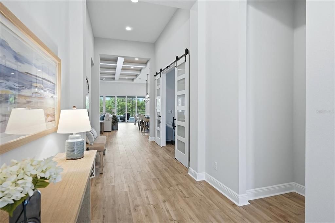
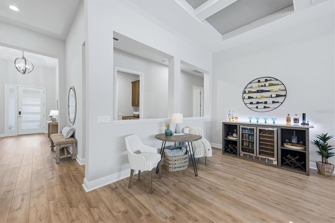
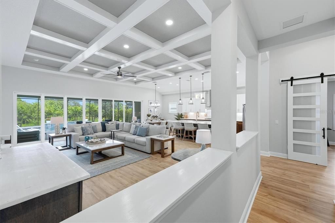
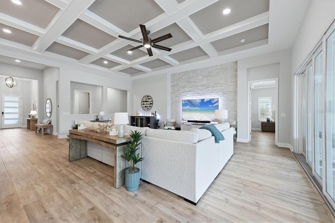
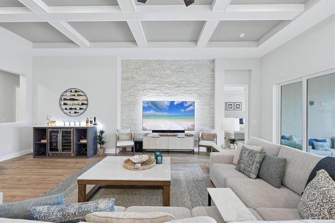
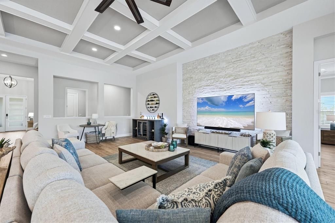
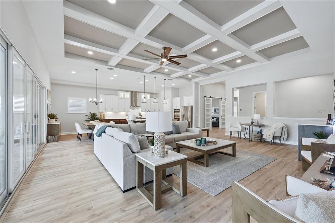
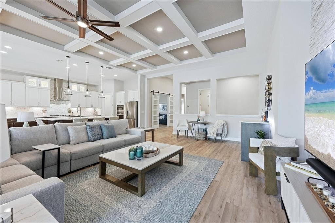
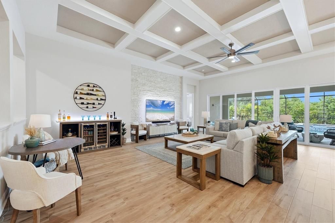
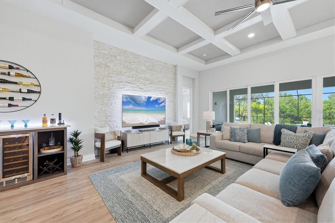
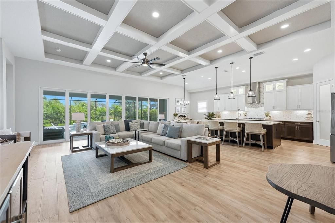
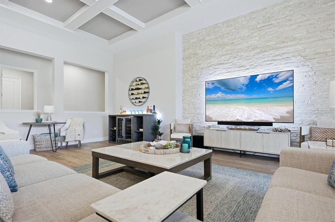
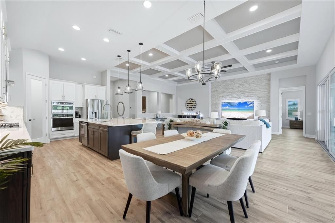
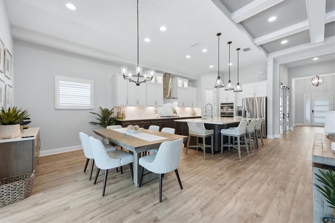
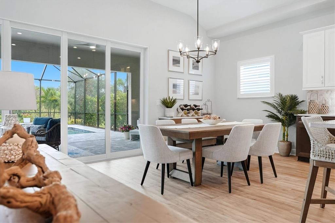
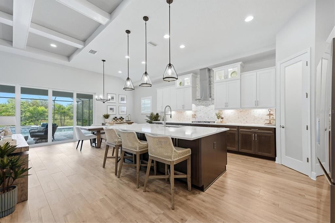
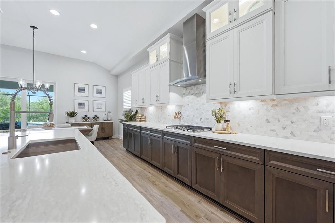
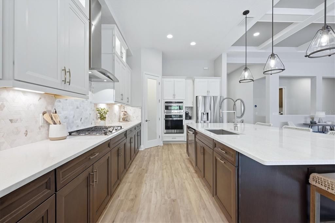
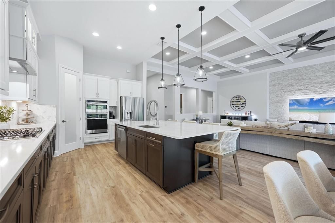
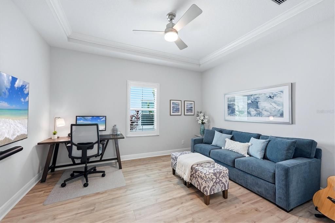
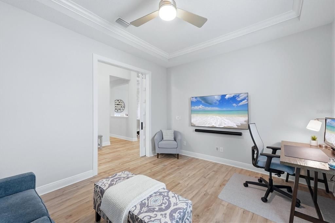
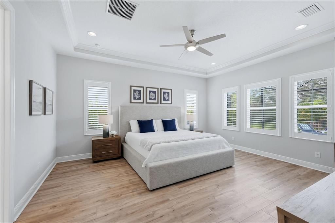
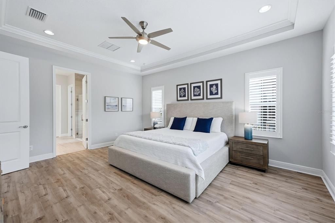
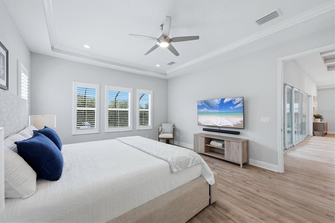
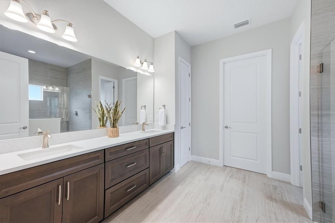
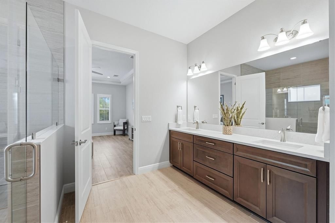
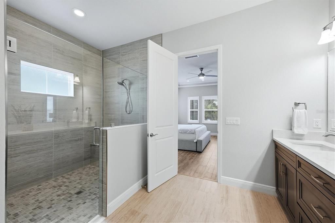
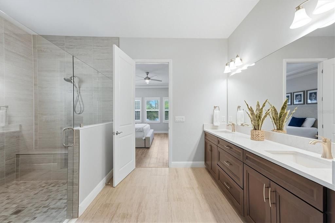
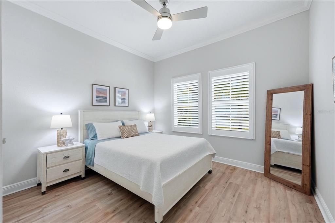
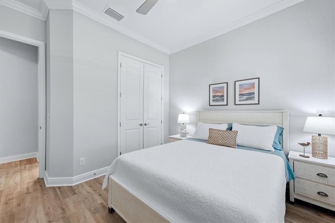
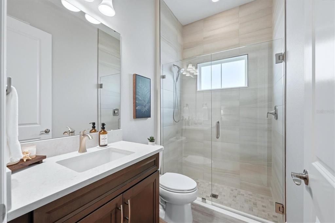
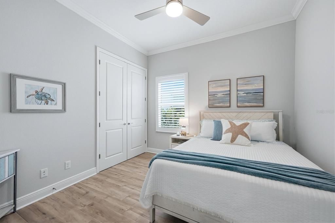
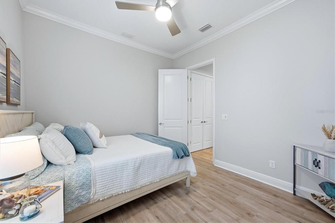
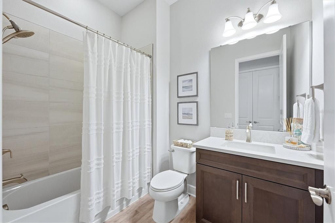
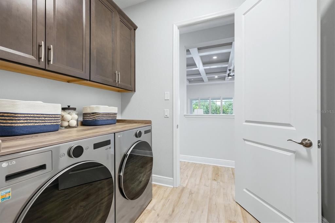
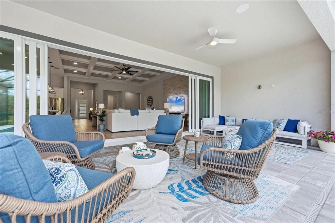
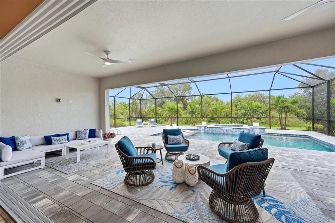
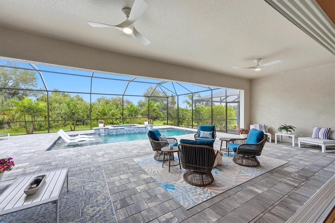
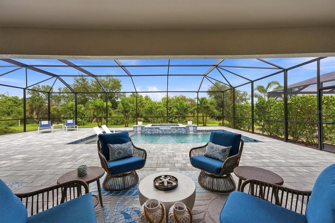
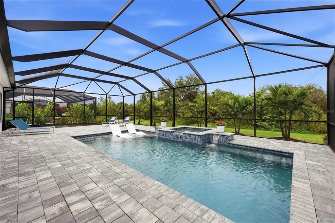
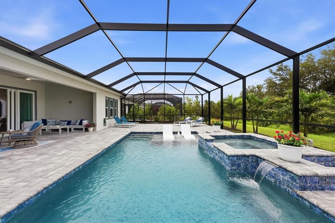
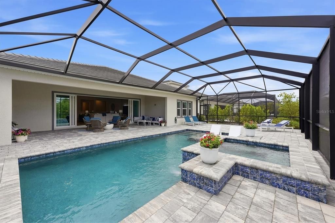
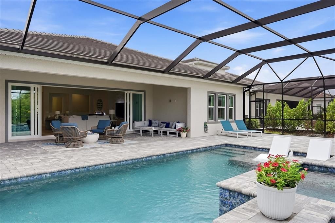
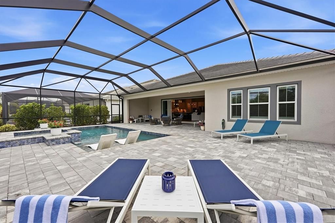
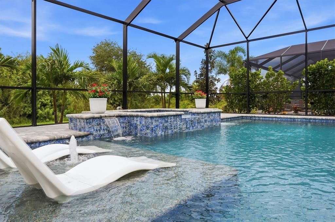
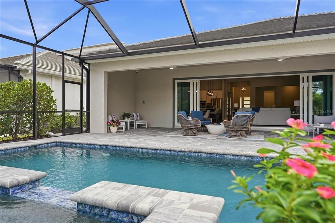
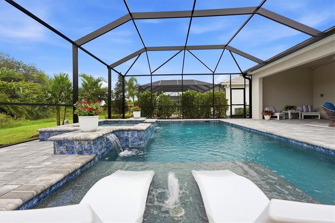
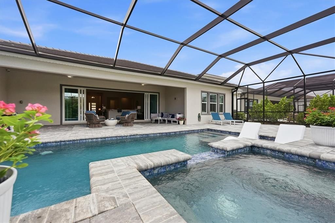
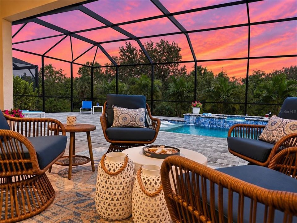
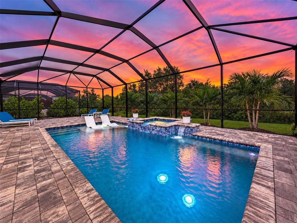
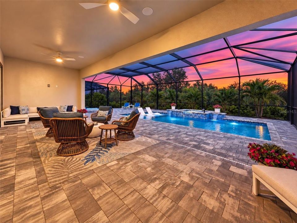
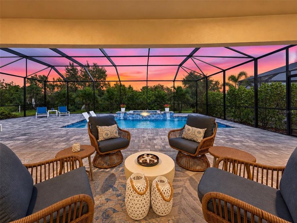
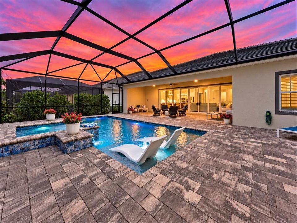
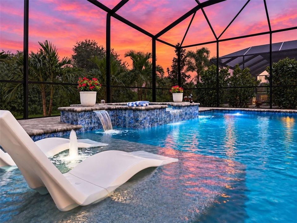
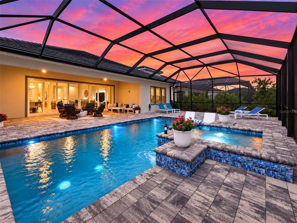
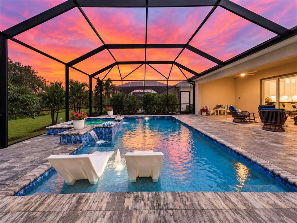
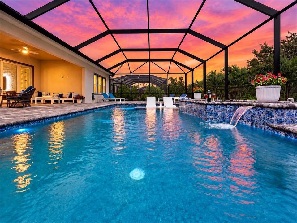
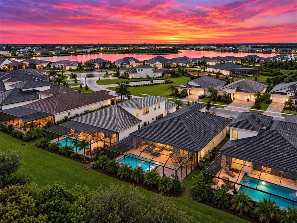
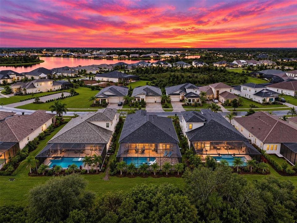
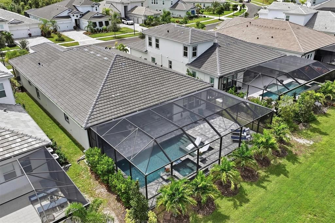
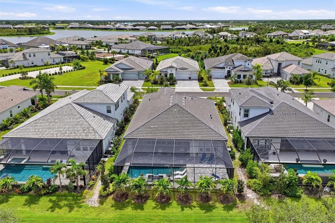
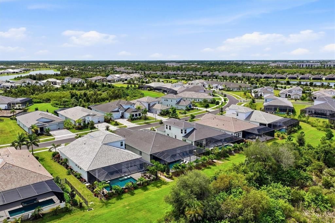
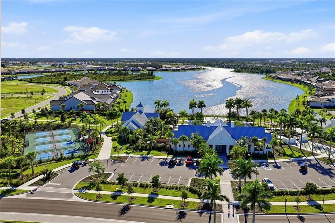
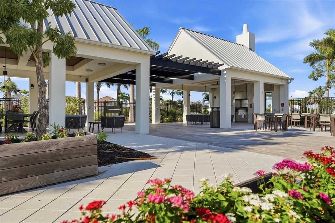
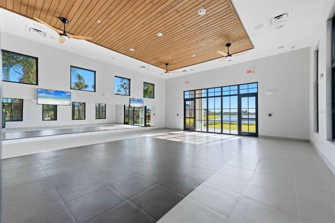
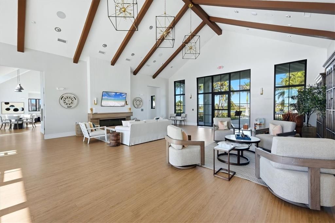
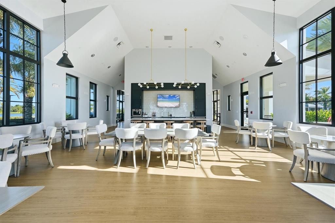
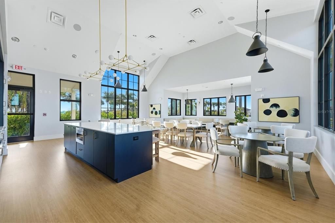
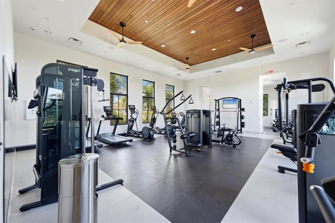
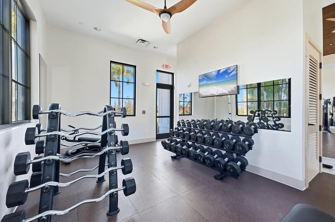
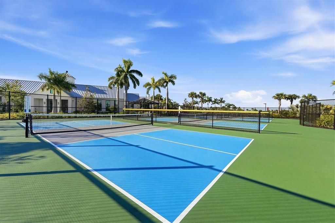
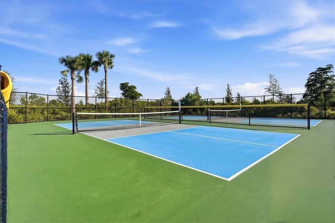
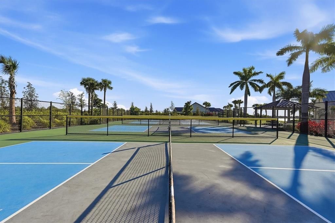
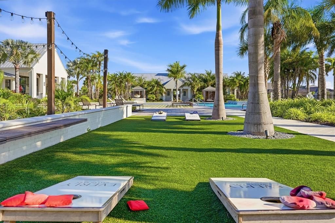
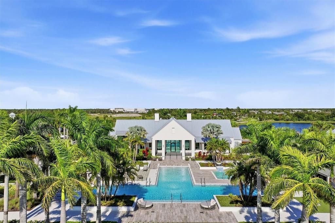
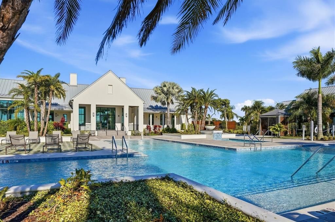
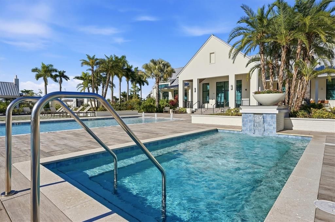
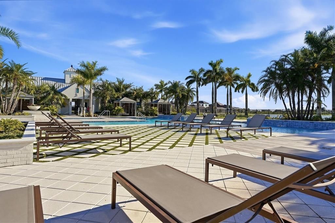
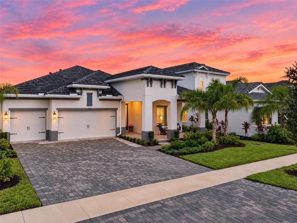
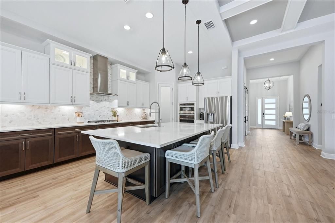
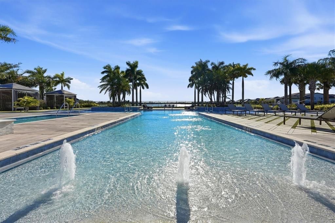
Welcome to an exceptional expression of coastal luxury in The Everly at Wellen Park, where refined design, thoughtful upgrades, and seamless indoor-outdoor living come together in this beautifully appointed West Bay home. Featuring the highly sought-after Biscayne floor plan, this residence showcases a lovely neutral coastal palette, elegant architectural details, and a private outdoor retreat designed for enjoying the Florida lifestyle in every season. From the moment you enter, the home’s attention to detail is unmistakable. The great room takes center stage with an impressive decorative cultured stone wall, creating a stunning focal point that brings warmth, character, and sophistication to the living space. Coffered and tray ceilings, crown molding, and beautifully appointed finishes enhance the home’s elevated aesthetic, while over 22 feet of glass sliders open the interior to an expansive outdoor view, creating a wonderful sense of connection between the living areas and poolside retreat. Step outside to your own private oasis, where a gas-heated saltwater pool and spa overlook a serene conservation backdrop. The exclusive outdoor patio provides privacy for entertaining, relaxing, and enjoying beautiful Florida evenings. Integrated outdoor speakers set the mood, while the home has been thoughtfully preconfigured with plumbing, electrical, and gas connections for a future outdoor kitchen. Imagine gathering with family and friends this winter, enjoying the pool, preparing your favorite meals, and watching your team celebrate a Super Bowl victory under the Florida sky. The kitchen is designed to be both beautiful and functional, featuring a custom layout with an oversized luxury quartz island, soft-close cabinetry and drawers, and under-cabinet lighting. It is a space that invites conversation, culinary creativity, and effortless entertaining, all while maintaining the home’s sophisticated coastal feel. The den or office offers a touch of distinctive character with beautifully added barn doors, creating a welcoming and versatile space for working from home, reading, or simply enjoying a quiet retreat. Throughout the residence, storm-rated windows and doors provide peace of mind, complemented by split-panel Plantation Shutters that add timeless elegance and light control. Additional thoughtful enhancements include a whole-home water filtration system, delivering an added level of comfort and convenience to everyday living. This Biscayne at The Everly is more than a beautifully designed home. It is a thoughtfully curated lifestyle, where luxury meets privacy; outdoor entertaining meets everyday comfort, and the distinctive amenities of Wellen Park are right outside your door. Life in The Everly extends well beyond your front door. Residents enjoy a one-of-a-kind clubhouse, a beautifully designed gym and fitness area, pickleball courts, dog park, resort-style pool and spa, and an incredible setting with amazing views. It is a place where neighbors connect, wellness becomes part of the lifestyle, and every day feels a little more like a vacation. Conveniently located in the heart of Wellen Park and just a golf cart ride to downtown Wellen Park, near local beaches, Venice shopping and dining, Atlanta Braves Spring Training Facility, I-75, and area airports. Discover the beauty of coastal-inspired luxury, a private poolside retreat, and the lifestyle you’ve been waiting for in The Everly at Wellen Park.

Location

Details

Type:
Residential
Parking:
Driveway / Garage Door Opener
Year Built:
2024
Lot:
0.20 Acres
Heating:
Central / Electric / Natural Gas
Price/sqft:
$468
Cooling:
Central Air
HOA:
$1,070

Valuation

Our model vs. what's actually selling nearby.
Estimate
$842,500
$699K – $1.1M
Confidence Low
List vs. estimate
$357K above estimate
List $1,200,000 · +42.4%
Our model says this listing is priced above recent comparable activity. Room to negotiate.
Price per sq ft
$468
+79.8% vs. city median $260
Based on
51 MLS comparables
Median of recent comparable listings. Sold comps use closing price, active listings use list price.

Highlights

Annual tax
$15,058
2025
HOA
$1,070/qtr
Cable TV, Community Pool, Internet
Pool
Heated
View
Trees/Woods
Garage
3 car garage
Furnished
Negotiable
Pets
Allowed
All facts and features
  • Flooring

    • Ceramic Tile

    • Luxury Vinyl

    Heating

    • Central

    • Electric

    • Natural Gas

    Cooling

    • Central Air

    Appliances

    • Bar Fridge

    • Built-In Oven

    • Convection Oven

    • Cooktop

    • Dishwasher

    • Disposal

    • Dryer

    • Exhaust Fan

    • Gas Water Heater

    • Microwave

    • Refrigerator

    • Tankless Water Heater

    • Washer

    • Water Filtration System

    • Water Purifier

    Other interior features

    • Built-in Features

    • Ceiling Fan(s)

    • Coffered Ceiling(s)

    • Crown Molding

    • Eating Space In Kitchen

    • In Wall Pest System

    • Kitchen/Family Room Combo

    • Open Floorplan

    • Primary Bedroom Main Floor

    • Solid Surface Counters

    • Split Bedroom

    • Stone Counters

    • Thermostat

    • Tray Ceiling(s)

    • Walk-In Closet(s)

    • Window Treatments

    Bedrooms and bathrooms

    • Bedrooms: 3

    • Full bathrooms: 3

  • Parking

    • Driveway

    • Garage Door Opener

    Property

    • Levels: One

    • Pool Private: Yes

    • Exterior Features: Irrigation System / Rain Gutters / Sidewalk / Sliding Doors

    Lot

    • Lot: 0.20 Acres

    Other Property Information

    • Parcel Number: 0810030059

    • Zoning: V

  • Type and style

    • Property Type: Residential

    • Property Sub Type: Single Family Residence

  • Utility

    • Public

  • Other financial information

    • HOA: $1,070

    • HOA Frequency: Quarterly

    • Annual tax amount: $15,058

  • Source details

    • MLS ID: N6145940

    Other facts

    • Construction Materials: Stucco

    • Foundation Details: Slab

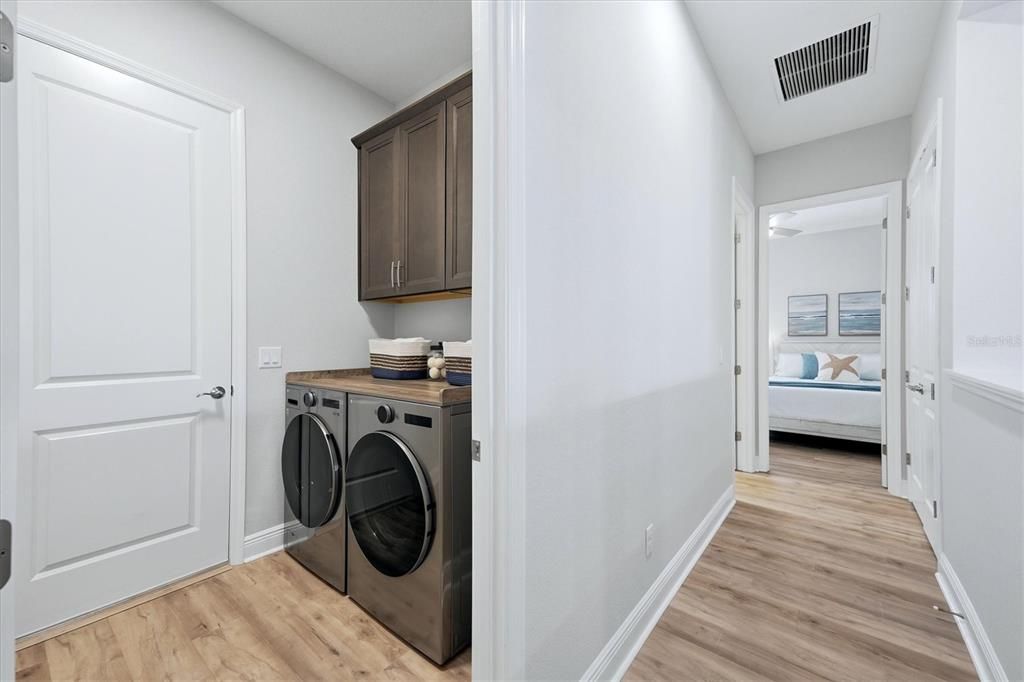
    • Laundry Features: Inside / Laundry Room

    • Lot Features: Conservation Area / Landscaped / Private / Sidewalk

    • Patio And Porch Features: Covered / Enclosed / Front Porch / Patio / Porch / Rear Porch / Screened

    • Pool Features: Heated / In Ground / Lighting / Pool Alarm / Salt Water / Screen Enclosure

    • Window Features: Shutters

    • Direction Faces: Northwest

    • Garage Spaces: 3

    • Attached Garage: Yes

    • Garage: Yes

    • Living Area: 2562

    • Water Source: Public

    • Subdivision Name: LOT 59, EVERLY AT WELLEN PARK, PB 57 PG 66-106

Private inquiry
Talk to the advisor on this listing.
Floor plans, HOA docs, off-market comparables, scheduling a private showing — one message, direct to the local specialist.

More like this

For Sale
$1,354,990
House
4 bds · 3 ba · 3,271 sqft
PALMERA AT WELLEN PARK, VENICE
18050 FOXTAIL LOOP
For Sale
$1,189,900
House
3 bds · 3 ba · 3,023 sqft
3502 - PALMERA AT WELLEN PARK PHASES 1A, 1B, 1C &, VENICE
17572 FOXTAIL LOOP
-$25K
For Sale
$1,175,000
House
3 bds · 2 ba · 2,867 sqft
3502 - PALMERA AT WELLEN PARK PHASES 1A, 1B, 1C &, VENICE
18045 FOXTAIL LOOP
For Sale
$1,144,947
House
3 bds · 3 ba · 2,562 sqft
WELLEN PARK, VENICE
11260 BLISSBY STREET
For Sale
$1,082,964
House
4 bds · 3 ba · 2,535 sqft
WELLEN PARK, VENICE
11310 BLISSBY STREET
For Sale
$1,100,000
House
6 bds · 4 ba · 3,895 sqft
GRAN PARADISO PH 1, VENICE
20170 CRISTOFORO PLACE
For Sale
$1,029,990
House
4 bds · 3 ba · 2,697 sqft
PALMERA AT WELLEN PARK, VENICE
17793 BLUE HESPHER DRIVE
For Sale
$1,349,990
House
4 bds · 3 ba · 3,327 sqft
PALMERA AT WELLEN PARK, VENICE
17588 FOXTAIL LOOP

Market around this address

Live counts in the same area.
View all

The multiple listing information is provided by the Stellar MLS from a copyrighted compilation of listings. The compilation of listings and each individual listing are ©2026-present Stellar MLS. All Rights Reserved. The information provided is for consumers' personal, noncommercial use and may not be used for any purpose other than to identify prospective properties consumers may be interested in purchasing. All properties are subject to prior sale or withdrawal. All information provided is deemed reliable but is not guaranteed accurate, and should be independently verified. Listing courtesy of: MICHAEL SAUNDERS & COMPANY