Sell Your Home
Get a free home valuation
Contact
Tell us about your needs

11571 RENAISSANCE BOULEVARD

House For Sale
$510,000

BTC: 6.13423142

ETH: 192.45283019

4 days
3 bds
2 ba
2,373 sqft

Overview

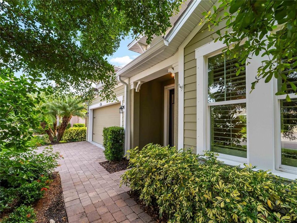
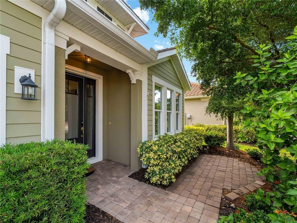
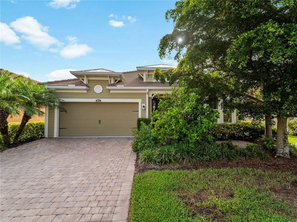
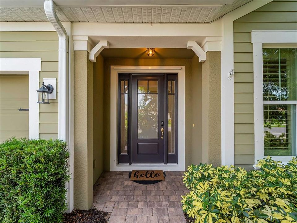
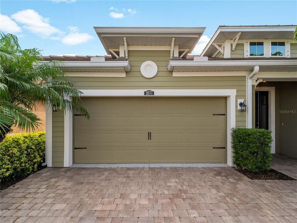
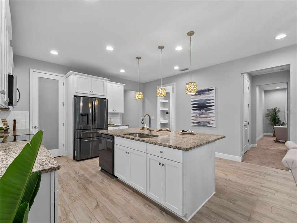
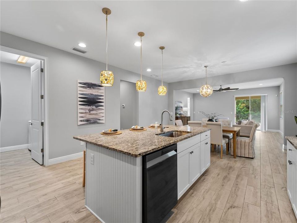
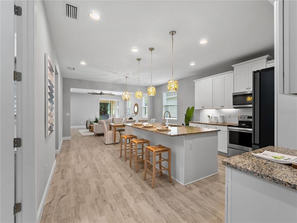
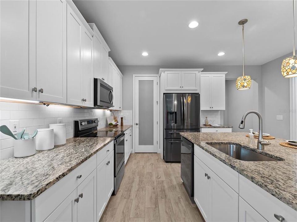
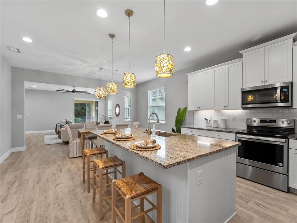
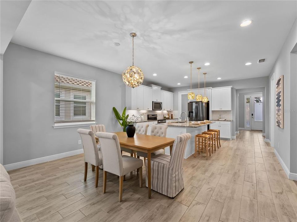
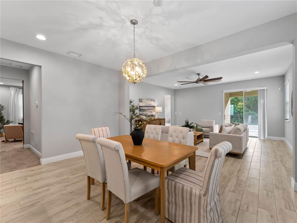
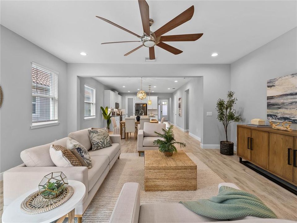
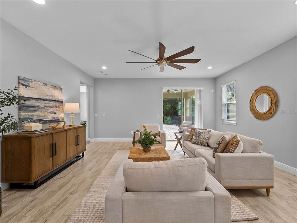
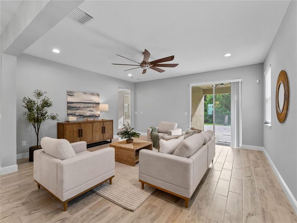
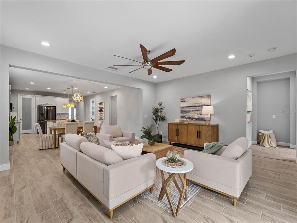
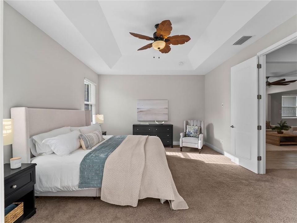
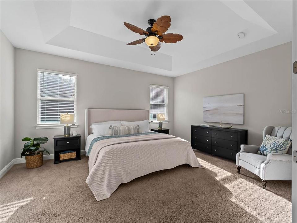
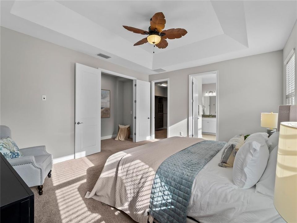
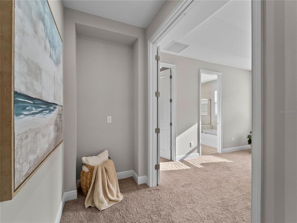
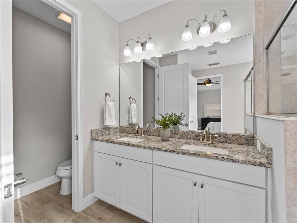
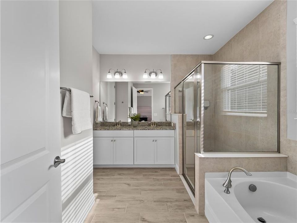
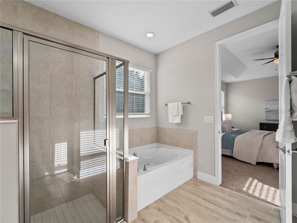
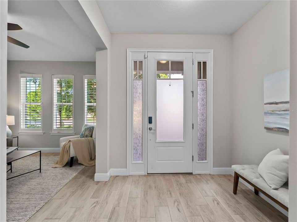
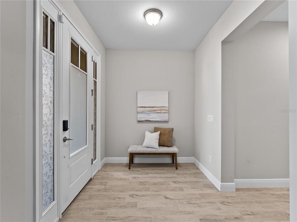
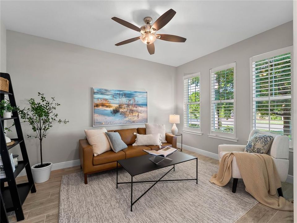
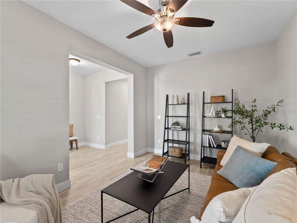
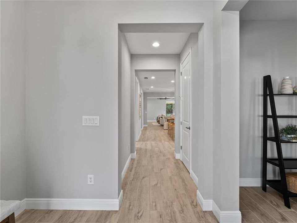
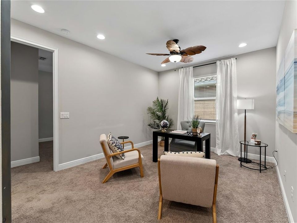
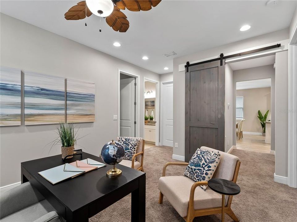
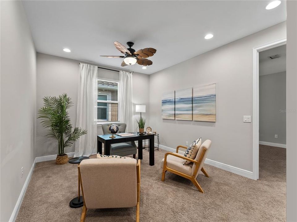
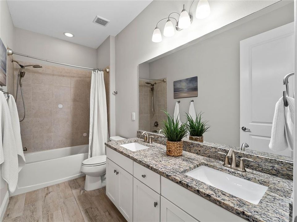
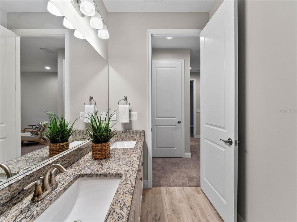
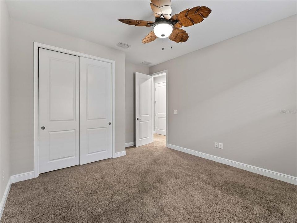
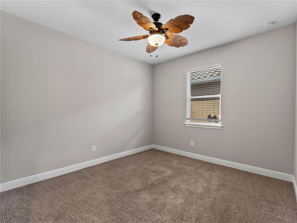
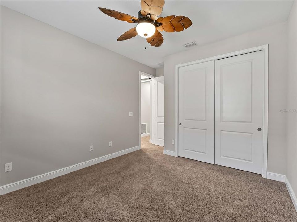
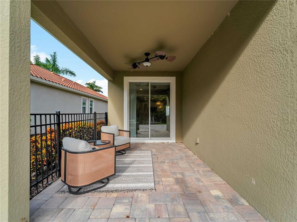
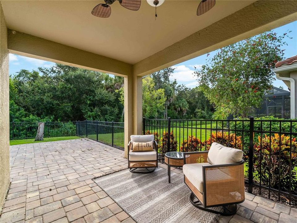
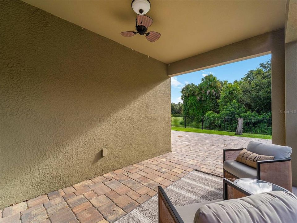
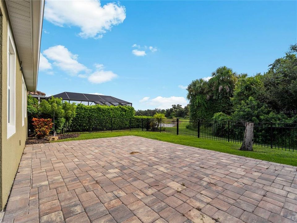
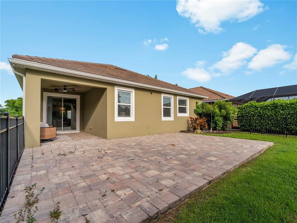
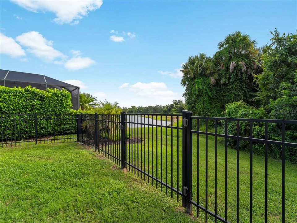
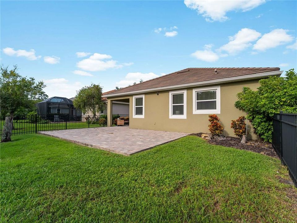
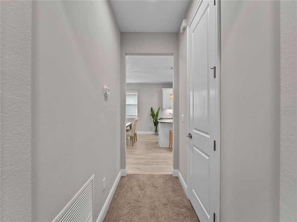
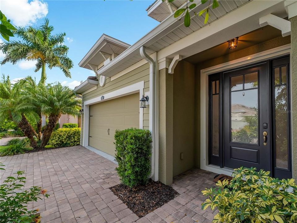
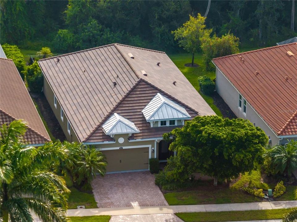
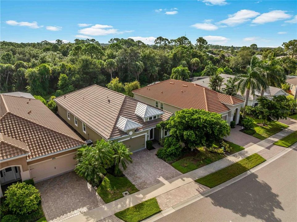
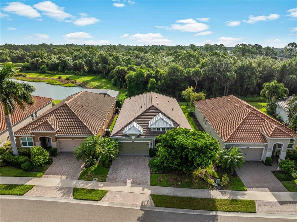
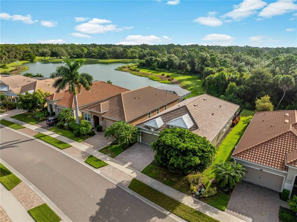
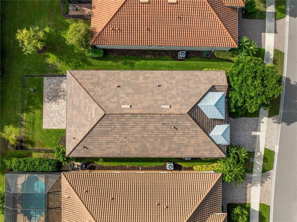
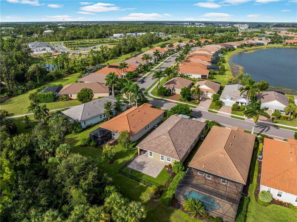
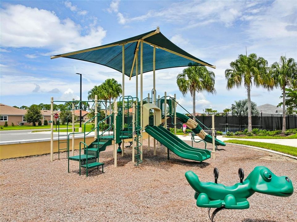
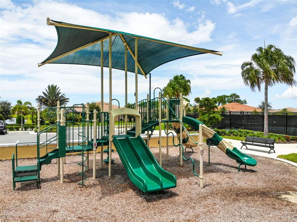
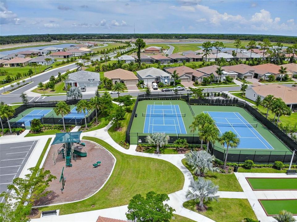
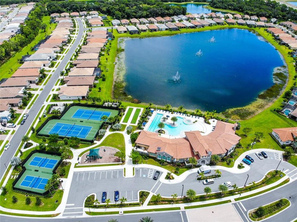
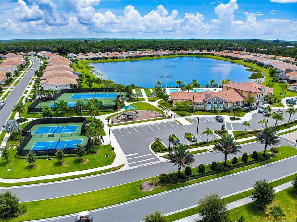
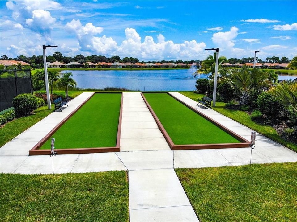
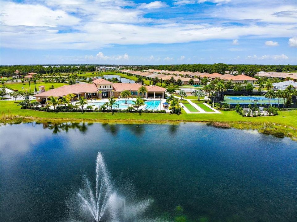
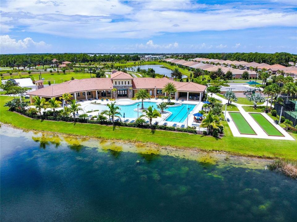
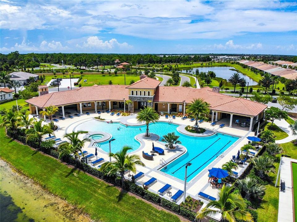
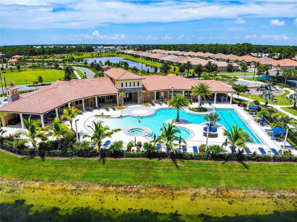
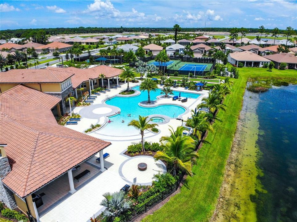
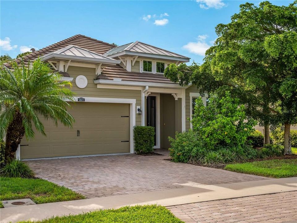
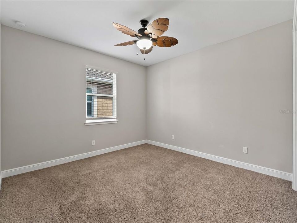
Experience the Florida lifestyle in this beautifully appointed home in Renaissance at Wellen Park. Thoughtfully designed with an open floor plan and generous living spaces, this home provides the perfect combination of comfort, style, and resort-style living. The spacious kitchen serves as the centerpiece of the home, featuring granite countertops, a large center island, and a walk-in pantry. The kitchen opens seamlessly to the great room, creating an inviting space for everyday living and entertaining. The home features three bedrooms, two and a half bathrooms, a private den, dining room, great room, and an additional bonus room, providing plenty of flexibility for guests, a home office, hobbies, or additional living space. The primary suite provides a relaxing retreat with an oversized bathroom featuring a large shower, dual sinks, and a garden tub. Step outside to the extended lanai and enjoy the beautiful Florida weather while taking in the peaceful water view. The fenced backyard provides a defined outdoor space overlooking the water. The extended lanai has already been constructed with a footer and is ready for the addition of a screen enclosure, creating the perfect opportunity to expand your outdoor living space. Renaissance provides an exceptional resort-style lifestyle in the heart of Wellen Park. Residents enjoy a heated pool and spa, fitness center, clubhouse, playground, tennis, pickleball, and bocce ball. Lawn maintenance is included in the HOA fees, providing added convenience and allowing you to spend more time enjoying this vibrant community. Location is another standout feature. CoolToday Park, the spring training home of the Atlanta Braves, is less than two miles away, while the beautiful beaches of Venice are approximately 12 miles from home. Shopping, dining, entertainment, recreation, and all that Wellen Park has to offer are just minutes away. This is an opportunity to enjoy a beautifully designed home, exceptional community amenities, a fenced backyard with water views, and the best of the Florida lifestyle, all in one desirable location.

Location

Details

Type:
Residential
Parking:
No Data
Year Built:
2018
Lot:
0.15 Acres
Heating:
Electric
Price/sqft:
$215
Cooling:
Central Air
HOA:
$820

Valuation

Our model vs. what's actually selling nearby.
Estimate
$497,450
$350K – $628K
Confidence Low
List vs. estimate
$12K above estimate
List $510,000 · +2.5%
Our model says this listing is priced above recent comparable activity. Room to negotiate.
Price per sq ft
$214
-17.9% vs. city median $261
Based on
34 MLS comparables
Median of recent comparable listings. Sold comps use closing price, active listings use list price.

Highlights

Annual tax
$8,700
2025
HOA
$820/qtr
View
Trees/Woods
Garage
2 car garage
Pets
Allowed
All facts and features
  • Flooring

    • Carpet

    • Tile

    Heating

    • Electric

    Cooling

    • Central Air

    Appliances

    • Dishwasher

    • Disposal

    • Dryer

    • Electric Water Heater

    • Microwave

    • Range

    • Refrigerator

    • Washer

    Other interior features

    • Ceiling Fan(s)

    • Eating Space In Kitchen

    • Open Floorplan

    • Solid Surface Counters

    • Stone Counters

    Bedrooms and bathrooms

    • Bedrooms: 3

    • Bathrooms: 1

    • Full bathrooms: 2

  • Property

    • Levels: One

    • Exterior Features: Hurricane Shutters / Irrigation System

    Lot

    • Lot: 0.15 Acres

    Other Property Information

    • Parcel Number: 0776110028

    • Zoning: V

  • Type and style

    • Property Type: Residential

    • Property Sub Type: Single Family Residence

  • Utility

    • Electricity Connected

    • Water Connected

  • Other financial information

    • HOA: $820

    • HOA Frequency: Quarterly

    • Annual tax amount: $8,700

  • Source details

    • MLS ID: N6145838

    Other facts

    • Construction Materials: Block

    • Foundation Details: Slab

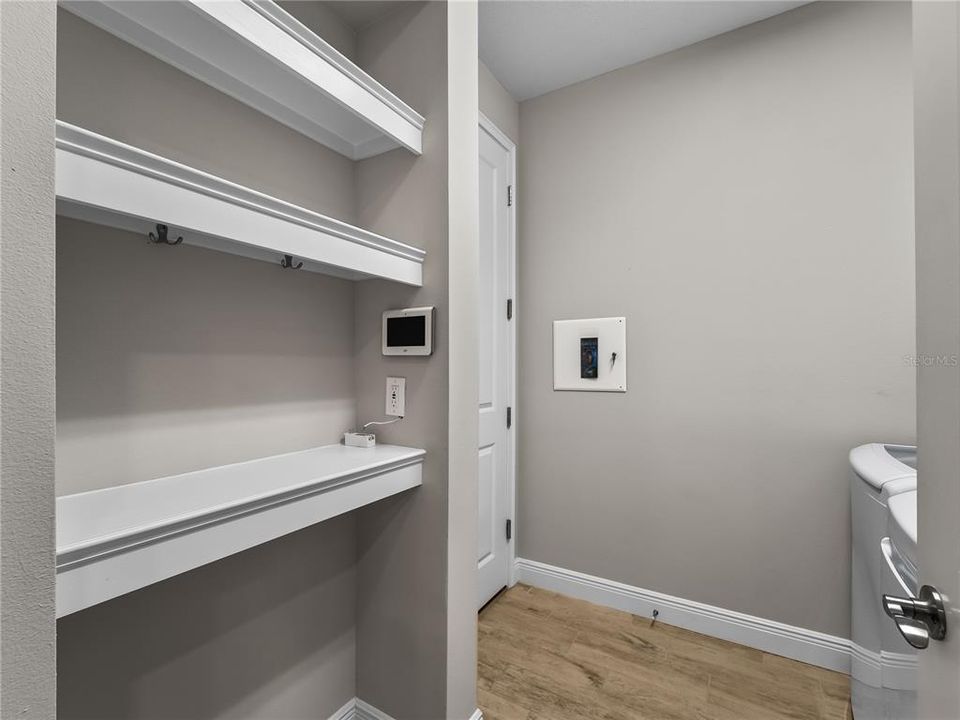
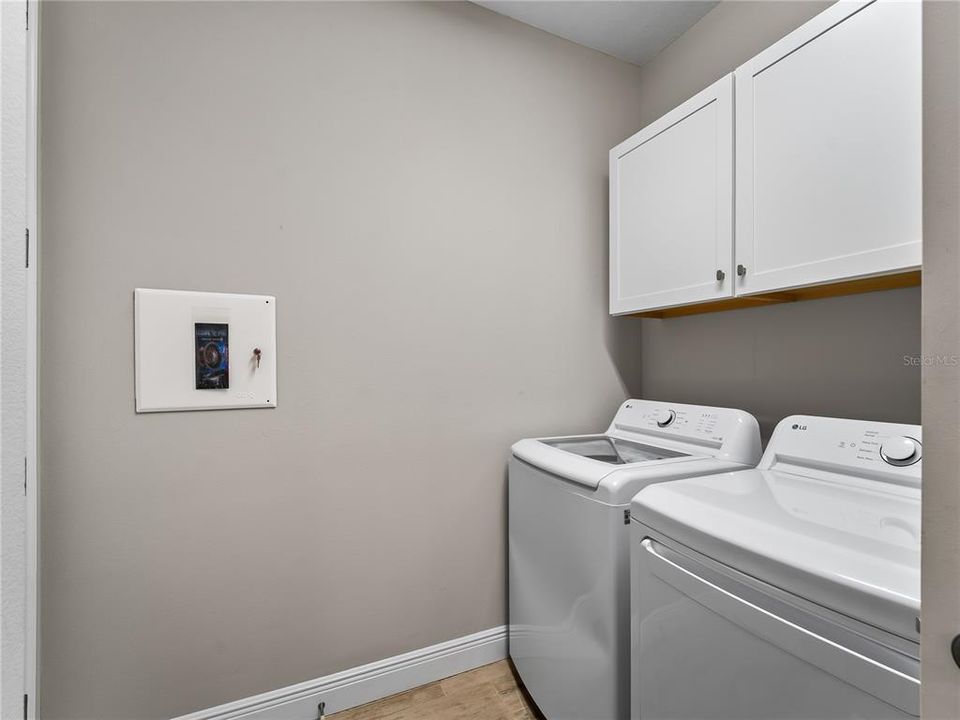
    • Laundry Features: Inside / Laundry Room

    • Direction Faces: West

    • Garage Spaces: 2

    • Attached Garage: Yes

    • Garage: Yes

    • Living Area: 2373

    • Water Source: Public

    • Subdivision Name: RENAISSANCE/WEST VLGS PH 1

Private inquiry
Talk to the advisor on this listing.
Floor plans, HOA docs, off-market comparables, scheduling a private showing — one message, direct to the local specialist.

More like this

For Sale
$625,000
House
4 bds · 3 ba · 2,242 sqft
WARM MINERAL SPGS, NORTH PORT
102 BAYAMO DRIVE
New
For Sale
$395,000
House
3 bds · 2 ba · 1,684 sqft
GRAN PARADISO, VENICE
12685 CANAVESE LANE
New
For Sale
$449,900
Condo/Co-op
3 bds · 2 ba · 1,780 sqft
UNIT 15-102, COACH HOMES II AT WELLEN PARK, PH 4, VENICE
12620 RADIANCE COURT UNIT 102
New
For Sale
$549,000
House
4 bds · 2 ba · 2,207 sqft
STONEYBROOK AT VENICE, VENICE
11504 DANCING RIVER DRIVE
New
For Sale
$575,000
House
4 bds · 2 ba · 2,251 sqft
GRAN PARADISO PH 1, VENICE
13895 VANCANZA DRIVE
New
For Sale
$499,900
House
2 bds · 2 ba · 1,661 sqft
ISLANDWALK AT THE WEST VILLAGE, VENICE
13825 KARINA STREET
New
For Sale
$435,000
House
3 bds · 2 ba · 1,511 sqft
GRAND PALM PH 1A, VENICE
12676 SAGEWOOD DRIVE
For Sale
$449,000
House
3 bds · 2 ba · 1,628 sqft
RENAISSANCE/WEST VLGS PH 2B &, VENICE
20261 SYMPHONY PLACE

Market around this address

Live counts in the same area.
View all

The multiple listing information is provided by the Stellar MLS from a copyrighted compilation of listings. The compilation of listings and each individual listing are ©2026-present Stellar MLS. All Rights Reserved. The information provided is for consumers' personal, noncommercial use and may not be used for any purpose other than to identify prospective properties consumers may be interested in purchasing. All properties are subject to prior sale or withdrawal. All information provided is deemed reliable but is not guaranteed accurate, and should be independently verified. Listing courtesy of: ALBERT WOOSTER & COMPANY