Sell Your Home
Get a free home valuation
Contact
Tell us about your needs

11588 SW 139TH PLACE

House For Sale
$214,000

BTC: 3.34375000

ETH: 134.19536085

3 days
2 bds
2 ba
1,296 sqft

Overview

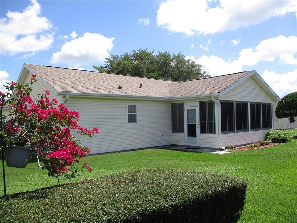
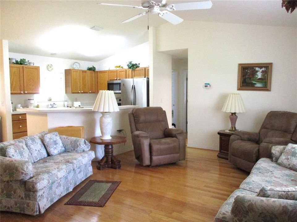
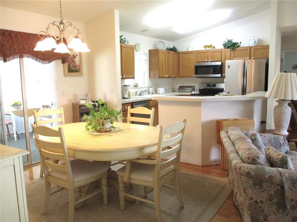
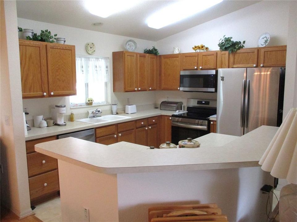
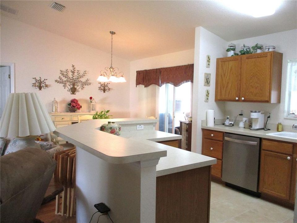
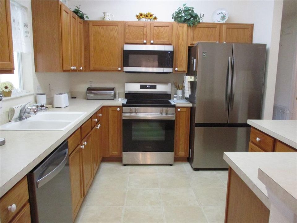
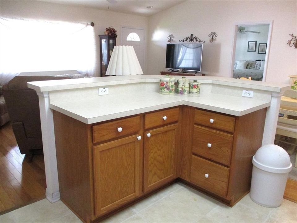
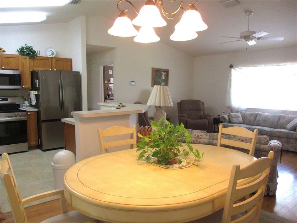
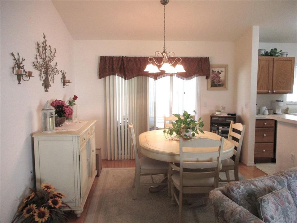
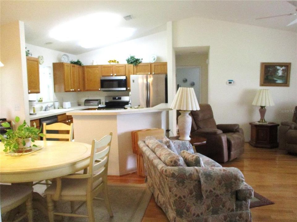
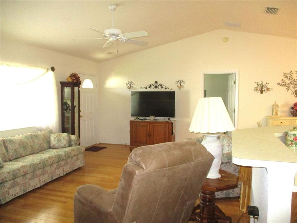
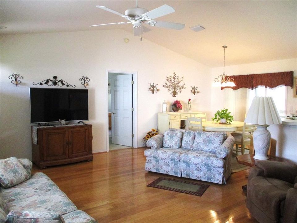
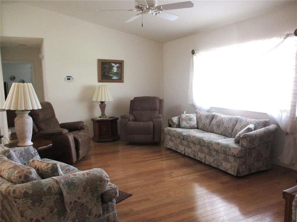
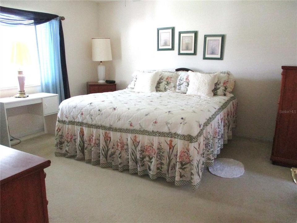
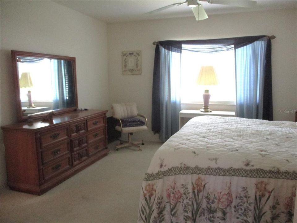
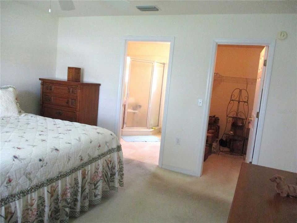
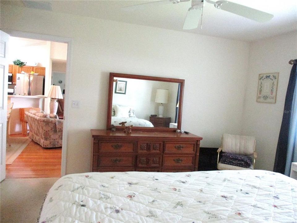
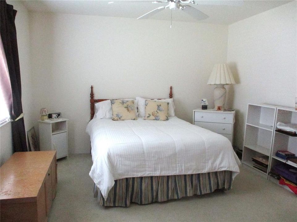
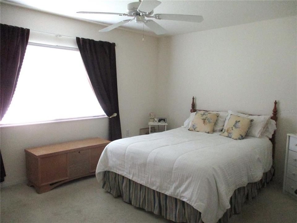
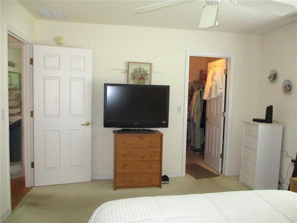
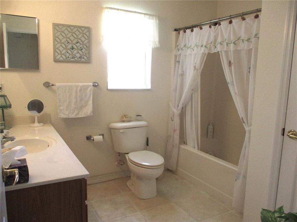
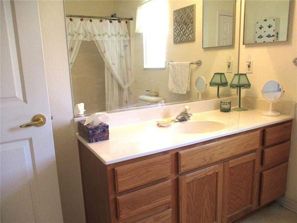
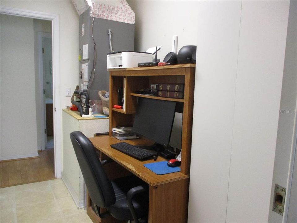
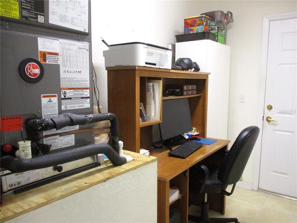
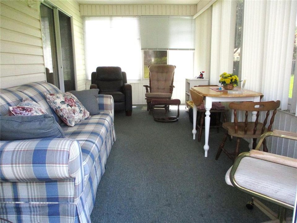
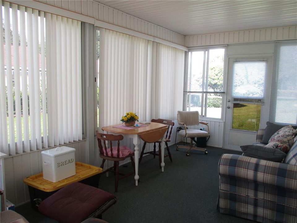
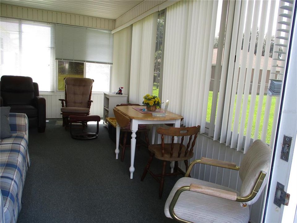
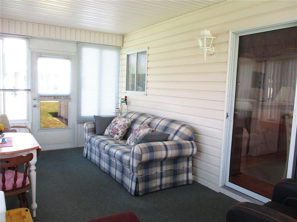
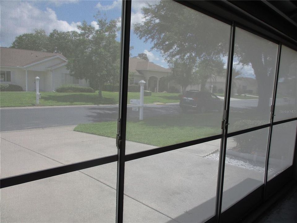
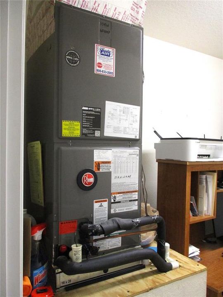
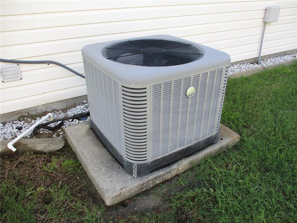
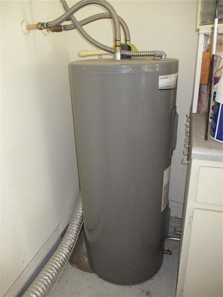
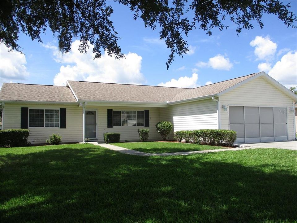
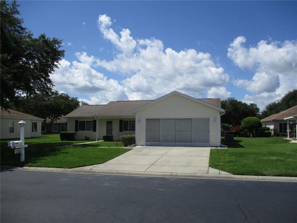
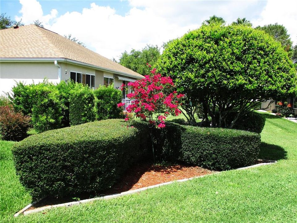
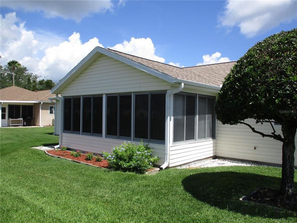
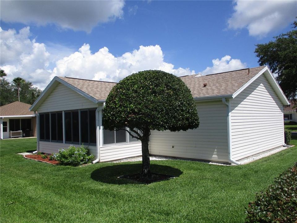
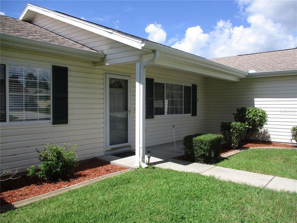
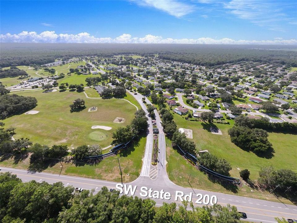
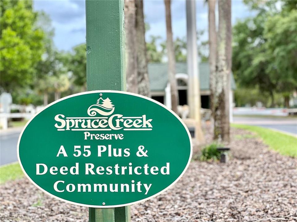
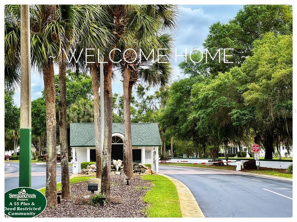
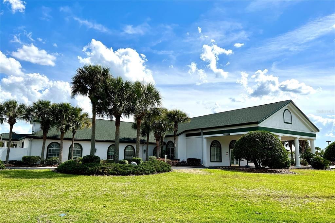
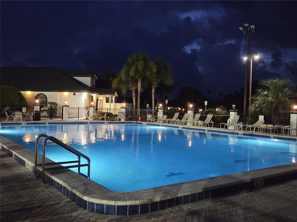
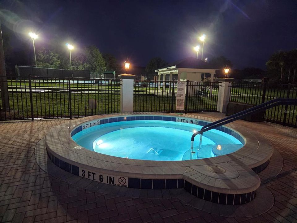
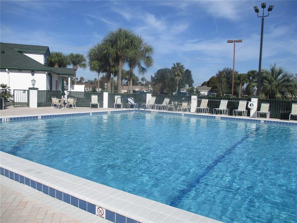
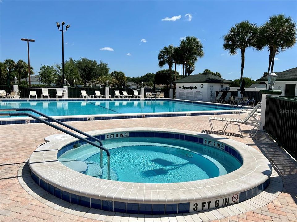
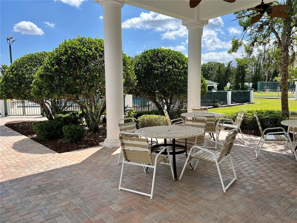
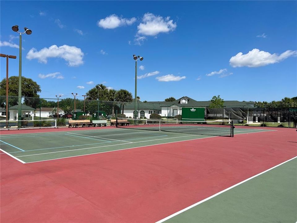
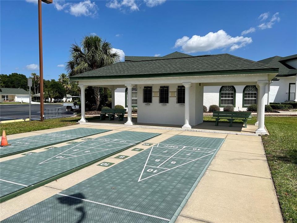
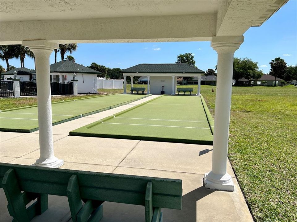
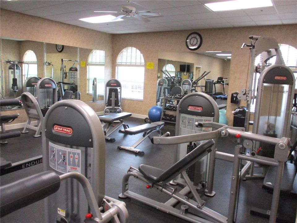
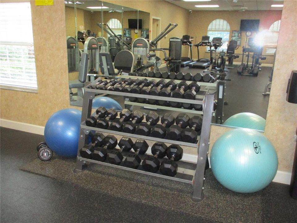
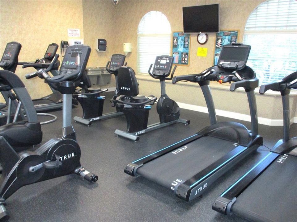
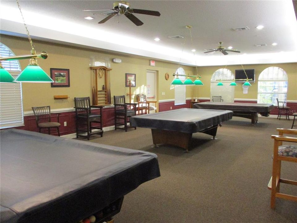
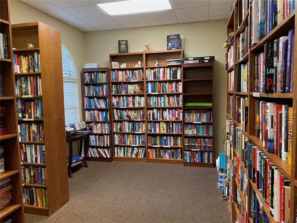
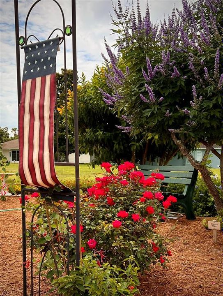
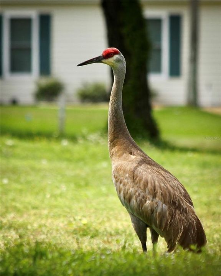
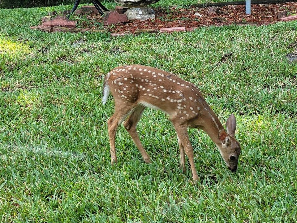
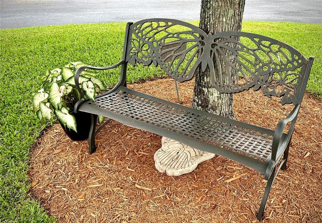
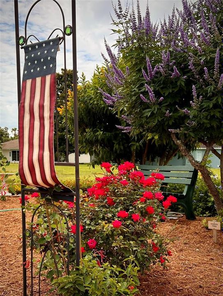
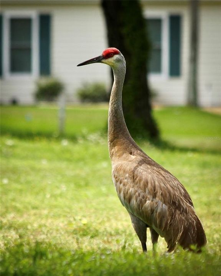
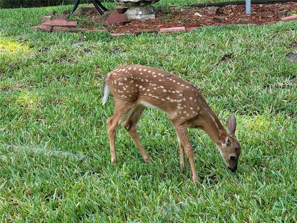
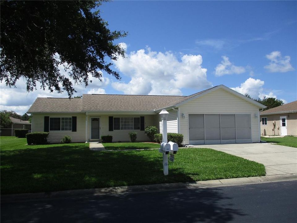
This TURN-KEY original owner home glows with happy memories, but, it's ready for new owners to add personal tastes and start making memories of their own !! The Chestnut Model is a favorite for it's open floorplan and split bedroom layout that offers privacy for both owners and guests. The Kitchen is the central hub, with oak cabinets, stainless appliances and a large center island that is ideal for creating culinary delights and entertaining friends. This home also has an office to help you stay organized and an enclosed lanai that is bright and sunny for hobbies, reading or just enjoying the beautiful blue sky, birds and butterflies !! Concrete curbing and rock around the home keep it neat and easy to maintain so you can spend more time goofing off or relaxing on your front porch waving at the neighbors that are out and about enjoying the delightful Florida weather. ROOF 2019, HVAC 2015, WATER HEATER 2019. SPRUCE CREEK PRESERVE is an active 55+ fun friendly gated golf community nestled into 4000 acres of Nature Preserve offering a peaceful atmosphere that's hard to come by these days. Pool, hot tub, pickleball, tennis, shuffleboard, bocce ball, fitness center, water aerobics, yoga, exercise classes, billiards, cards, games, crafts, chair volleyball, Bingo, Bunco, potluck dinners, dances, social and travel groups. Drive your golf cart to the course. Less then 4 miles to groceries, restaurants, shopping, banking, doctors, hospital and miles of hiking and biking nature trails. Close to Rainbow River, K-P Hole, World Equestrian Center. North Central location is ideal for day trips all across the state. Close to cruising ports and 3 major airports. HOUSE IS BEING SOLD FULLY FURNISHED BUT CAN BE BE EMPTIED OUT IF BUYER PREFERS.

Location

Details

Type:
Residential
Parking:
No Data
Year Built:
2002
Lot:
0.18 Acres
Heating:
Electric / Heat Pump
Price/sqft:
$165
Cooling:
Central Air
HOA:
$209

Valuation

Our model vs. what's actually selling nearby.
Estimate
$215,000
$148K – $267K
Confidence Low
List vs. estimate
At estimate
List $214,000 · -0.5%
List is in line with recent comparable activity.
Price per sq ft
$165
-10.6% vs. city median $184
Based on
31 MLS comparables
Median of recent comparable listings. Sold comps use closing price, active listings use list price.

Highlights

Annual tax
$1,577
2025
HOA
$209/mo
24-Hour Guard, Common Area Taxes, Community Pool
Garage
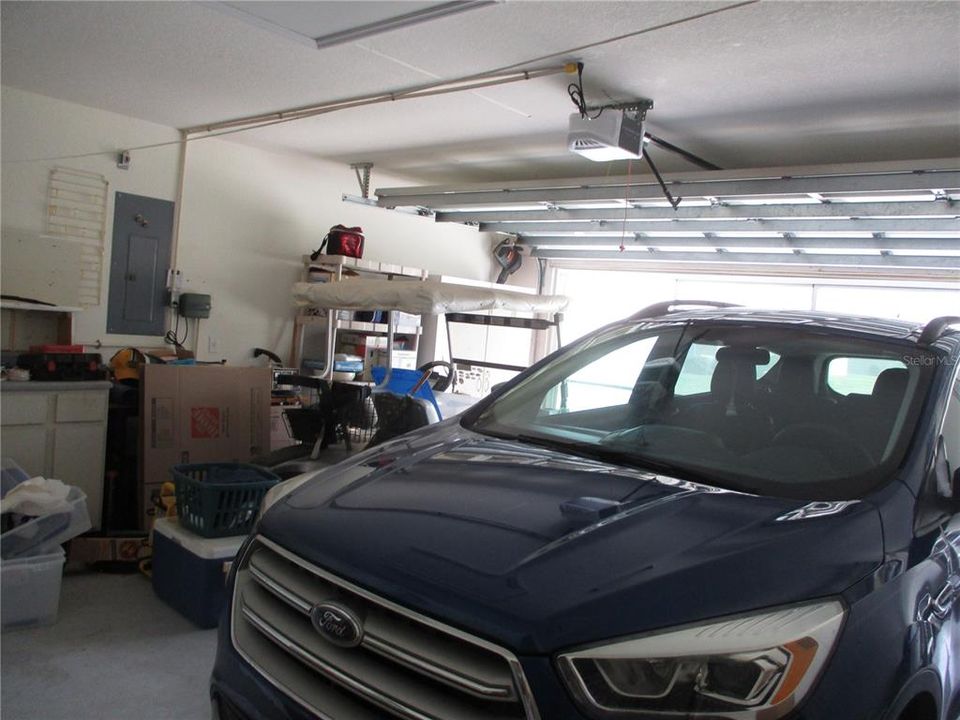
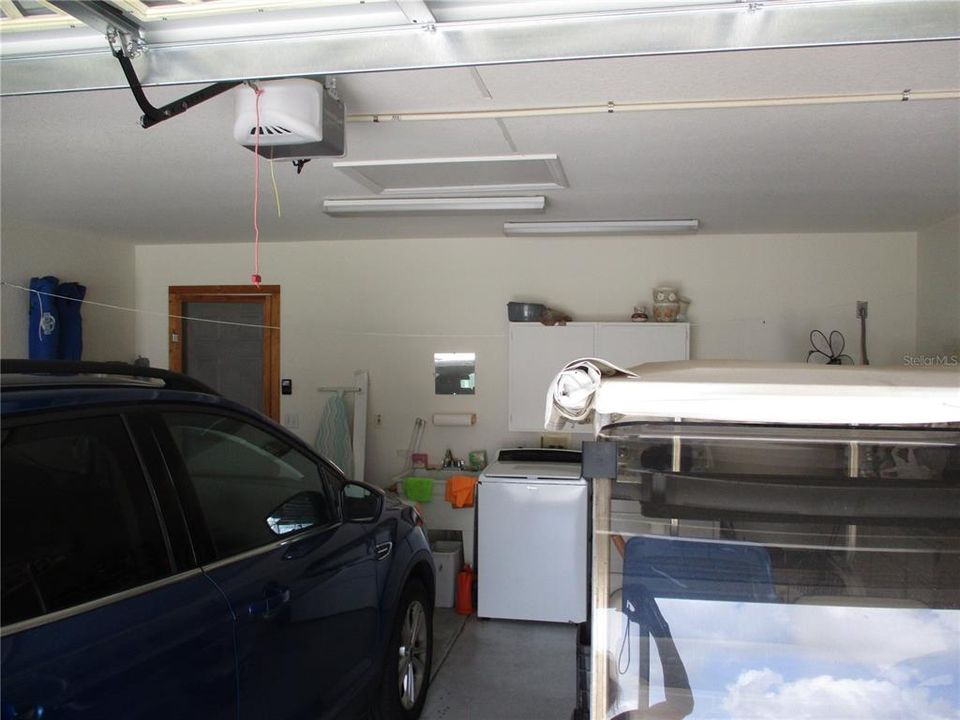
2 car garage
Furnished
Turnkey
Pets
Allowed
All facts and features
  • Flooring

    • Carpet

    • Laminate

    Heating

    • Electric

    • Heat Pump

    Cooling

    • Central Air

    Appliances

    • Dishwasher

    • Dryer

    • Electric Water Heater

    • Microwave

    • Range

    • Refrigerator

    Other interior features

    • Cathedral Ceiling(s)

    • Ceiling Fan(s)

    • Open Floorplan

    • Primary Bedroom Main Floor

    • Solid Wood Cabinets

    • Split Bedroom

    • Thermostat

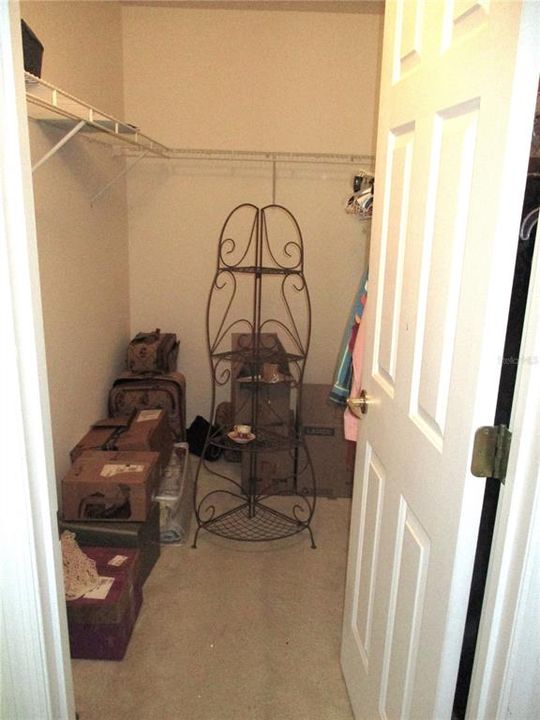
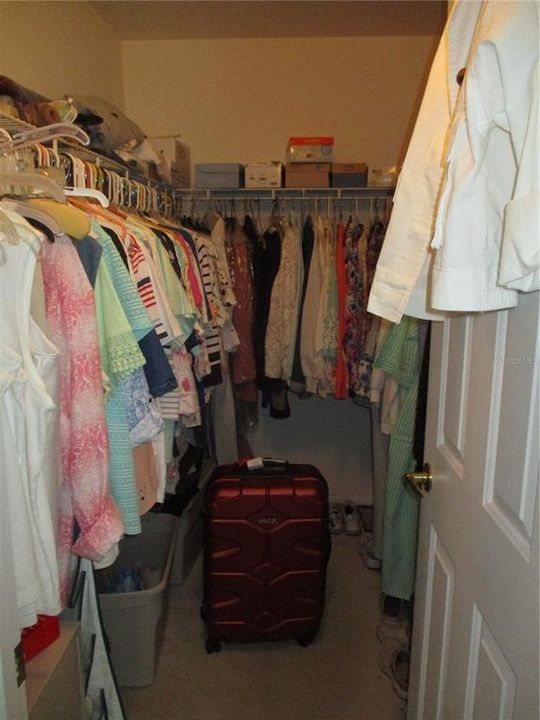
    • Walk-In Closet(s)

    • Window Treatments

    Bedrooms and bathrooms

    • Bedrooms: 2

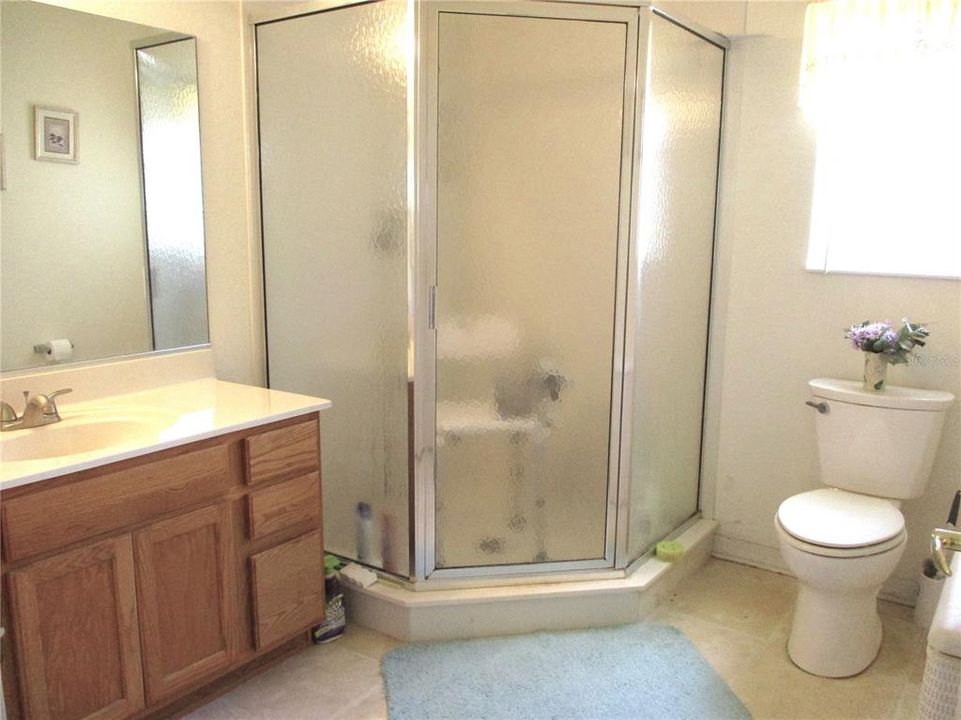
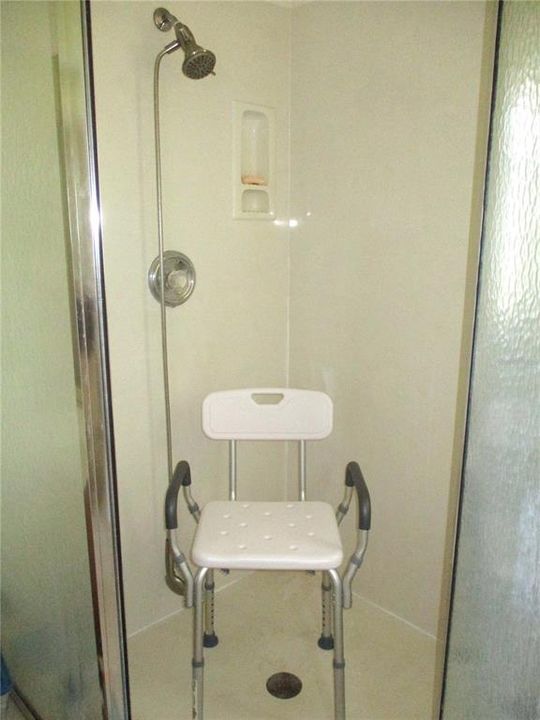
    • Full bathrooms: 2

  • Property

    • Levels: One

    • Exterior Features: Private Mailbox / Rain Gutters

    Lot

    • Lot: 0.18 Acres

    Other Property Information

    • Parcel Number: 4076611000

    • Zoning: PUD

  • Type and style

    • Property Type: Residential

    • Property Sub Type: Single Family Residence

  • Utility

    • Cable Available

    • Electricity Connected

    • Fiber Optics

    • Fire Hydrant

    • Phone Available

    • Sewer Connected

    • Street Lights

    • Underground Utilities

    • Water Connected

  • Other financial information

    • HOA: $209

    • HOA Frequency: Monthly

    • Annual tax amount: $1,577

  • Source details

    • MLS ID: OM728049

    Other facts

    • Construction Materials: Vinyl Siding / Wood Frame (FSC Certified)

    • Foundation Details: Slab

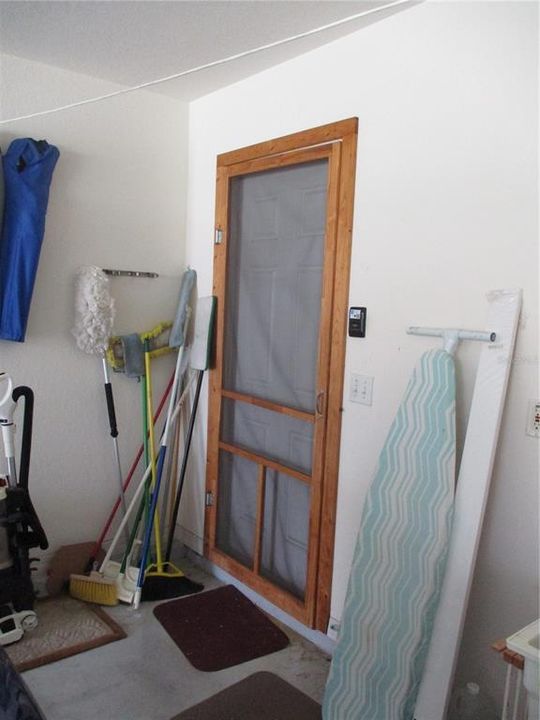
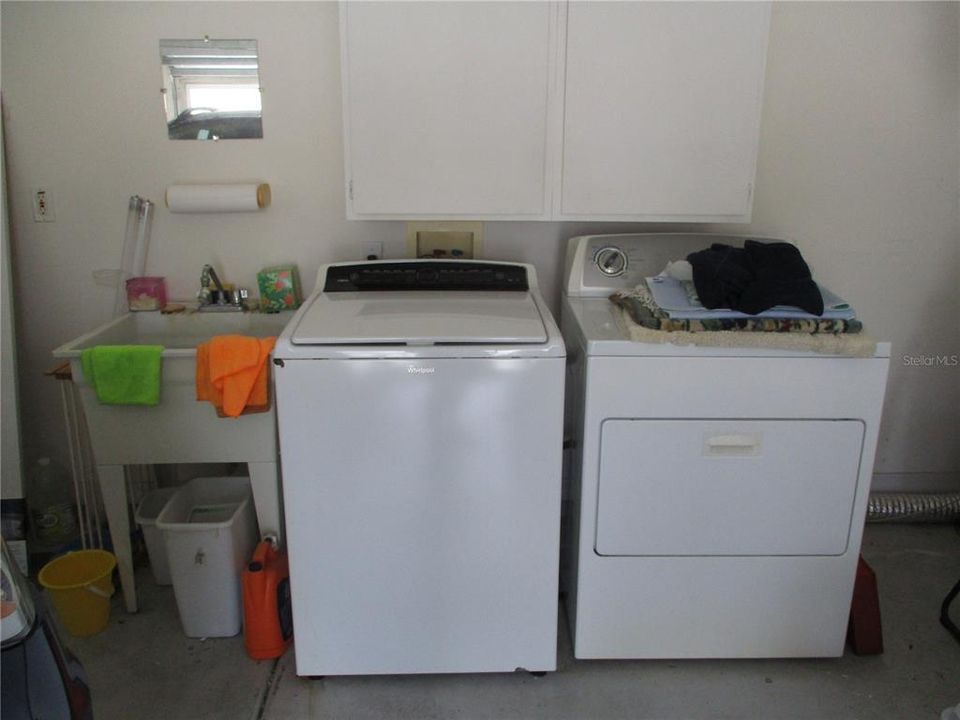
    • Laundry Features: Electric Dryer Hookup / In Garage

    • Lot Features: Near Golf Course

    • Window Features: Blinds / Double Pane Windows

    • Direction Faces: North

    • Garage Spaces: 2

    • Attached Garage: Yes

    • Garage: Yes

    • Living Area: 1296

    • Water Source: Public

    • Lot Size Dimensions: 85 x 90

    • Subdivision Name: SPRUCE CREEK PRESERVE 07 REP

Private inquiry
Talk to the advisor on this listing.
Floor plans, HOA docs, off-market comparables, scheduling a private showing — one message, direct to the local specialist.

More like this

For Sale
$199,000
Multi-family
4 bds · 1,428 sqft
FLORIDA HIGHLANDS, DUNNELLON
11992/11996 SW 146TH PLACE
For Sale
$155,000
Multi-family
4 bds · 1,224 sqft
FLORIDA HIGHLANDS, DUNNELLON
11965/11969 SW 147TH PLACE
For Sale
$195,000
4 bds · 2 ba · 2,052 sqft
FLORIDA HIGHLANDS, DUNNELLON
11924 SW 141ST PLACE
For Sale
$195,000
4 bds · 2 ba · 1,512 sqft
FLORIDA HIGHLANDS, DUNNELLON
11960 SW 146TH PLACE
For Sale
$249,000
House
2 bds · 2 ba · 1,949 sqft
SPRUCE CREEK PRESERVE 06, DUNNELLON
11268 SW 139TH PLACE
For Sale
$225,000
House
2 bds · 2 ba · 1,432 sqft
SPRUCE CRK PRESERVE 03, DUNNELLON
14748 SW 112TH CIRCLE
For Sale
$244,900
House
3 bds · 2 ba · 1,267 sqft
ROLLING RANCH ESTATES, DUNNELLON
13740 SW 113TH LANE
For Sale
$210,000
House
2 bds · 2 ba · 1,248 sqft
SPRUCE CREEK PRESERVE I, DUNNELLON
11946 SW 137TH LOOP

Market around this address

Live counts in the same area.
View all

The multiple listing information is provided by the Stellar MLS from a copyrighted compilation of listings. The compilation of listings and each individual listing are ©2026-present Stellar MLS. All Rights Reserved. The information provided is for consumers' personal, noncommercial use and may not be used for any purpose other than to identify prospective properties consumers may be interested in purchasing. All properties are subject to prior sale or withdrawal. All information provided is deemed reliable but is not guaranteed accurate, and should be independently verified. Listing courtesy of: RE/MAX FOXFIRE - HWY200/103 S