Sell Your Home
Get a free home valuation
Contact
Tell us about your needs
116 NEW BRITON COURT

House Active With Contract
$715,720

BTC: 8.57149701

ETH: 270.08301887

36 days
5 bds
3 ba
3,390 sqft

Overview

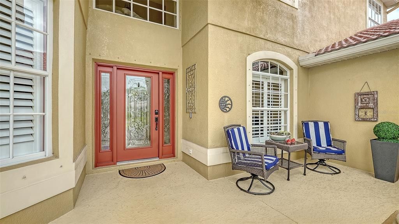
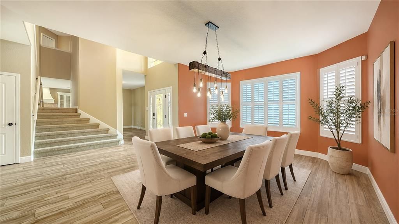
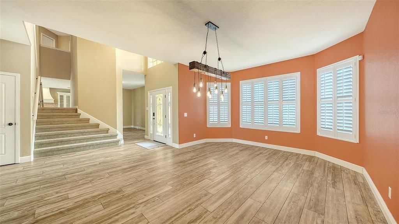
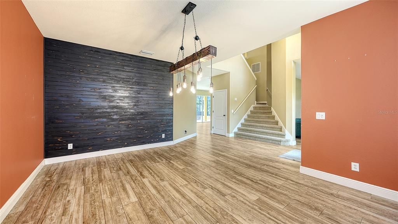
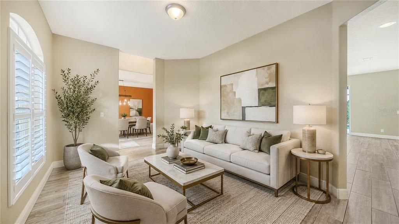
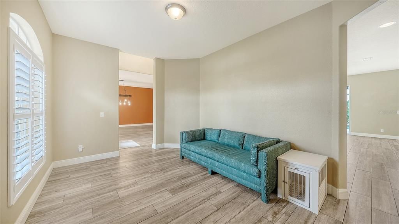
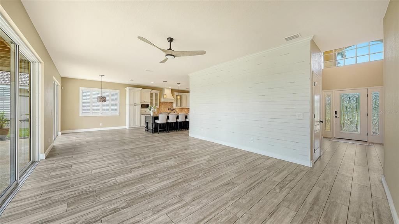
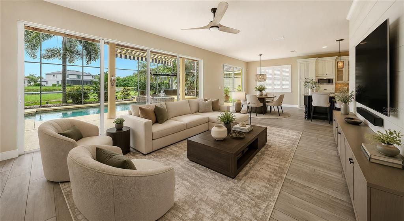
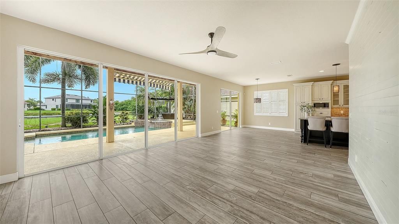
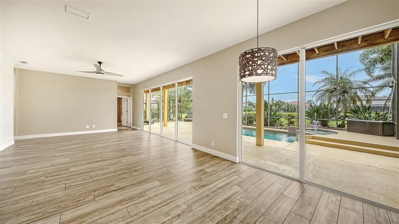
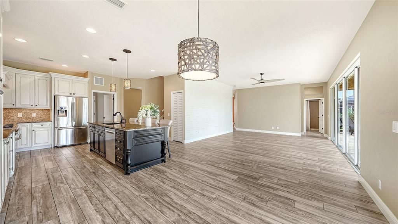
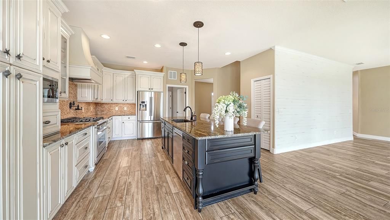
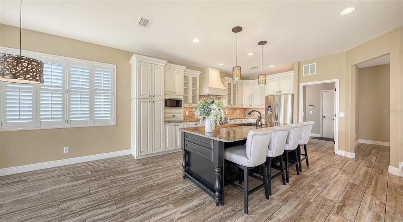
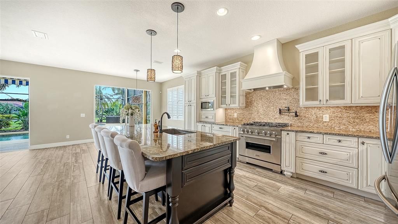
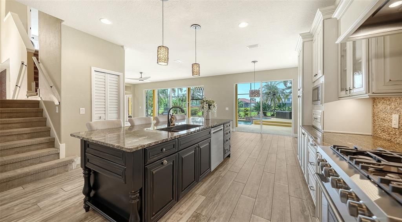

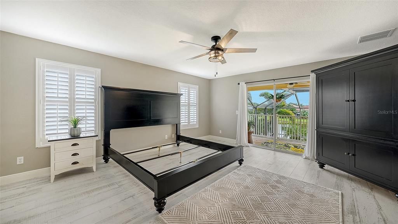
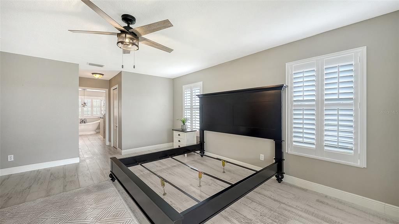
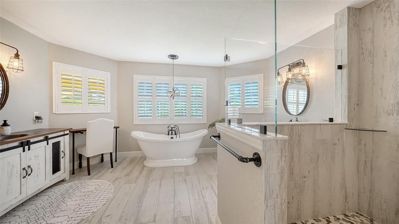
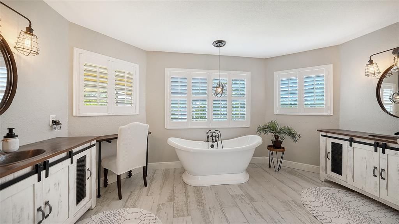
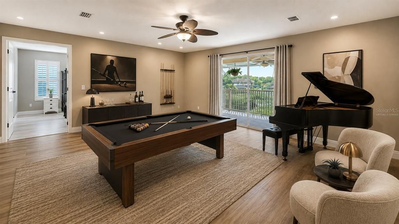
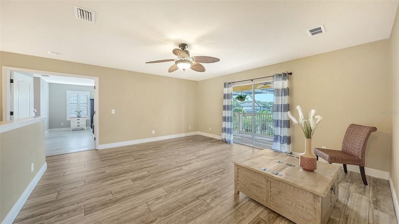
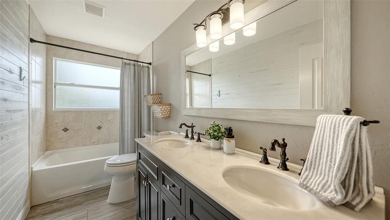
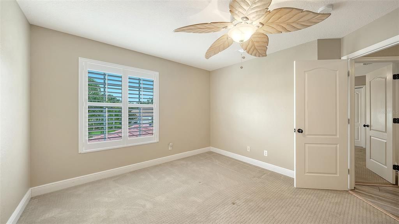
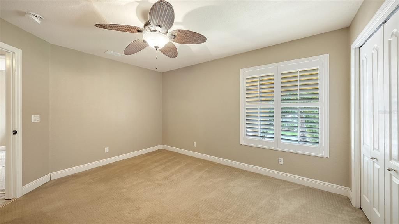
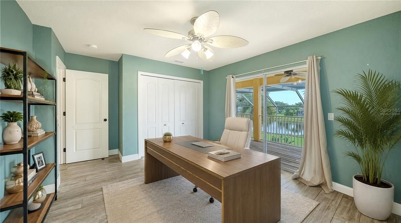
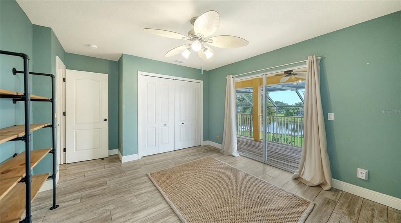
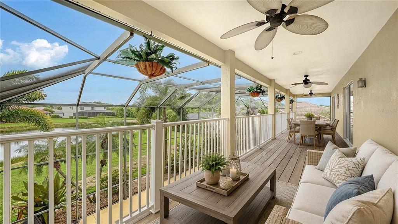
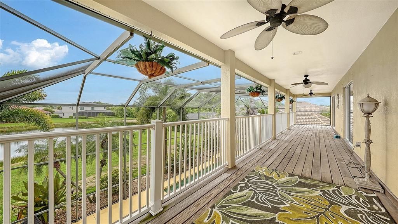
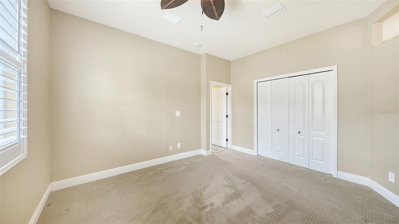
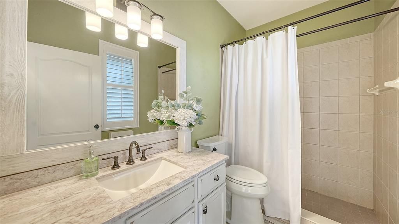
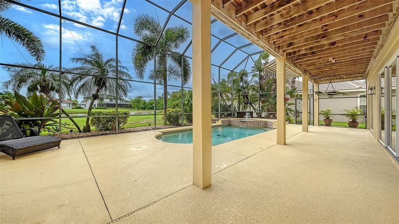
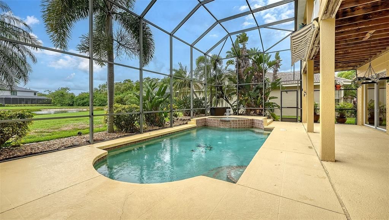
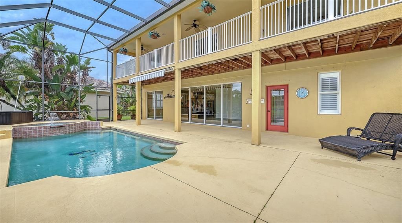
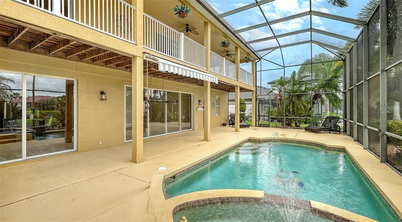
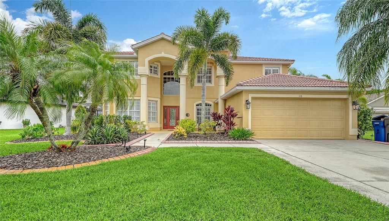
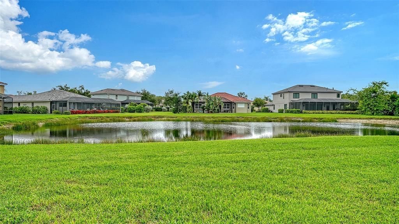
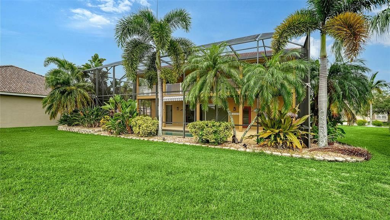
Under contract-accepting backup offers. Virtually Staged. What if every day felt just a little more like a vacation? This exceptional 5-bedroom, 3-bath pool home was designed for living well. Whether you're entertaining friends, working from home, hosting overnight guests, or simply enjoying a quiet evening, this home offers the space and flexibility to fit your lifestyle. A grand two-story foyer welcomes you into formal living and dining rooms that can easily adapt to your needs. At the heart of the home is the beautifully updated gourmet kitchen featuring a 6-burner gas cooktop and oven, pot filler, stainless steel appliances, custom cream cabinetry, striking raw-edge granite countertops, a walk-in pantry, and a large island with seating for 4-6. The adjoining breakfast area flows seamlessly into the spacious family room highlighted by a beautiful shiplap accent wall and a full wall of sliding glass doors out to the pool area for increased indoor-outdoor living. The first-floor bedroom and renovated full bath with direct access to the lanai provide the perfect guest suite, home office, or private retreat. Upstairs, you'll find an expansive bonus room ready for movie nights, workouts, gaming, or studying, along with the spacious primary suite featuring two walk-in closets and a beautifully updated spa-like bath. Three additional bedrooms and another updated full bath complete the second level. Step outside to enjoy your screened lanai, sparkling pool and spa, lush landscaping, tranquil pond views, and room to entertain with ease. A propane hookup is already in place for grilling or creating your dream outdoor kitchen. Every day feels a little easier—and a little more relaxing—when you call this home.
Location

Details

Type:
Residential
Parking:
Electric Vehicle Charging Station(s) / Garage Door Opener
Year Built:
2004
Lot:
0.24 Acres
Heating:
Central / Electric
Price/sqft:
$211
Cooling:
Central Air
HOA:
$276

Highlights

Annual tax
$5,875
2025
HOA
$276/qtr
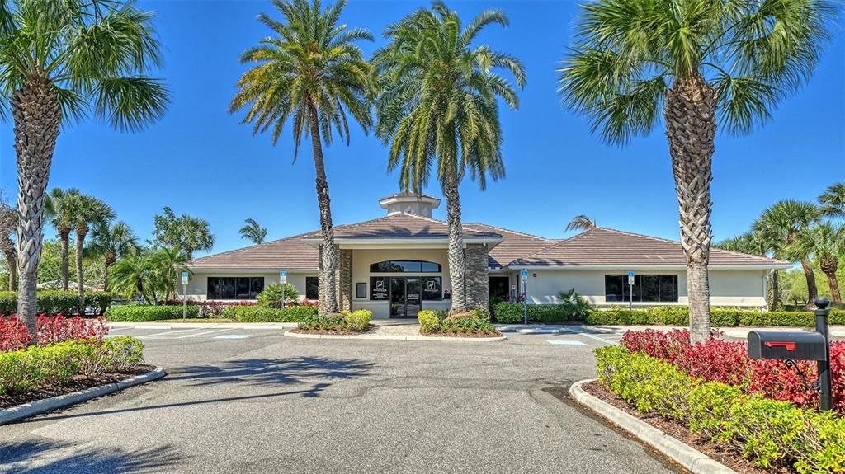
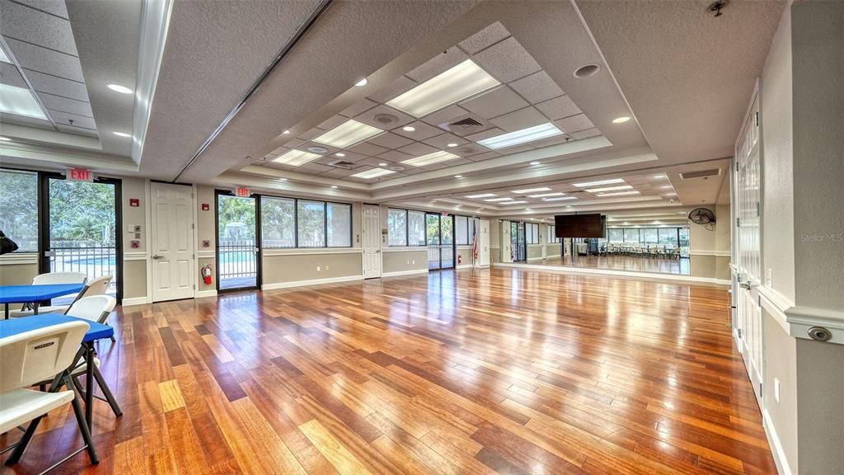
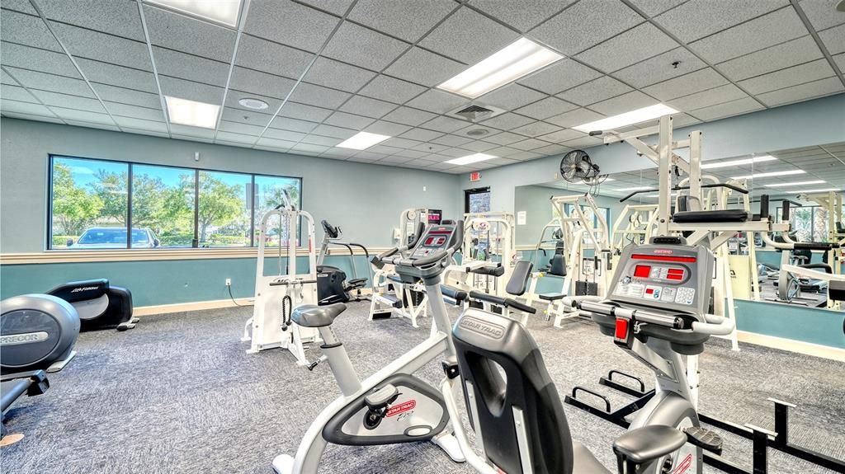
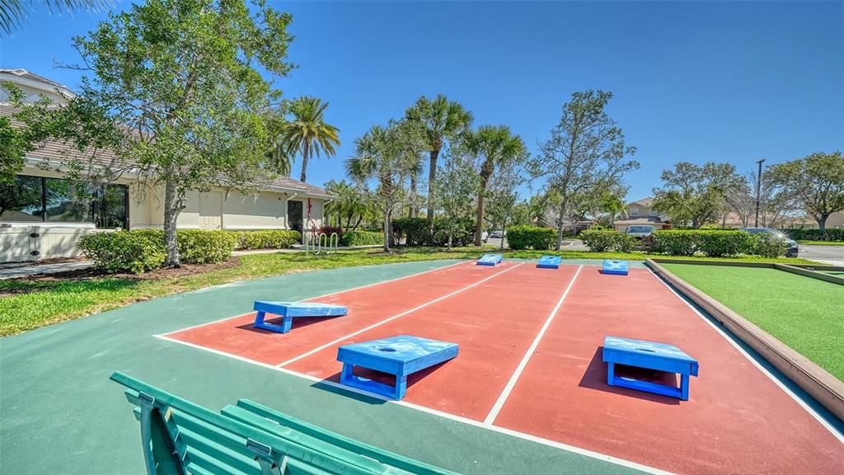
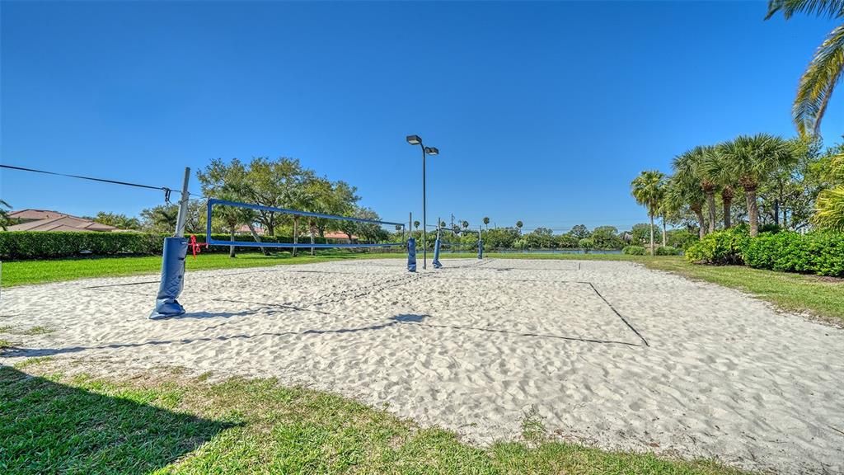
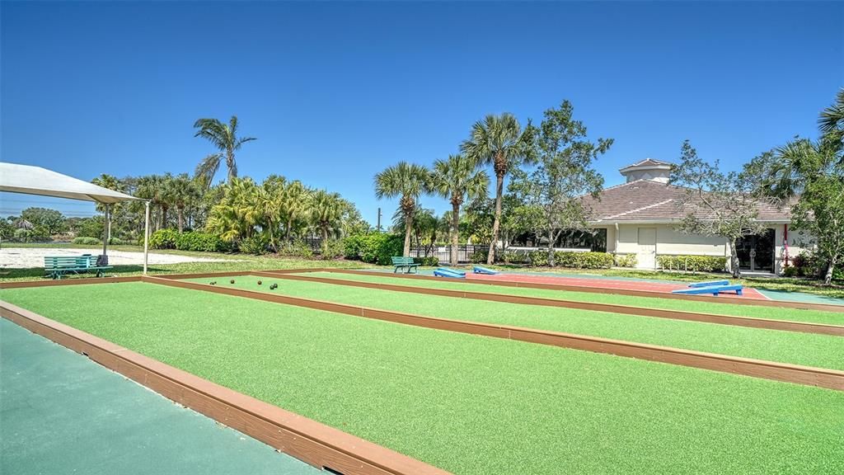
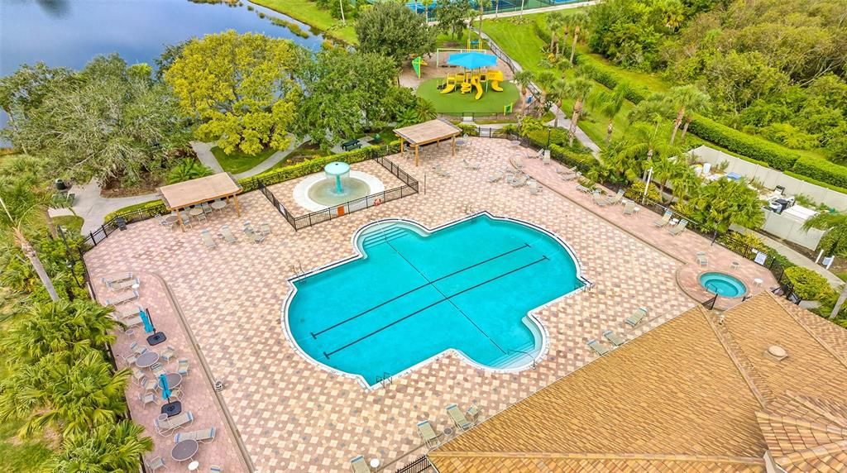
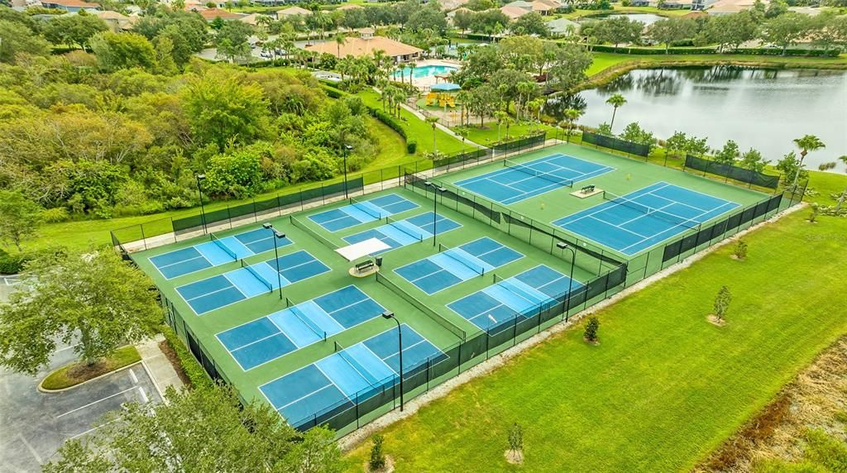
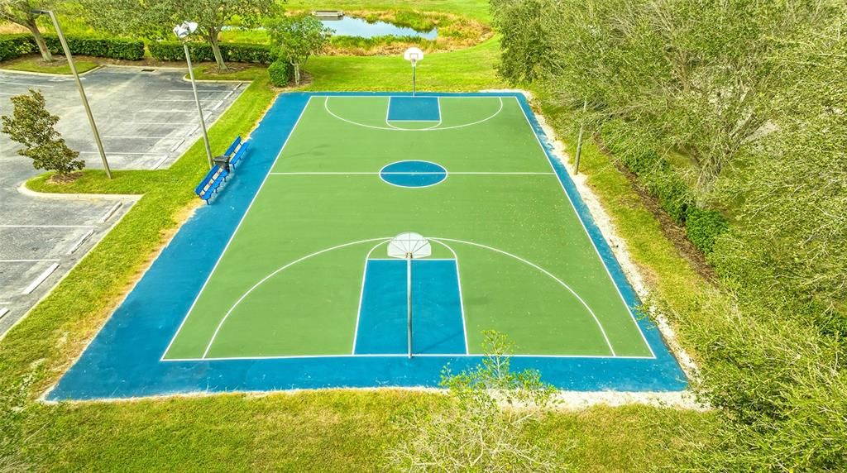
Community Pool, Pool Maintenance, Recreational Facilities
Pool
In Ground
View
Pool
Garage
2 car garage
Pets
Allowed
All facts and features
  • Flooring

    • Carpet

    • Ceramic Tile

    Heating

    • Central

    • Electric

    Cooling

    • Central Air

    Appliances

    • Cooktop

    • Dishwasher

    • Disposal

    • Dryer

    • Electric Water Heater

    • Range

    • Range Hood

    • Refrigerator

    • Washer

    Other interior features

    • Ceiling Fan(s)

    • Eating Space In Kitchen

    • Kitchen/Family Room Combo

    • PrimaryBedroom Upstairs

    • Solid Wood Cabinets

    • Walk-In Closet(s)

    • Window Treatments

    Bedrooms and bathrooms

    • Bedrooms: 5

    • Full bathrooms: 3

  • Parking

    • Electric Vehicle Charging Station(s)

    • Garage Door Opener

    Property

    • Levels: Two

    • Pool Private: Yes

    • Exterior Features: Balcony / Irrigation System / Sliding Doors

    Lot

    • Lot: 0.24 Acres

    Other Property Information

    • Parcel Number: 1102011809

    • Zoning: PDMU

  • Type and style

    • Property Type: Residential

    • Property Sub Type: Single Family Residence

  • Utility

    • BB/HS Internet Available

    • Cable Available

    • Electricity Connected

    • Propane

    • Sewer Connected

    • Water Connected

  • Other financial information

    • HOA: $276

    • HOA Frequency: Quarterly

    • Annual tax amount: $5,875

  • Source details

    • MLS ID: A4699982

    Other facts

    • Construction Materials: Block / Stucco

    • Foundation Details: Slab

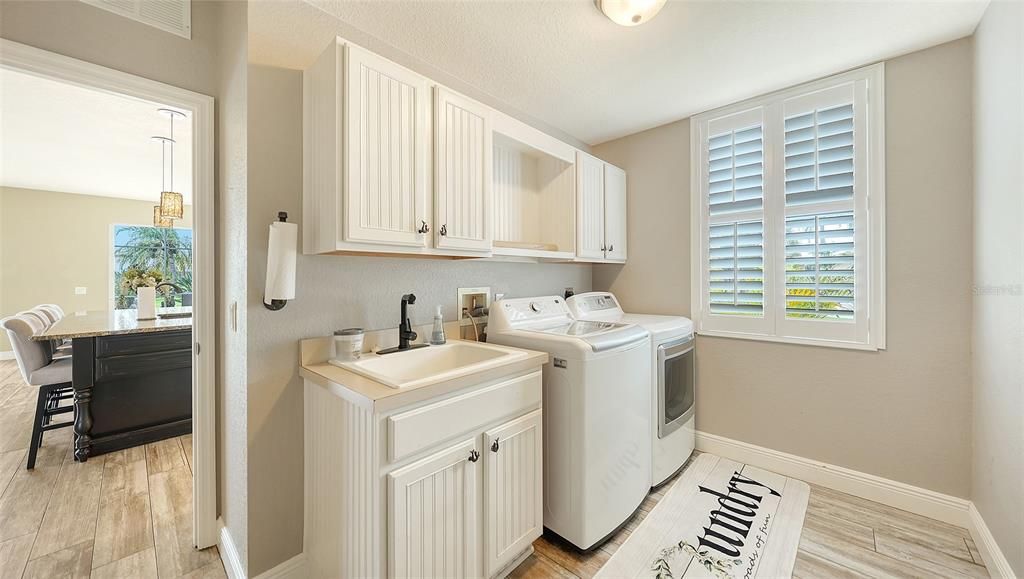
    • Laundry Features: Inside / Laundry Room

    • Lot Features: Cul-De-Sac / Landscaped / Near Golf Course / Street Dead-End

    • Patio And Porch Features: Enclosed / Front Porch

    • Pool Features: In Ground / Screen Enclosure

    • Window Features: Shutters

    • Direction Faces: Southeast

    • Garage Spaces: 2

    • Attached Garage: Yes

    • Garage: Yes

    • Living Area: 3390

    • Water Source: Public

    • Subdivision Name: STONEYBROOK AT HERITAGE HARBOUR A-1

Private inquiry
Talk to the advisor on this listing.
Floor plans, HOA docs, off-market comparables, scheduling a private showing — one message, direct to the local specialist.

More like this

New
Active With Contract
$749,000
House
3 bds · 2 ba · 2,267 sqft
WATERLEFE GOLF & RIVER CLUB, BRADENTON
9719 DISCOVERY TERRACE
New
Active With Contract
$756,000
House
3 bds · 2 ba · 2,916 sqft
RIVER WILDERNESS PH I, PARRISH
3205 WILDERNESS BOULEVARD E
New
Active With Contract
$640,000
House
4 bds · 2 ba · 1,933 sqft
MAGNOLIA MDWS SUB, BRADENTON
6505 11TH DRIVE E
New
Active With Contract
$700,000
House
3 bds · 2 ba · 2,441 sqft
GREYHAWK LANDING WEST PH V-B, BRADENTON
11720 PETUNIA TERRACE
New
Active With Contract
$865,000
House
4 bds · 3 ba · 2,879 sqft
WATERLEFE GOLF & RIVER CLUB, BRADENTON
10411 WINDING STREAM WAY
New
Active With Contract
$585,000
House
4 bds · 3 ba · 2,561 sqft
PLANTERS MANOR AT GREENFIELD PLNT III-A, BRADENTON
534 PLANTERS MANOR WAY
New
Active With Contract
$800,000
House
5 bds · 4 ba · 3,749 sqft
WOODLEAF HAMMOCK PH I, BRADENTON
11504 APPLE TREE CIRCLE
-$15K
Active With Contract
$659,900
House
3 bds · 2 ba · 2,441 sqft
GREYHAWK LANDING WEST PH IV-B, BRADENTON
311 CHANTILLY TRAIL

Market around this address

Live counts in the same area.
View all

The multiple listing information is provided by the Stellar MLS from a copyrighted compilation of listings. The compilation of listings and each individual listing are ©2026-present Stellar MLS. All Rights Reserved. The information provided is for consumers' personal, noncommercial use and may not be used for any purpose other than to identify prospective properties consumers may be interested in purchasing. All properties are subject to prior sale or withdrawal. All information provided is deemed reliable but is not guaranteed accurate, and should be independently verified. Listing courtesy of: COLDWELL BANKER REALTY