Sell Your Home
Get a free home valuation
Contact
Tell us about your needs

116 PIANO LANE

House For Sale
$315,000

BTC: 4.83277079

ETH: 165.55943321

10 days
3 bds
2 ba
1,582 sqft

Overview

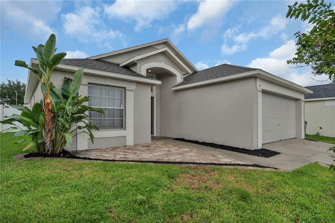
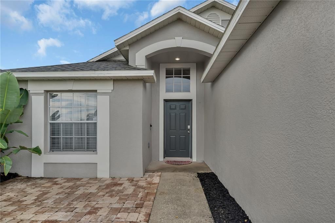
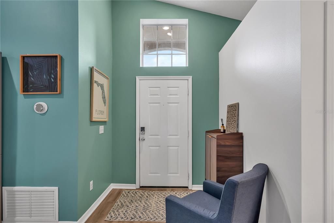
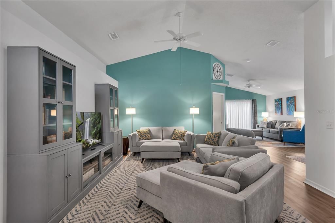
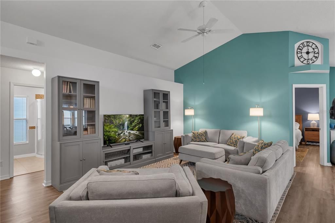
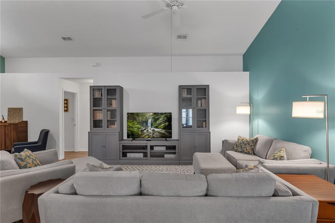
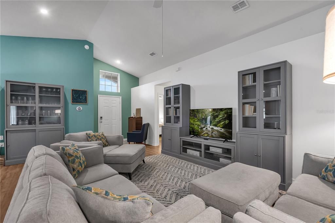
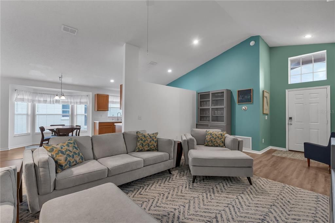
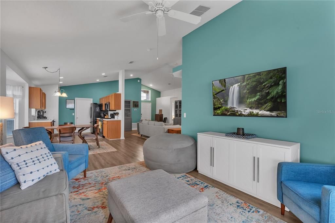
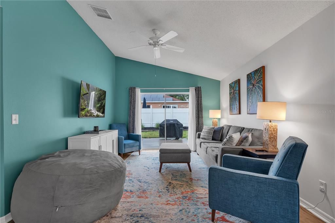
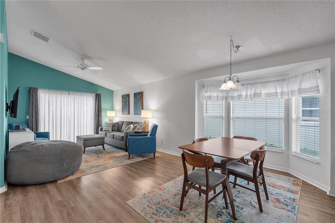
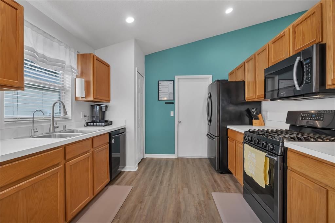
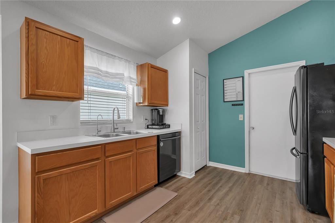
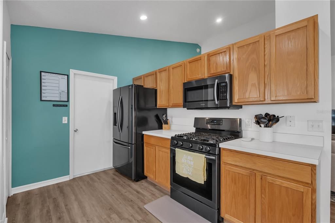
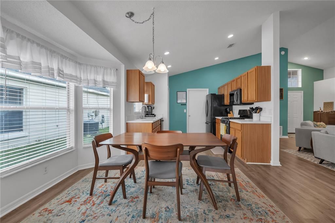
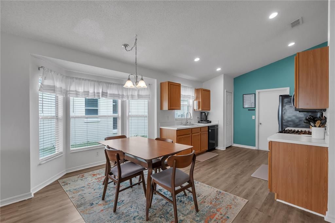
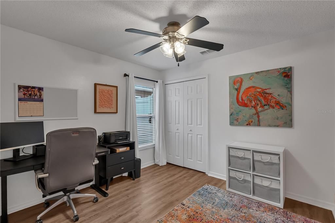
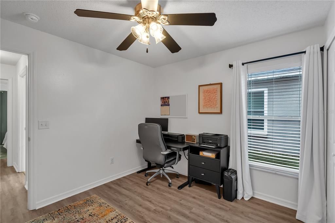
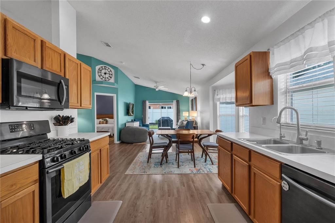
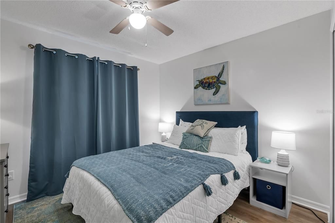
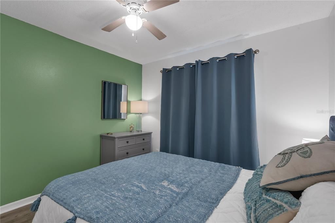
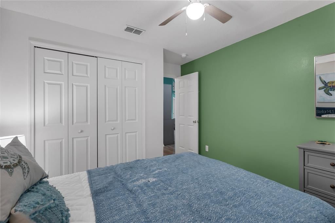
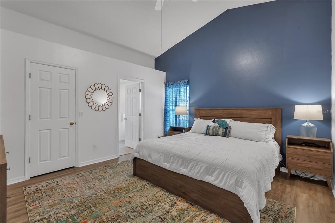
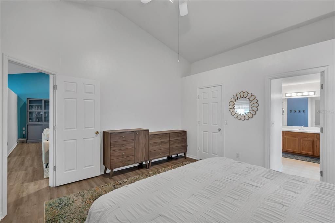
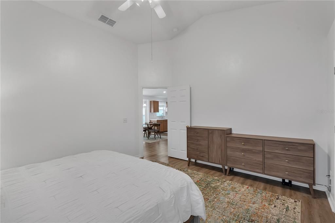
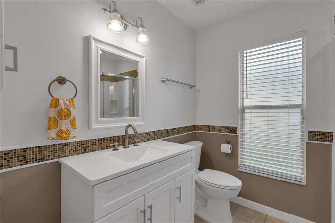
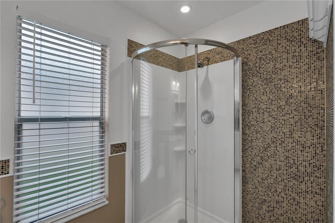
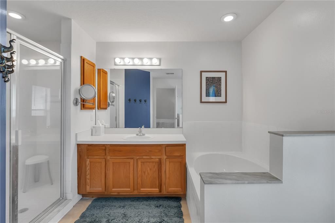
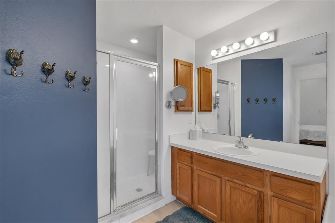
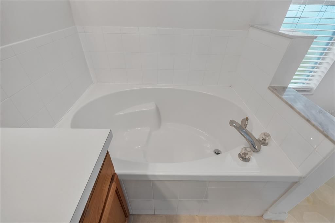
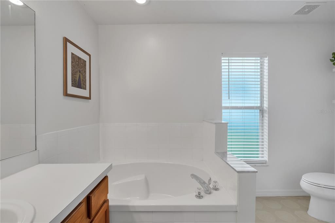
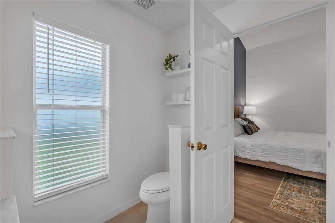
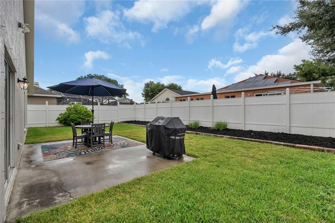
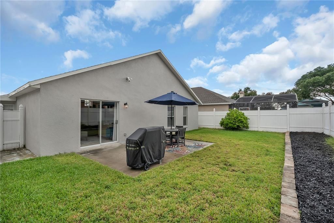
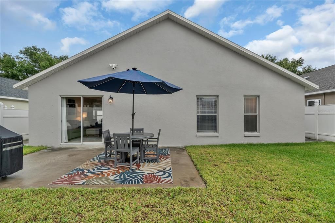
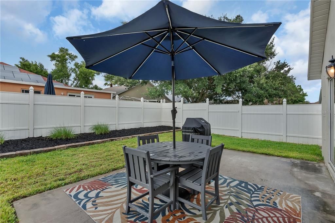
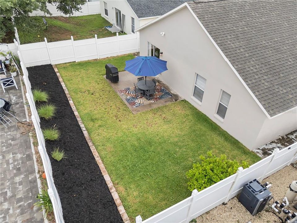
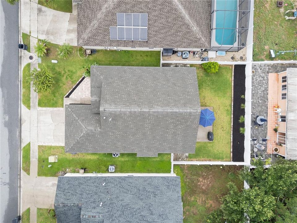
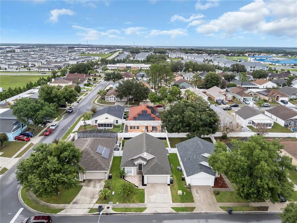
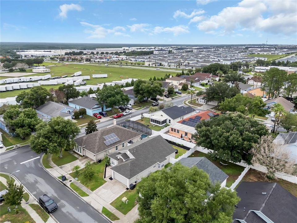
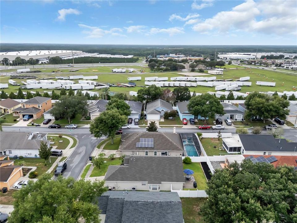
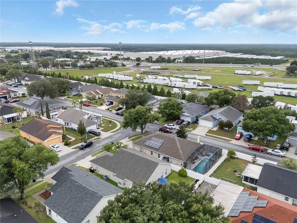
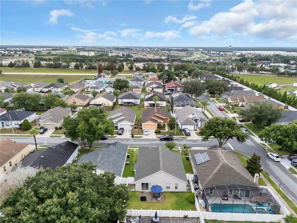
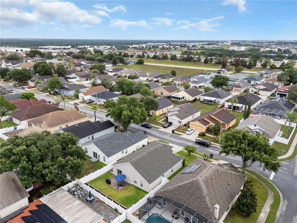
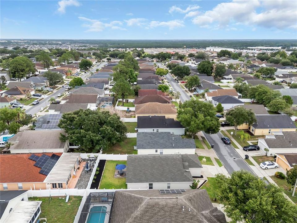
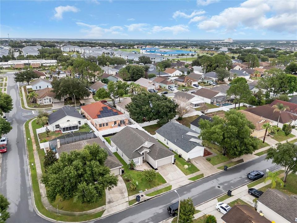
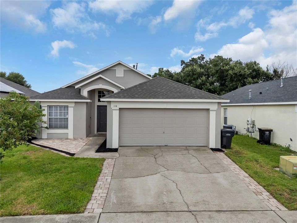
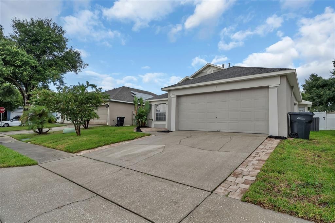
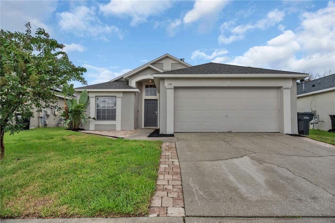
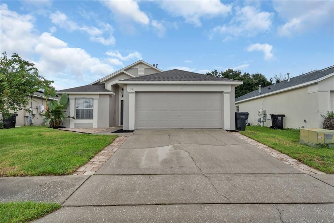
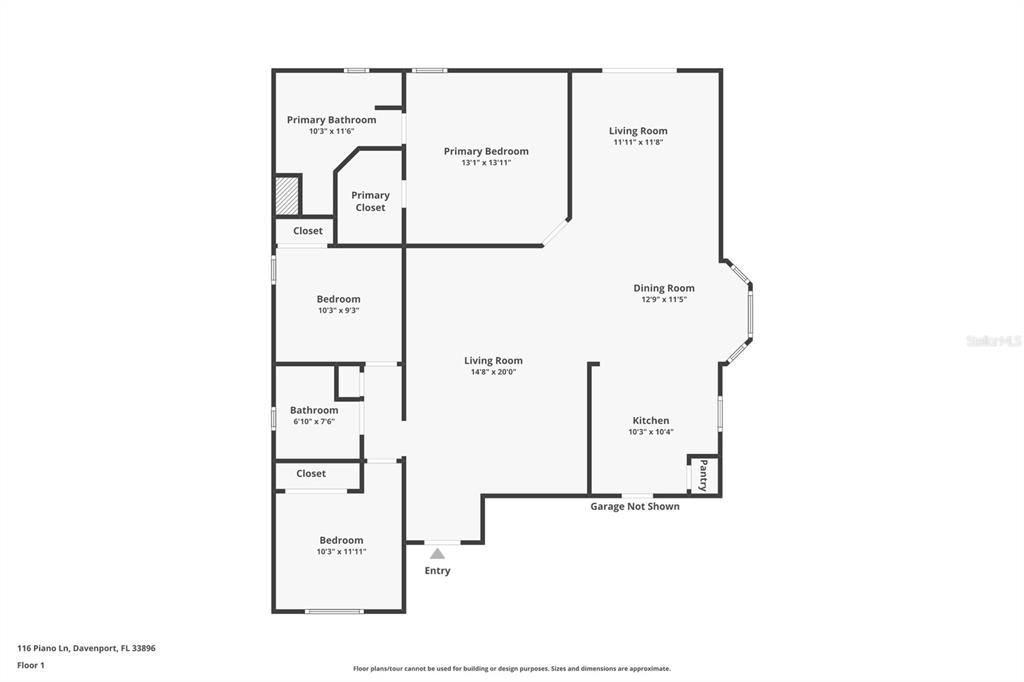
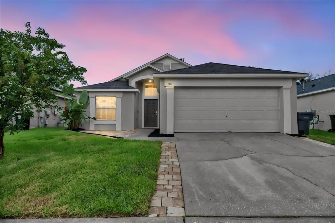
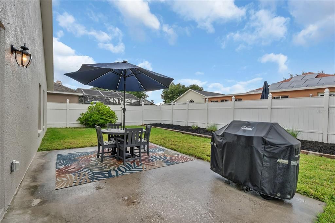
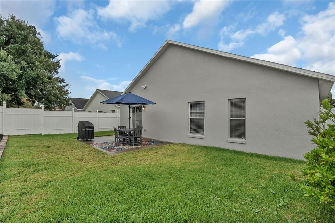
MOVE-IN READY with extensive recent improvements, this well-maintained 3-bedroom, 2-bath home offers 1,582 square feet of thoughtfully designed living space, an attached two-car garage, and a FULLY FENCED BACKYARD in Seybold on Dunson Road. Major updates include a NEW HVAC SYSTEM with furnace and A/C in 2026, NEW SOD AND IRRIGATION SYSTEM in 2025, and a NEW ROOF with a complete tear-off, TANKLESS WATER HEATER, and freshly painted exterior completed in 2024. Step through the front entrance into a bright, open living area where vaulted ceilings, recessed lighting, and abundant natural light create an inviting sense of space. Luxury vinyl plank flooring flows throughout the main living areas and bedrooms, creating a cohesive look with durability and easy maintenance. The living room connects naturally to the dining area and kitchen, providing a comfortable layout for everyday living and entertaining. The dining area is surrounded by multiple windows that fill the space with natural light and provide room for a full-size dining table. The adjoining kitchen offers generous cabinetry, ample countertop space, pantry storage, a double-basin sink, and a full appliance package that includes a refrigerator, gas range, microwave, and dishwasher. Its open connection to the living and dining areas allows conversation and activity to flow easily throughout the center of the home. The spacious primary suite features vaulted ceilings, luxury vinyl plank flooring, room for a complete bedroom set, and an oversized walk-in closet with built-in shelving. The private en-suite bathroom includes a walk-in shower, a relaxing garden tub, and a window that brings in natural light. Two additional bedrooms provide flexibility for family, guests, hobbies, or a home office and share a conveniently located second full bathroom. Sliding glass doors open from the living area to the backyard patio, extending the home’s usable living space outdoors. The FULLY FENCED BACKYARD offers privacy, a refreshed lawn supported by the newer irrigation system, and room for outdoor dining, grilling, gardening, or recreation. A landscaped planting bed adds definition along the rear fence while leaving ample open space to enjoy. Additional conveniences include an interior laundry area, washer and dryer that remain with the home, ample closet storage, an attached two-car garage, and a practical single-story floor plan. The property sits on an approximately 5,249-square-foot lot and is located in Flood Zone X. Situated in the Davenport area, the home provides convenient access to shopping, dining, schools, major roadways, and Central Florida destinations. Its location offers an easy connection to ChampionsGate, Interstate 4, and the greater Orlando region while maintaining a comfortable residential setting. With major systems already updated, a functional open layout, generous storage, and a private fenced backyard, this home is prepared for its next owner. Contact us today for a private tour or more details on this exceptional opportunity.

Location

Details

Type:
Residential
Parking:
No Data
Year Built:
1999
Lot:
0.12 Acres
Heating:
Electric
Price/sqft:
$199
Cooling:
Central Air
HOA:
$135

Valuation

Our model vs. what's actually selling nearby.
Estimate
$329,900
$243K – $399K
Confidence Low
List vs. estimate
$14K below estimate
List $315,000 · -4.5%
Our model says this listing is priced below recent comparable activity. Expect competition.
Price per sq ft
$199
+3.4% vs. city median $192
Based on
79 MLS comparables
Median of recent comparable listings. Sold comps use closing price, active listings use list price.

Highlights

Annual tax
$3,684
2025
HOA
$135/qtr
Common Area Taxes, Community Pool, Escrow Reserves Fund
Garage
2 car garage
Pets
Allowed
All facts and features
  • Flooring

    • Vinyl

    Heating

    • Electric

    Cooling

    • Central Air

    Appliances

    • Dishwasher

    • Microwave

    • Range

    Other interior features

    • Walk-In Closet(s)

    Bedrooms and bathrooms

    • Bedrooms: 3

    • Full bathrooms: 2

  • Property

    • Levels: One

    • Exterior Features: Sidewalk

    Lot

    • Lot: 0.12 Acres

    Other Property Information

    • Parcel Number: 272607701255001870

  • Type and style

    • Property Type: Residential

    • Property Sub Type: Single Family Residence

  • Utility

    • Electricity Connected

    • Water Connected

  • Other financial information

    • HOA: $135

    • HOA Frequency: Quarterly

    • Annual tax amount: $3,684

  • Source details

    • MLS ID: O6426959

    Other facts

    • Construction Materials: Block / Stucco

    • Foundation Details: Block

    • Laundry Features: Laundry Room

    • Direction Faces: South

    • Garage Spaces: 2

    • Attached Garage: Yes

    • Garage: Yes

    • Living Area: 1582

    • Water Source: Public

    • Lot Size Dimensions: 50 x 105

    • Subdivision Name: SEYBOLD/DUNSON ROAD PH 5

Private inquiry
Talk to the advisor on this listing.
Floor plans, HOA docs, off-market comparables, scheduling a private showing — one message, direct to the local specialist.

More like this

New
For Sale
$275,000
Condo/Co-op
3 bds · 2 ba · 1,787 sqft
CHAMPIONSGATE CONDO 3 PH 26, DAVENPORT
953 SPLASH SHOT PLACE UNIT 953
New
For Sale
$283,640
Townhouse
3 bds · 2 ba · 1,460 sqft
BRENTWOOD TH, DAVENPORT
3334 WANDEL TERRACE
New
For Sale
$258,140
Townhouse
3 bds · 2 ba · 1,378 sqft
BRENTWOOD TH, DAVENPORT
1530 PLANK PLACE
New
For Sale
$325,000
House
4 bds · 2 ba · 1,688 sqft
TUSCAN MEADOWS, DAVENPORT
3442 MONACO LN
New
For Sale
$360,000
House
4 bds · 2 ba · 1,639 sqft
FLORIDA PINES PHASE 3, Davenport
459 Halstead Drive, Davenport FL 33897
For Sale
$334,990
House
3 bds · 2 ba · 1,504 sqft
WYNNSTONE PHASE 2, DAVENPORT
4816 ROLLING LAKE LANE
For Sale
$367,990
House
4 bds · 2 ba · 1,866 sqft
WYNNSTONE PHASE 2, DAVENPORT
4804 ROLLING LAKE LANE
For Sale
$346,490
House
4 bds · 2 ba · 1,665 sqft
WYNNSTONE PHASE 1, DAVENPORT
5156 NATIVE MILE LOOP

Market around this address

Live counts in the same area.
View all

The multiple listing information is provided by the Stellar MLS from a copyrighted compilation of listings. The compilation of listings and each individual listing are ©2026-present Stellar MLS. All Rights Reserved. The information provided is for consumers' personal, noncommercial use and may not be used for any purpose other than to identify prospective properties consumers may be interested in purchasing. All properties are subject to prior sale or withdrawal. All information provided is deemed reliable but is not guaranteed accurate, and should be independently verified. Listing courtesy of: KELLER WILLIAMS CLASSIC