Sell Your Home
Get a free home valuation
Contact
Tell us about your needs

116 SAN BENITO WAY

House For Sale
$265,000

BTC: 4.06566431

ETH: 139.28015810

8 days
3 bds
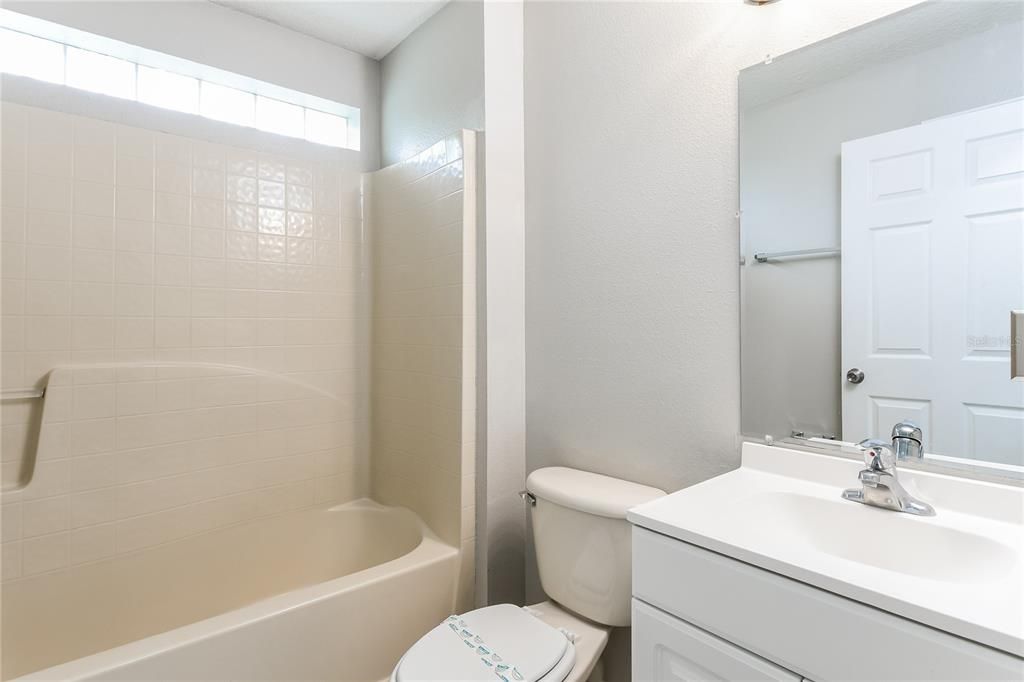
2 ba
1,331 sqft

Overview

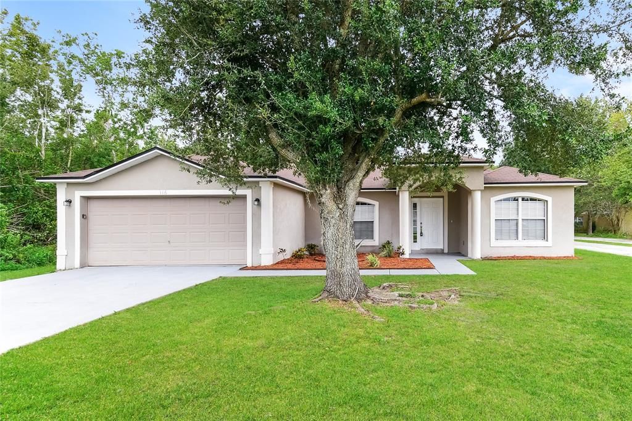
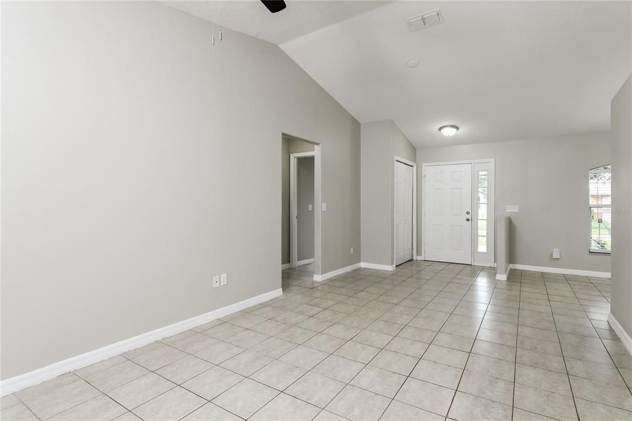
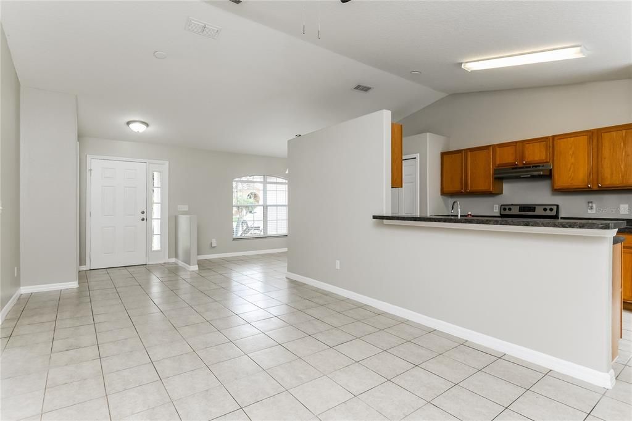
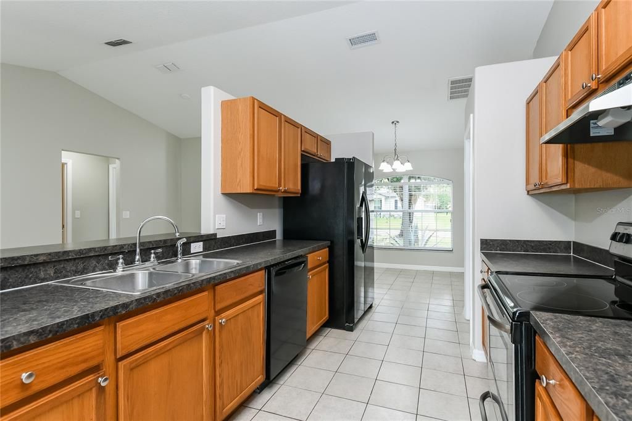
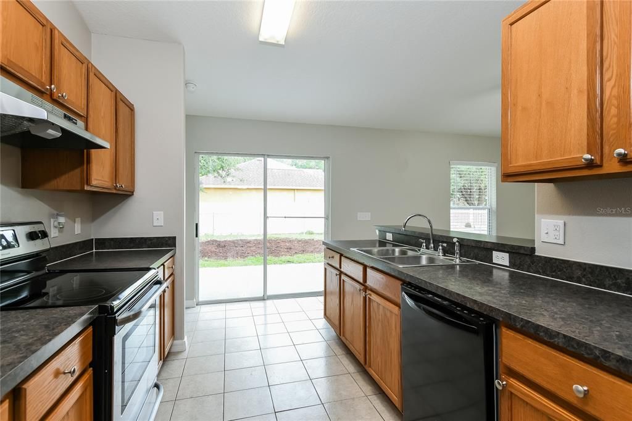
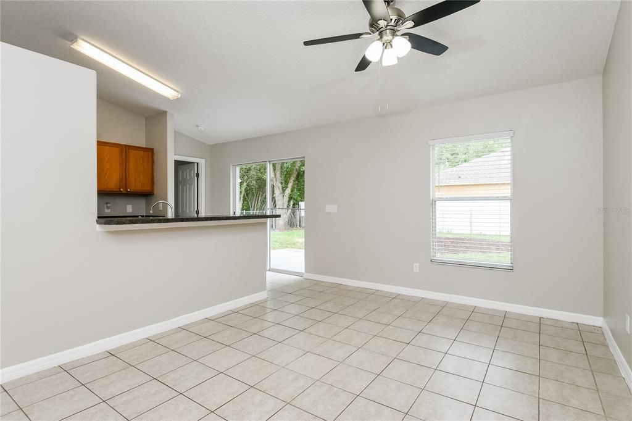
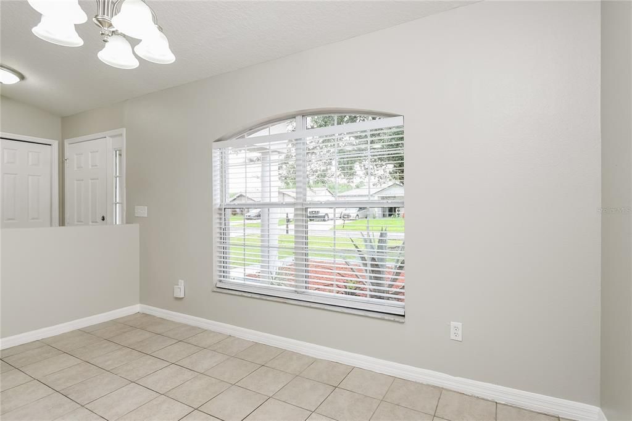
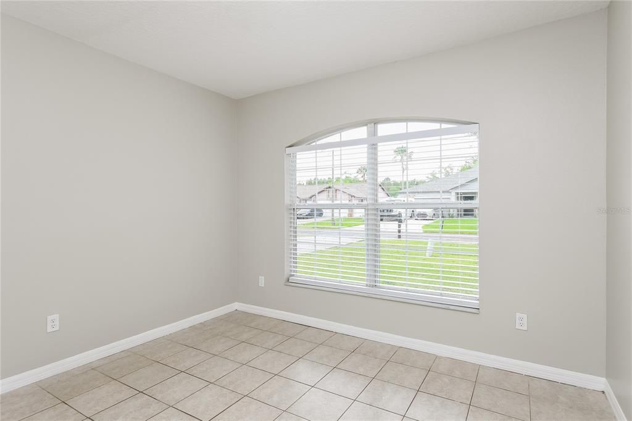
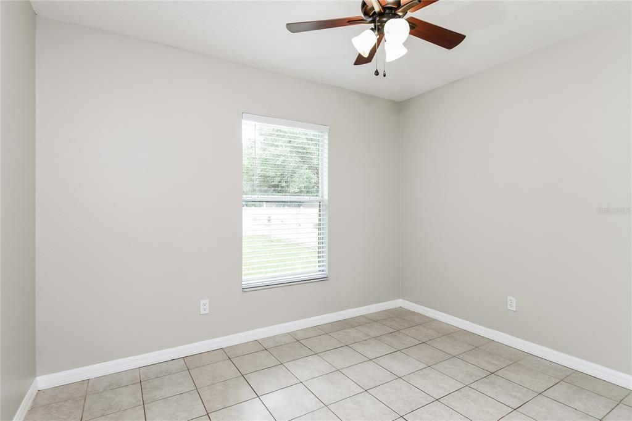
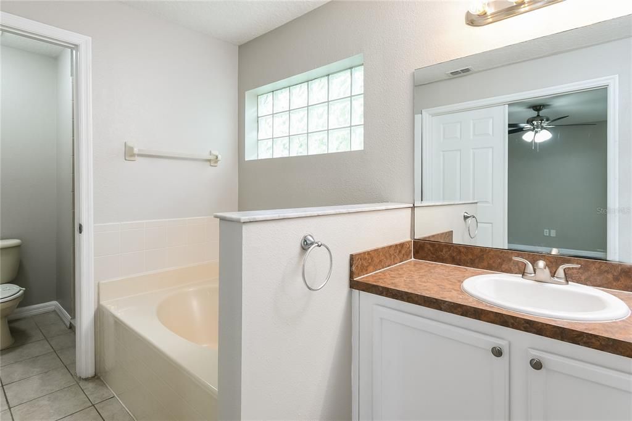
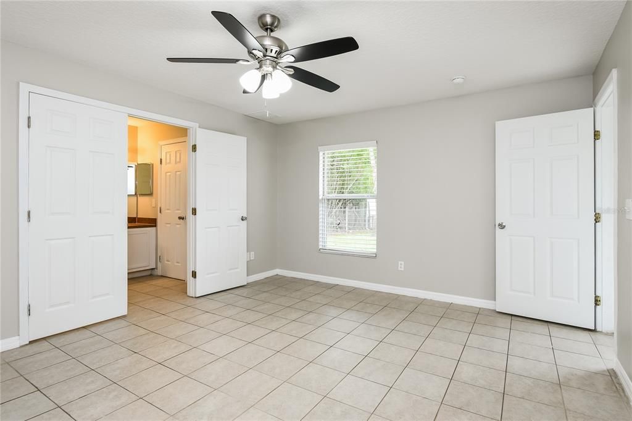
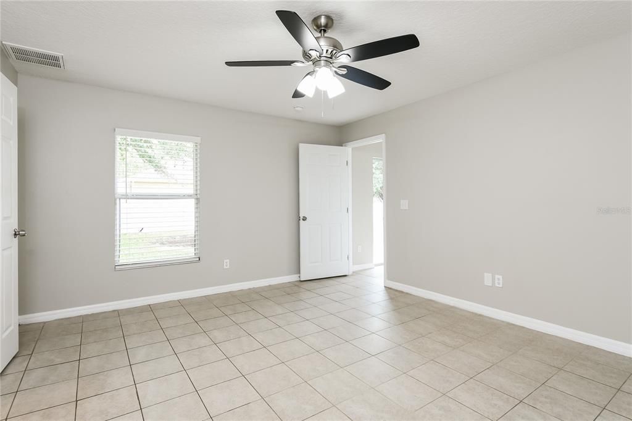
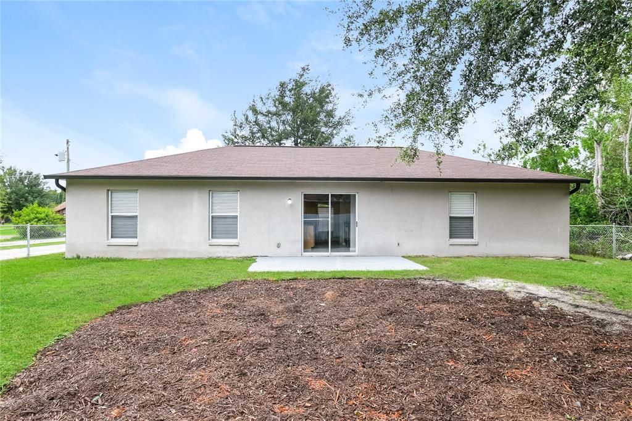
Discover this well-maintained 3-bedroom, 2-bathroom home offers 1,331 sq ft of comfortable living space with a spacious and functional layout. The kitchen features ample cabinet and counter space and opens into the dining and living areas, creating a practical flow throughout the home. Outside, the property offers a large backyard with plenty of room for outdoor activities, along with a patio area perfect for relaxing or entertaining.

Location

Details

Type:
Residential
Parking:
No Data
Year Built:
2005
Lot:
0.18 Acres
Heating:
Central
Price/sqft:
$199
Cooling:
Central Air
HOA:
$100

Valuation

Our model vs. what's actually selling nearby.
Estimate
$259,000
$189K – $295K
Confidence Low
List vs. estimate
$6K above estimate
List $265,000 · +2.3%
Our model says this listing is priced above recent comparable activity. Room to negotiate.
Price per sq ft
$199
-1.7% vs. city median $202
Based on
41 MLS comparables
Median of recent comparable listings. Sold comps use closing price, active listings use list price.

Highlights

Annual tax
$4,018
2025
HOA
$100/mo
Garage
2 car garage
Pets
Allowed
All facts and features
  • Flooring

    • Tile

    Heating

    • Central

    Cooling

    • Central Air

    Appliances

    • Dishwasher

    • Microwave

    • Range

    • Refrigerator

    Other interior features

    • Ceiling Fan(s)

    • Vaulted Ceiling(s)

    Bedrooms and bathrooms

    • Bedrooms: 3

    • Full bathrooms: 2

  • Property

    • Levels: One

    • Exterior Features: Private Yard / Sidewalk

    Lot

    • Lot: 0.18 Acres

    Other Property Information

    • Parcel Number: 252628611815070080

    • Zoning: OPUD

  • Type and style

    • Property Type: Residential

    • Property Sub Type: Single Family Residence

  • Utility

    • Electricity Connected

    • Sewer Connected

    • Water Connected

  • Other financial information

    • HOA: $100

    • HOA Frequency: Monthly

    • Annual tax amount: $4,019

  • Source details

    • MLS ID: C7528772

    Other facts

    • Construction Materials: Block / Stucco

    • Foundation Details: Slab

    • Laundry Features: Inside

    • Direction Faces: North

    • Garage Spaces: 2

    • Attached Garage: Yes

    • Garage: Yes

    • Living Area: 1331

    • Water Source: Public

    • Subdivision Name: POINCIANA VILLAGE 1 NBHD 2

Private inquiry
Talk to the advisor on this listing.
Floor plans, HOA docs, off-market comparables, scheduling a private showing — one message, direct to the local specialist.

More like this

New
For Sale
$332,000
House
4 bds · 2 ba · 1,872 sqft
POINC VLG 1 NBD 1 S, KISSIMMEE
658 COTULLA DRIVE
New
For Sale
$299,999
House
3 bds · 2 ba · 1,594 sqft
POINCIANA VILLAGE 1 NBHD 2, KISSIMMEE
121 POMPEI DRIVE
New
For Sale
$295,920
House
3 bds · 2 ba · 1,424 sqft
WESTVIEW 40S GC, KISSIMMEE
5531 PIMENTA COURT
New
For Sale
$228,240
Townhouse
2 bds · 2 ba · 1,562 sqft
WESTVIEW 27 VILLAS, KISSIMMEE
4367 CURACAO PLACE
New
For Sale
$285,000
House
3 bds · 2 ba · 1,442 sqft
POINCIANA VILLAGE 2 NBHD 3, KISSIMMEE
611 BASINGSTOKE COURT
New
For Sale
$270,000
House
4 bds · 2 ba · 1,730 sqft
POINCIANA VILLAGE, KISSIMMEE
807 DEL PRADO DRIVE
New
For Sale
$340,000
House
4 bds · 2 ba · 1,813 sqft
WESTVIEW, KISSIMMEE
5484 ISLA SAONA DRIVE
New
For Sale
$255,000
House
3 bds · 2 ba · 1,460 sqft
POINCIANA VILLAGE 2 NBHD 1, KISSIMMEE
929 GLOUCESTER COURT

Market around this address

Live counts in the same area.
View all

The multiple listing information is provided by the Stellar MLS from a copyrighted compilation of listings. The compilation of listings and each individual listing are ©2026-present Stellar MLS. All Rights Reserved. The information provided is for consumers' personal, noncommercial use and may not be used for any purpose other than to identify prospective properties consumers may be interested in purchasing. All properties are subject to prior sale or withdrawal. All information provided is deemed reliable but is not guaranteed accurate, and should be independently verified. Listing courtesy of: SOVEREIGN REAL ESTATE GROUP