Sell Your Home
Get a free home valuation
Contact
Tell us about your needs
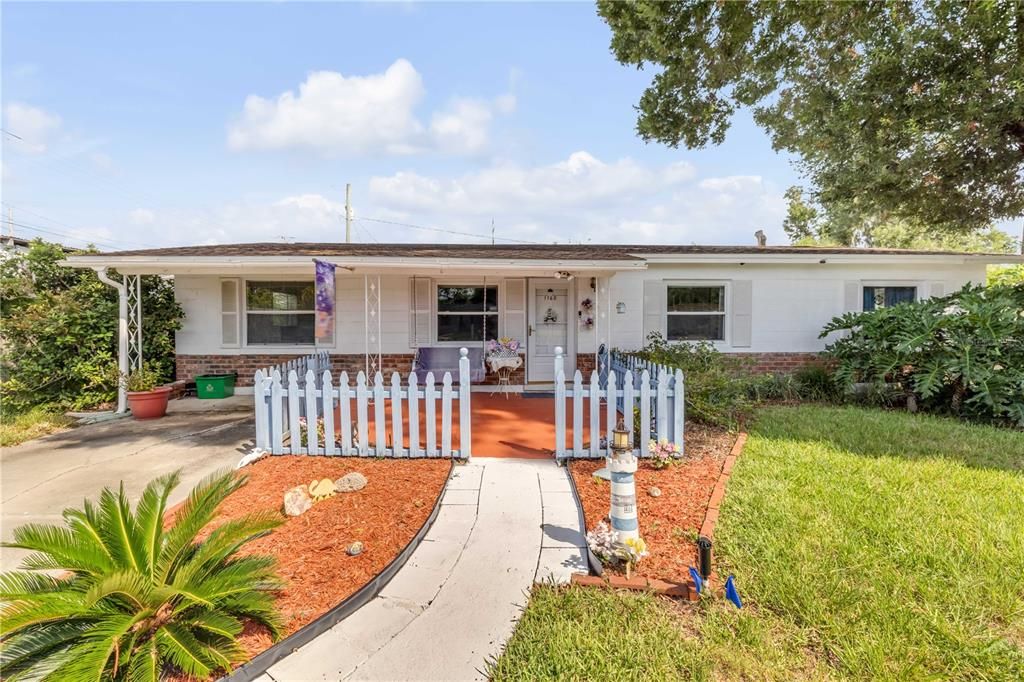
1160 PINEVIEW DRIVE

House For Sale
$248,000

BTC: 3.02439024

ETH: 101.97368421

New
4 bds
2 ba
1,572 sqft

Overview

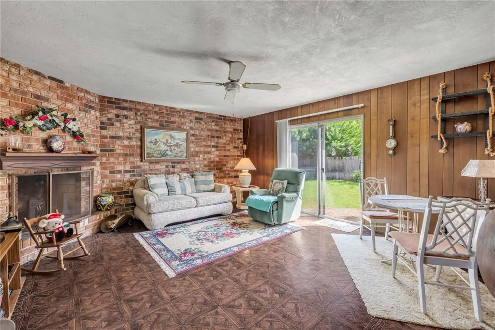
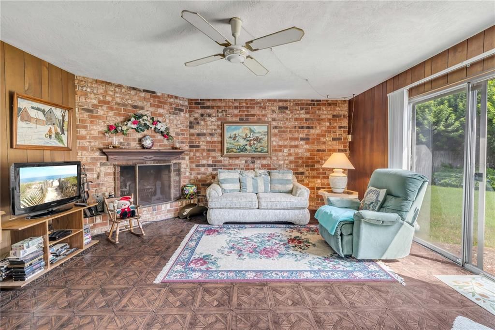
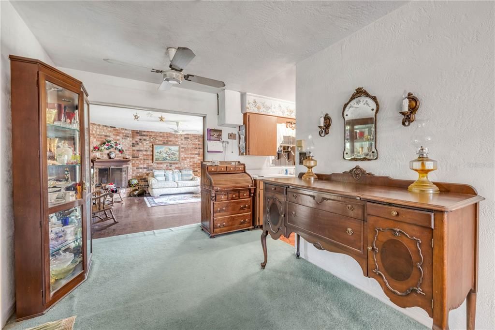
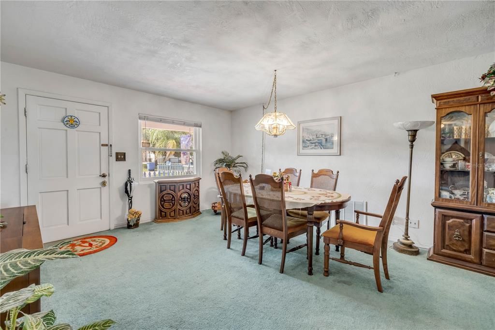
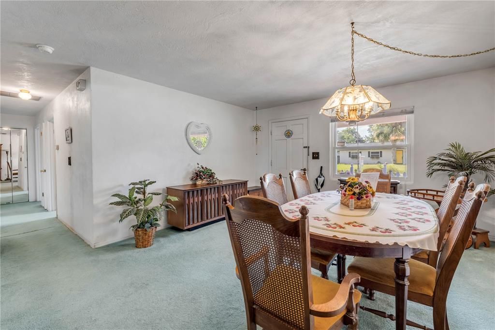
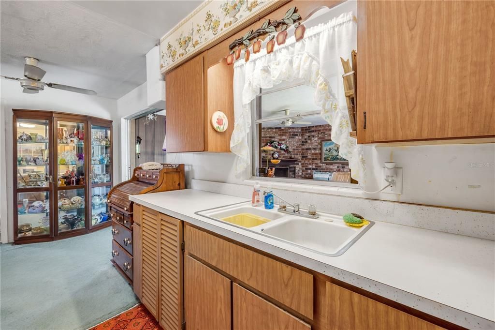
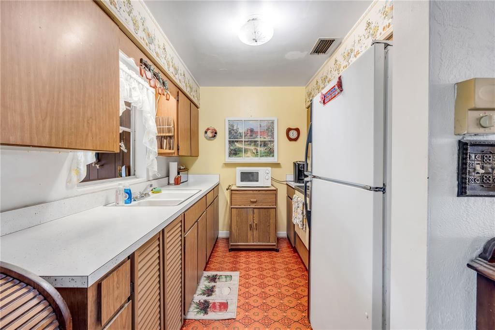
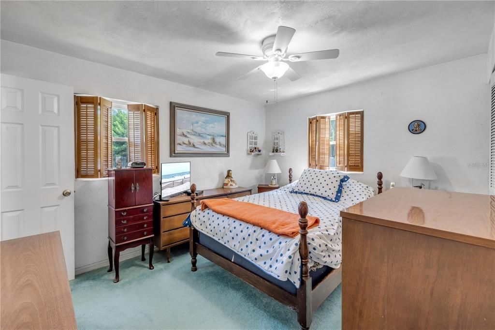
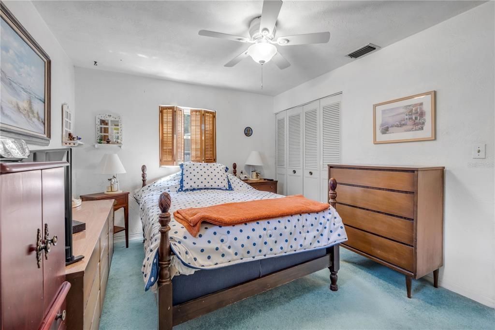
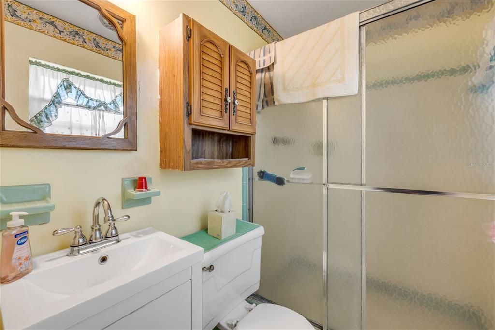
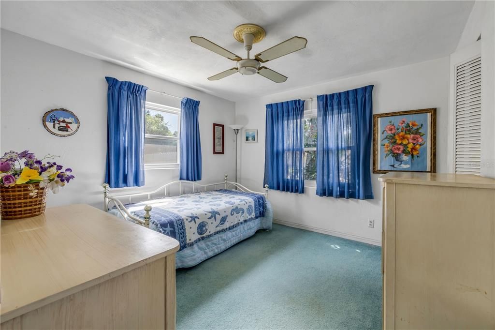
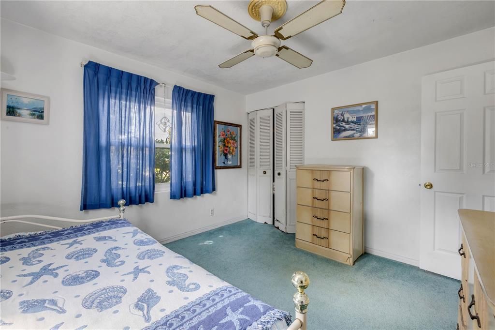
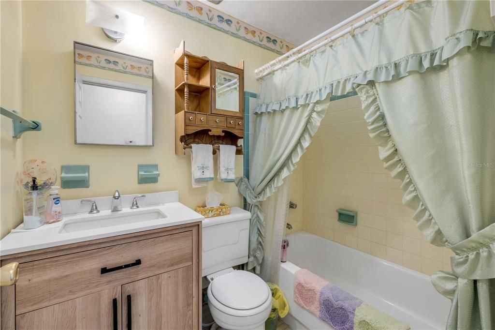
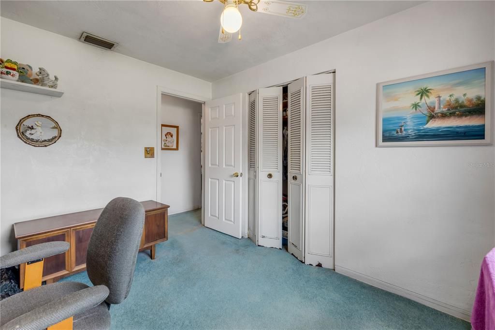
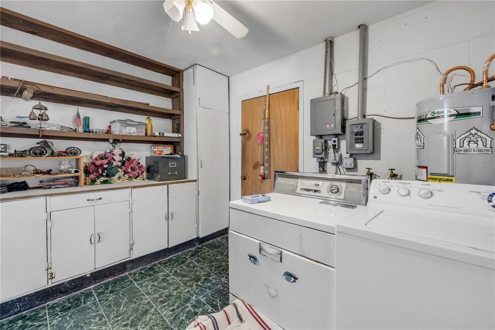
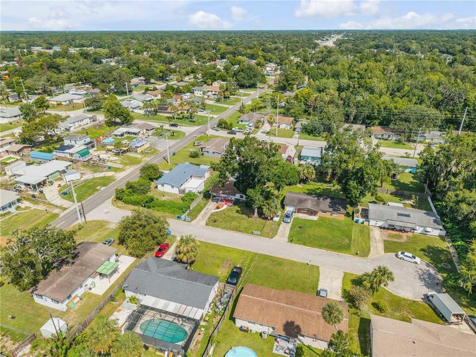
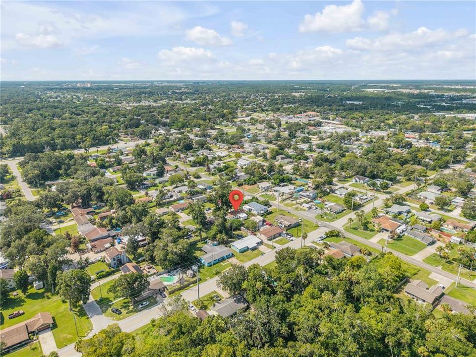
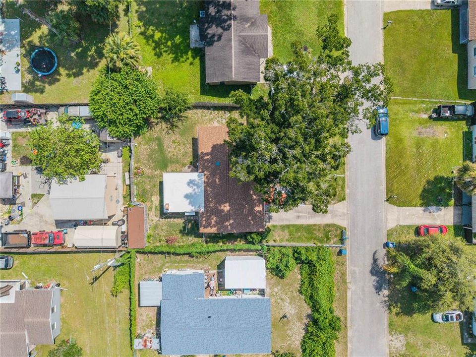
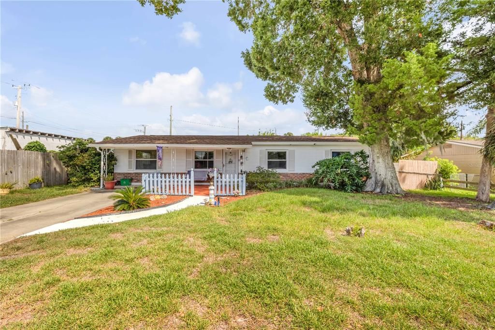
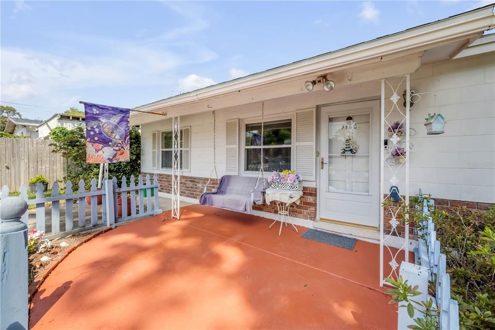
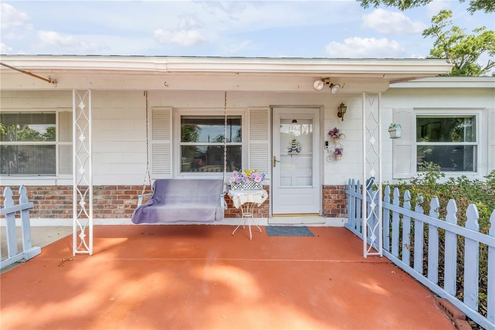
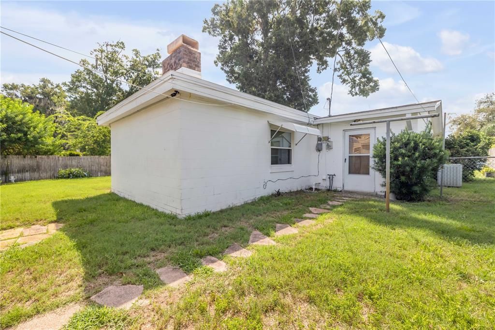
NEW PRICE! Great opportunity to own a spacious 4-bedroom, 2-bath home in Daytona Beach with several major improvements already completed! This solid block and brick home features a 2020 roof, impact windows, a newer water heater and NO HOA, giving you added peace of mind from day one. Inside, you'll find 1,572 square feet of living space with a versatile floor plan ready for your personal touch. The oversized 17' x 17' family room provides plenty of space for entertaining, relaxing or gathering with friends and family, while the wood-burning fireplace adds character and warmth. Step outside to a spacious, fully fenced backyard with room for pets, gardening, grilling and outdoor entertaining. There's even a storage shed for your tools and outdoor gear. Location is another big plus! Conveniently situated near LPGA Boulevard with easy access to I-95, shopping, dining, Daytona International Speedway, Embry-Riddle

Location

Details

Type:
Residential
Parking:
No Data
Year Built:
1966
Lot:
0.17 Acres
Heating:
Central
Price/sqft:
$158
Cooling:
Central Air
HOA:
No Data

Valuation

Our model vs. what's actually selling nearby.
Estimate
$289,900
$208K – $376K
Confidence Low
List vs. estimate
$41K below estimate
List $248,000 · -14.5%
Our model says this listing is priced below recent comparable activity. Expect competition.
Price per sq ft
$157
-25.2% vs. city median $210
Based on
23 MLS comparables
Median of recent comparable listings. Sold comps use closing price, active listings use list price.

Highlights

Annual tax
$604
2025
All facts and features
  • Flooring

    • Carpet

    • Laminate

    • Vinyl

    Heating

    • Central

    Cooling

    • Central Air

    Appliances

    • Dryer

    • Electric Cooktop

    • Electric Water Heater

    • Range

    • Refrigerator

    • Washer

    Other interior features

    • Ceiling Fan(s)

    Bedrooms and bathrooms

    • Bedrooms: 4

    • Full bathrooms: 2

  • Property

    • Levels: One

    • Exterior Features: Other

    Lot

    • Lot: 0.17 Acres

    Other Property Information

    • Parcel Number: 424233000050

    • Zoning: R-5

  • Type and style

    • Property Type: Residential

    • Property Sub Type: Single Family Residence

  • Utility

    • Cable Connected

  • Other financial information

    • Annual tax amount: $604

  • Source details

    • MLS ID: V4951803

    Other facts

    • Construction Materials: Block / Brick

    • Foundation Details: Block / Brick/Mortar / Slab

    • Fireplace Features: Wood Burning

    • Laundry Features: Electric Dryer Hookup / Inside / Washer Hookup

    • Direction Faces: West

    • Fireplace: Yes

    • Living Area: 1572

    • Water Source: Public

    • Lot Size Dimensions: 75 x 100

    • Subdivision Name: TROPICAL PARK

Private inquiry
Talk to the advisor on this listing.
Floor plans, HOA docs, off-market comparables, scheduling a private showing — one message, direct to the local specialist.

More like this

For Sale
$279,900
House
3 bds · 2 ba · 1,089 sqft
FLEMMING MARY C, ORMOND BEACH
1730 MARYLAND AVENUE
New
For Sale
$199,900
Townhouse
2 bds · 2 ba · 1,360 sqft
SUNSET PINES TWNHMS, DAYTONA BEACH
141 DOVECOTE LANE
New
For Sale
$266,746
Townhouse
2 bds · 2 ba · 1,480 sqft
PRESERVE AT THE CAYS, DAYTONA BEACH
109 MOON LILY TERRACE
New
For Sale
$190,000
House
2 bds · 2 ba · 1,171 sqft
GLENMEADOWS, HOLLY HILL
1628 ANNISTON AVENUE
New
For Sale
$320,671
Townhouse
3 bds · 2 ba · 1,791 sqft
PRESERVE AT THE CAYS, DAYTONA BEACH
101 MOON LILY TERRACE
New
For Sale
$189,900
House
3 bds · 2 ba · 1,001 sqft
DAYTONA PINES SEC A, ORMOND BEACH
1126 AVENUE I
New
For Sale
$199,900
House
4 bds · 2 ba · 1,608 sqft
PERRY LT 04 BLK 17 KINGSTON, DAYTONA BEACH
637 VERA STREET
For Sale
$199,900
House
4 bds · 2 ba · 2,060 sqft
DAYTONA GARDENS 05 AMD, DAYTONA BEACH
222 HAYNES STREET

Market around this address

Live counts in the same area.
View all

The multiple listing information is provided by the Stellar MLS from a copyrighted compilation of listings. The compilation of listings and each individual listing are ©2026-present Stellar MLS. All Rights Reserved. The information provided is for consumers' personal, noncommercial use and may not be used for any purpose other than to identify prospective properties consumers may be interested in purchasing. All properties are subject to prior sale or withdrawal. All information provided is deemed reliable but is not guaranteed accurate, and should be independently verified. Listing courtesy of: RE/MAX SIGNATURE